

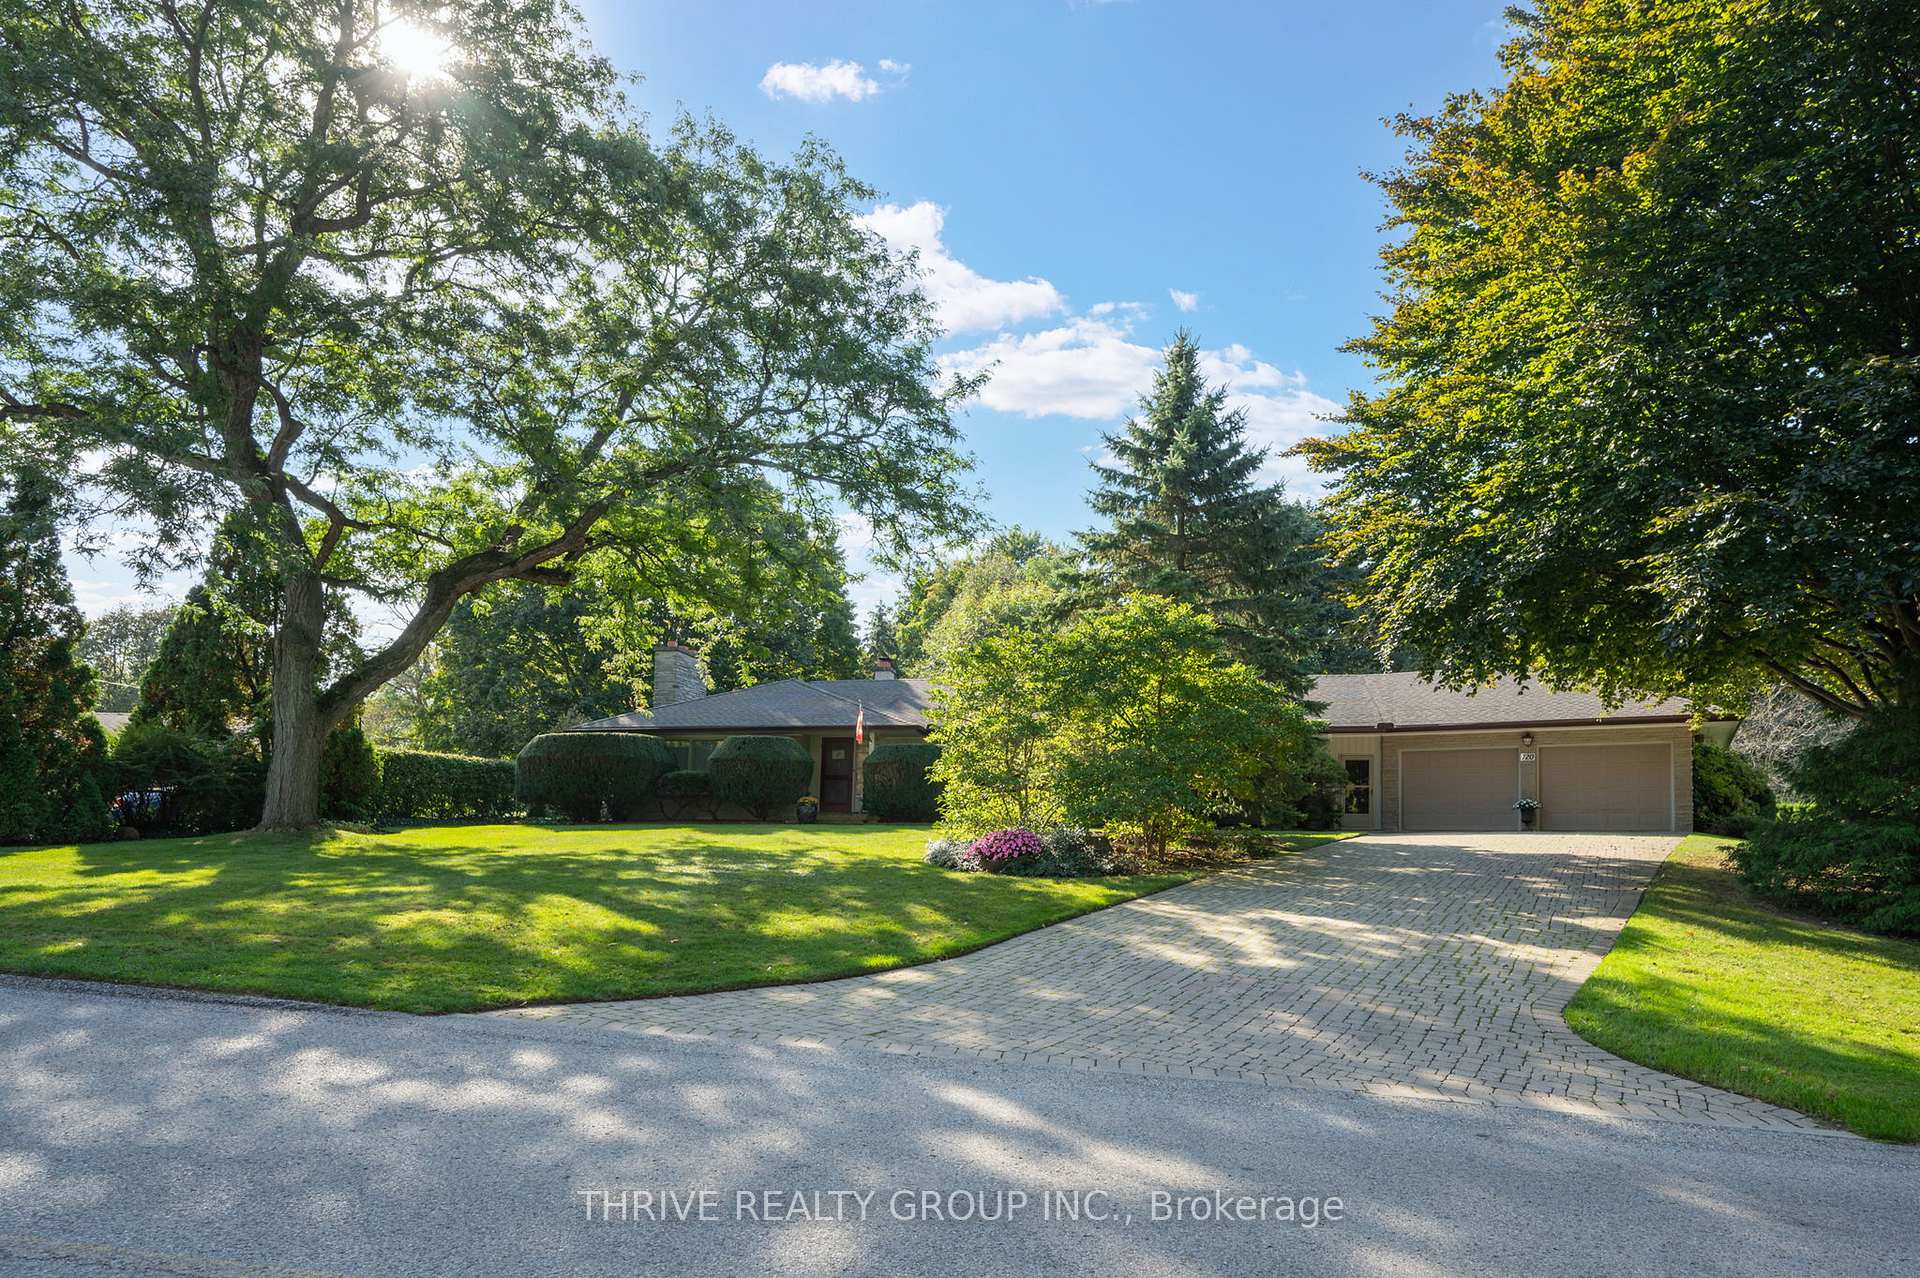
720 Hillcrest Drive
720 Hillcrest Drive
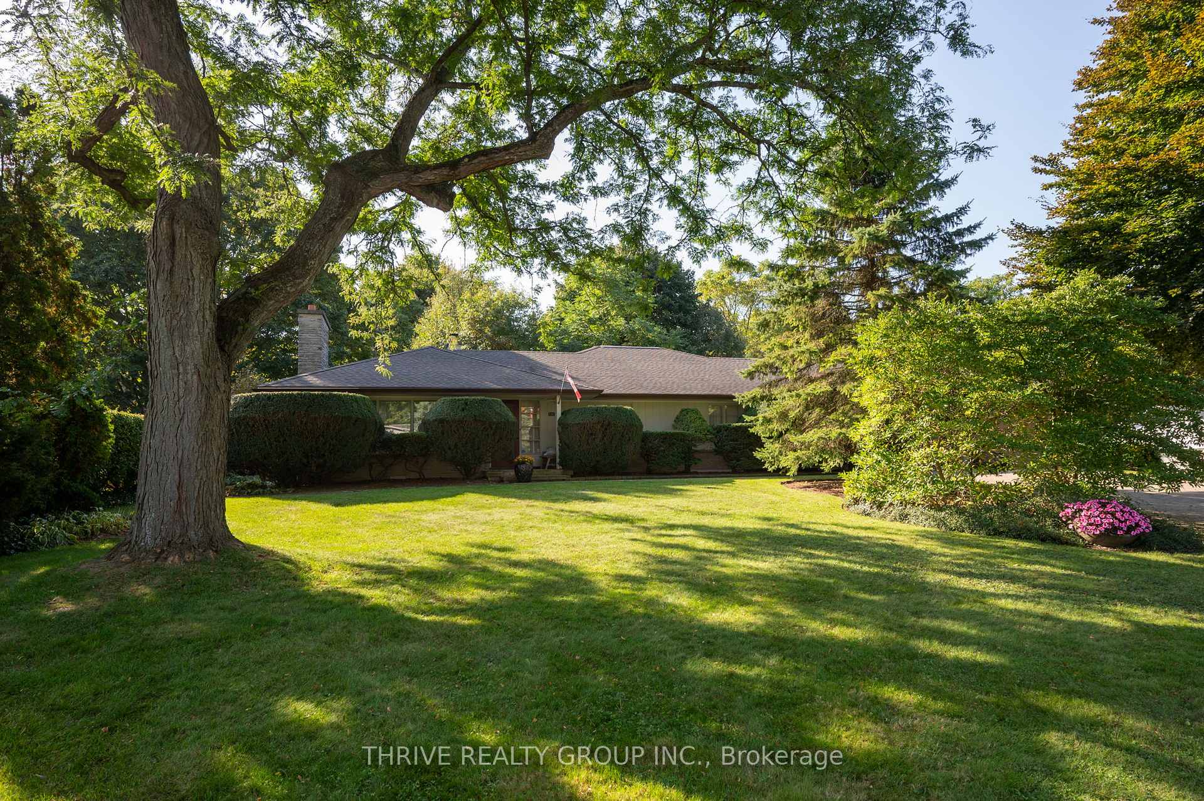
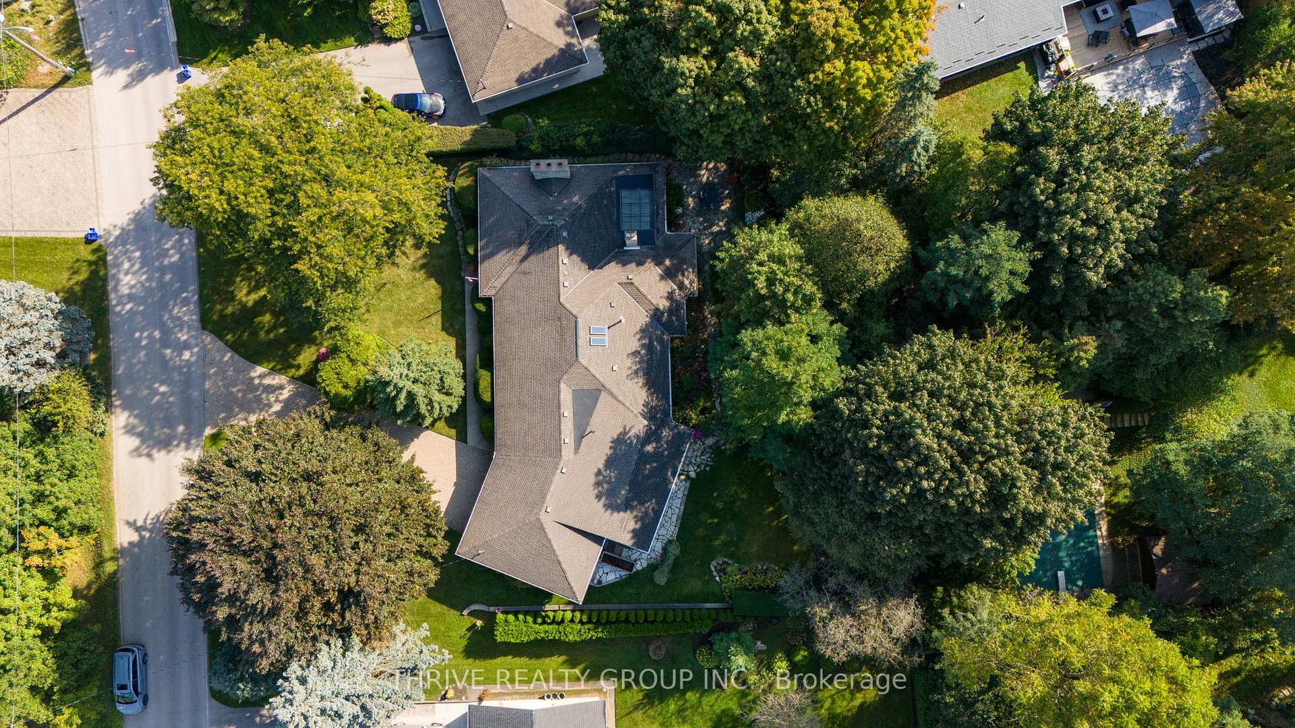
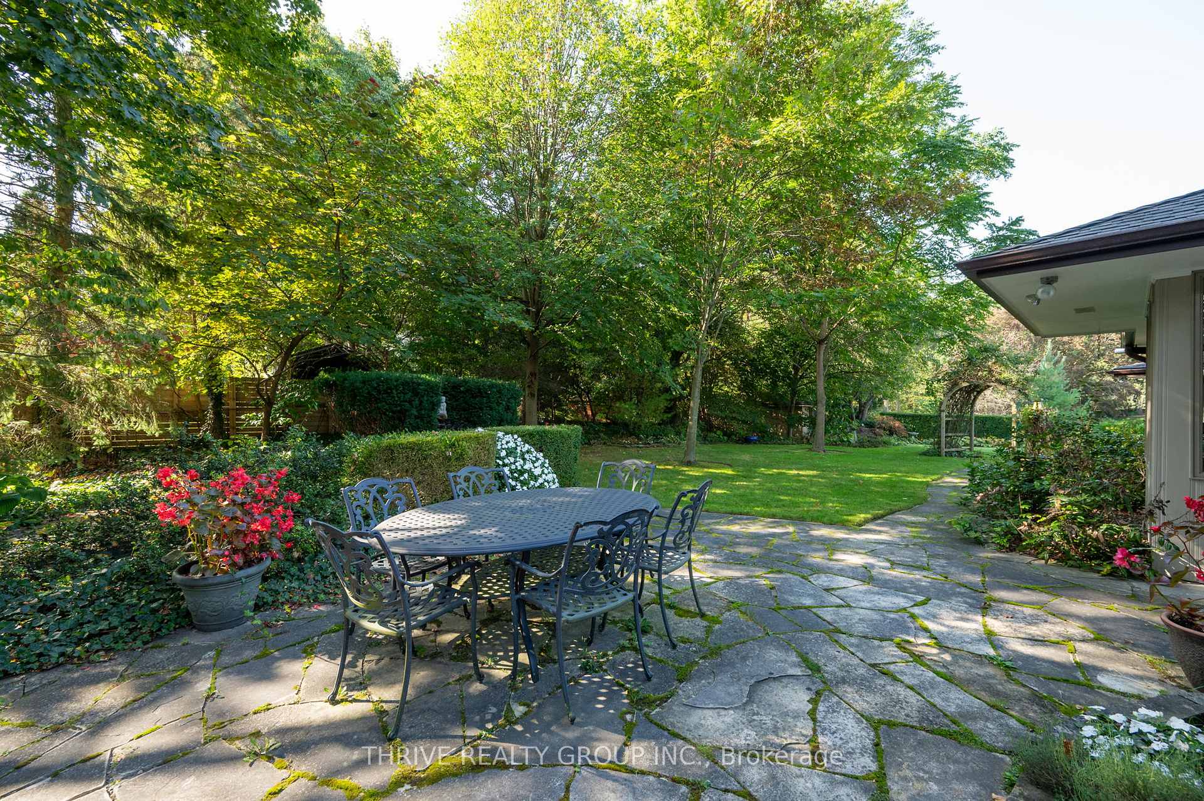
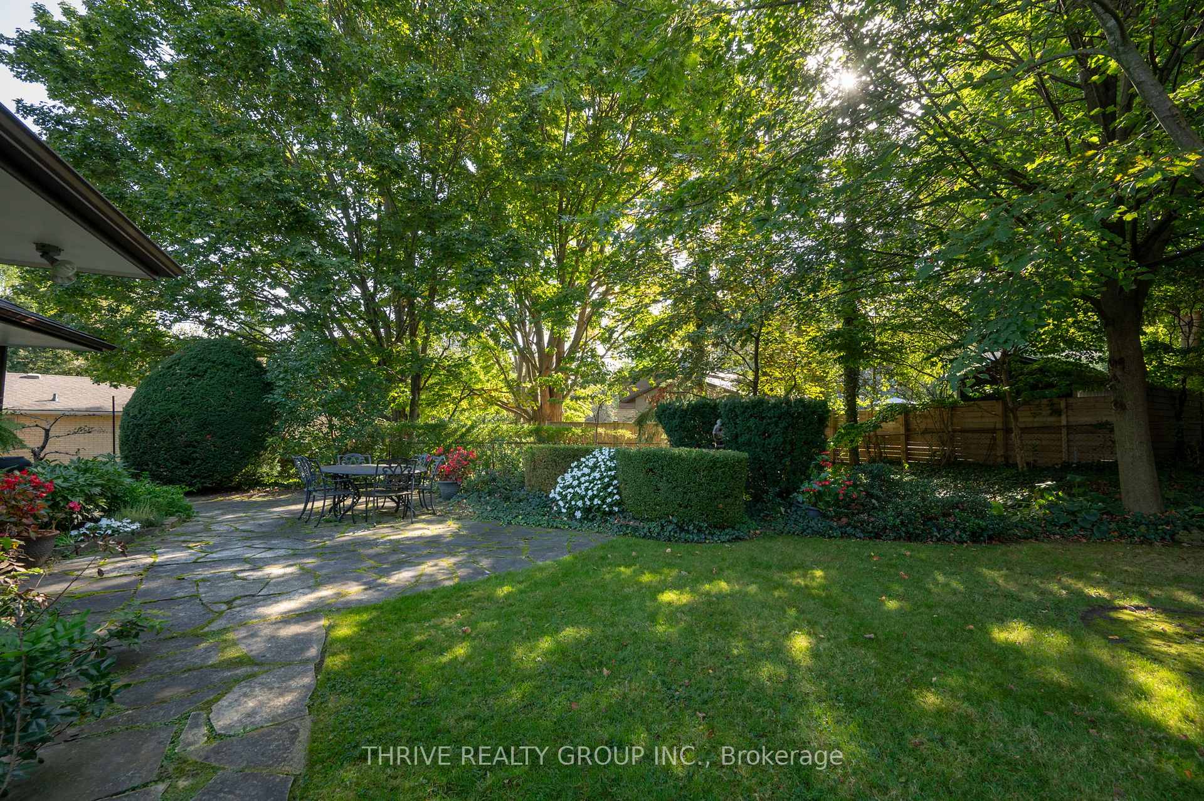 See all 40 photos
Property history
Facts and features
- BasementCrawl space
- Age of home51–99 years
- Water, sewerSeptic
- HeatingForced air
- Fireplace
- Central air
The homeDetached, Bungalow, Age 51–99 years
- Type: Detached
- Style: Bungalow
- Age: 51–99 years
- Living space: 2,500–3,000 sq ft
- Basement: Crawl space
- View: Garden
InsideFireplace Yes, natural gas, Window floor to ceiling, Heated, Lower level
- Fireplace: Yes, natural gas
- Flooring: Window floor to ceiling, Heated
- Laundry: Lower level
- Features: Auto garage door remote, central vacuum, in-law capability, on demand water heater, primary bedroom - main floor, water heater owned, water softener
- Security: Carbon monoxide detectors, smoke detector
- Rooms above ground: 10
- Rooms in the basement: 1
- Bedrooms: 3
- Bathrooms: 3
- Kitchens: 1
- Family room: Yes
Outside and lotStone, brick, Asphalt shingle, Poured concrete
- Exterior: Stone, brick
- Roof: Asphalt shingle
- Foundation: Poured concrete
- Features: Landscaped, lawn sprinkler system, patio, privacy
- Other structures: Garden shed
- Accessibility: Shower stall
- Size: 120.31 × 150.44 ft
- Zoning: R1-10
Parking2 Garage, Attached, Private double
- Spaces: 2 Garage
- Garage: Attached
- Driveway: Private double
Heating, water and powerForced air, gas, Central air, Municipal water
- Heating: Forced air, gas
- Cooling: Central air
- Water: Municipal water
- Sewer: Septic
Costs and taxesTaxes $8,809 a year, HST No HST, Rental items None
- Taxes, 2024: $8,809 a year
- HST: No HST
- Rental items: None
Included in the saleRefrigerator, stove, dishwasher, built-in convection microwave, washer, dryer, window coverings, auto garage door opener with one remote, on-demand hot water, central vac (as is, without warranty), water softener, small desk in attic/loft, Not included None
- Included: Refrigerator, stove, dishwasher, built-in convection microwave, washer, dryer, window coverings, auto garage door opener with one remote, on-demand hot water, central vac (as is, without warranty), water softener, small desk in attic/loft
- Not included: None
NearbyHospital, park, ravine, river/stream, school, wooded/treed
- Close to: Hospital, park, ravine, river/stream, school, wooded/treed
Listing detailsX12023819, Sold, Mar 17, 2025
- MLS® number: X12023819
- Status: Sold
- Listed on: Mar 17, 2025
- Days on market: 57
- Updated: May 13, 2025
- Possession: Flexible
- Occupied by: Vacant
- Listing brokerage: THRIVE REALTY GROUP INC.
About this home
720 Hillcrest Drive, London (South C), ON N6K 1A9
UNBELIEVABLE PRICE DROP - YOUR DREAM HOME AWAITS! Welcome to 720 Hillcrest Drive located in the prestigious Westmount Hills neighbourhood offering the best of both worlds: a peaceful neighbourhood setting with easy access to amenities and top-rated schools. This 2674 sq ft ranch bungalow, built in 1957, exudes the charm and character that truly makes "a house, a home". Sitting on just over 0.4 acres, this mid-century gem offers a unique blend of nostalgia and comfort and is ready for your own personal touches. Generous-sized living & dining room w/gas fireplace and 4 large windows makes it an inviting area for all occasions. The kitchen's well designed layout is fully equipped w/custom cabinetry, granite countertops, centre island, SS appliances, large windows overlooking the backyard and wood burning fireplace. 3-season screened in sunroom awaits directly off the kitchen. Primary bedroom offers plenty of storage with 2 separate closet options one being a walk-in. 3pc ensuite w/granite countertop, vanity, heated towel bar and barrier free shower. 2nd & 3rd bedrooms are perfect for family members & overnight guests. Main 4pc bath w/jetted tub and granite countertop. The family/garden room is a delightful space that combines comfort with functionality; floor to ceiling windows, heated floors, gardener area w/sink and direct access to both breezeway/garage & backyard. Finished attic loft offers many options; children's play area, cozy den, reading nook, etc. Separate laundry room is bright and cheerful. Double garage & interlock driveway w/parking for 6. Expansive yard provides oodles of space for children to play, gardening enthusiasts to cultivate or simply to enjoy the beauty of nature. Whether you're searching for a family home or a tranquil retreat, this property is an exceptional choice offering a unique blend of warmth and elegance. Discover your dream home at an unbeatable new price!
Ask about this home
A HOMEH agent will answer your questions about this home.
Around this home
Daily convenience, out of 100, from the distances below
Schools nearby
School rating, out of 10.
Helpful calculators
Your HOMEH agent

"I would see it this week."