

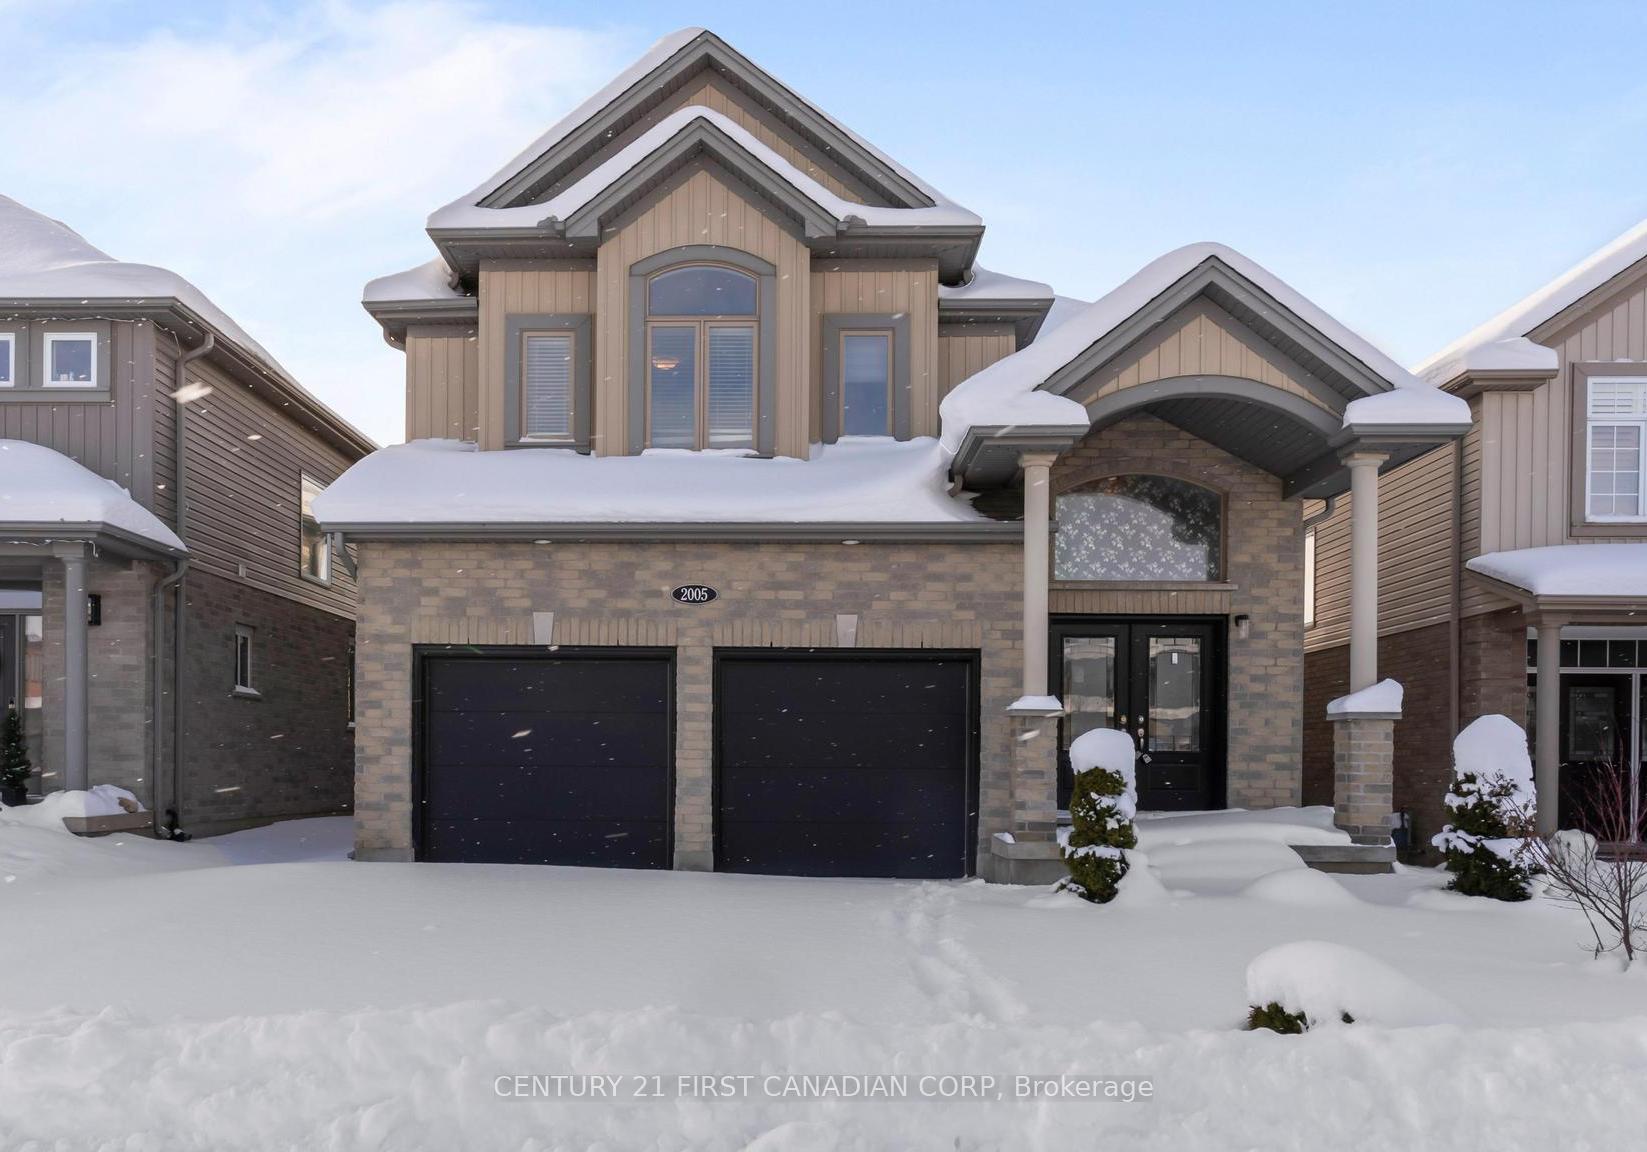
2005 Wateroak Drive
2005 Wateroak Drive
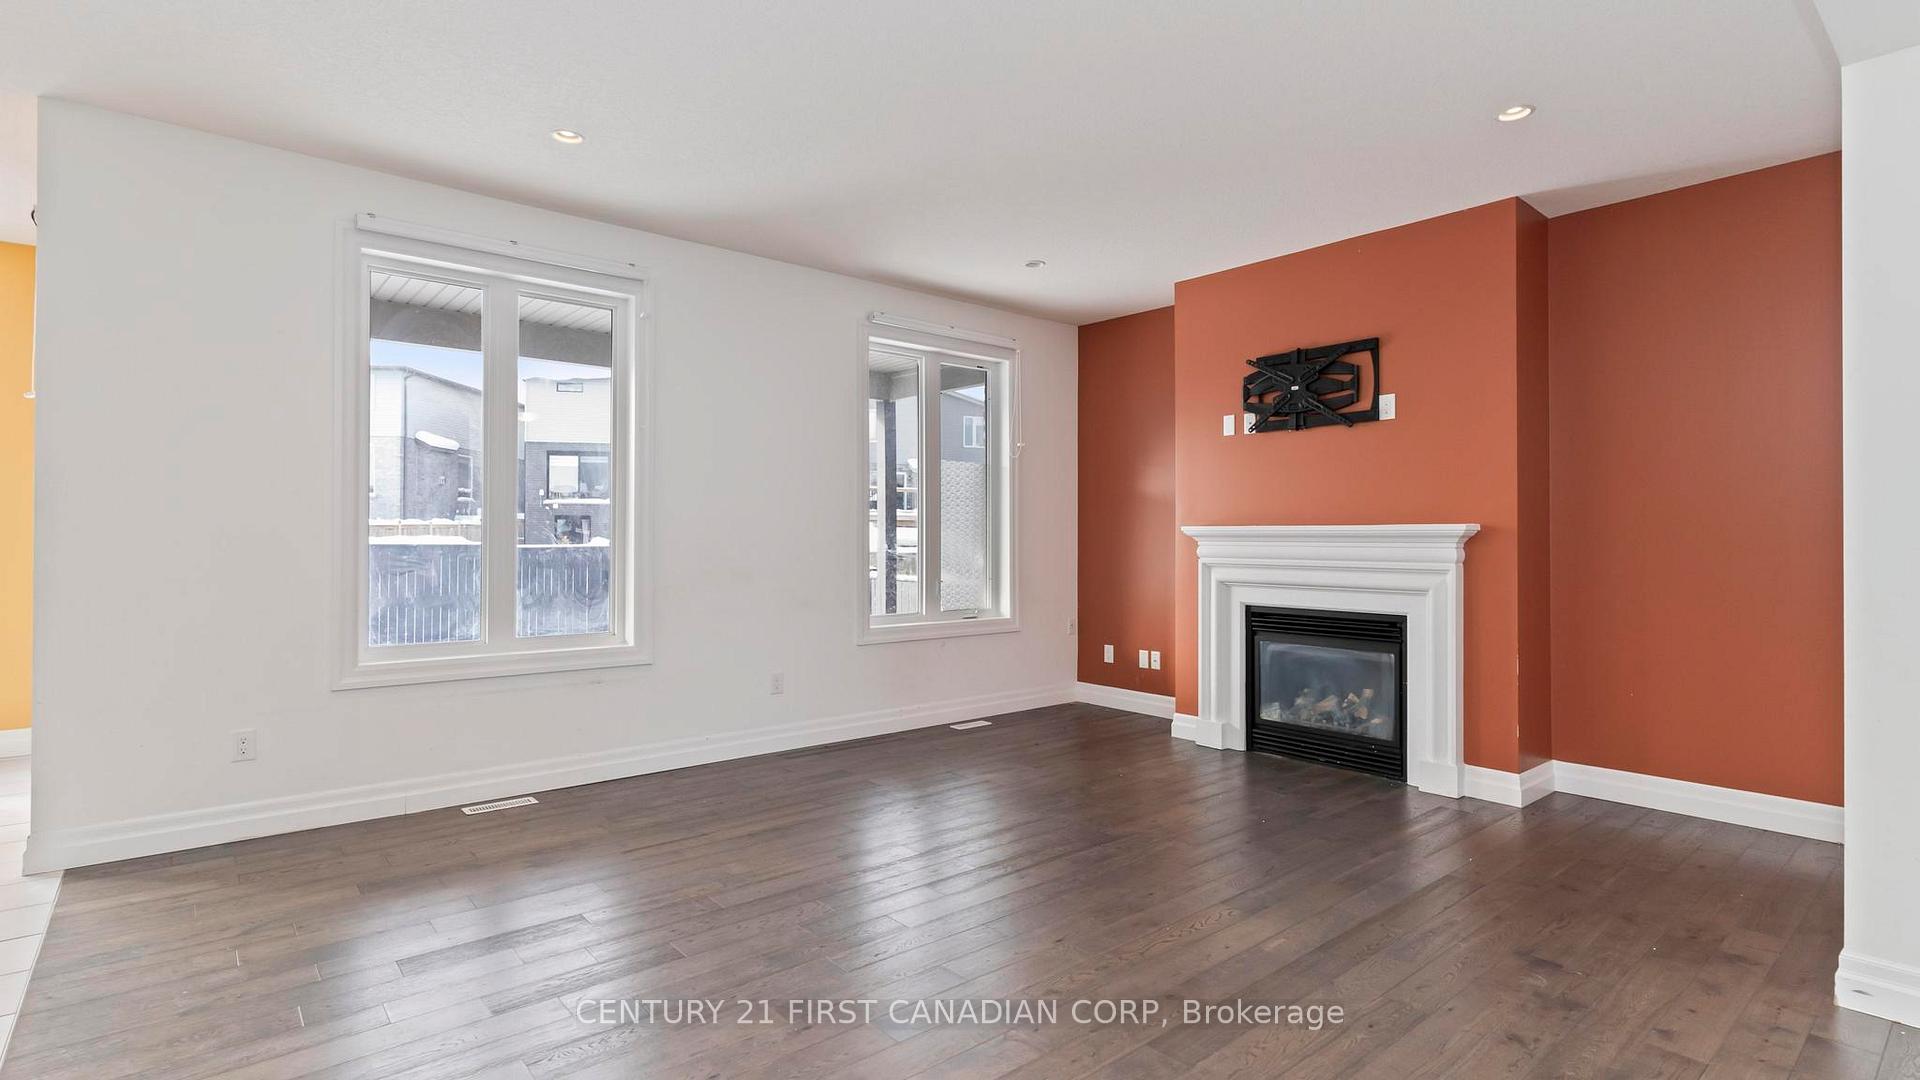 See all 38 photos
Property history
Facts and features
- BasementUnfinished
- Water, sewerMunicipal
- HeatingForced air
- CoolingCentral air
- Fireplace
- Central air
The homeDetached, 2-storey, 2,500–3,000 sq ft
- Type: Detached
- Style: 2-storey
- Living space: 2,500–3,000 sq ft
- Basement: Unfinished
InsideFireplace Yes, family room, Main level, Water heater
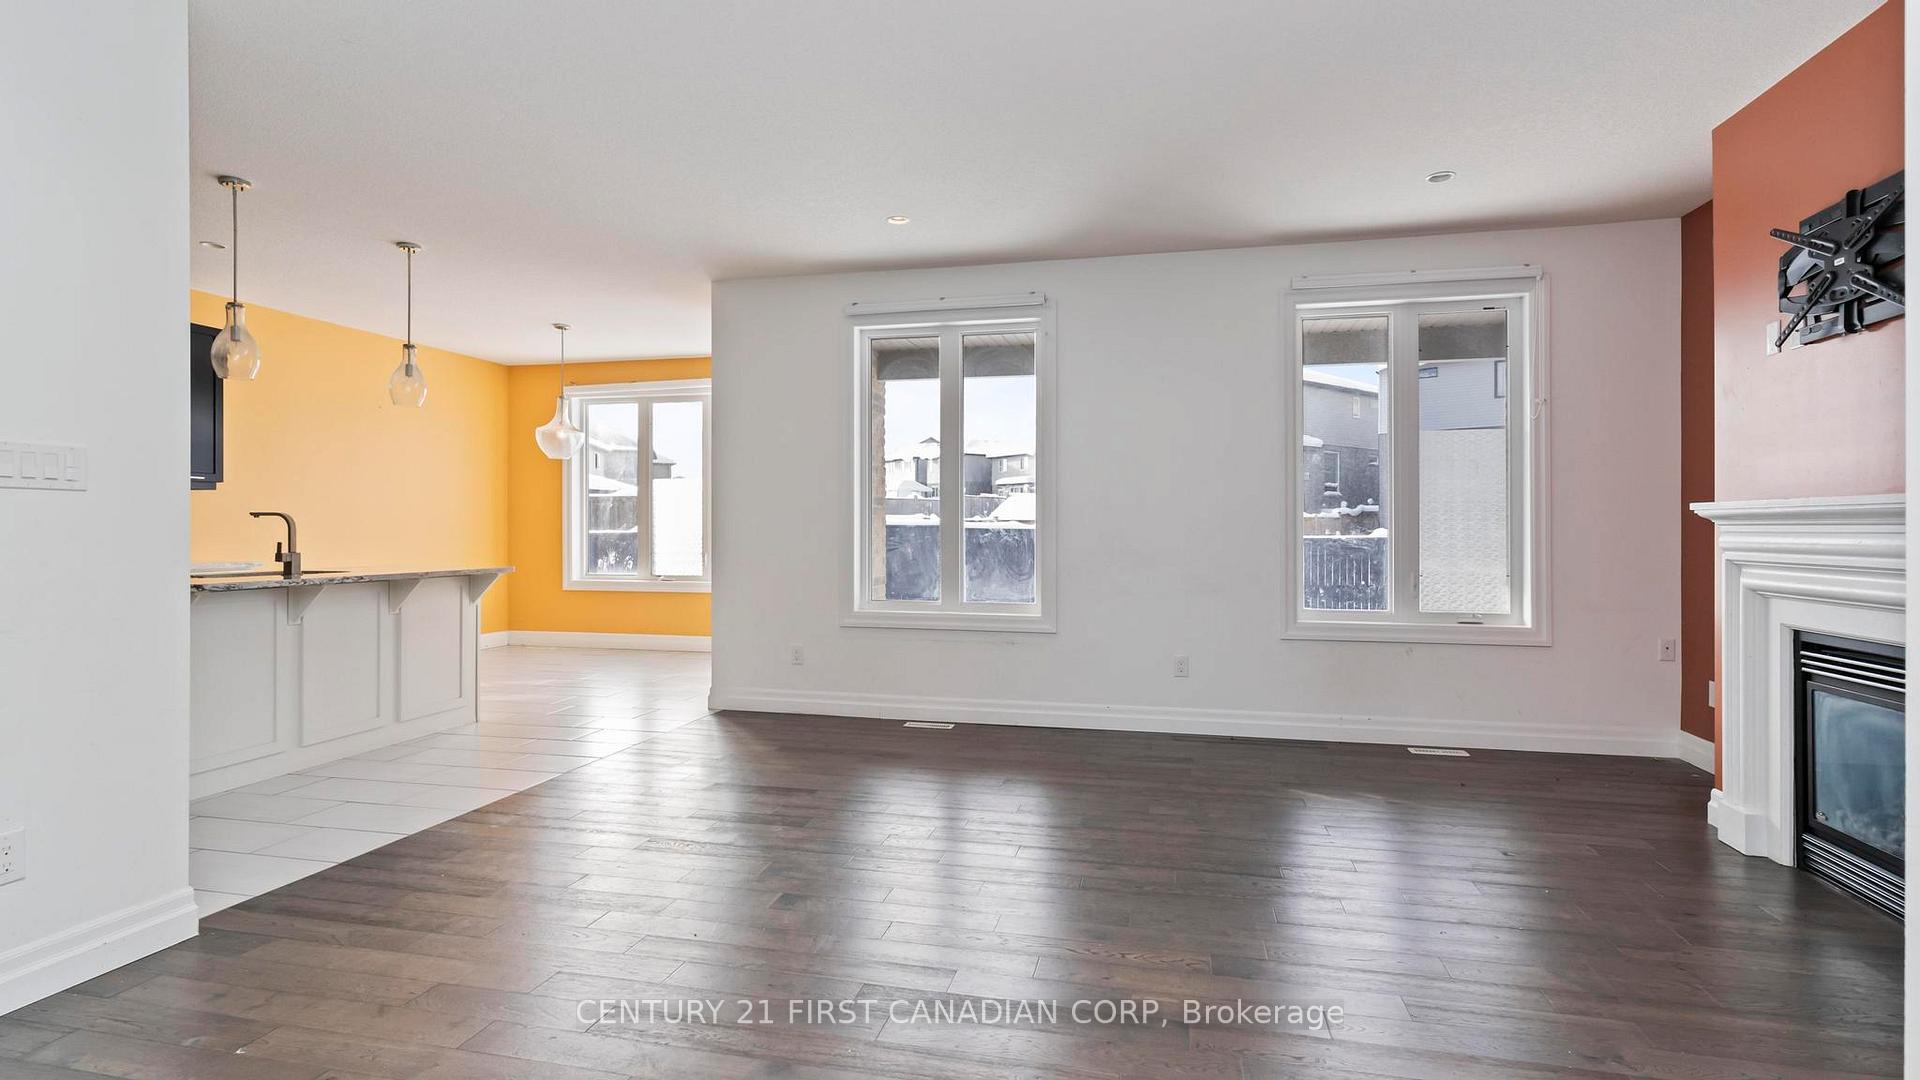
- Fireplace: Yes, family room
- Laundry: Main level
- Features: Water heater
- Rooms above ground: 8
- Bedrooms: 4
- Bathrooms: 3
- Kitchens: 1
- Family room: Yes
Outside and lotBrick, vinyl siding, Asphalt shingle, Poured concrete
- Exterior: Brick, vinyl siding
- Roof: Asphalt shingle
- Foundation: Poured concrete
- Size: 40.7 × 115 ft
Parking2 Garage, Attached, Private double
- Spaces: 2 Garage
- Garage: Attached
- Driveway: Private double
Heating, water and powerForced air, gas, Central air, Municipal water
- Heating: Forced air, gas
- Cooling: Central air
- Water: Municipal water
- Sewer: Municipal sewer
Costs and taxesTaxes $5,978 a year, HST included in the price
- Taxes, 2024: $5,978 a year
- HST: HST included in the price
Listing detailsX11917109, Sold, Jan 10, 2025
- MLS® number: X11917109
- Status: Sold
- Listed on: Jan 10, 2025
- Days on market: 24
- Updated: Feb 3, 2025
- Possession: Flexible
- Occupied by: Vacant
- Listing brokerage: CENTURY 21 FIRST CANADIAN CORP
About this home
2005 Wateroak Drive, London (North S), ON N6G 0M6
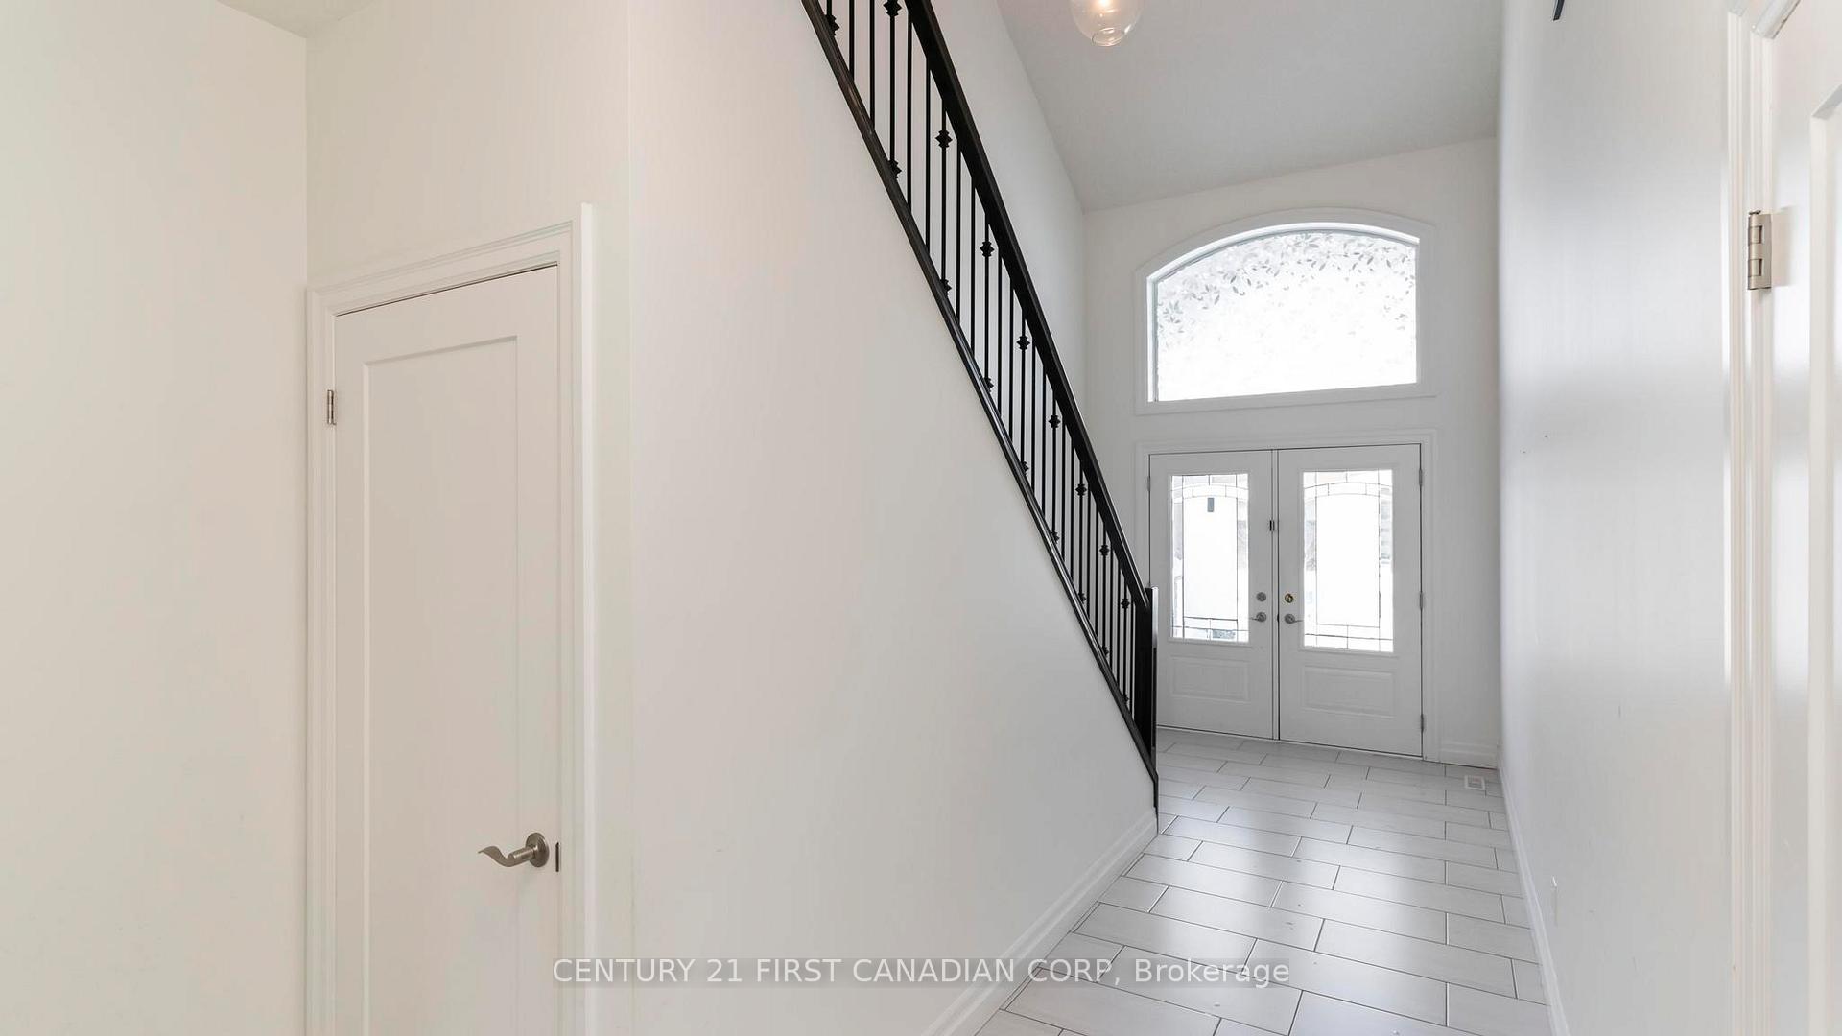
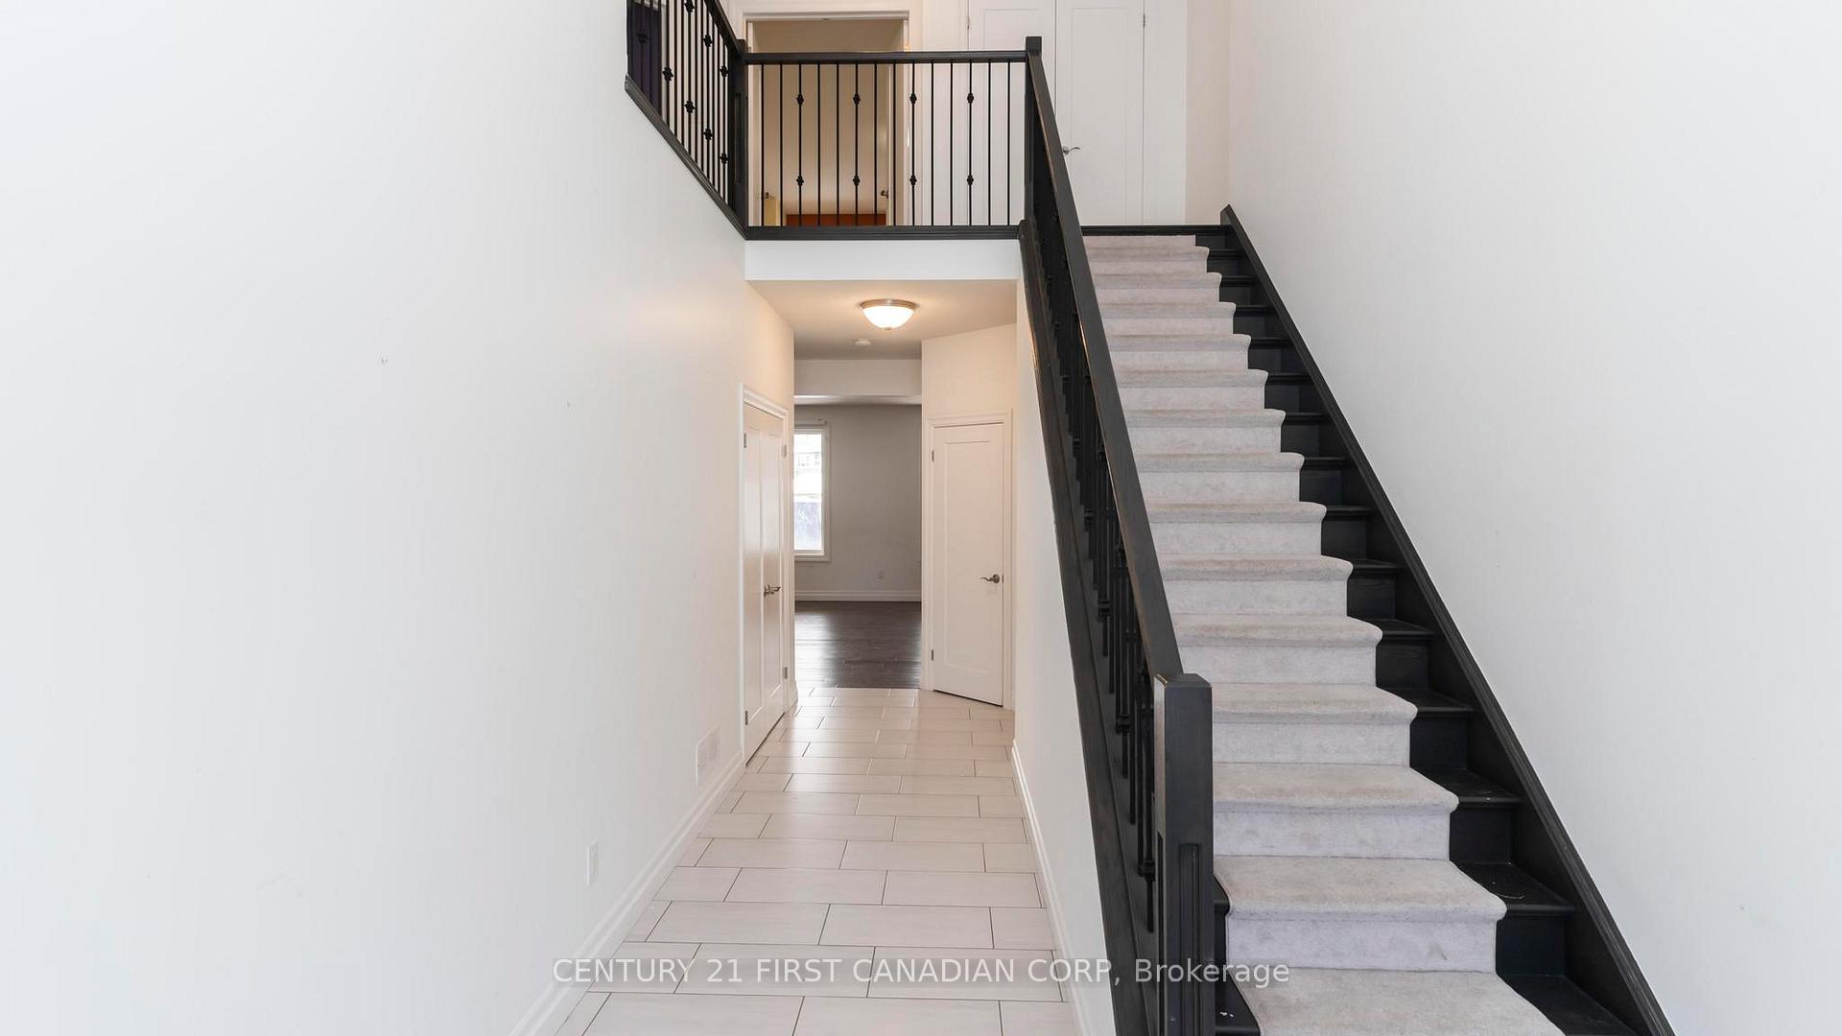
Step into this beautiful two-story former model home, perfectly situated in the sought-after Hyde Park area. With exceptional design and thoughtful details, this property is a true gem. The main floor features a welcoming two-story foyer with impressive 9-foot veilings throughout the main level. The open-concept kitchen features stainless steel appliances, a breakfast island, and dinette perfect for casual and formal dining. A formal dining room is steps away along with the cozy living room with hardwood floors, pot lights, and a gas fireplace for those chilly evenings. You'll find main-floor laundry and patio doors leading to a covered rear patio and fully fenced backyard ideal for outdoor entertaining or quiet relaxation. On the second level, four spacious bedrooms, including an oversized master suite featuring his-and-hers closets and a private ensuite bathroom await. The basement is unfinished and full of future potential. Fully framed and insulated basement with an extra-large window and rough-in for a bathroom ready to be customized to your needs. Minutes to Masonville Mall, Western University, University Hospital, top-rated schools, and a wide range of amenities. Dont miss this excellent opportunity to own a beautifully designed home in one of Londons most desirable neighbourhoods!
Ask about this home
A HOMEH agent will answer your questions about this home.
Around this home
Daily convenience, out of 100, from the distances below
Schools nearby
School rating, out of 10.
Helpful calculators
Your HOMEH agent

"I would see it this week."