

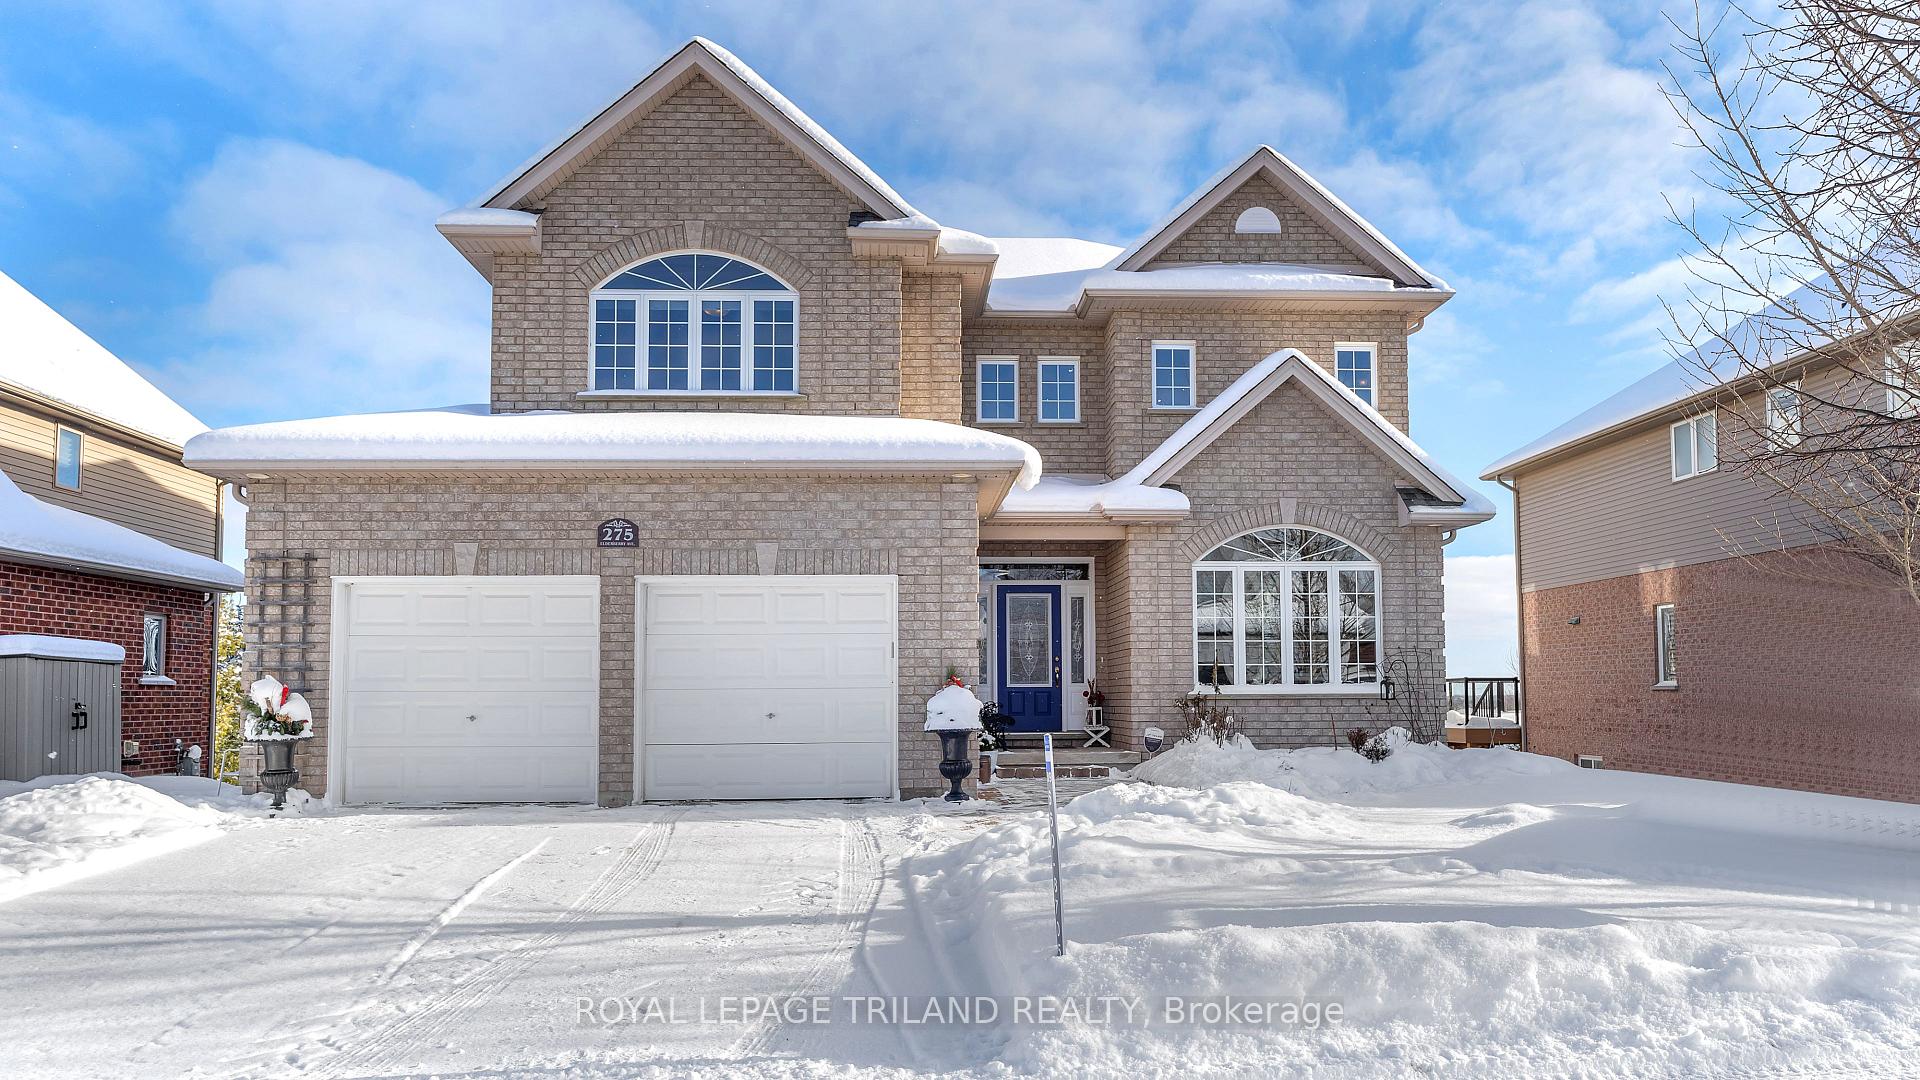
275 Elderberry Avenue
275 Elderberry Avenue
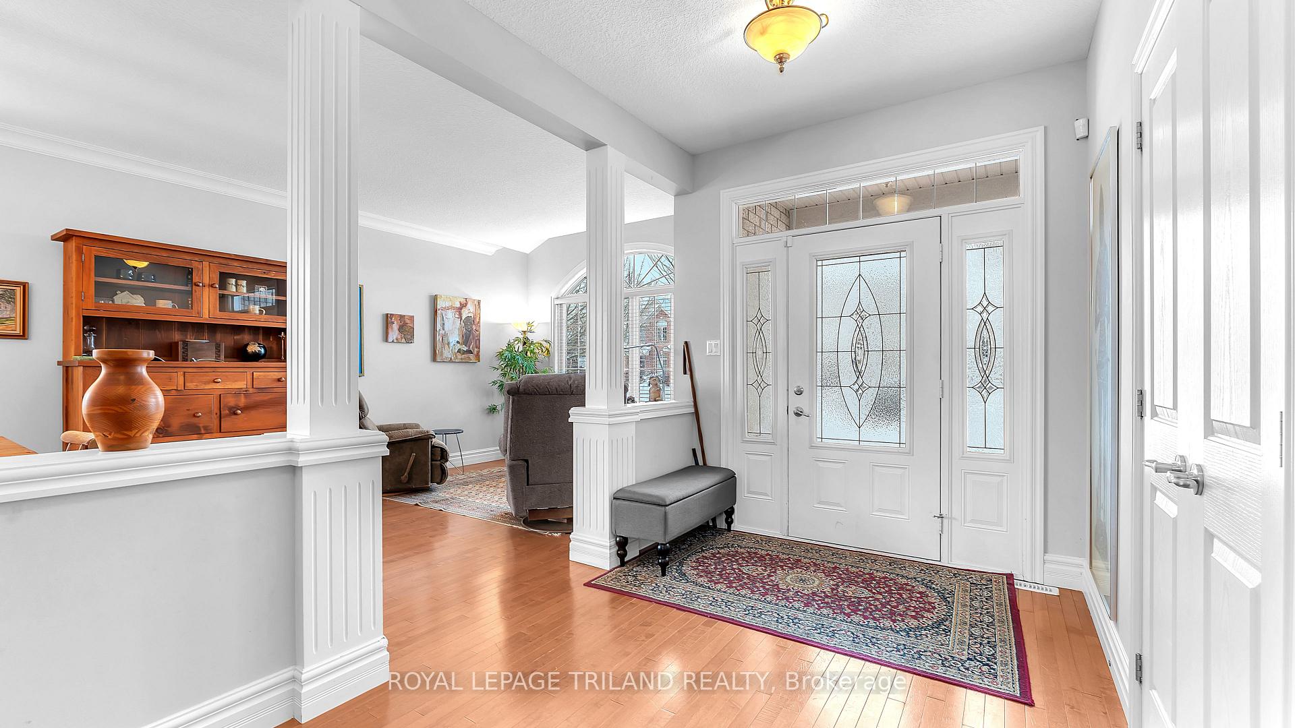
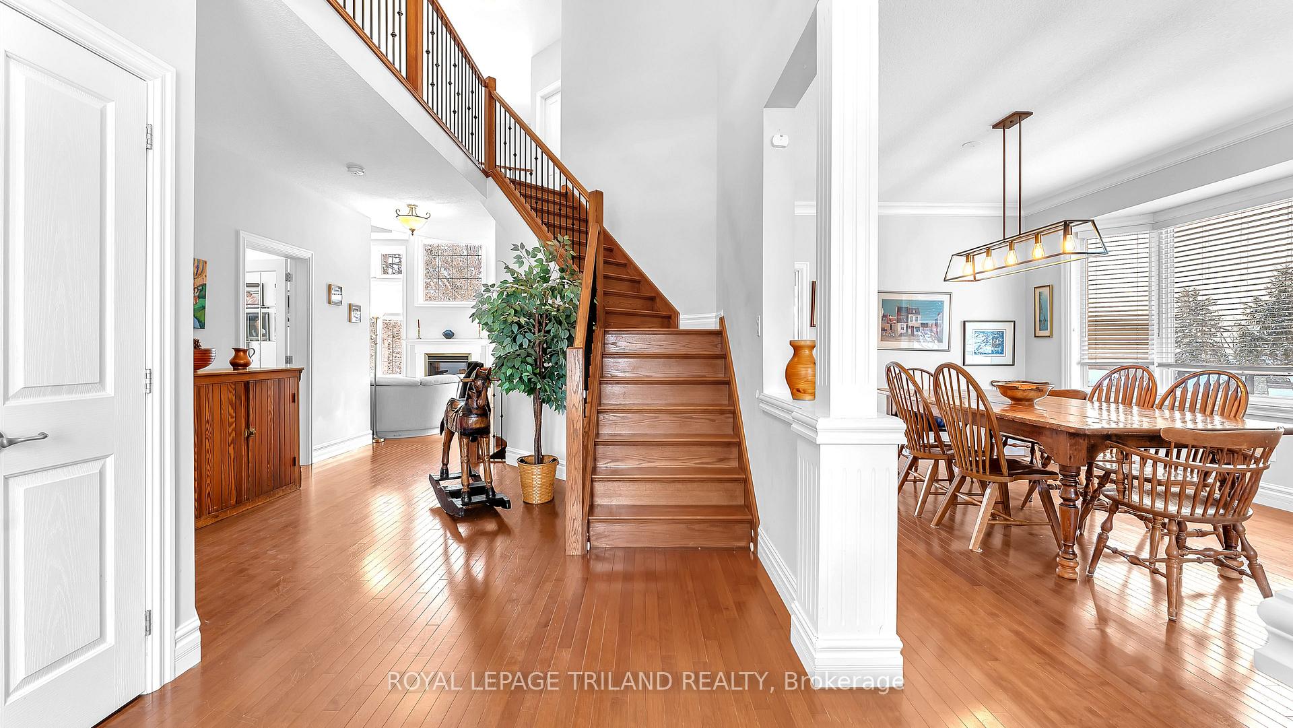
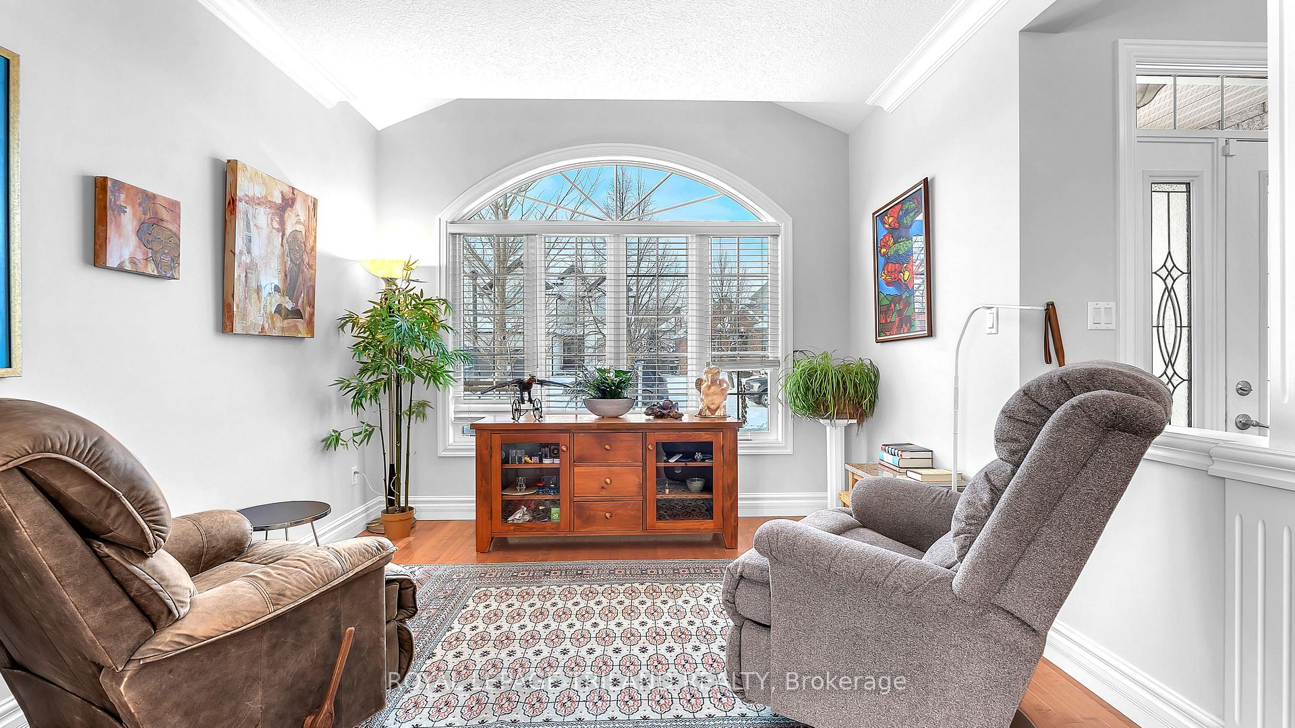
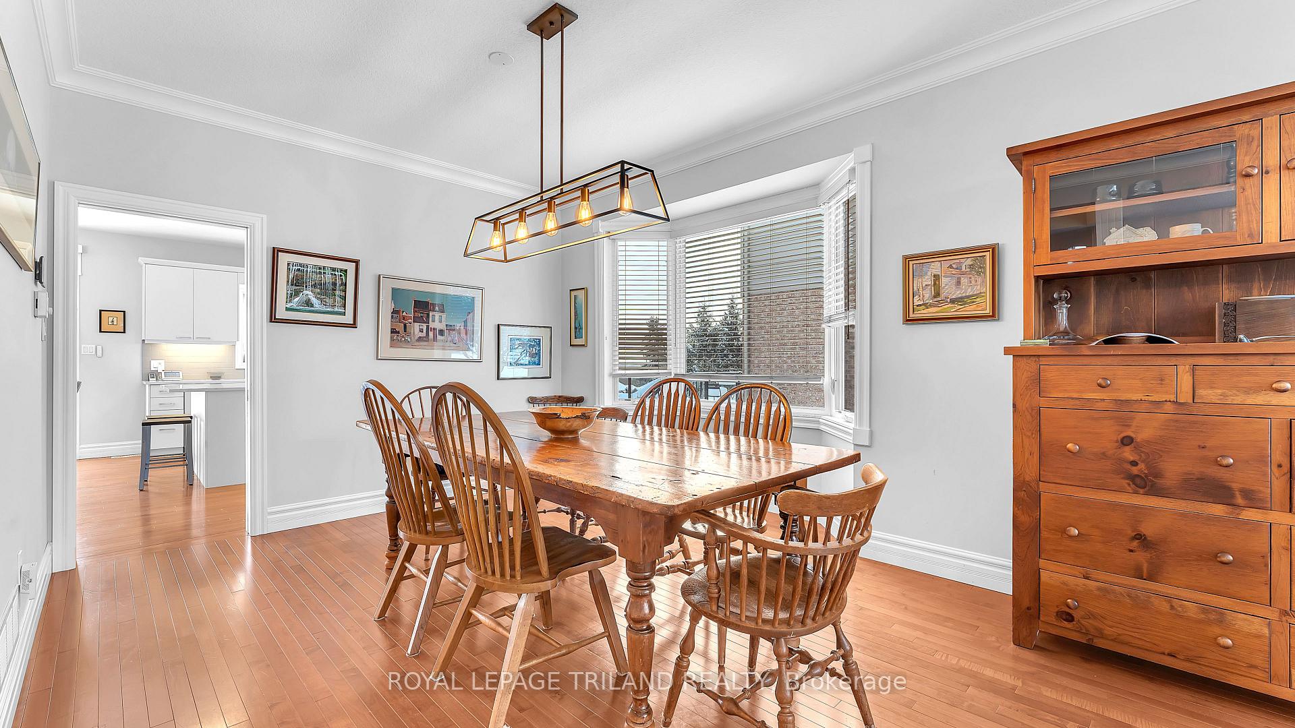 See all 28 photos
Property history
Facts and features
- BasementWalk-out
- Age of home16–30 years
- Water, sewerMunicipal
- Lot shapeRectangular
- Hardwood floors
- Fireplace
- Central air
The homeDetached, 2-storey, Age 16–30 years
- Type: Detached
- Style: 2-storey
- Age: 16–30 years
- Living space: 3,000–3,500 sq ft
- Basement: Finished with walk-out
- View: Panoramic
InsideFireplace Yes, family room, natural gas, Hardwood, Main level
- Fireplace: Yes, family room, natural gas
- Flooring: Hardwood
- Laundry: Main level
- Features: Air exchanger, auto garage door remote, storage, water heater
- Security: Alarm system, carbon monoxide detectors, smoke detector
- Rooms above ground: 14
- Bedrooms: 4 + 2 in the basement
- Bathrooms: 4
- Kitchens: 1
- Family room: Yes
Outside and lotBrick, Asphalt shingle, Poured concrete
- Exterior: Brick
- Roof: Asphalt shingle
- Foundation: Poured concrete
- Features: Deck, landscaped
- Size: 62.15 × 133.01 ft
- Shape: Rectangular
- Zoning: R1-7
Parking2 Garage, Attached, Inside entry, private double
- Spaces: 2 Garage
- Garage: Attached
- Driveway: Inside entry, private double
Heating, water and powerForced air, gas, Central air, Municipal water
- Heating: Forced air, gas
- Cooling: Central air
- Water: Municipal water
- Sewer: Municipal sewer
- Natural gas: Yes
- Hydro: Yes
- Cable: Available
- Telephone: Available
Costs and taxesTaxes $9,202 a year, HST included in the price, Hot water tank
- Taxes, 2024: $9,202 a year
- HST: HST included in the price
- Rental items: Hot water tank
- Under contract: Hot water heater
NearbyCul de sac/dead end, hospital, library, park, place of worship, public transit
- Close to: Cul de sac/dead end, hospital, library, park, place of worship, public transit
Listing detailsX11917557, Sold, Jan 10, 2025
- MLS® number: X11917557
- Status: Sold
- Listed on: Jan 10, 2025
- Days on market: 24
- Updated: Feb 3, 2025
- Possession: Negotiable
- Occupied by: Owner
- Listing brokerage: ROYAL LEPAGE TRILAND REALTY
About this home
275 Elderberry Avenue, London (North B), ON N5X 0A1
Located on one of London's most sought-after crescents, this stunning Wastell-built home offers unparalleled views of the city and is within the Jack Chambers School district!Boasting over 4,200 sq. ft. of finished living space, this property features a full walk-out basement and is packed with premium upgrades and thoughtful design elements. Highlights include: a striking two-storey great room, hardwood and ceramic tile flooring, hardwood staircases, cathedral and coffered ceilings, main floor office, HRV system and a professionally finished lower level.The open-concept kitchen is a chefs dream, showcasing granite countertops, a spacious pantry, top-of-the-line stainless steel appliances, and a large eating area with views of the backyard and sundeck.The fully finished lower level offers incredible flexibility, with two additional bedrooms, a 4-piece bathroom, custom closets, a cold room, and a sprawling recreation room with full-sized windows.The landscaped backyard is a private oasis, complete with a stone retaining wall and lush perennial gardens perfect for relaxing and taking in the spectacular views.This home is the perfect blend of luxury, functionality, and style an absolute must-see! Jack Chambers School district. On demand water heater owned, shingles 2017, furnace and AC 2018.
Ask about this home
A HOMEH agent will answer your questions about this home.
Around this home
Daily convenience, out of 100, from the distances below
Schools nearby
School rating, out of 10.
Helpful calculators
Your HOMEH agent

"I would see it this week."