

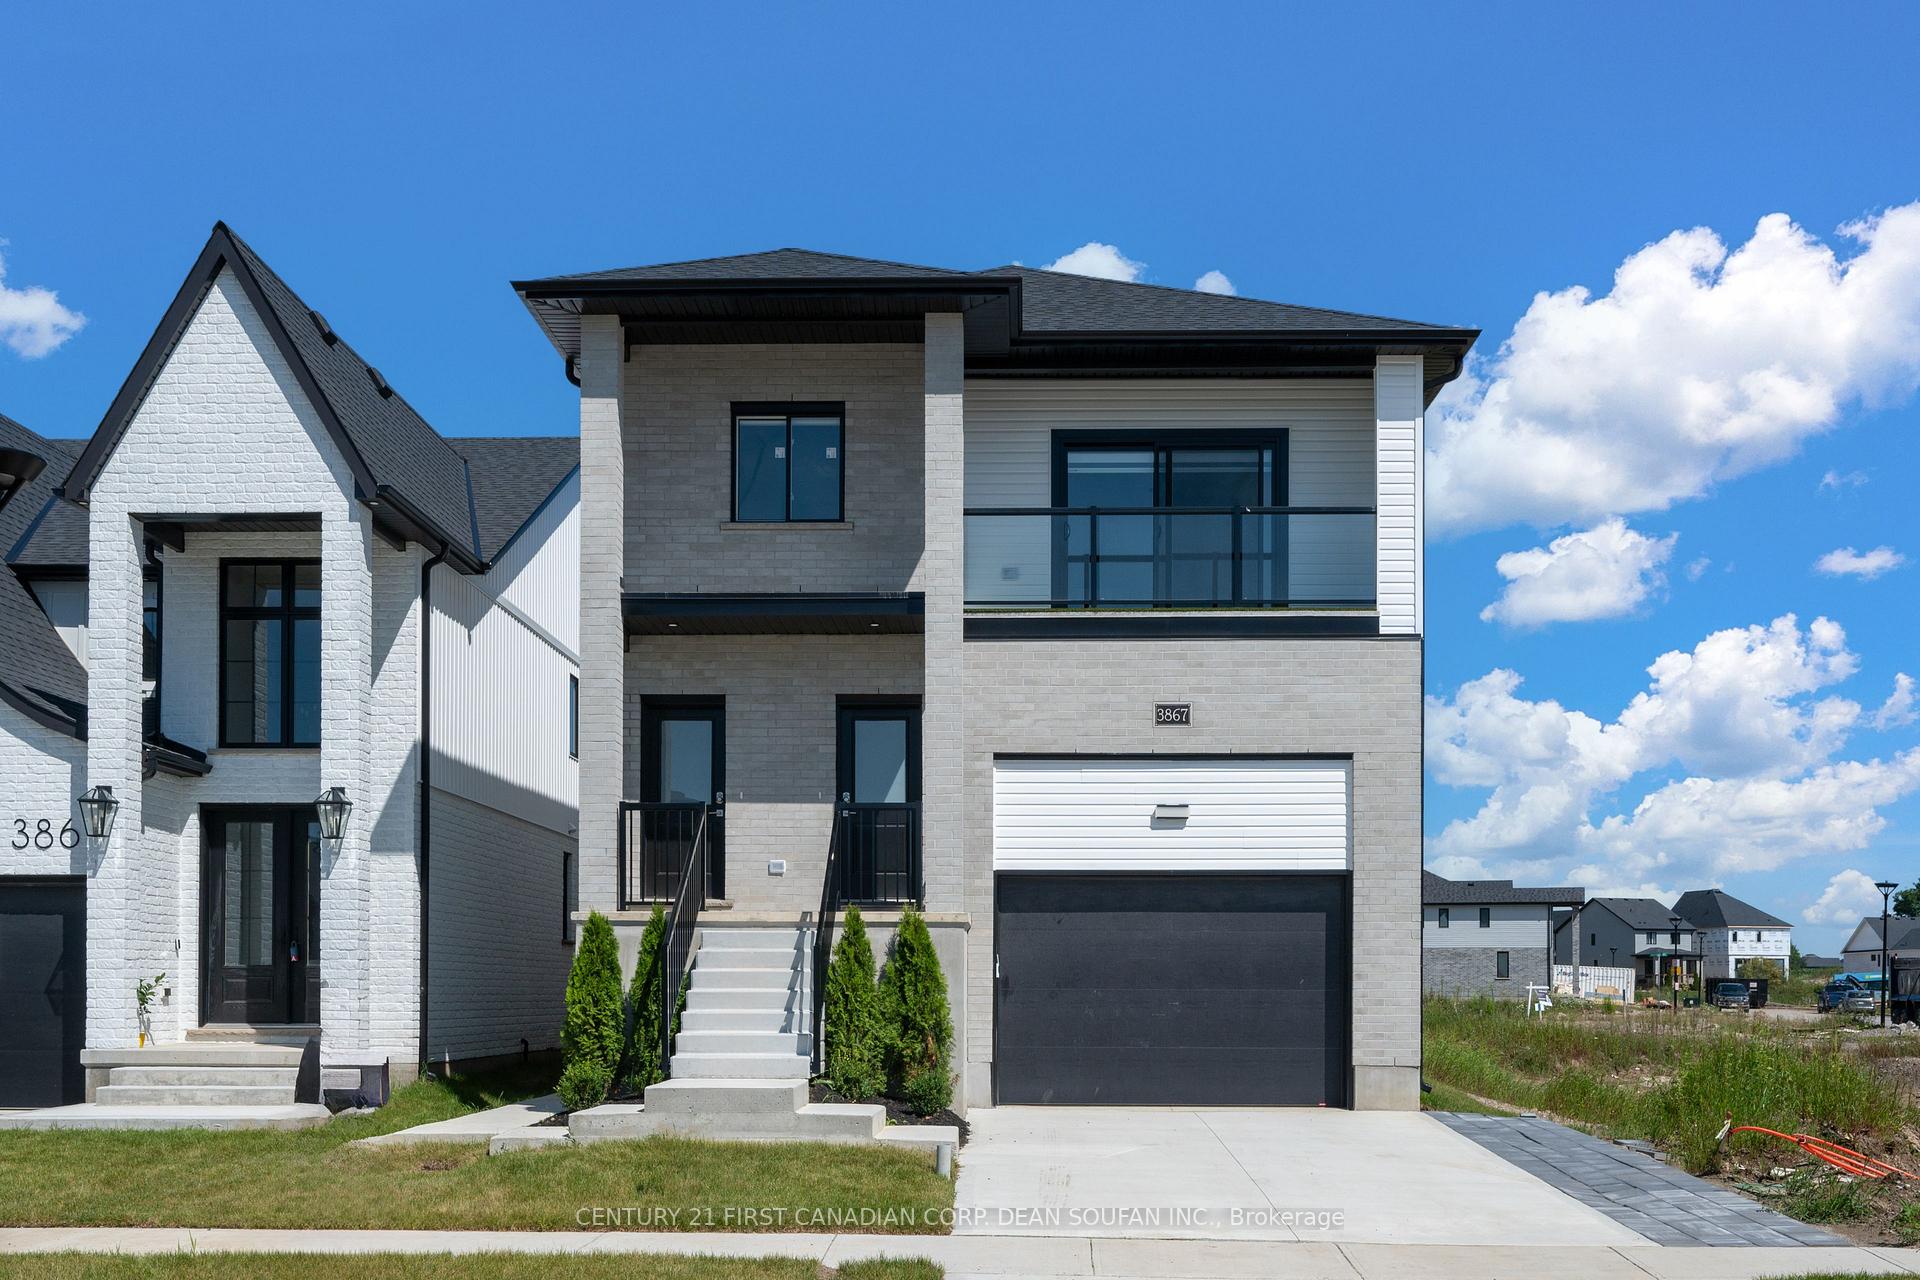
3867 Petalpath Way
3867 Petalpath Way
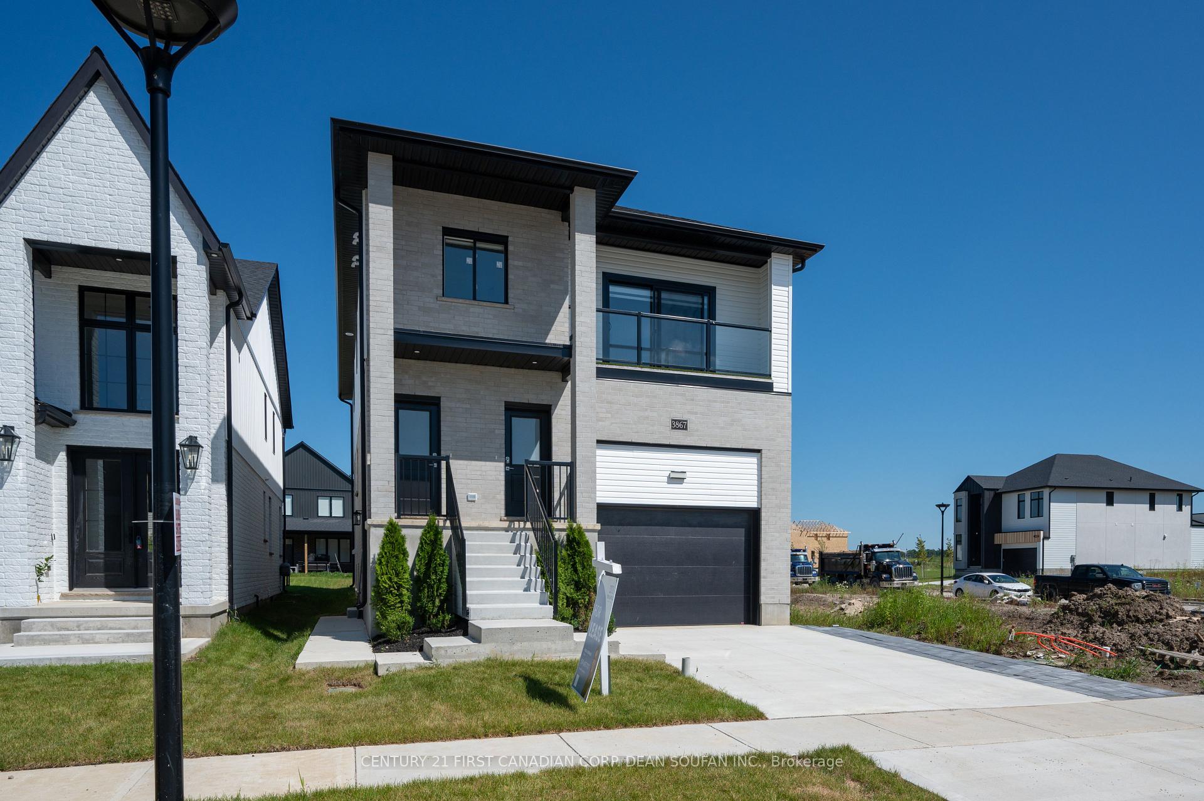
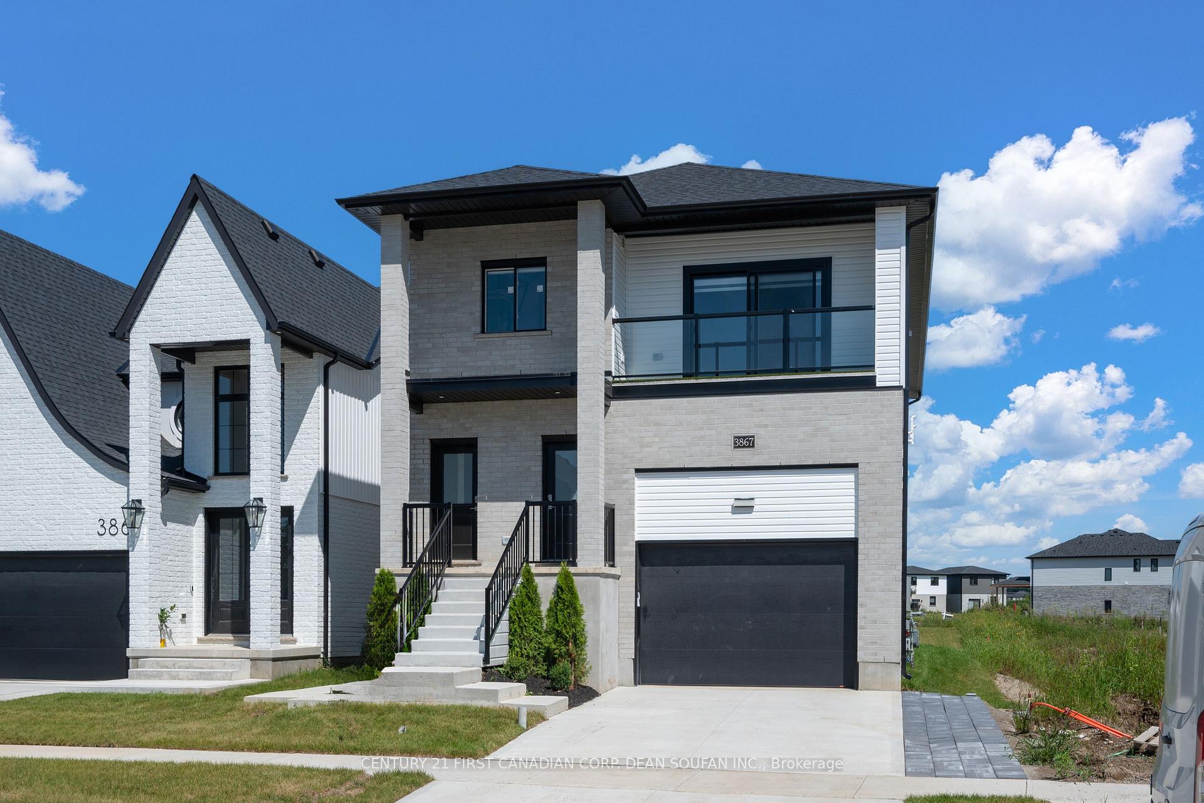
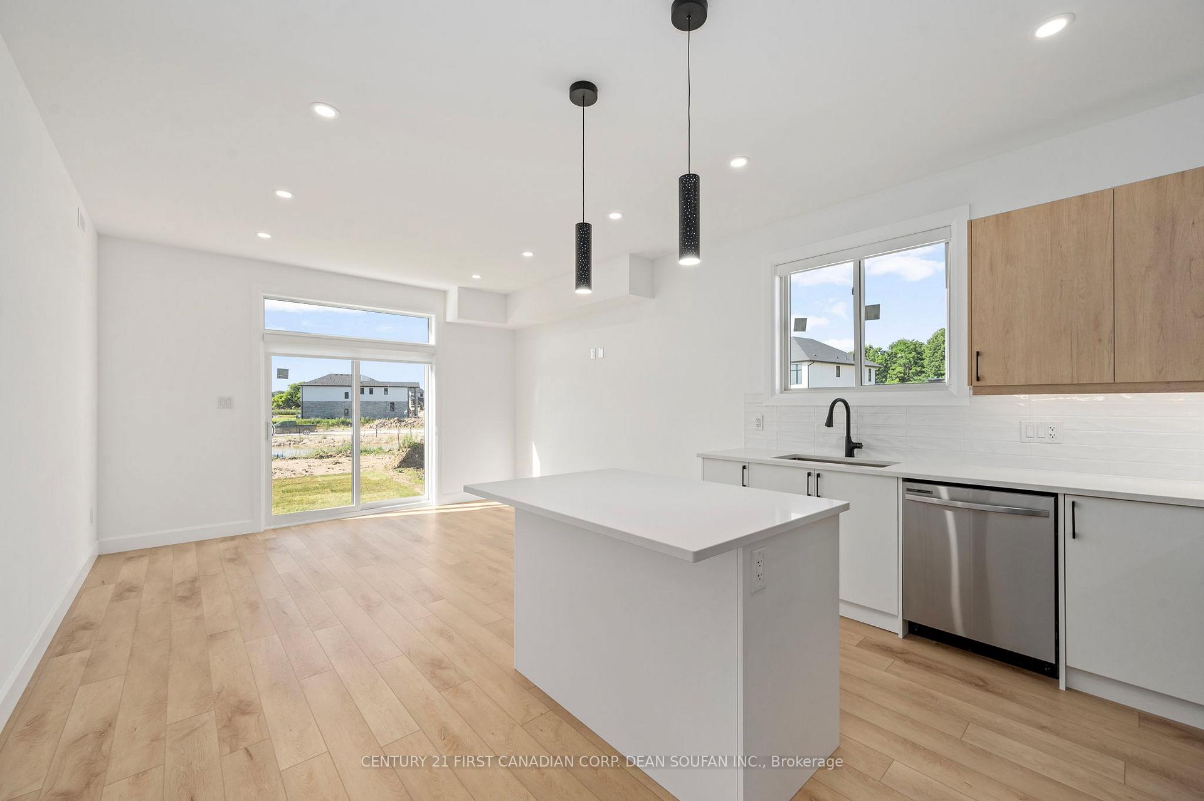
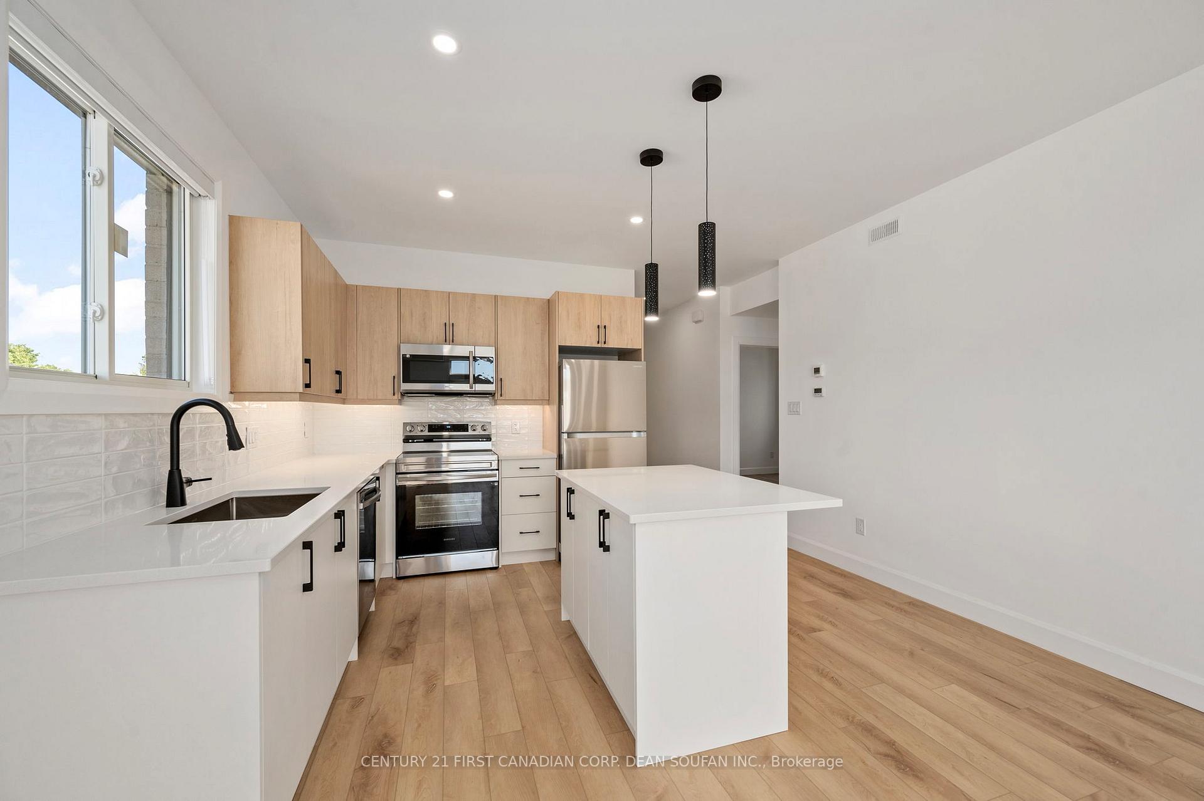 See all 40 photos
Property history
Facts and features
- BasementApartment
- Age of home0–5 years
- Water, sewerMunicipal
- Lot shapeIrregular
- 3 kitchens
- Separate entrance
- Fireplace
- Central air
The homeMultiplex, 3-storey, Age 0–5 years
- Type: Multiplex
- Style: 3-storey
- Age: 0–5 years
- Living space: 2,500–3,000 sq ft
- Basement: Apartment, separate entrance
InsideFireplace Yes, electric, Auto garage door remote, carpet free, erv/hrv, floor drain, on demand water heater, separate heating controls, separate hydro meter, sump pump, Rooms above ground 9
- Fireplace: Yes, electric
- Features: Auto garage door remote, carpet free, erv/hrv, floor drain, on demand water heater, separate heating controls, separate hydro meter, sump pump
- Rooms above ground: 9
- Rooms in the basement: 4
- Bedrooms: 5 + 2 in the basement
- Bathrooms: 6
- Kitchens: 3
- Family room: Yes
Outside and lotBrick, vinyl siding, Shingles, Concrete
- Exterior: Brick, vinyl siding
- Roof: Shingles
- Foundation: Concrete
- Features: Deck, porch
- Size: 34.32 × 131.57 ft
- Shape: Irregular
- Zoning: R1-3(23)
Parking3 Parking (1 garage + 2 drive), Attached, Private
- Spaces: 3 Parking (1 garage + 2 drive)
- Garage: Attached
- Driveway: Private
Heating, water and powerForced air, gas, Central air, Municipal water
- Heating: Forced air, gas
- Cooling: Central air
- Water: Municipal water
- Sewer: Municipal sewer
Costs and taxesTaxes $7,441 a year, HST included in the price, Tankless water heater
- Taxes, 2024: $7,441 a year
- HST: HST included in the price
- Rental items: Tankless water heater
- Under contract: Tankless water heater
Included in the saleGarage door opener, smoke detector, microwave
- Included: Garage door opener, smoke detector, microwave
NearbyGolf, hospital, park, public transit, rec./commun.centre, school
- Close to: Golf, hospital, park, public transit, rec./commun.centre, school
Listing detailsX12034378, Sold, Mar 21, 2025
- MLS® number: X12034378
- Status: Sold
- Listed on: Mar 21, 2025
- Days on market: 53
- Updated: May 13, 2025
- Possession: Immediate
- Occupied by: Tenant
- Listing brokerage: CENTURY 21 FIRST CANADIAN CORP. DEAN SOUFAN INC.
About this home
3867 Petalpath Way, London (South V), ON N6P 1H5
INVESTORS DREAM PROPERTY! BRAND NEW! CITY OF LONDON APPROVED TRIPLEX! Possible 7%+ CAP RATE -estimated $90,000 in gross yearly income. RARE investment opportunity in the heart of a vibrant new subdivision! This immaculate Triplex boasts 4,022 SF of finished modern living space, designed for ultimate convenience and low maintenance living. Each unit within this triplex offers its own unique blend of comfort and style. The main floor suite features 2 bedrooms, 2 full baths, and seamless garage access for added convenience. On the upper level, you'll find 3 bedrooms, 2 full baths, and the cozy ambiance of an electric fireplace. Downstairs, the lower suite mirrors the main floor with 2 bedrooms, 2 full baths, and another inviting electric fireplace. With separate metering for gas and hydro for each unit, tenants enjoy autonomy over their utilities. Whether you're envisioning long-term tenants or exploring the lucrative realm of short-term rentals like Airbnb, this property is a true money maker. Inside each unit, in-suite laundry facilities ensure maximum convenience, while generously sized bedrooms provide ample space for relaxation. With a layout that allows the main floor and lower level to function as one large unit if desired, the possibilities are endless. Situated just moments away from the junction of highways 401 and 402, commuting is a breeze, making this property an ideal choice for tenants seeking accessibility. Plus, you're never far from everyday essentials with shopping, restaurants, banks, schools, and grocery stores all within easy reach. Whether you're an astute investor seeking a reliable income stream or an owner-occupier looking to offset mortgage costs by renting out additional units, this triplex offers the perfect blend of versatility and profitability. Don't miss out on this exceptional opportunity to secure your slice of real estate success! Schedule your viewing today.
Ask about this home
A HOMEH agent will answer your questions about this home.
Around this home
Daily convenience, out of 100, from the distances below
Schools nearby
School rating, out of 10.
Helpful calculators
Your HOMEH agent

"I would see it this week."