

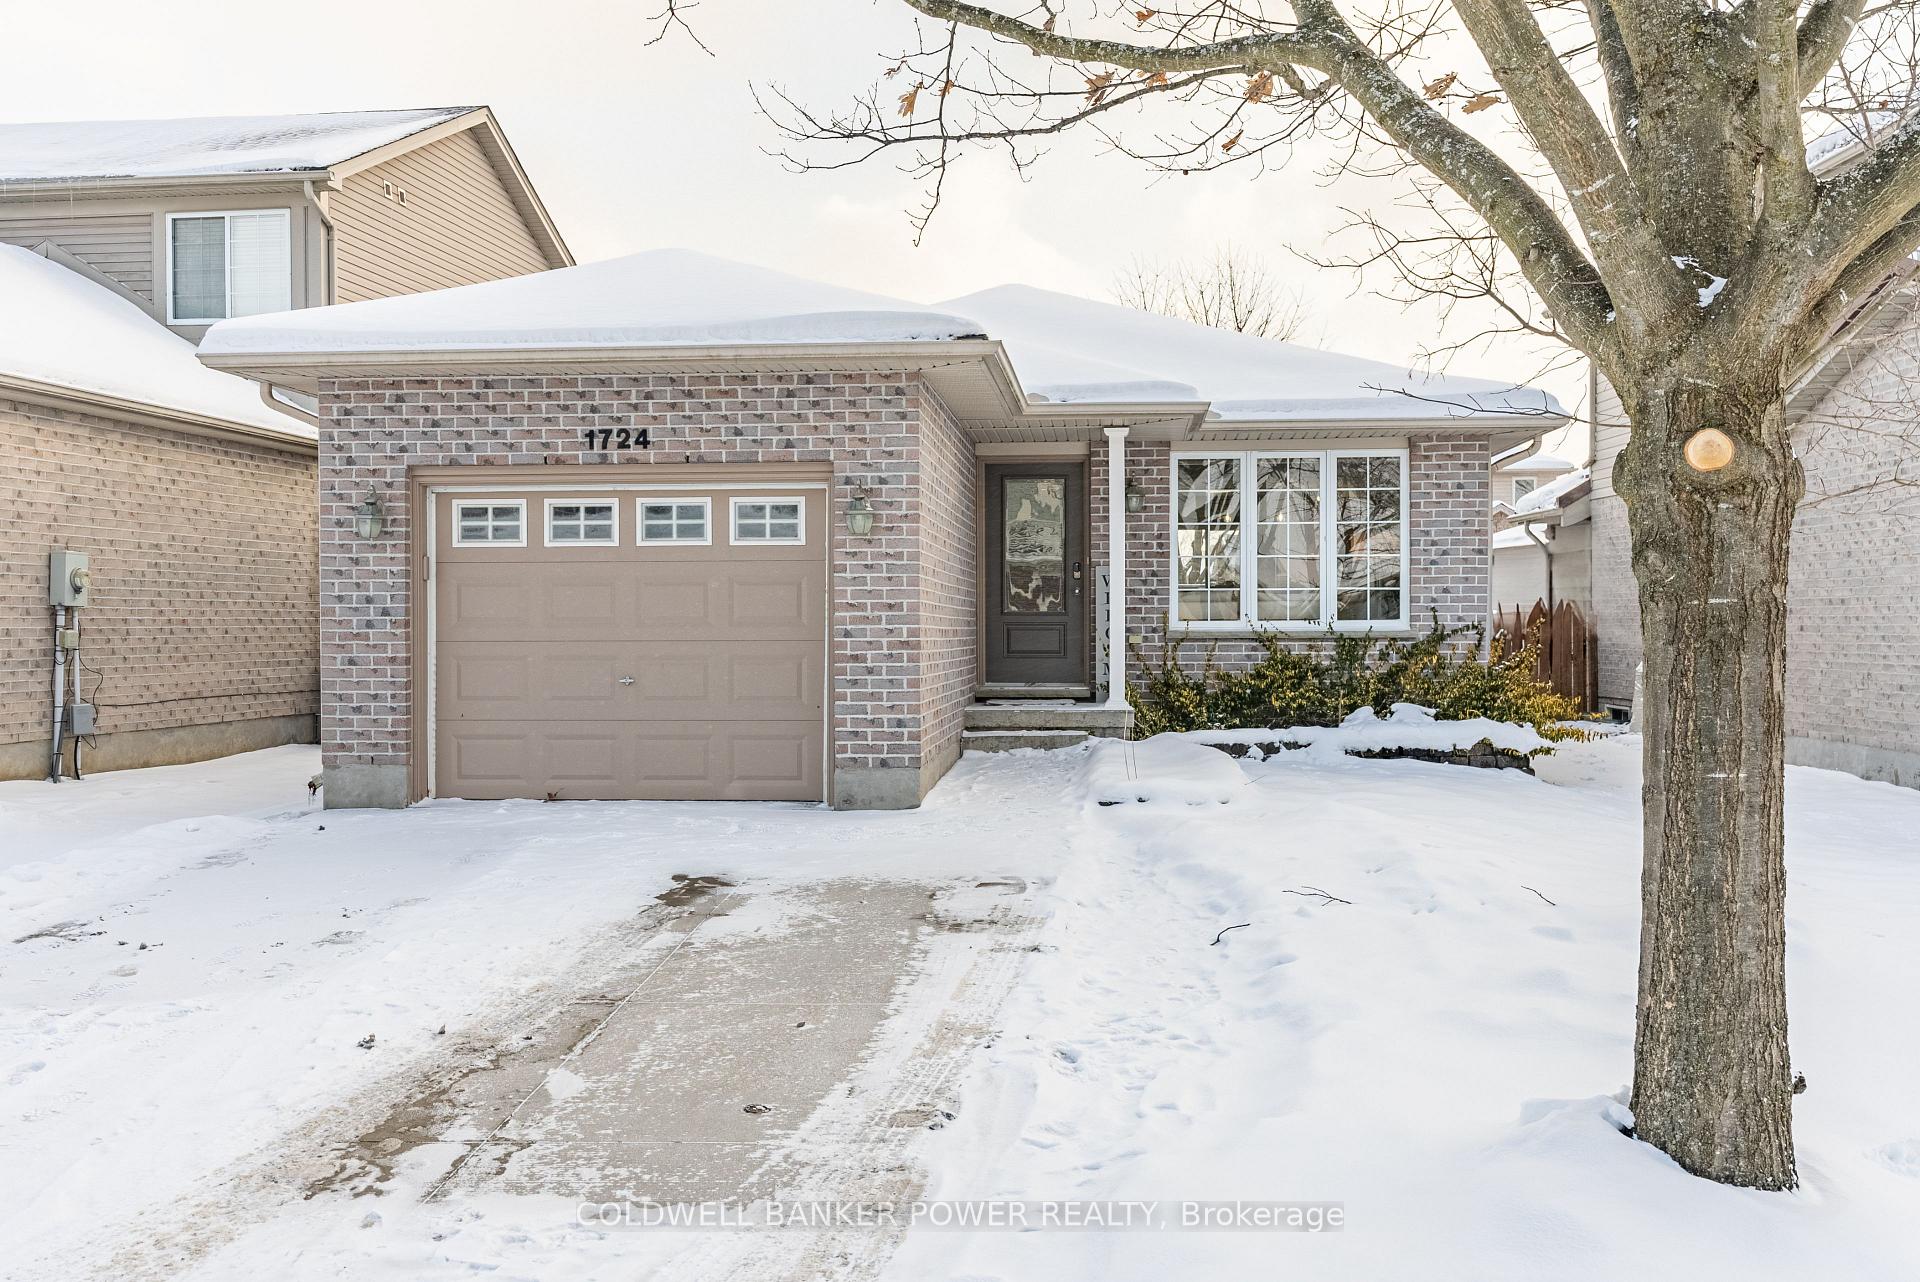
1724 Devos Drive
1724 Devos Drive
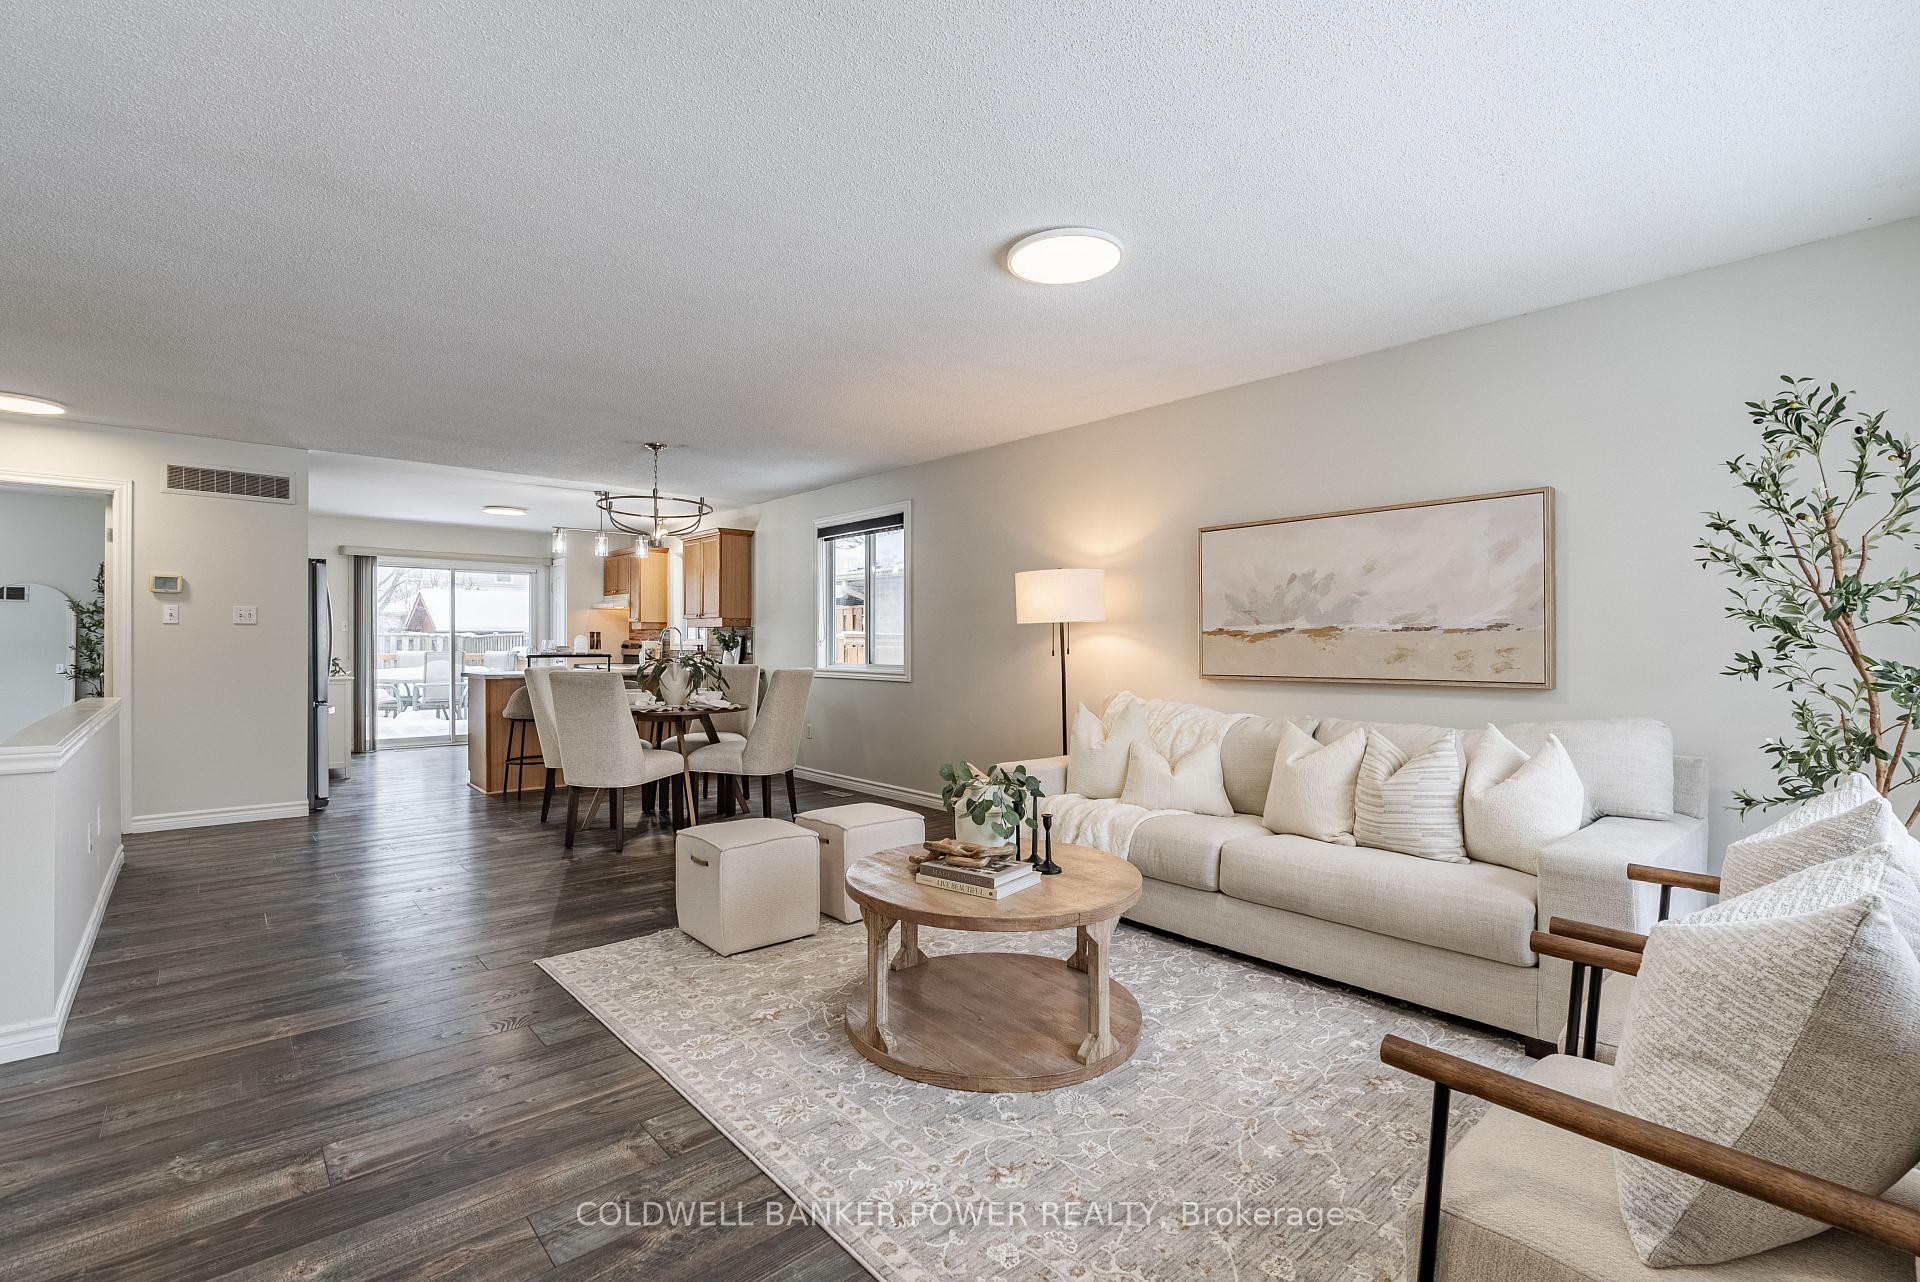 See all 31 photos
Property history
Facts and features
- BasementFinished
- Age of home16–30 years
- Water, sewerMunicipal
- Lot shapeRectangular
- Central air
The homeDetached, Bungalow, Age 16–30 years
- Type: Detached
- Style: Bungalow
- Age: 16–30 years
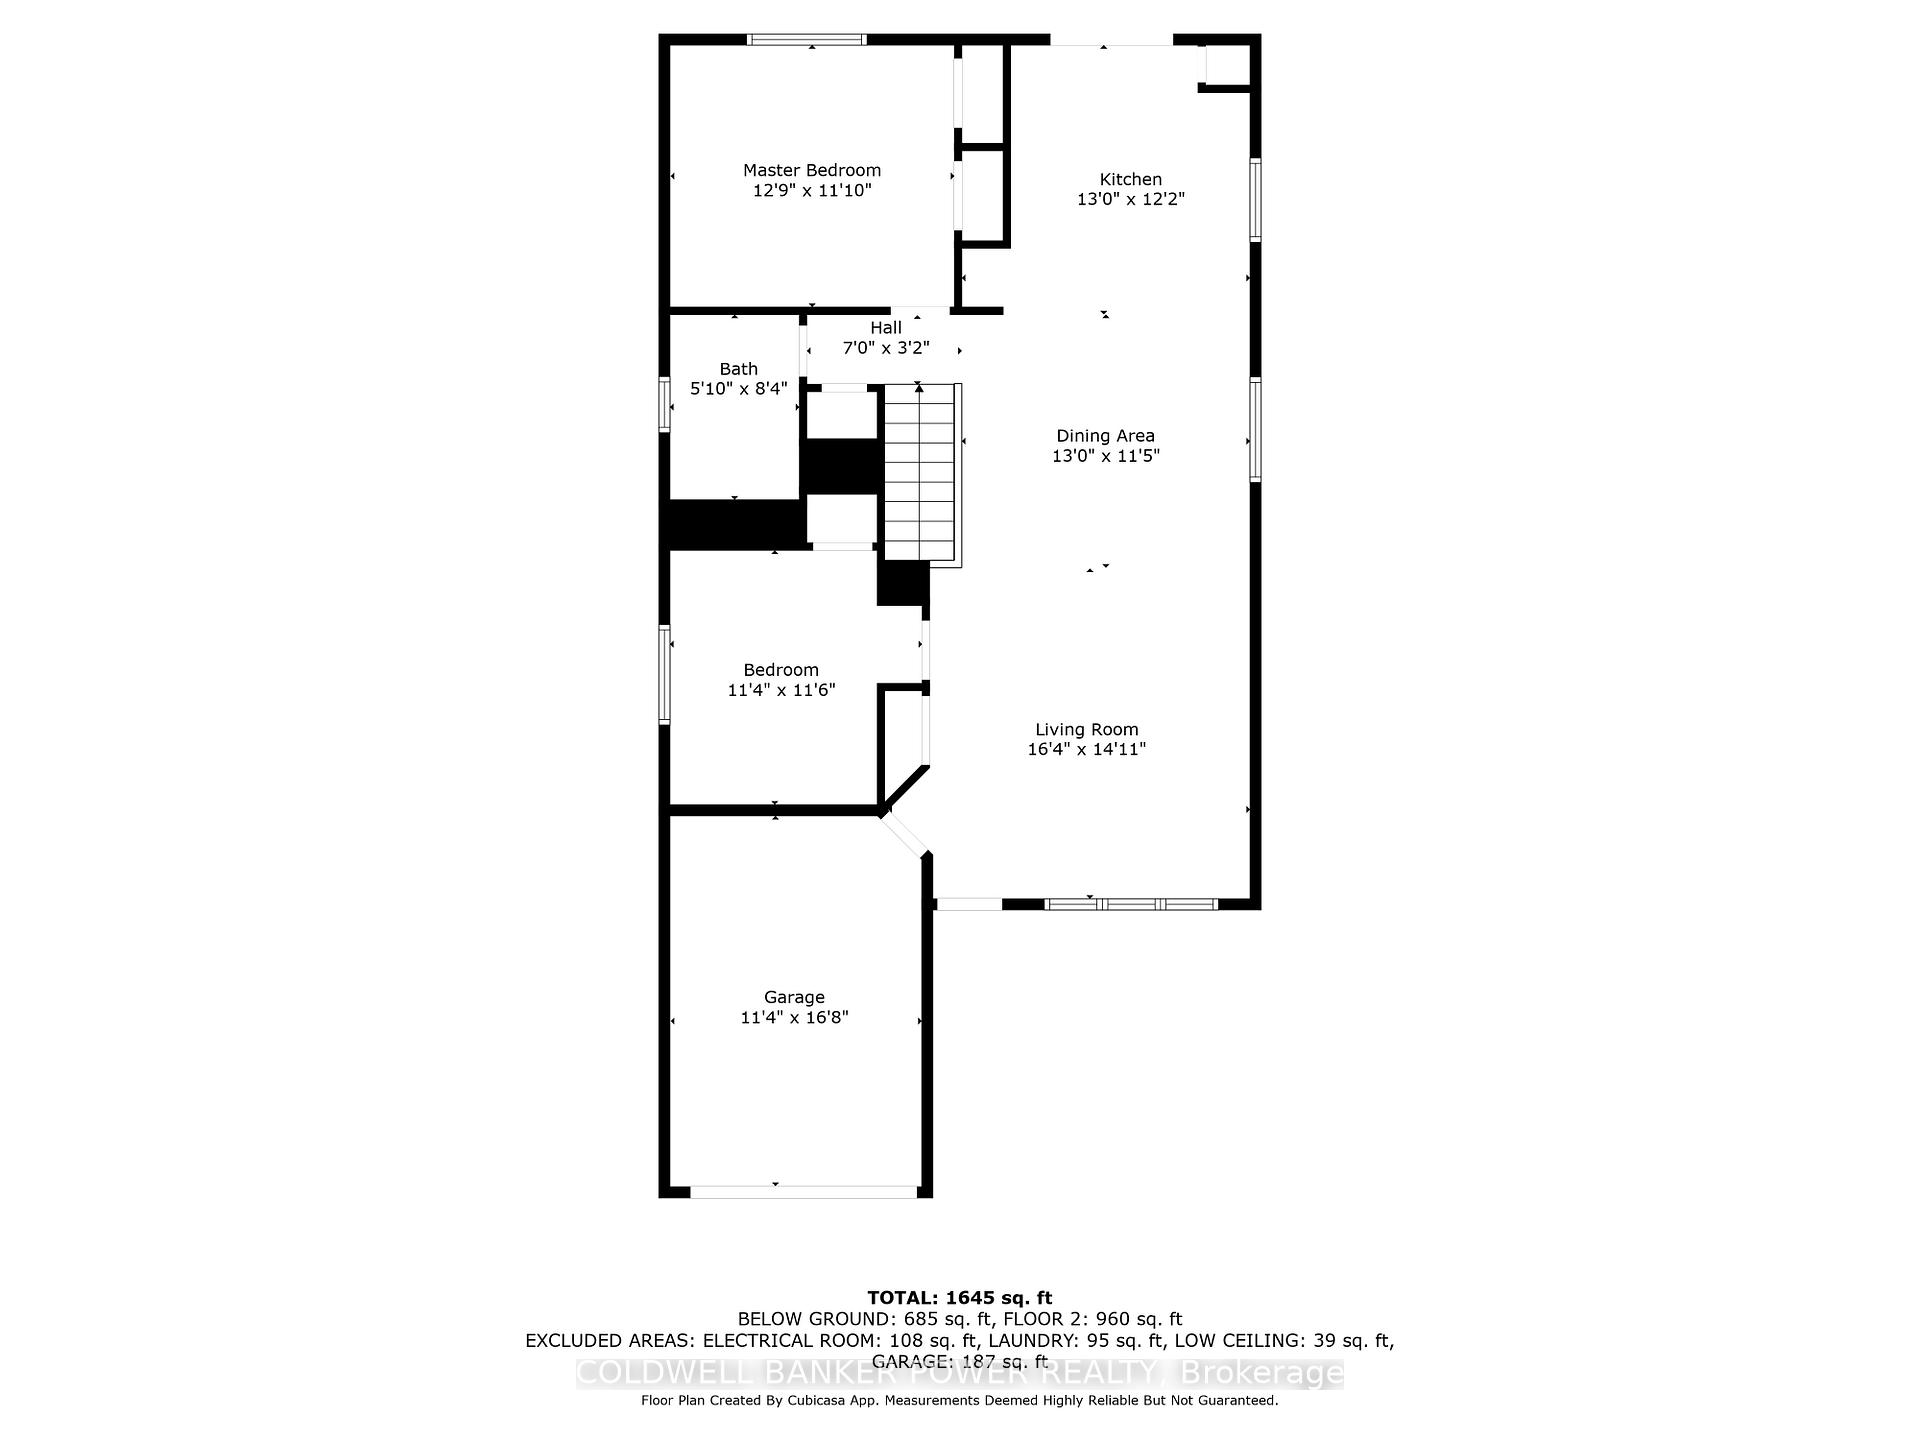
- Living space: Under 700 sq ft
- Basement: Finished, full
InsideLower level, Auto garage door remote, sump pump, Rooms above ground 6
- Laundry: Lower level
- Features: Auto garage door remote, sump pump
- Rooms above ground: 6
- Rooms in the basement: 5
- Bedrooms: 2 + 2 in the basement
- Bathrooms: 2
- Kitchens: 1
- Family room: Yes
Outside and lotVinyl siding, brick, Asphalt shingle, Poured concrete
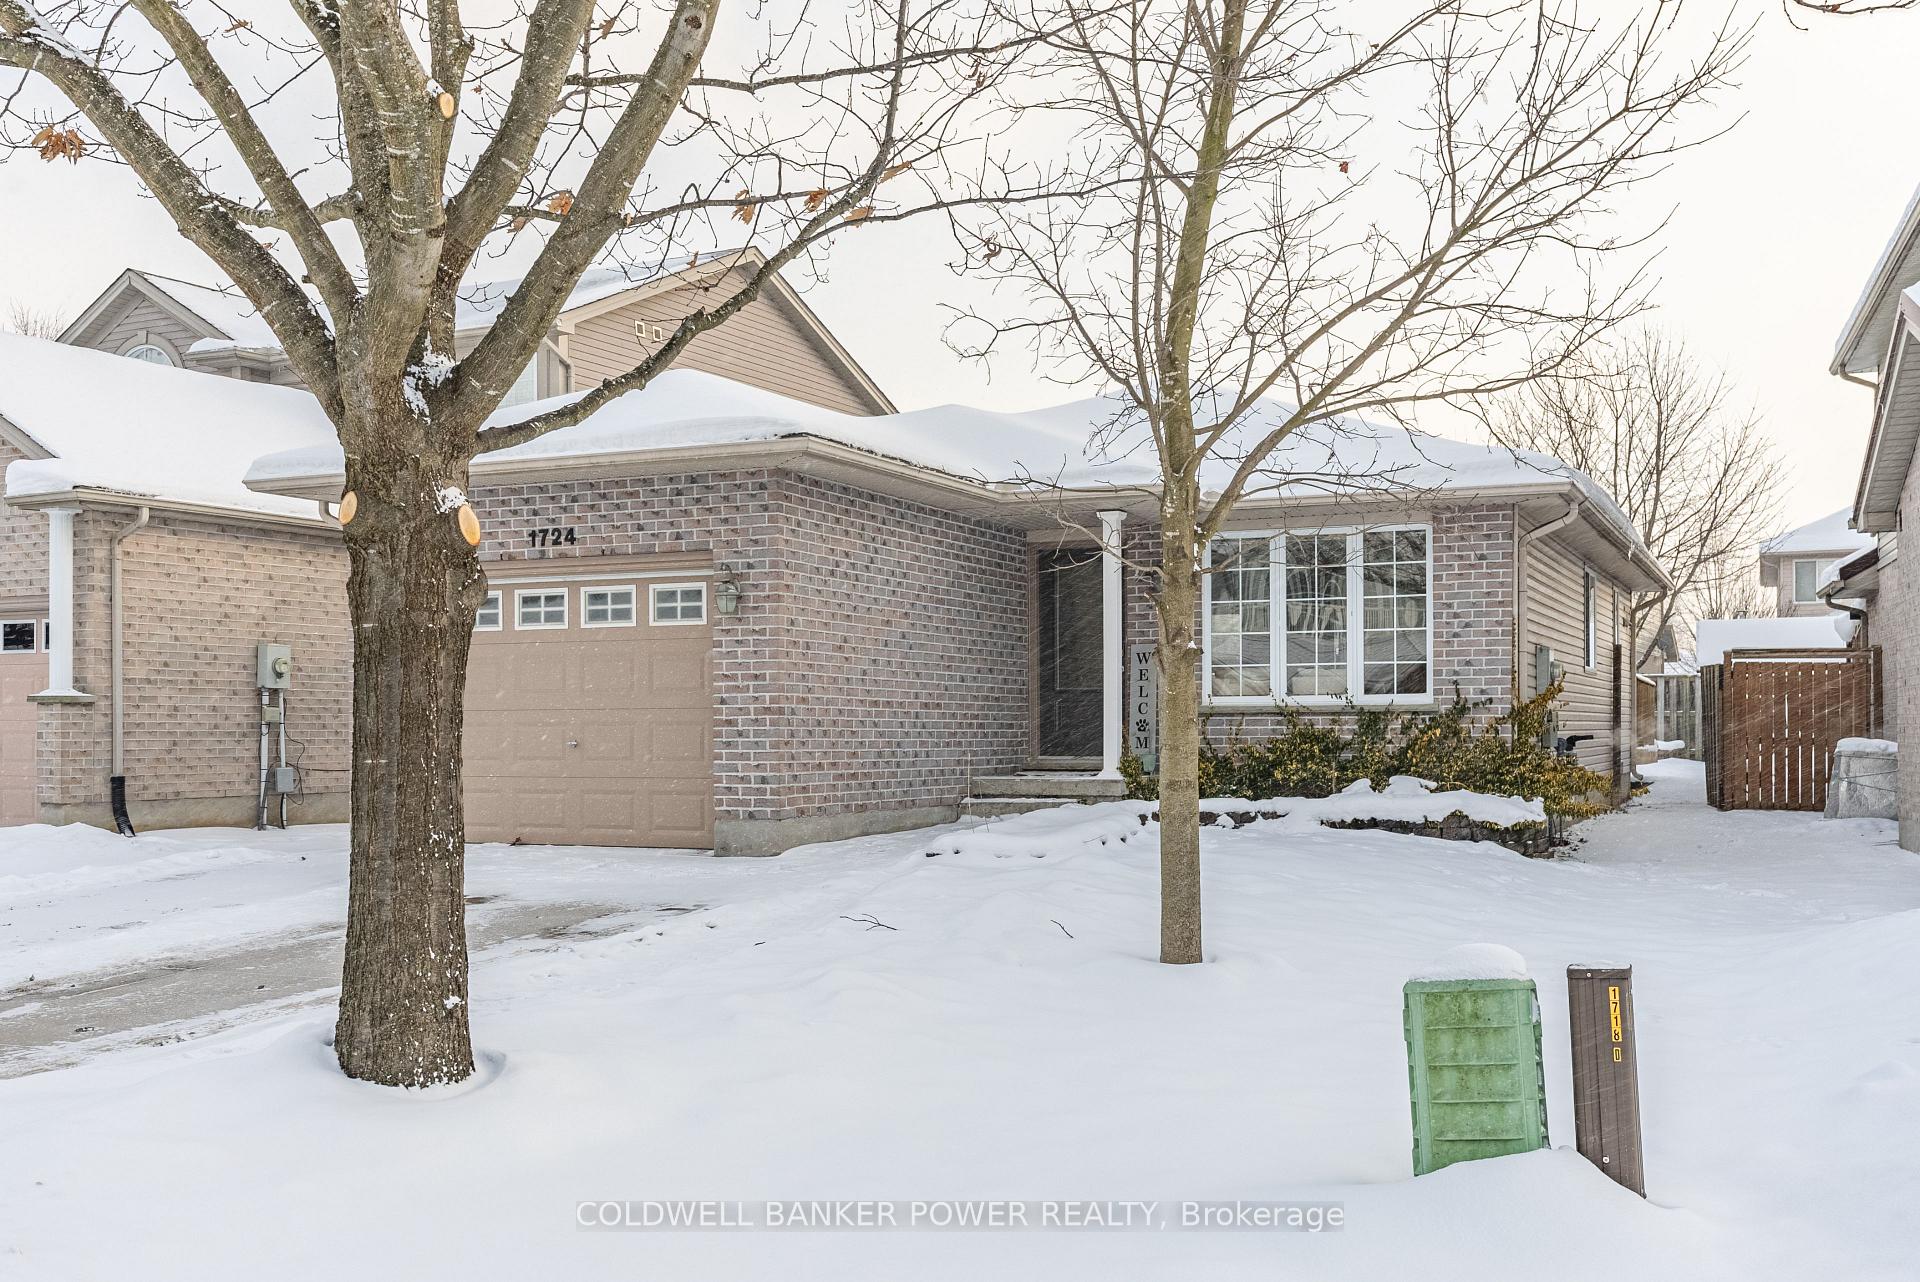
- Exterior: Vinyl siding, brick
- Roof: Asphalt shingle
- Foundation: Poured concrete
- Features: Deck, landscaped, privacy
- Size: 40 × 115.16 ft
- Shape: Rectangular
- Zoning: R1-3(3)
Parking1 Garage, Attached, Private double
- Spaces: 1 Garage
- Garage: Attached
- Driveway: Private double
Heating, water and powerForced air, gas, Central air, Municipal water
- Heating: Forced air, gas
- Cooling: Central air
- Water: Municipal water
- Sewer: Municipal sewer
Costs and taxesTaxes $3,901 a year, HST included in the price, Hot water tank
- Taxes, 2024: $3,901 a year
- HST: HST included in the price
- Rental items: Hot water tank
- Under contract: Hot water tank-gas
Included in the saleFridge, stove, dishwasher, washer, dryer
- Included: Fridge, stove, dishwasher, washer, dryer
NearbyFenced yard, park, place of worship, rec./commun.centre, school
- Close to: Fenced yard, park, place of worship, rec./commun.centre, school
Listing detailsX11935453, Sold, Jan 22, 2025
- MLS® number: X11935453
- Status: Sold
- Listed on: Jan 22, 2025
- Days on market: 12
- Updated: Feb 3, 2025
- Possession: Flexible
- Occupied by: Owner
- Listing brokerage: COLDWELL BANKER POWER REALTY
About this home
1724 Devos Drive, London (North C), ON N5X 4H8
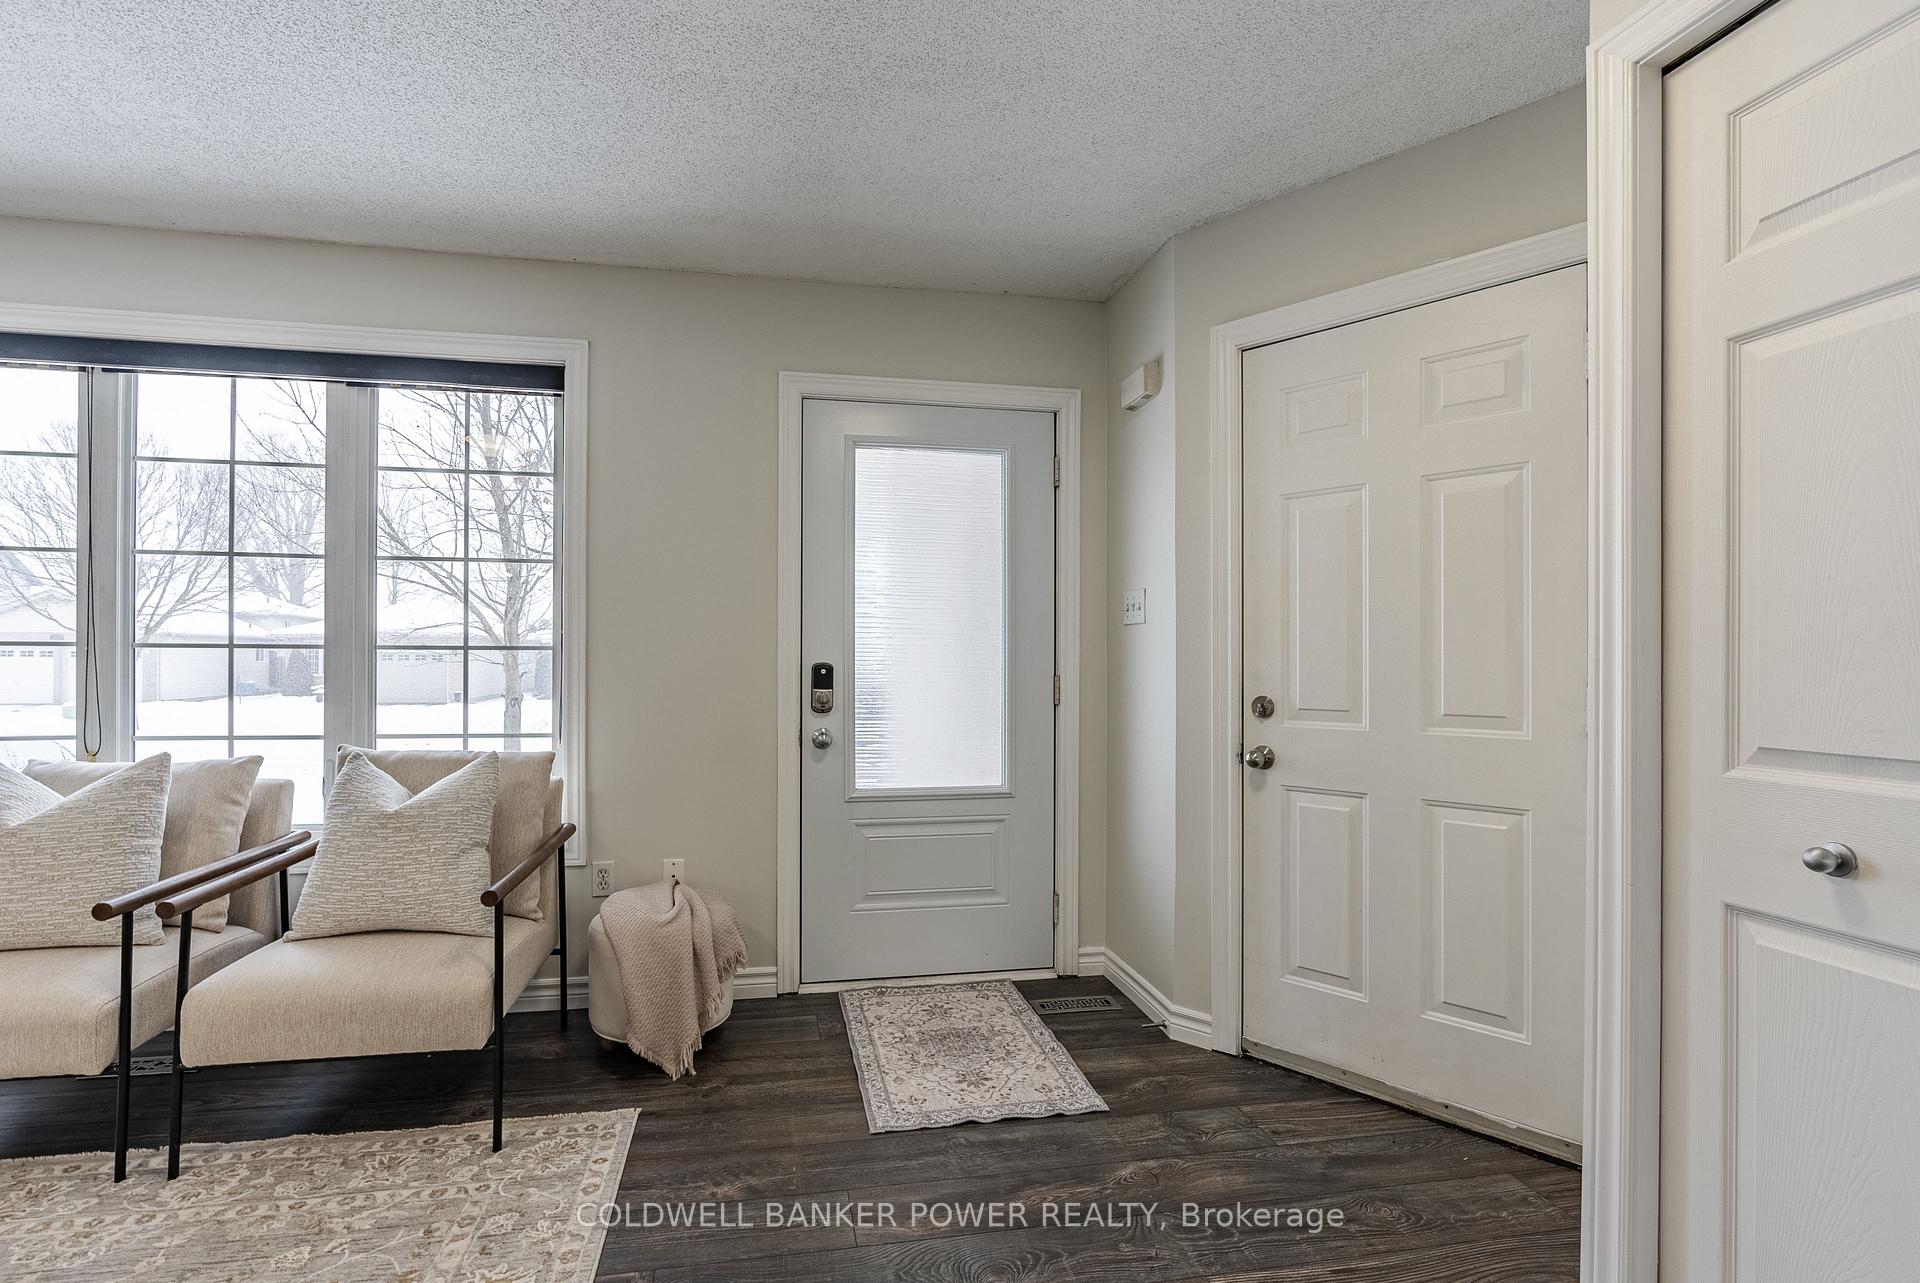
Situated in one of North London's most desirable neighborhoods, this move-in-ready bungalow offers the perfect blend of comfort and convenience. Just minutes from top-rated schools, the YMCA, and the best shopping and dining North London has to offer, this location is ideal for those seeking both a peaceful retreat and easy access to fantastic amenities. With parks, transit, and major routes all nearby, you'll enjoy a prime spot for both work and play. The open-concept main floor welcomes you with a bright and inviting family room, which flows effortlessly into the informal dining area. The updated kitchen features stainless steel appliances, a peninsula with seating, and direct access to the rear yard, creating a perfect space for entertaining or enjoying a quiet moment. Two spacious bedrooms and a beautifully updated full bath complete this level. The fully finished basement provides additional living space, including a large rec room, two generous sized bedrooms, a full bath, and a convenient laundry room ideal for guests, a growing family, or additional storage. The fully fenced backyard features an oversized custom wood deck, perfect for outdoor gatherings, along with plenty of green space for relaxation or play. A single-car garage and a double-wide concrete driveway provide ample parking. With its fantastic location and well-appointed features, this home is a true must-see.
Ask about this home
A HOMEH agent will answer your questions about this home.
Around this home
Daily convenience, out of 100, from the distances below
Schools nearby
School rating, out of 10.
Helpful calculators
Your HOMEH agent

"I would see it this week."