

363 Glenrose Drive
363 Glenrose Drive
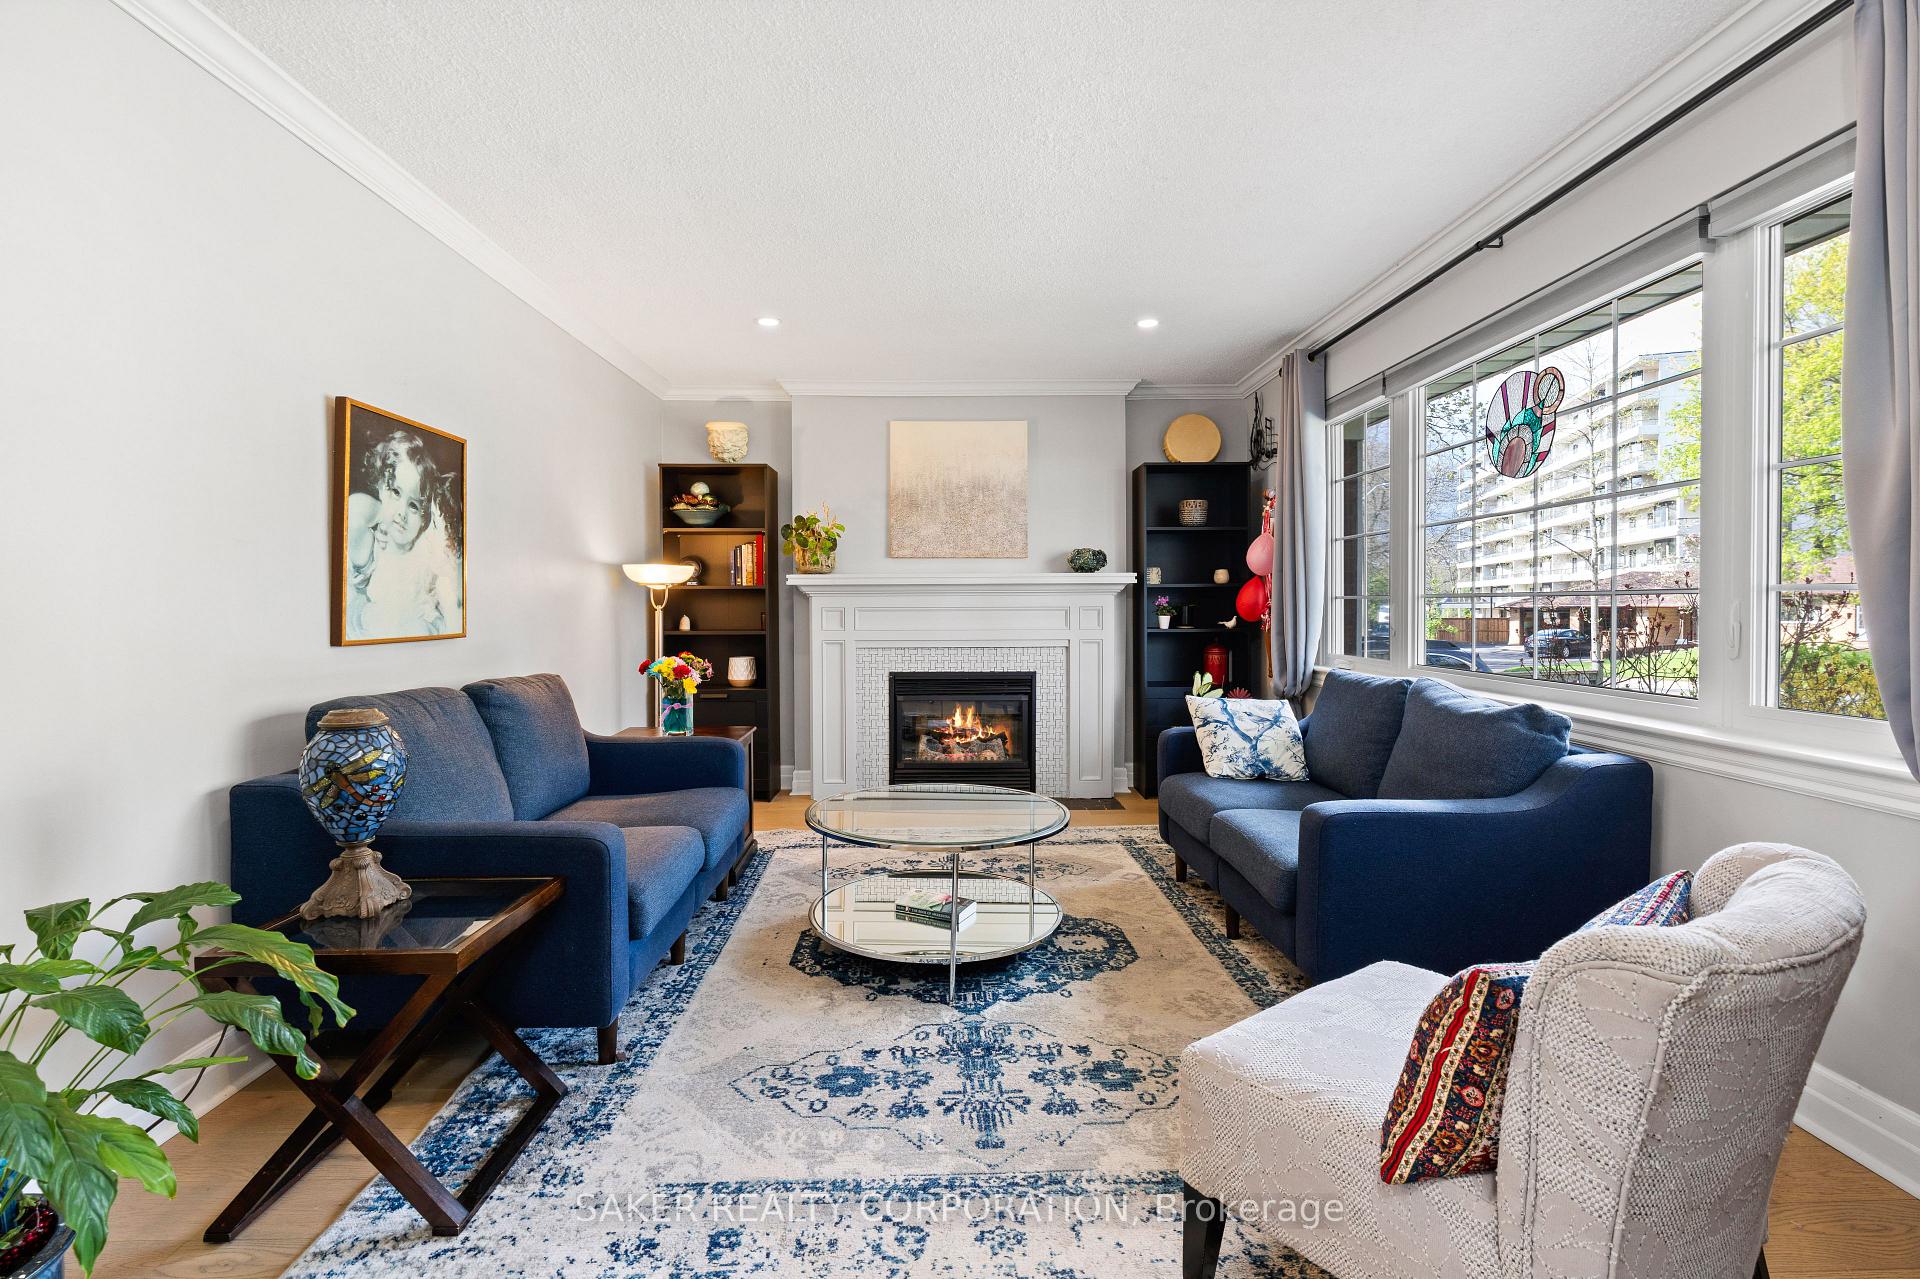 See all 48 photos
Property history
Facts and features
- BasementFinished
- Water, sewerMunicipal
- Lot shapeIrregular
- HeatingForced air
- Fireplace
- Central air
The homeDetached, Bungalow, 700–1,100 sq ft
- Type: Detached
- Style: Bungalow
- Living space: 700–1,100 sq ft
- Basement: Full, finished
InsideFireplace Yes, electric, living room, Lower level, In-law capability, primary bedroom - main floor
- Fireplace: Yes, electric, living room
- Laundry: Lower level
- Features: In-law capability, primary bedroom - main floor
- Rooms above ground: 7
- Rooms in the basement: 5
- Bedrooms: 2 + 1 in the basement
- Bathrooms: 3
- Kitchens: 1
Outside and lotBrick, concrete block, Asphalt shingle, Concrete block
- Exterior: Brick, concrete block
- Roof: Asphalt shingle
- Foundation: Concrete block
- Features: Deck
- Size: 69.07 × 128 ft
- Shape: Irregular
- Zoning: R1-9
Parking4 Parking
- Spaces: 4 Parking
Heating, water and powerForced air, gas, Central air, Municipal water
- Heating: Forced air, gas
- Cooling: Central air
- Water: Municipal water
- Sewer: Municipal sewer
Costs and taxesTaxes $4,200 a year, HST No HST, Hot water tank
- Taxes, 2024: $4,200 a year
- HST: No HST
- Rental items: Hot water tank
- Under contract: Hot water heater
Included in the saleFridge, stove, dishwasher, microwave, washer, dryer is as is condition, 2 sheds, bench swing in backyard, and window coverings, All stained glass
- Included: Fridge, stove, dishwasher, microwave, washer, dryer is as is condition, 2 sheds, bench swing in backyard, and window coverings
- Not included: All stained glass
Listing detailsX12131066, Sold, May 7, 2025
- MLS® number: X12131066
- Status: Sold
- Listed on: May 7, 2025
- Days on market: 6
- Updated: May 13, 2025
- Possession: 2025-07-03 / Flexible
- Occupied by: Owner
- Listing brokerage: SAKER REALTY CORPORATION
About this home
363 Glenrose Drive, London (South B), ON N6K 2B1
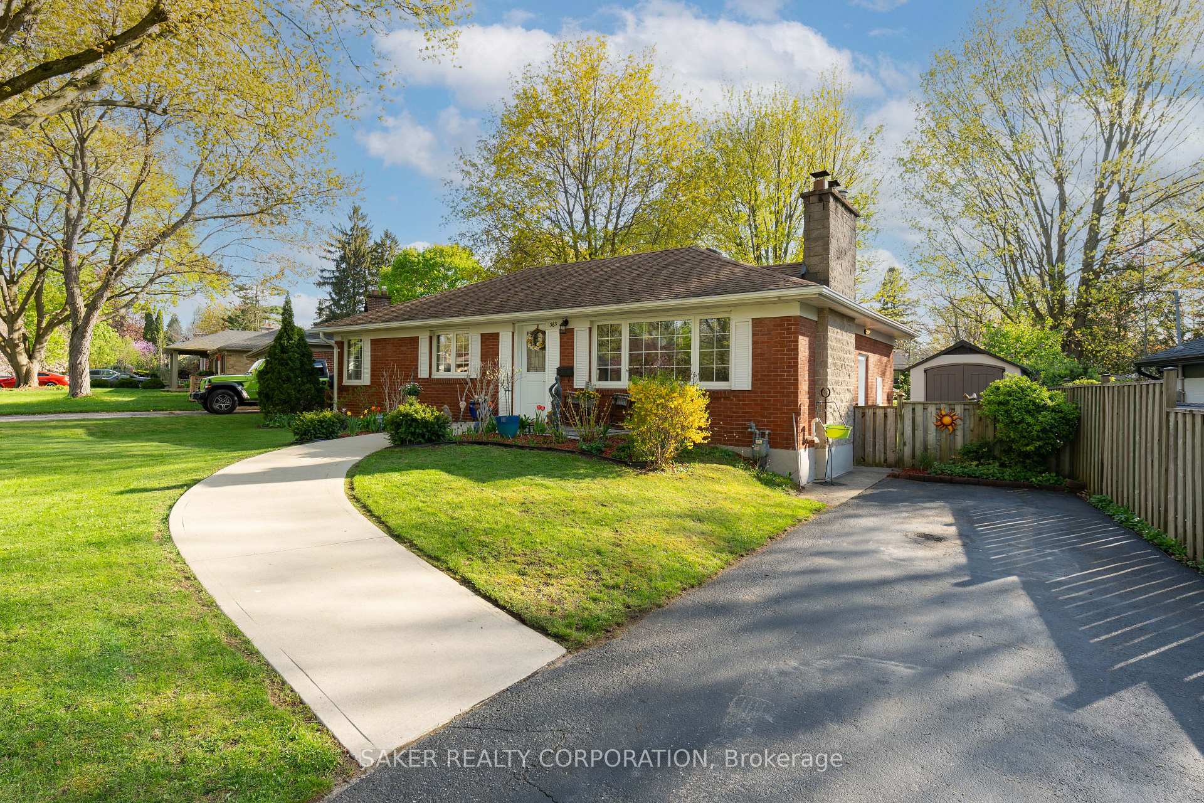
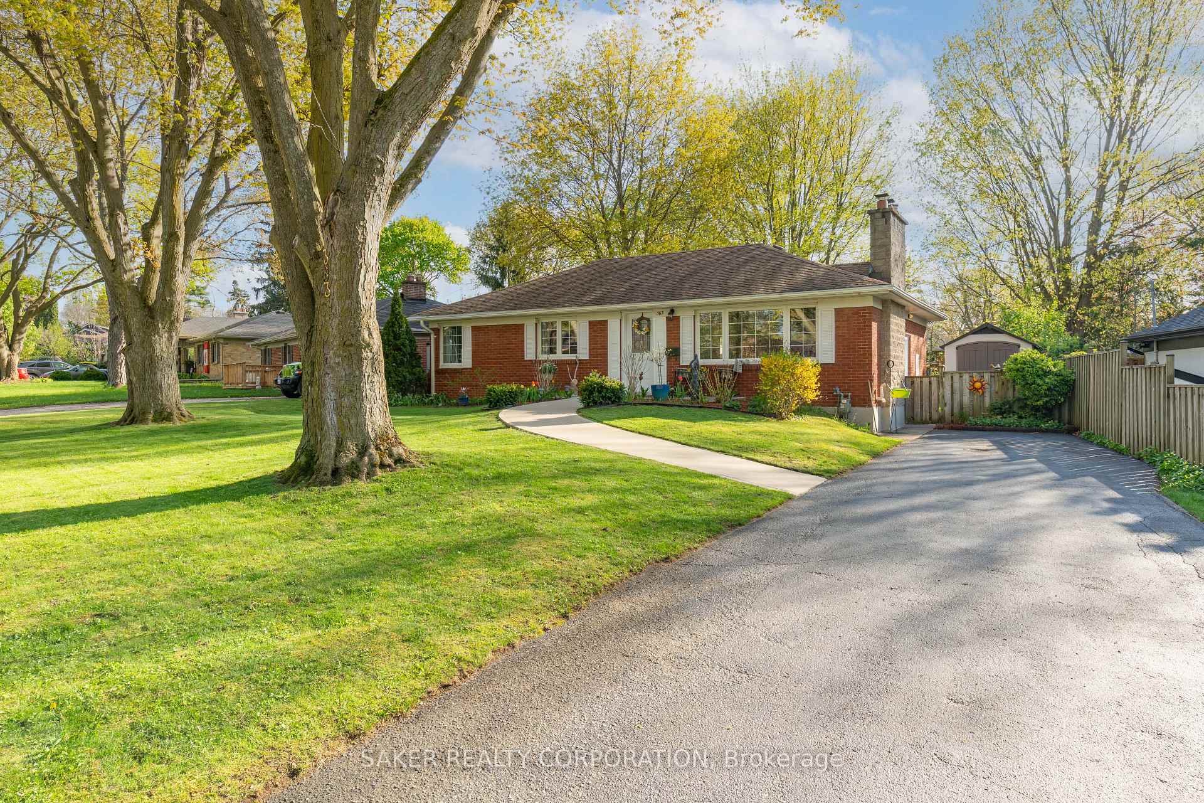
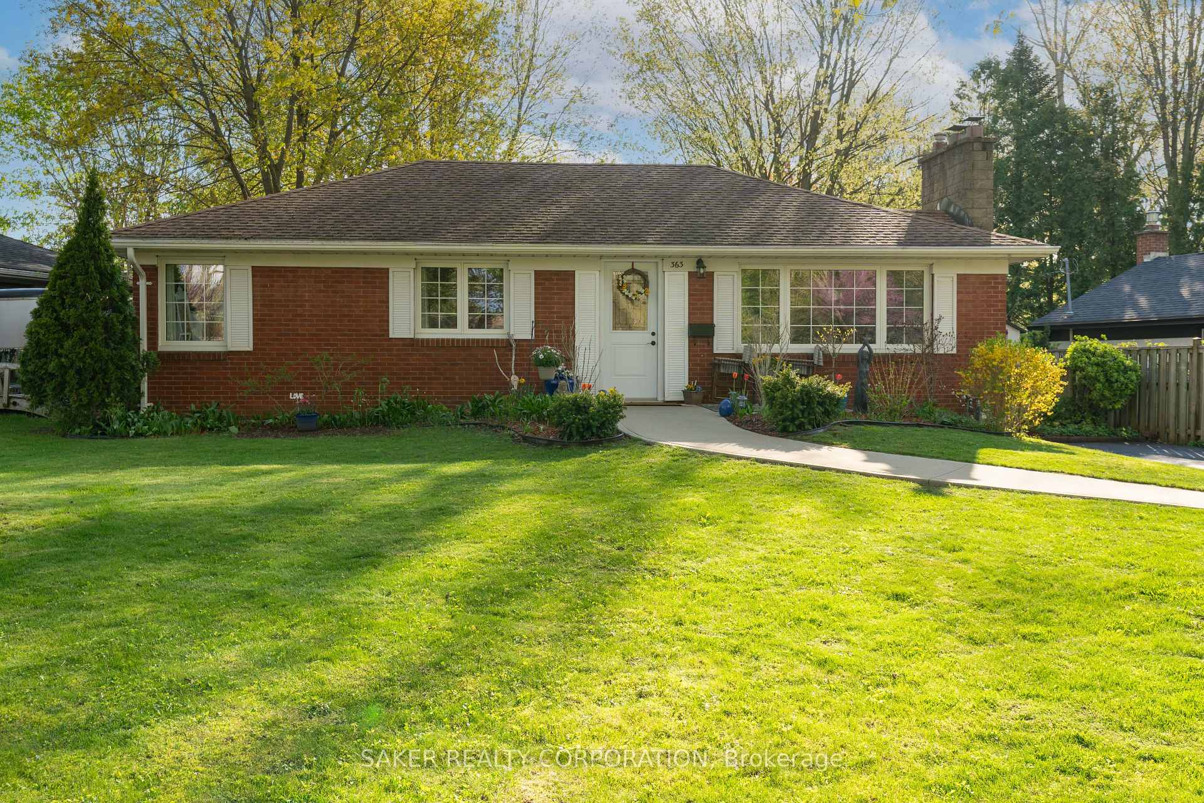
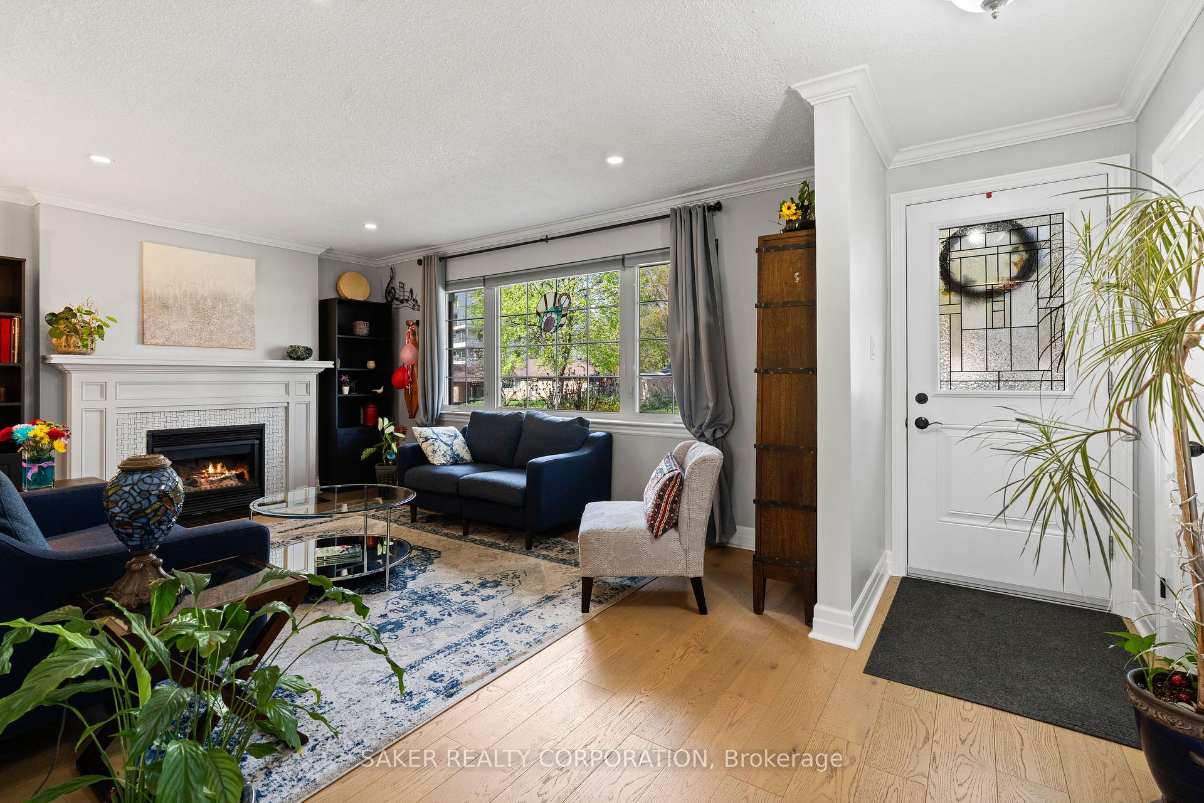
Discover the perfect blend of comfort and convenience in this beautifully updated 3 bedroom, 3 bathroom bungalow located in the heart of Old Byron! Step inside and fall in love with the stylish, move-in ready interior. The sun-filled main level showcases gorgeous hardwood floors throughout, an updated eat-in kitchen with quartz countertops, a sleek breakfast bar, and a cozy dining area. The spacious primary bedroom offers a tranquil retreat, complete with its own 3-piece ensuite (a rare addition in old Byron). The fully finished lower level with a side entrance adds even more living space, featuring a generous family room, third bedroom, updated 4-piece bath, laundry area, and a handy workshop for hobbies or storage. The backyard features an expansive deck and a full fenced yard, perfect for entertaining or simply relaxing in your private backyard oasis. You'll also find beautifully maintained gardens, two large storage sheds, and ample green space for pets, children or grandchildren to enjoy. Just a short stroll to St. George and Byron Northview Public Schools, Springbank Park, and Byron Village, this home is a rare gem offering in one of London's most sought-after communities.
Ask about this home
A HOMEH agent will answer your questions about this home.
Around this home
Daily convenience, out of 100, from the distances below
Schools nearby
School rating, out of 10.
Helpful calculators
Your HOMEH agent

"I would see it this week."