

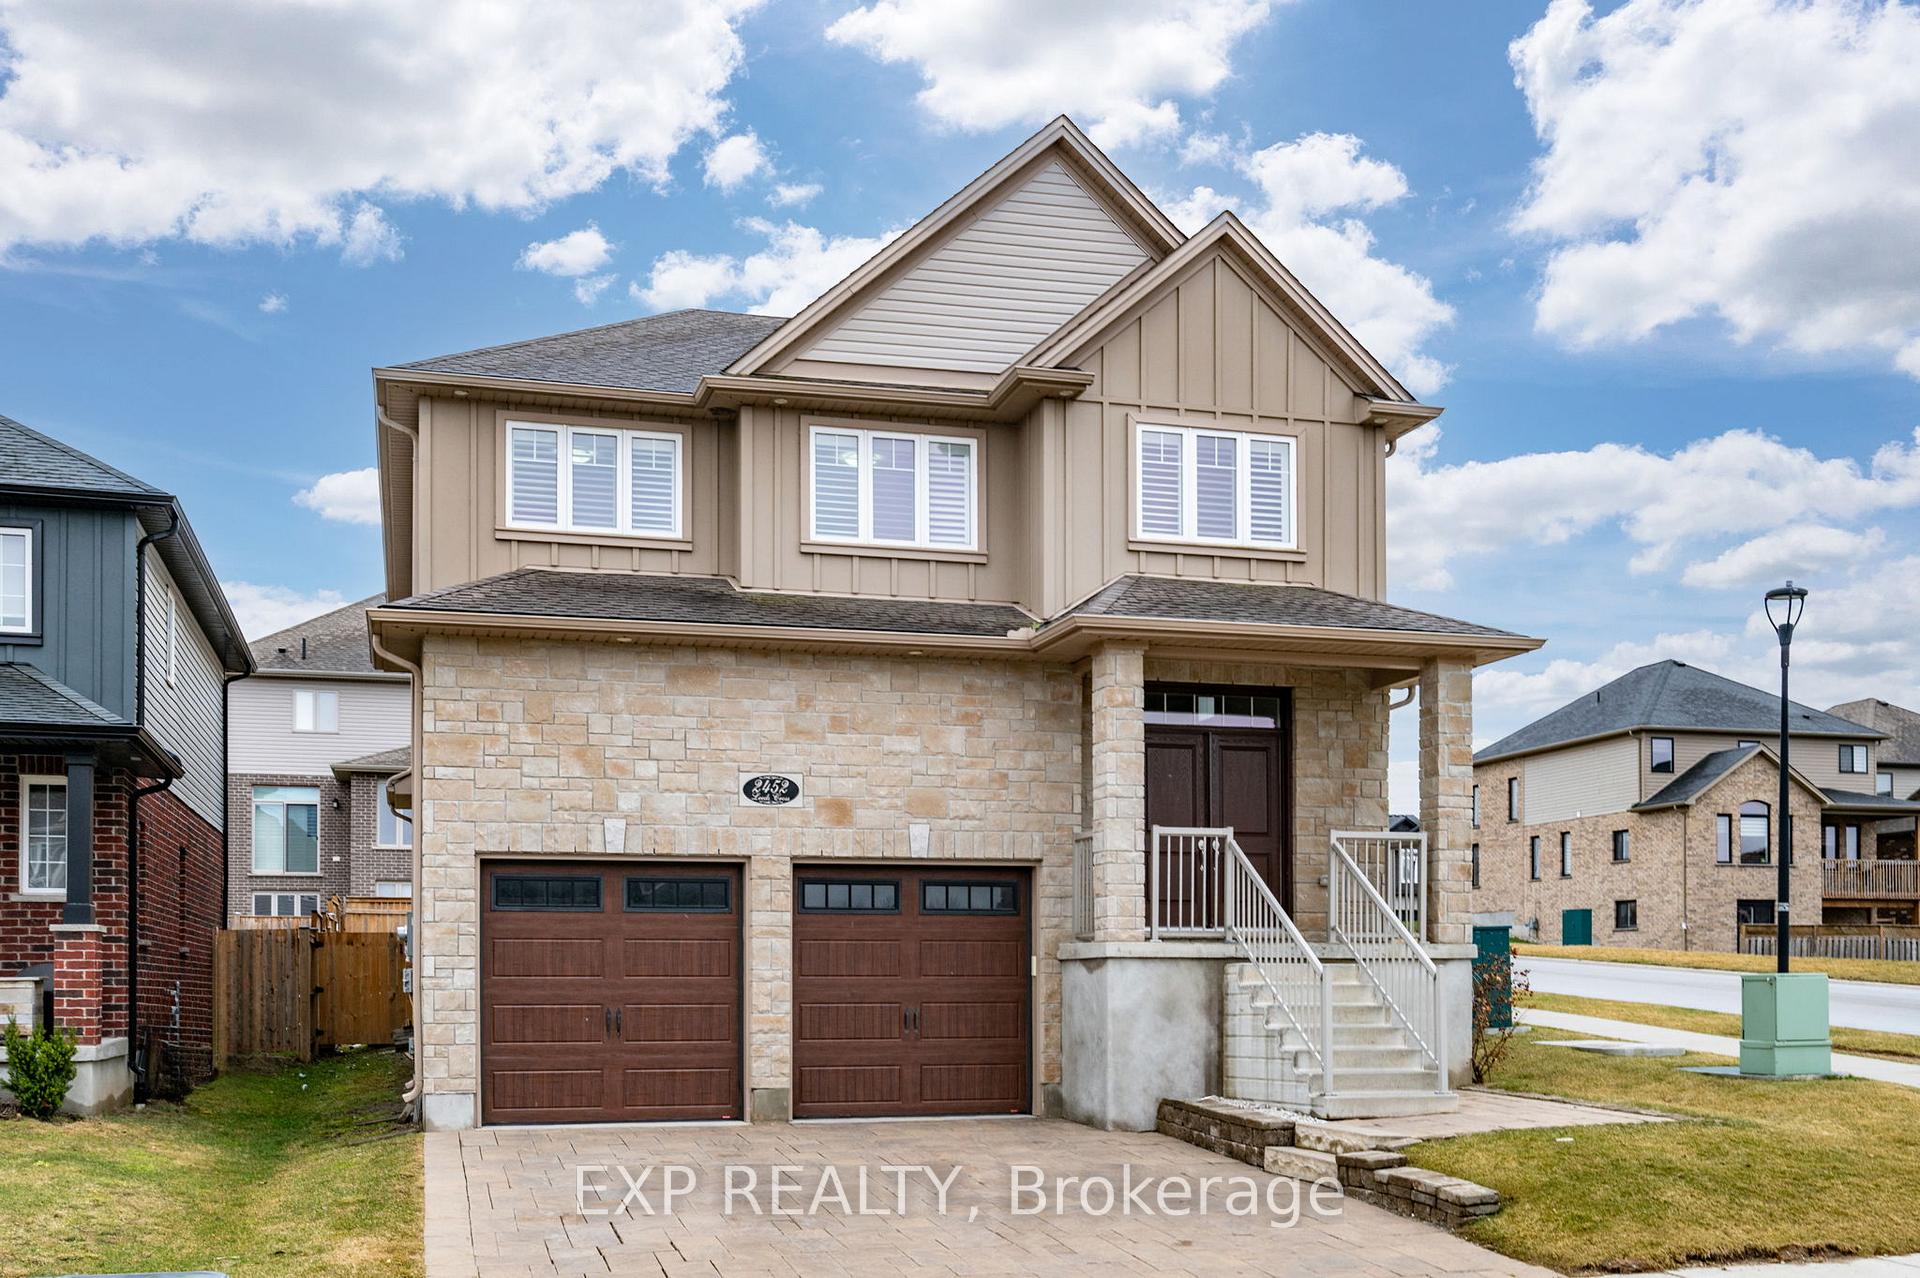
2452 Leeds Crossing
2452 Leeds Crossing
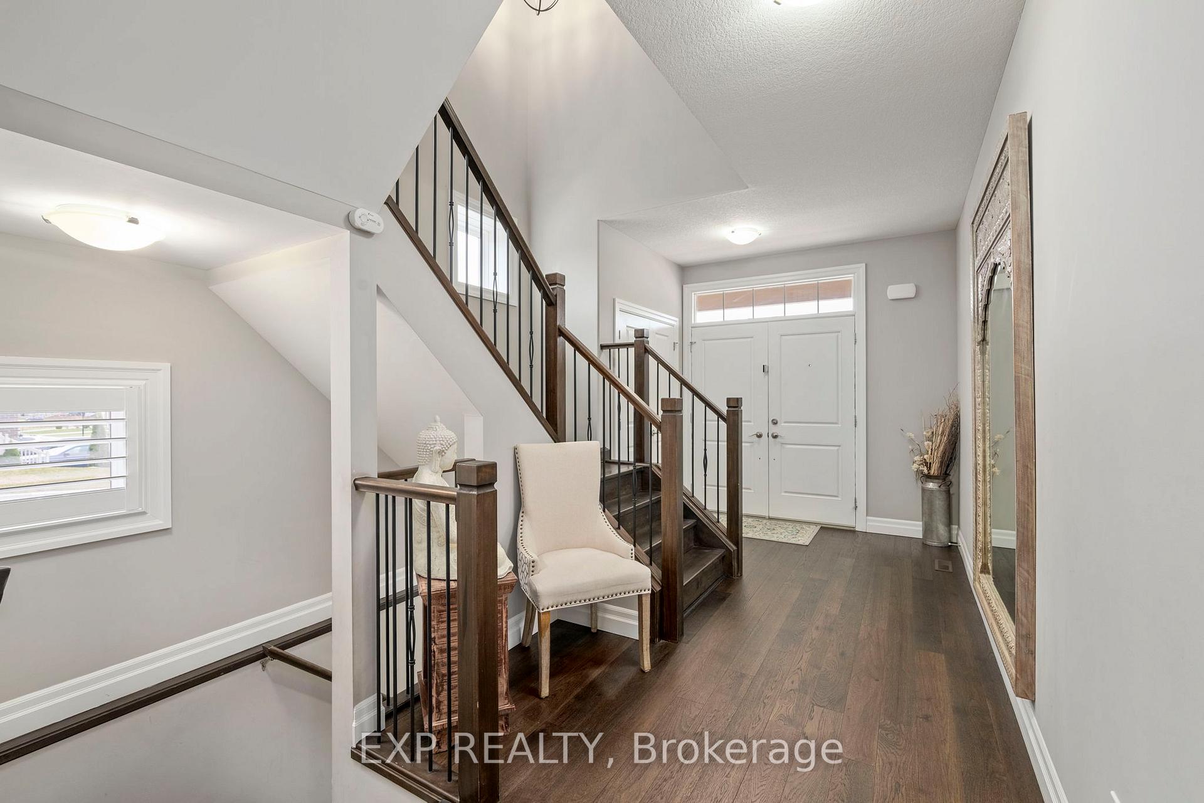
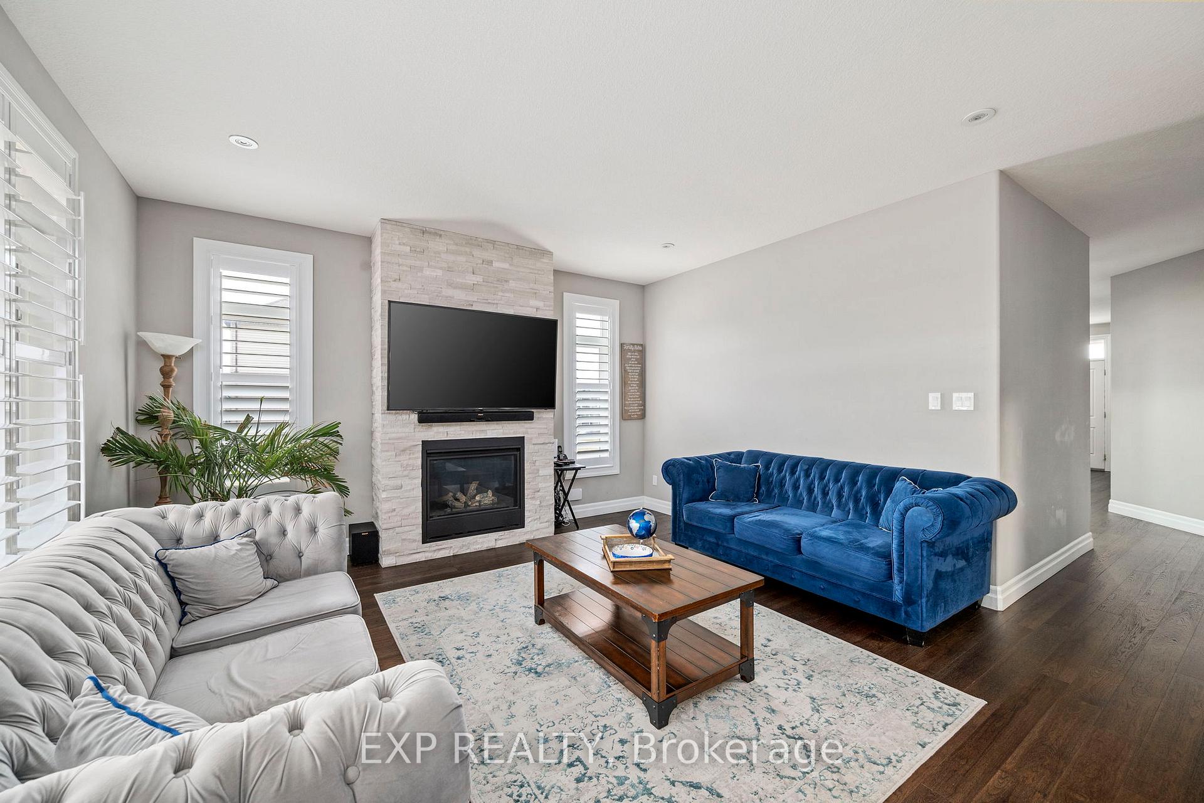
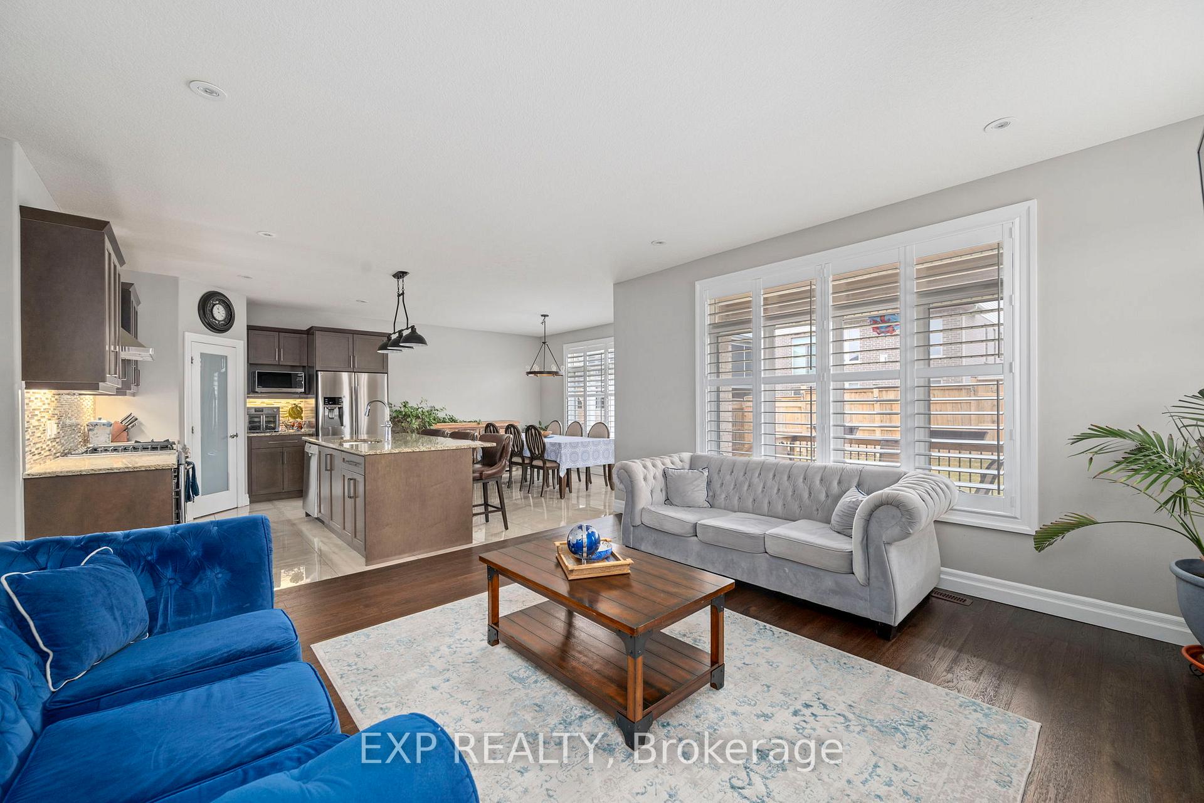
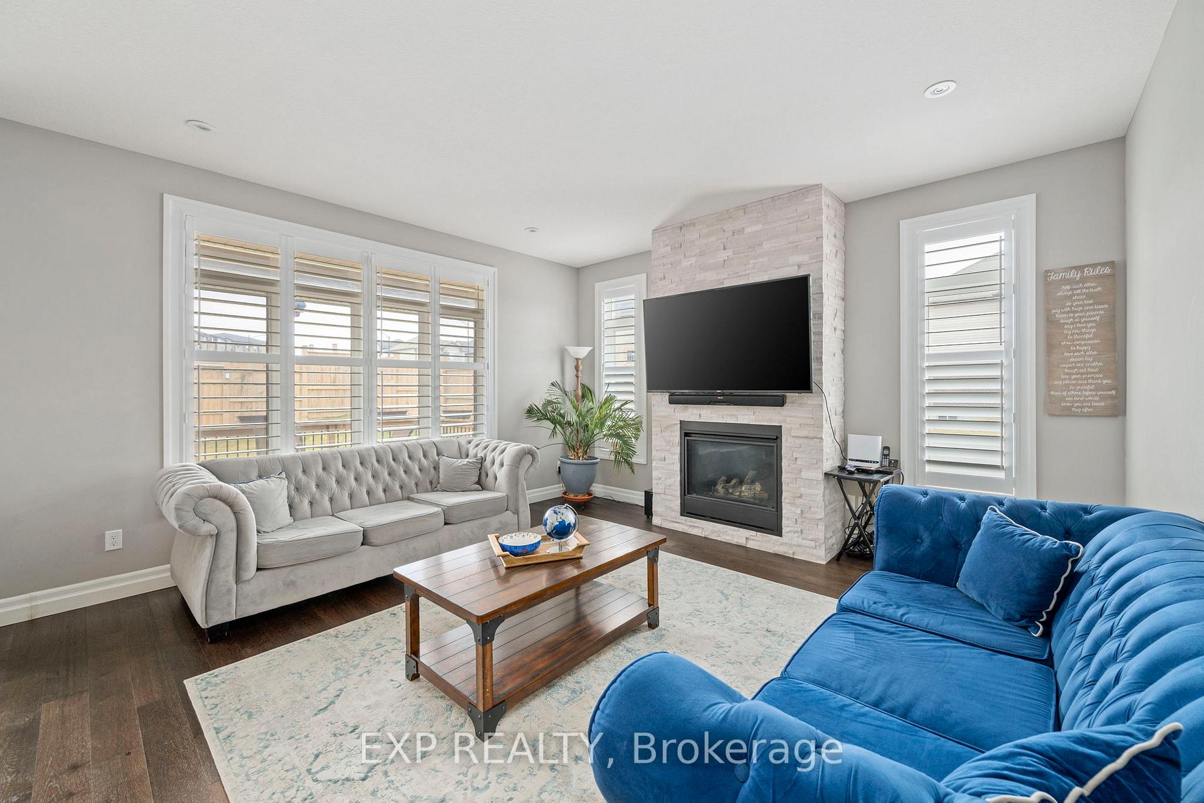 See all 48 photos
Property history
- $959,000TerminatedList: 2025-04-01|End: 2025-05-13|42 daysX12054690
Facts and features
- BasementFinished
- Age of home6–15 years
- Price per sq ft~$349
- Water, sewerMunicipal
- Central air
The homeDetached, 2-storey, Age 6–15 years
- Type: Detached
- Style: 2-storey
- Age: 6–15 years
- Living space: 2,500–3,000 sq ft
- Basement: Finished, full
- Waterfront: None
InsideUpper level, Sump pump, ventilation system, Smoke detector, carbon monoxide detectors
- Laundry: Upper level
- Features: Sump pump, ventilation system
- Security: Smoke detector, carbon monoxide detectors
- Rooms above ground: 16
- Rooms in the basement: 5
- Bedrooms: 4 + 1 in the basement
- Bathrooms: 4
- Kitchens: 1
- Family room: Yes
Outside and lotBrick, vinyl siding, Asphalt shingle, Poured concrete
- Exterior: Brick, vinyl siding
- Roof: Asphalt shingle
- Foundation: Poured concrete
- Size: 44.29 × 108.39 ft
- Shape: Rectangular
- Zoning: R1-4(28)
Parking2 Garage, Attached, Private double
- Spaces: 2 Garage
- Garage: Attached
- Driveway: Private double
Heating, water and powerForced air, gas, Central air, Municipal water
- Heating: Forced air, gas
- Cooling: Central air
- Water: Municipal water
- Sewer: Municipal sewer
- Natural gas: Yes
- Hydro: Yes
- Cable: Yes
- Telephone: Yes
Costs and taxesTaxes $6,324 a year, HST included in the price, Hot water tank
- Taxes, 2024: $6,324 a year
- HST: HST included in the price
- Rental items: Hot water tank
- Under contract: Hot water heater
Included in the saleFridge, stove, dishwasher, window coverings, washer, dryer, Tv/tv mounts, microwave
- Included: Fridge, stove, dishwasher, window coverings, washer, dryer
- Not included: Tv/tv mounts, microwave
NearbyPark, river/stream, wooded/treed
- Close to: Park, river/stream, wooded/treed
Listing detailsX12054690, Terminated, Apr 1, 2025
- MLS® number: X12054690
- Status: Terminated
- Listed on: Apr 1, 2025
- Days on market: 42
- Updated: May 13, 2025
- Possession: Flexible
- Occupied by: Owner
- Listing brokerage: eXp Realty
About this home
2452 Leeds Crossing, London (South U), ON N6M 0G3
This stunning 4+1 bedroom, 3.5 bathroom home built by Richfield Custom Homes sits on a premium corner lot in a prime location just minutes from shopping, the highway, and a fantastic sports park! Thoughtfully upgraded throughout, this home offers 9-foot ceilings, oversized windows, engineered hardwood, and tile flooring on the main level.The spacious open-concept living area is warm and inviting, featuring a gas fireplace and a chefs kitchen with granite countertops, upgraded cabinetry, and a large walk-in pantry. A bonus room off the foyer provides the perfect space for a home office, sitting room, or formal dining area. The mudroom off the garage adds extra convenience for busy families.Upstairs, the primary suite is a private retreat with a walk-in closet and a spa-like ensuite featuring a freestanding tub, walk-in shower, and double vanity. Three additional spacious bedrooms offer flexibility for family and guests, while the main bathroom includes a double vanity with a separate toilet and shower area for added convenience. Second-floor laundry makes daily chores a breeze!The fully finished basement expands your living space with a fifth bedroom, full bathroom, and a large rec room perfect for a home gym, playroom, or media space.Step outside to the fully fenced backyard, where a deck off the dining area makes summer entertaining effortless. The sellers will truly miss their spacious kitchen, walk-in pantry, and luxurious primary suite.
Ask about this home
A HOMEH agent will answer your questions about this home.
Around this home
Daily convenience, out of 100, from the distances below
Schools nearby
School rating, out of 10.
Helpful calculators
Your HOMEH agent

"I would see it this week."