

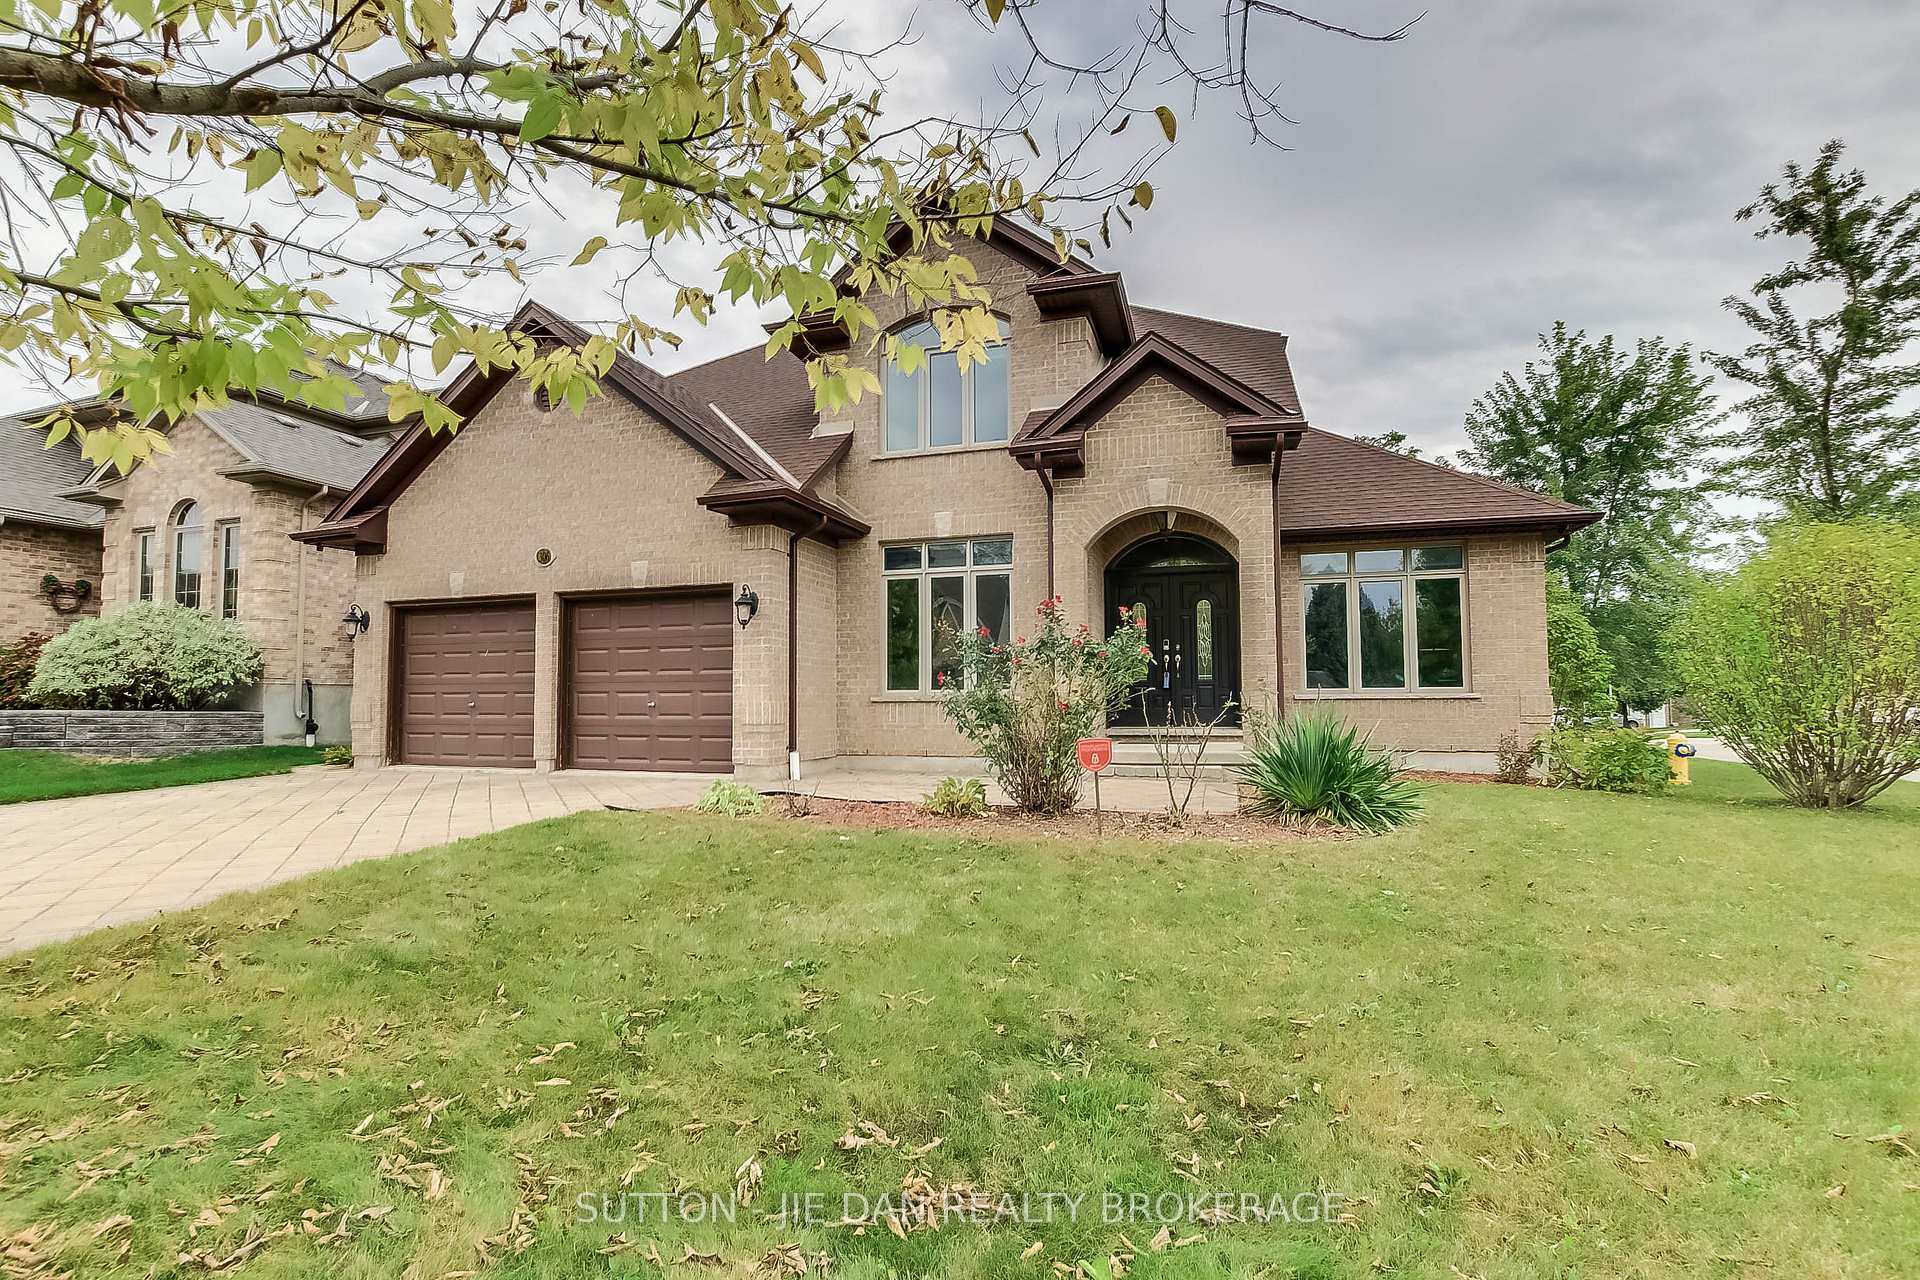
306 Okanagan Way
306 Okanagan Way
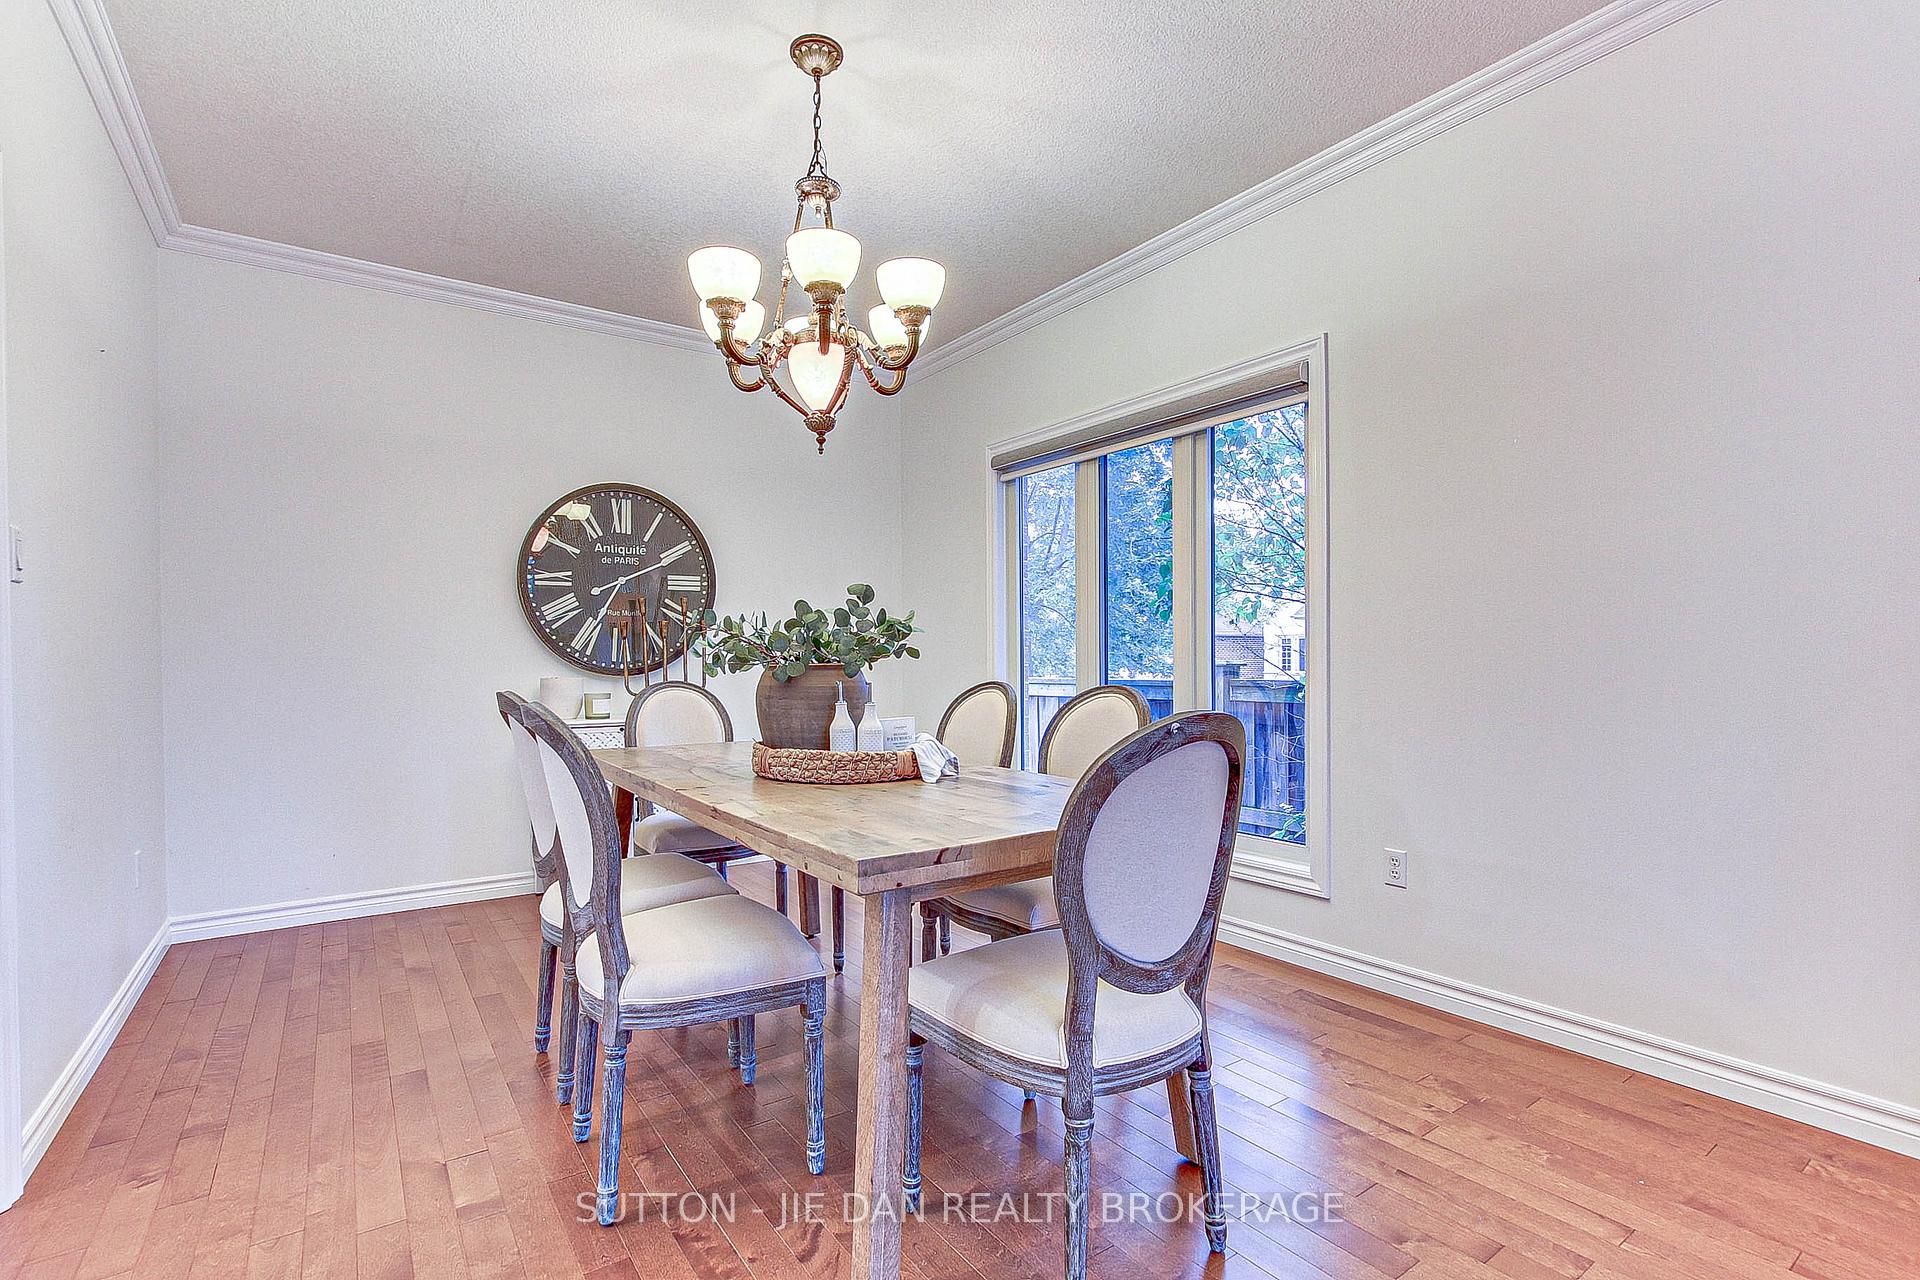 See all 37 photos
Property history
- $1,220,000ExpiredList: 2024-10-07|End: 2025-01-31|116 daysX9384758
Facts and features
- BasementUnfinished
- Age of home16–30 years
- Price per sq ft~$444
- Water, sewerMunicipal
- Fireplace
- Central air
The homeDetached, 2-storey, Age 16–30 years
- Type: Detached
- Style: 2-storey
- Age: 16–30 years
- Living space: 2,500–3,000 sq ft
- Basement: Full, unfinished
- View: City
InsideFireplace Yes, family room, natural gas, Main level, Sump pump
- Fireplace: Yes, family room, natural gas
- Laundry: Main level
- Features: Sump pump
- Security: Carbon monoxide detectors, smoke detector
- Rooms above ground: 4
- Bedrooms: 4
- Bathrooms: 3
- Kitchens: 1
- Family room: Yes
Outside and lotBrick, vinyl siding, Asphalt shingle, Concrete
- Exterior: Brick, vinyl siding
- Roof: Asphalt shingle
- Foundation: Concrete
- Features: Deck, year round living, landscaped
- Accessibility: Open floor plan
- Size: 59.84 × 105.24 ft
- Shape: Rectangular
- Zoning: R2-3
Parking2 Garage, Attached, Private double
- Spaces: 2 Garage
- Garage: Attached
- Driveway: Private double
Heating, water and powerForced air, gas, Central air, Municipal water
- Heating: Forced air, gas
- Cooling: Central air
- Water: Municipal water
- Sewer: Municipal sewer
Costs and taxesTaxes $7,177 a year, HST included in the price, On demand water heater
- Taxes, 2023: $7,177 a year
- HST: HST included in the price
- Under contract: On demand water heater
NearbyPark, public transit, rec./commun.centre, school bus route, school, golf
- Close to: Park, public transit, rec./commun.centre, school bus route, school, golf
Listing detailsX9384758, Expired, Oct 7, 2024
- MLS® number: X9384758
- Status: Expired
- Listed on: Oct 7, 2024
- Days on market: 116
- Updated: Jan 31, 2025
- Possession: 1-29 days
- Occupied by: Owner
- Listing brokerage: SUTTON - JIE DAN REALTY BROKERAGE
About this home
306 Okanagan Way, London (North B), ON N5X 0E2
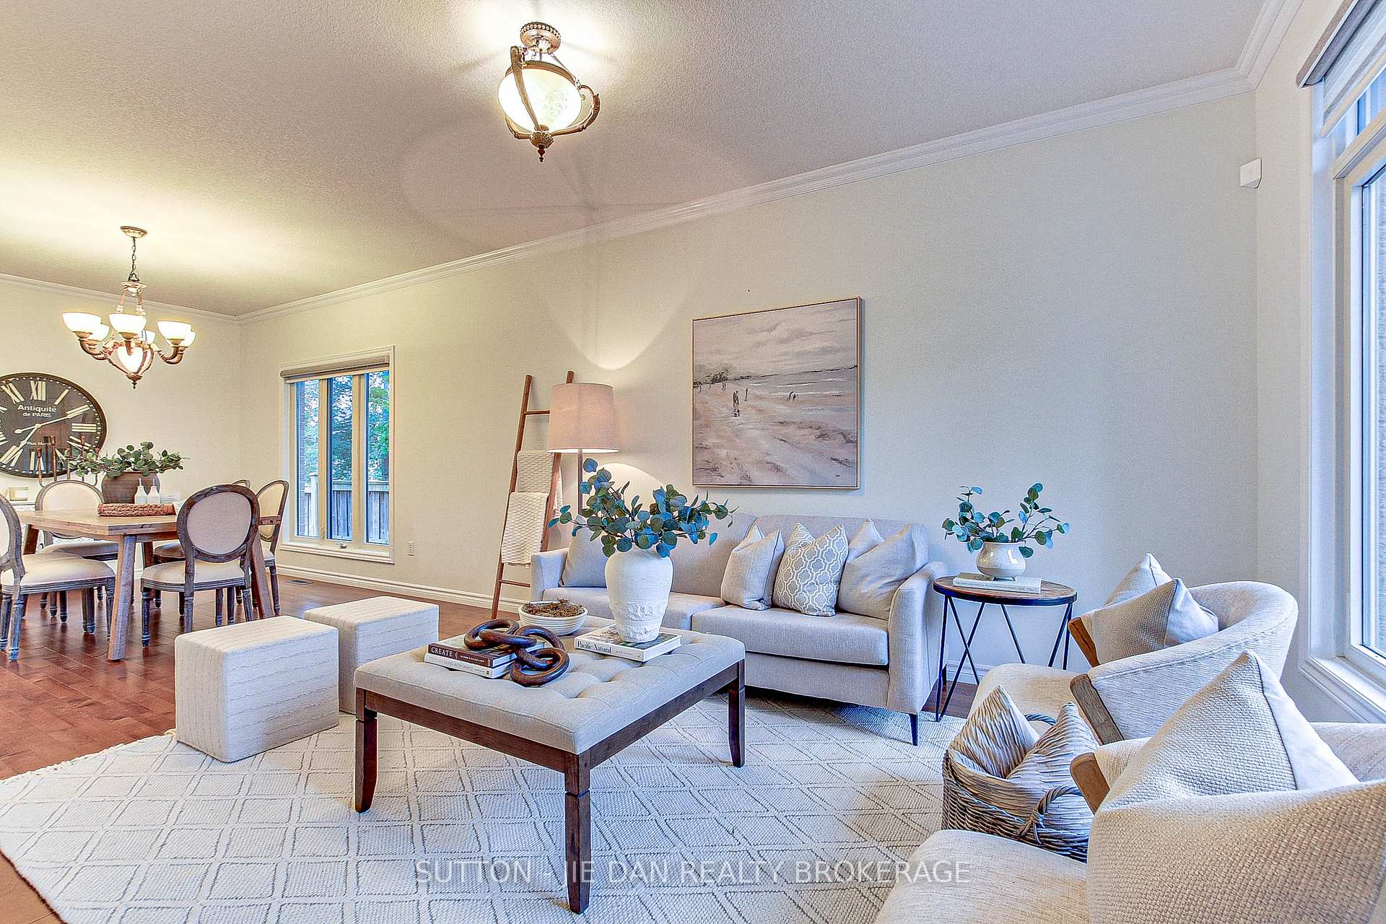
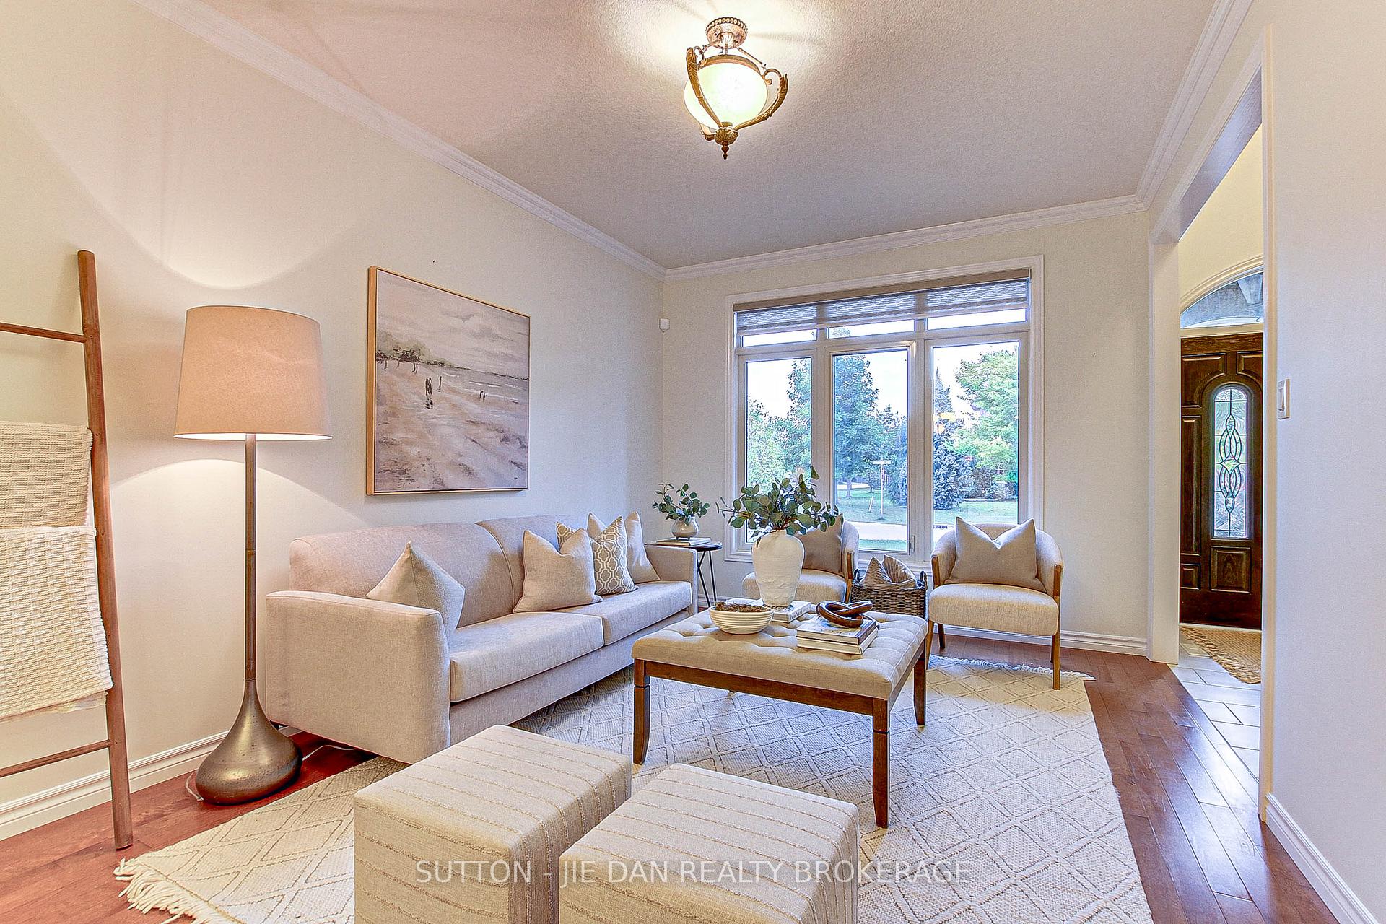
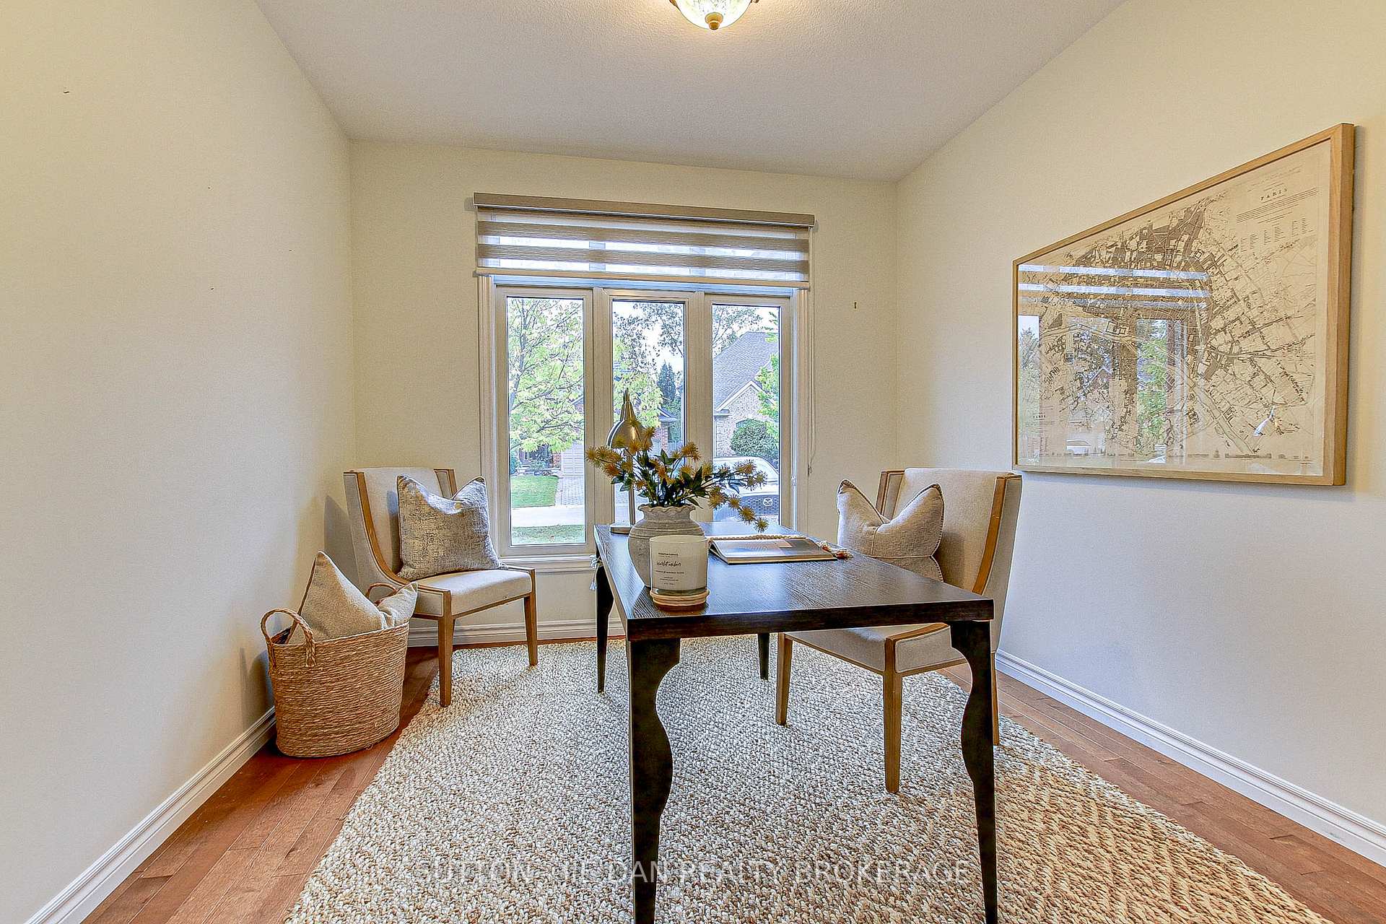
Walk to Jack Chambers P.S one of the top elementary schools in London, Ontario! 2509 Sq.Ft above grade with unspoiled basement. Brand new GAF shingle installed in 2022 with 15 years warranty. New sump pump and new hot water tank rental 2019. Excellent floor plan with living room, dinning room and family room along with a large separate eating area. Home office has great view with large windows that could be guest/in-law room. The renovation in 2019 includes extensive kitchen and all bathrooms & Paint throughout (Approx $150k). Engineered hardwood on the second level. Open concept kitchen features Alban oyster cabinetry by Aya with soft closing hinges and drawers 45 " tall upper cabinets crowned to the ceiling and a solid wood valance for lighting. Le Mans kidney corner pull-out, a pantry with four roll outs on the right and wall oven with adjustable shelves, a spice pull-out next to the cooktop. Granite countertops and ample cabinet space, a wall mounted pot filler above the gas stove makes it your dream home! Gas stove with wide side by side Electrolux fridge-freezer, mounted kitchen aid oven, microwave and warming drawer. Upstairs has 4 large bedrooms with spacious walk in closet and newly renovated luxury ensuite bathroom. Master bedroom offers spacious walk in closet and a brand new luxurious 4 pc ensuite bath complete with modern amenities including a relaxing tub, and Aqualuxe refreshing showing with Zitta Materia 54"black door, Riobel Zendo shower kit and faucet. Stylish vanity by AYA with quality countertop. Wall mounted Electric towel warmers. The brand new main bath also has a Fleurco 60" black roller door. vacuum toe kick in kitchen, Samsung flexwash, Smart home equipped with remote controlled curtains, blue tooth speakers in both bathrooms, security system and smart door lock. Gas fireplace in the family room connected to the eating area. Gazebo with the stunning composite deck in private backyard complete wonderful outdoor relaxation with loved ones.
Ask about this home
A HOMEH agent will answer your questions about this home.
Around this home
Daily convenience, out of 100, from the distances below
Schools nearby
School rating, out of 10.
Helpful calculators
Your HOMEH agent

"I would see it this week."