

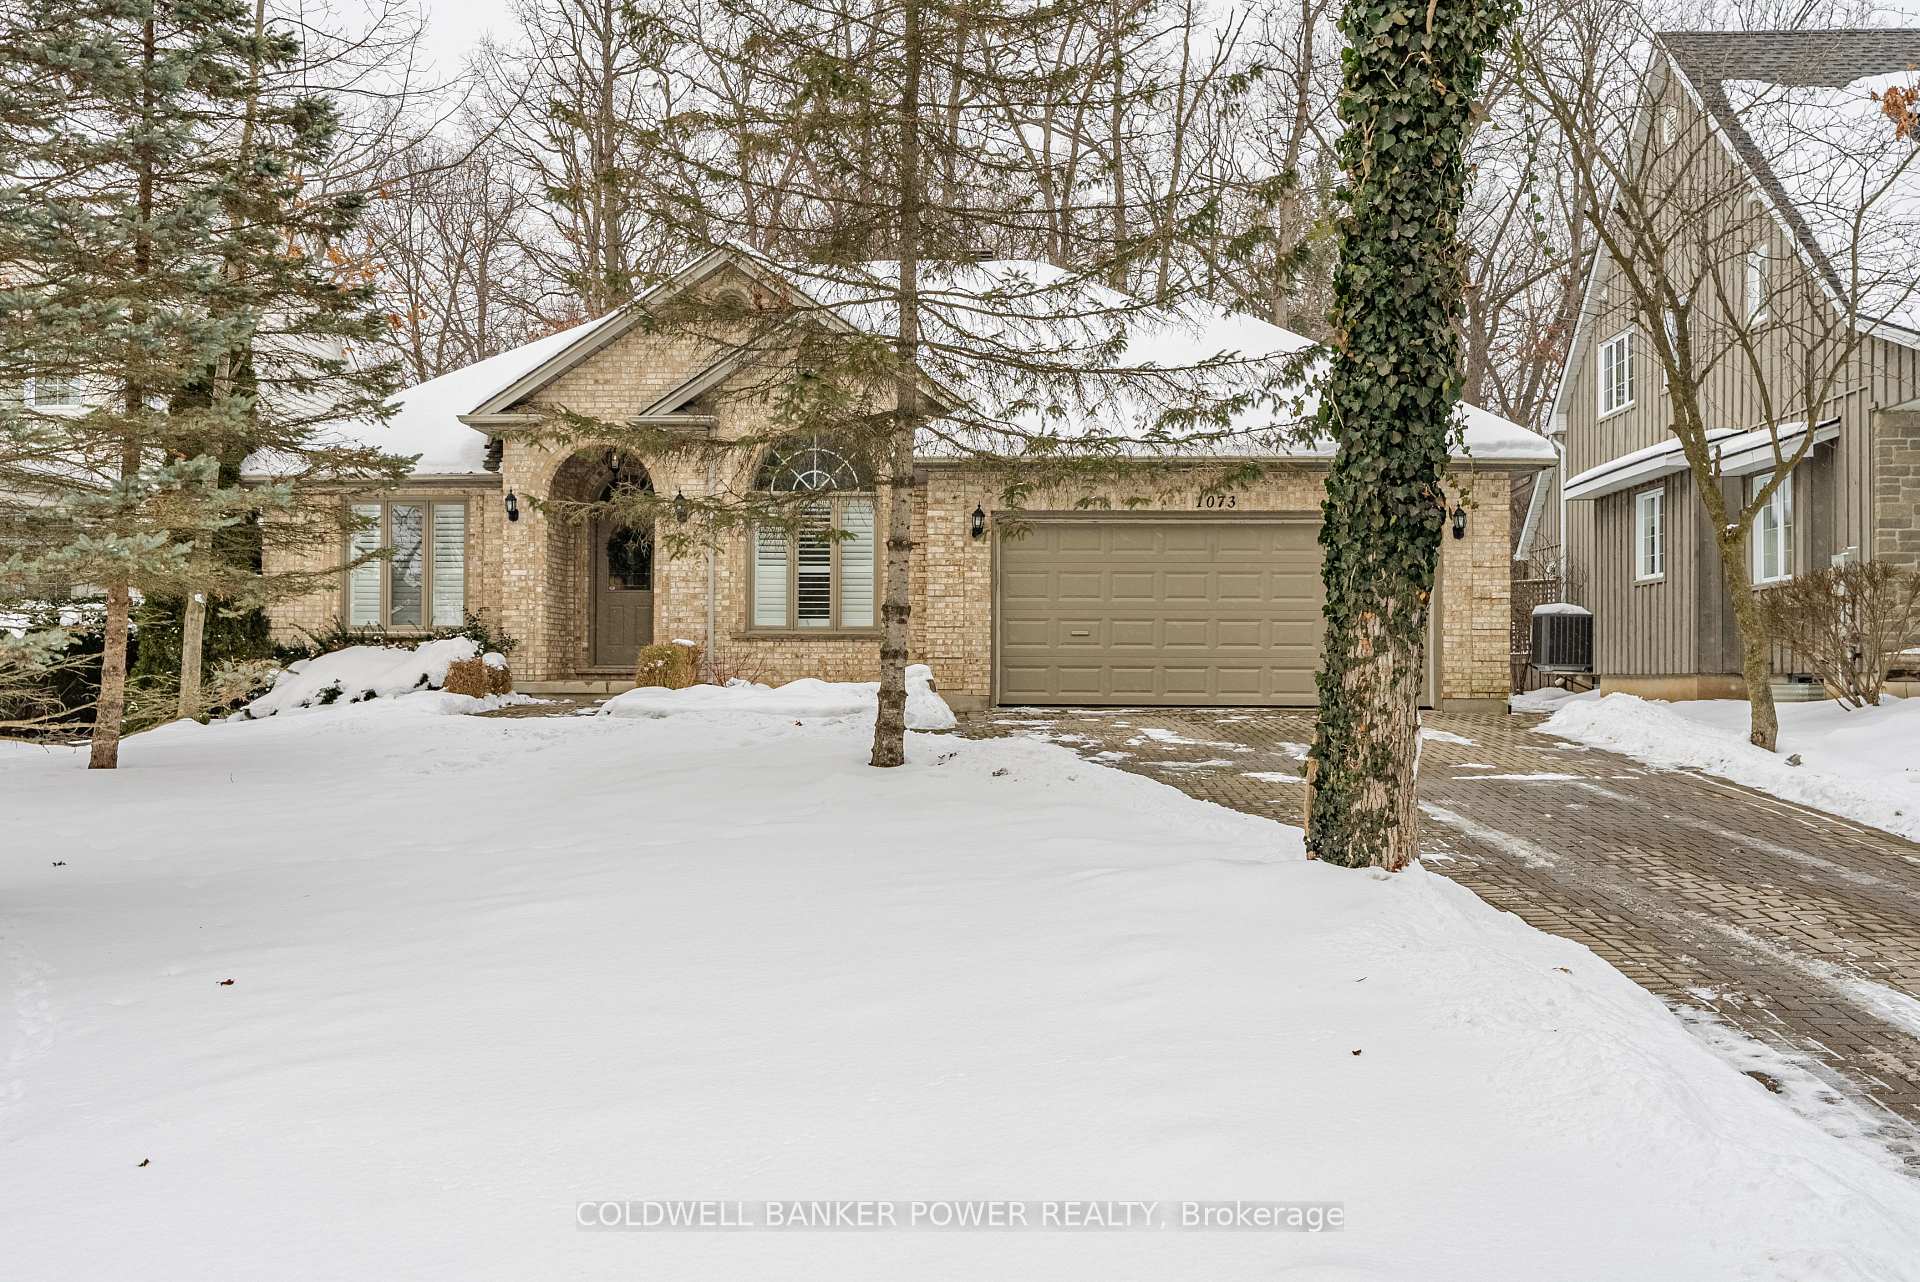
1073 Fulton Avenue
1073 Fulton Avenue
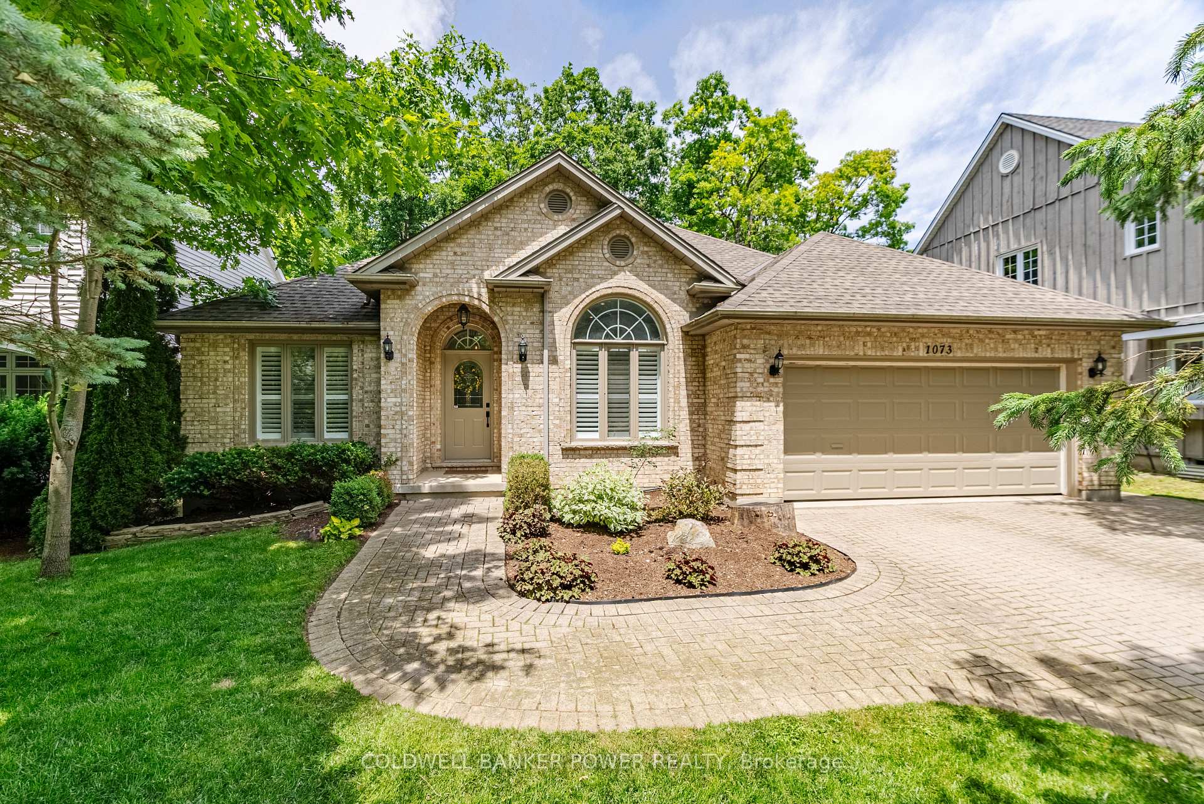
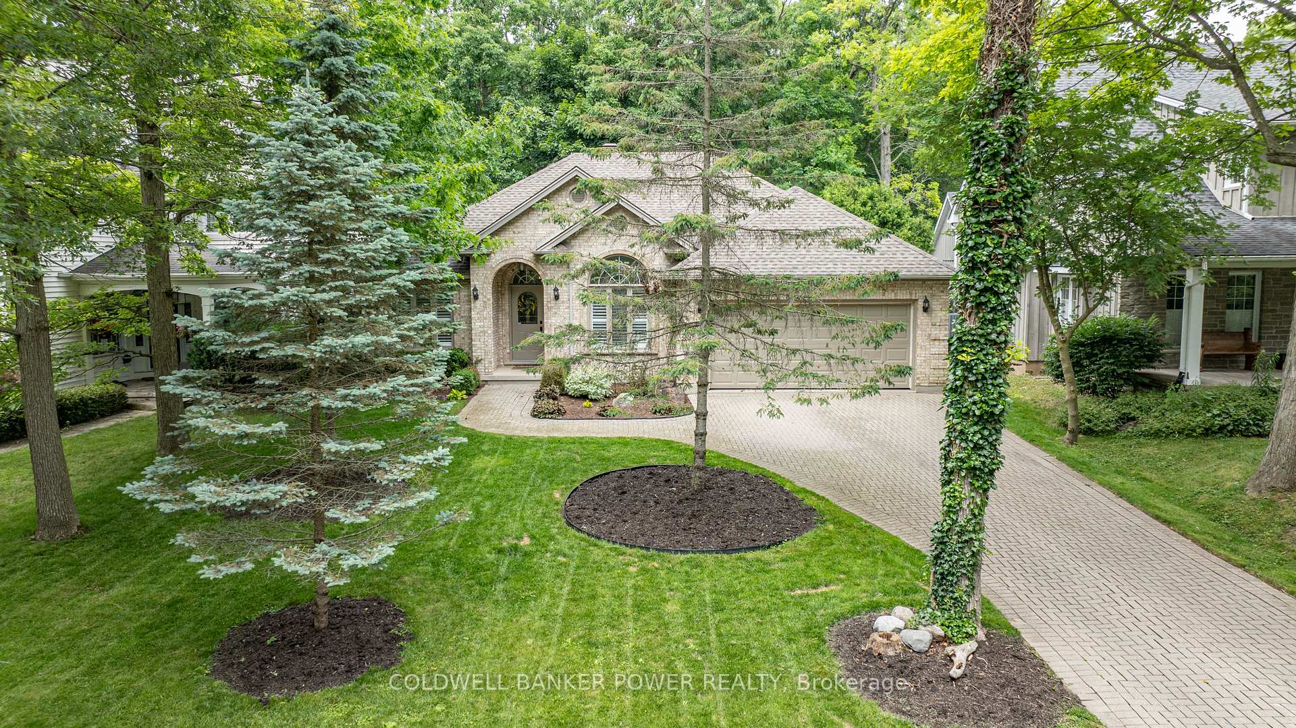
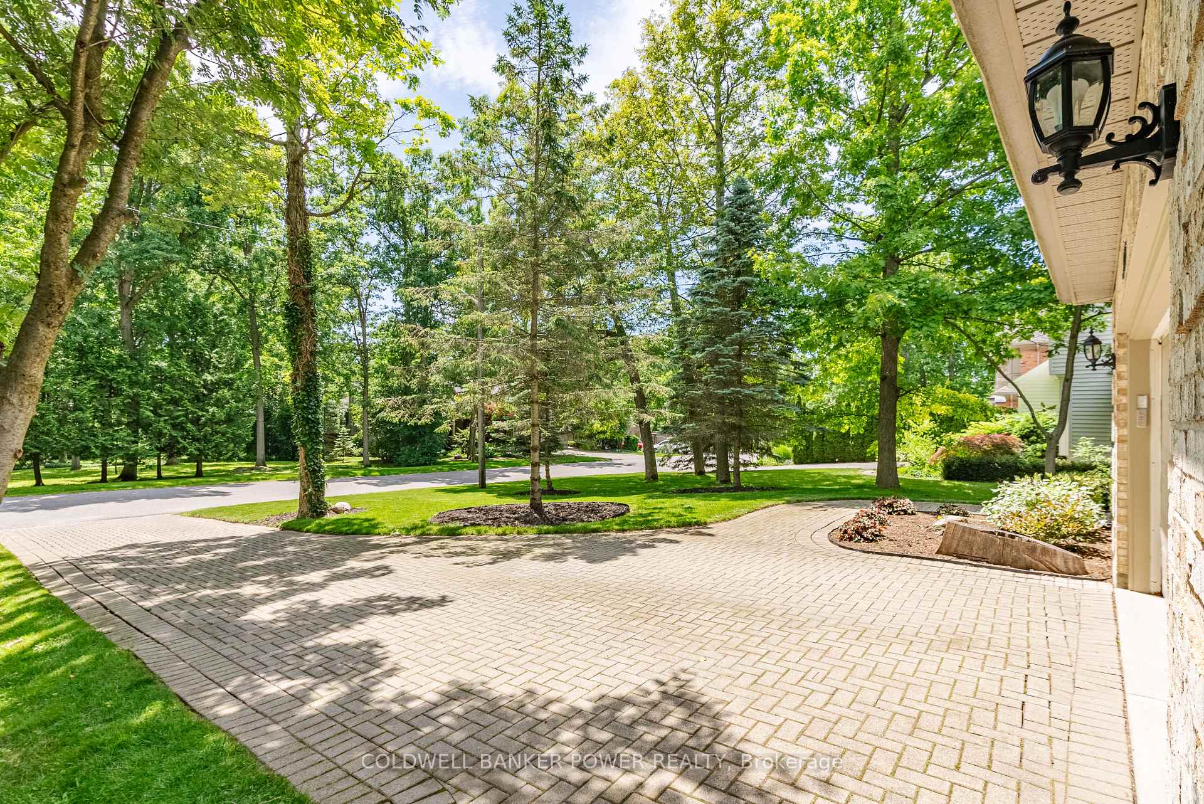
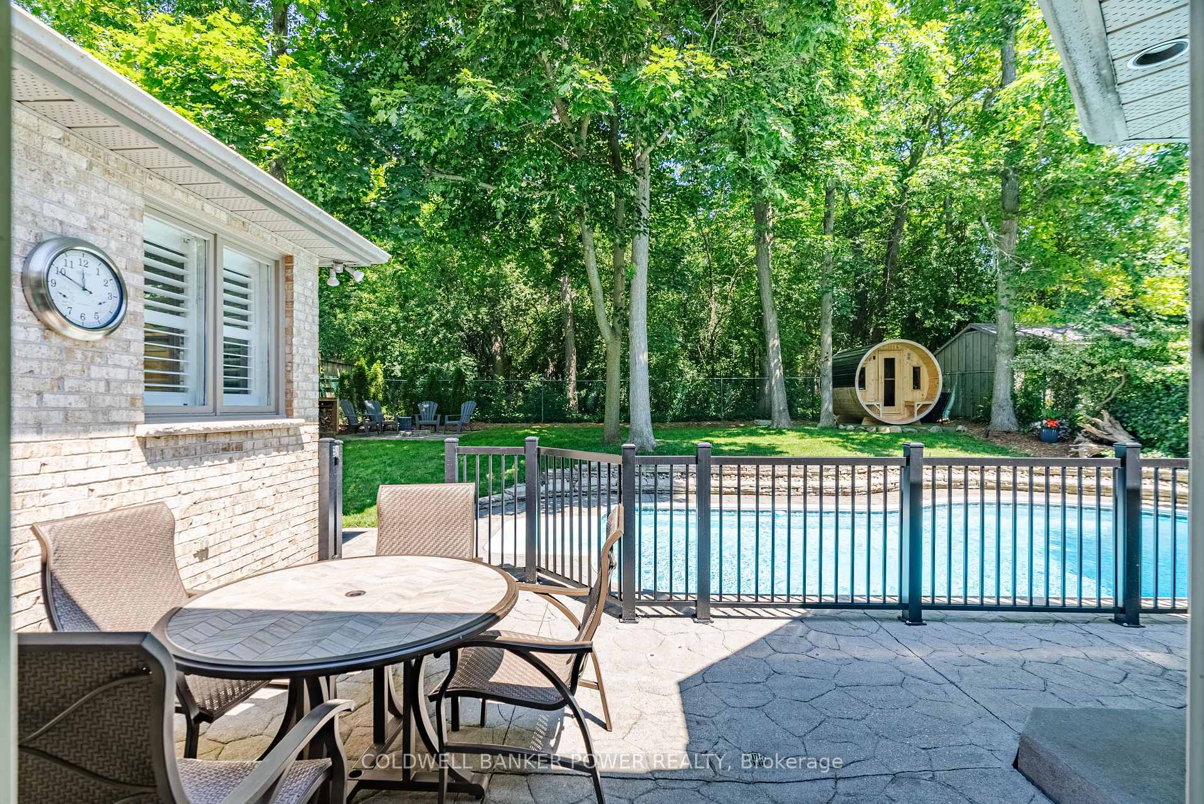 See all 40 photos
Property history
Facts and features
- BasementFinished
- Age of home16–30 years
- Water, sewerMunicipal
- Lot shapeRectangular
- Second kitchen
- Fireplace
- Central air
- Inground pool
The homeDetached, Bungalow, Age 16–30 years
- Type: Detached
- Style: Bungalow
- Age: 16–30 years
- Living space: 1,500–2,000 sq ft
- Basement: Full, finished
InsideFireplace Yes, natural gas, Water heater, auto garage door remote, primary bedroom - main floor, Alarm system
- Fireplace: Yes, natural gas
- Features: Water heater, auto garage door remote, primary bedroom - main floor
- Security: Alarm system
- Rooms above ground: 8
- Rooms in the basement: 0
- Bedrooms: 3
- Bathrooms: 3
- Kitchens: 2
- Family room: Yes
Outside and lotBrick, Asphalt shingle, Poured concrete
- Exterior: Brick
- Roof: Asphalt shingle
- Foundation: Poured concrete
- Pool: Inground
- Size: 57 × 140 ft
- Shape: Rectangular
- Zoning: R1-8
Parking2 Garage, Attached, Private double, other
- Spaces: 2 Garage
- Garage: Attached
- Driveway: Private double, other
Heating, water and powerForced air, gas, Central air, Municipal water
- Heating: Forced air, gas
- Cooling: Central air
- Water: Municipal water
- Sewer: Municipal sewer
- Natural gas: Yes
- Hydro: Available
Costs and taxesTaxes $7,928 a year, HST included in the price, Hot water heater
- Taxes, 2024: $7,928 a year
- HST: HST included in the price
- Rental items: Hot water heater
- Under contract: Hot water heater
Included in the saleFridge, stove, dishwasher, washer, dryer, bar fridge in basement, window coverings, auto garage door opener.
- Included: Fridge, stove, dishwasher, washer, dryer, bar fridge in basement, window coverings, auto garage door opener.
NearbyGolf, park, river/stream, school, wooded/treed, fenced yard
- Close to: Golf, park, river/stream, school, wooded/treed, fenced yard
Listing detailsX11945260, Sold, Jan 29, 2025
- MLS® number: X11945260
- Status: Sold
- Listed on: Jan 29, 2025
- Days on market: 6
- Updated: Feb 4, 2025
- Possession: Flexible
- Occupied by: Owner
- Listing brokerage: COLDWELL BANKER POWER REALTY
About this home
1073 Fulton Avenue, London (North Q), ON N6H 2P5
Nestled in the desirable Old Hazelden subdivision in Oakridge, this rare detached one-floor home with backyard pool oasis is located on a tranquil, tree-lined street at the end of a quiet dead-end road. Custom-built by reputable Johnstone Homes, this property offers low-maintenance living and versatile space perfect for empty nesters seeking a condo alternative or young professionals and small families. Surrounded by mature trees, the home is ideally situated next to Thames Valley Golf Course and the Thames River, with easy access to walking trails, Sifton Bog, Hazelden Park, and Springbank Park. Inside, the main floor features gleaming hardwood floors, large windows, and a spacious Great Room with a two-sided gas fireplace. The stunning white kitchen boasts stone counter tops, upgraded stainless appliances, and a gas stove, complimented by a cozy informal dining area with access to the private backyard. A spacious primary bedroom includes a walk-in closet and 4pc ensuite, with private access to the rear patio. Two other good-sized bedrooms and a 4pc main bath complete the main floor. The basement was professionally finished in 2022, offering a rec room with a wet bar, family room, 4th bedroom, 3pc bath with glass shower, laundry room, and great storage. Outside, the backyard is an entertainer's dream, featuring a gated swimming pool, flagstone patio, fire pit, and sauna with Huum electric & wifi-enabled heater, all surrounded by lush greenery, creating a cottage-like feel. The long driveway, flanked by mature trees, leads to a front with golf course views, ensuring privacy and a feeling of no neighbors across the street. Other upgrades include high-end Fisher & Paykel Fridge & Stove, California Shutters, main floor laundry hookup, and inground sprinkler system. This exceptional property offers quick access to convenient Oakridge amenities such as top ranked schools, golf courses, parks, shopping, including Remark & Superstore, and 10 min drive to downtown London.
Ask about this home
A HOMEH agent will answer your questions about this home.
Around this home
Daily convenience, out of 100, from the distances below
Schools nearby
School rating, out of 10.
Helpful calculators
Your HOMEH agent

"I would see it this week."