

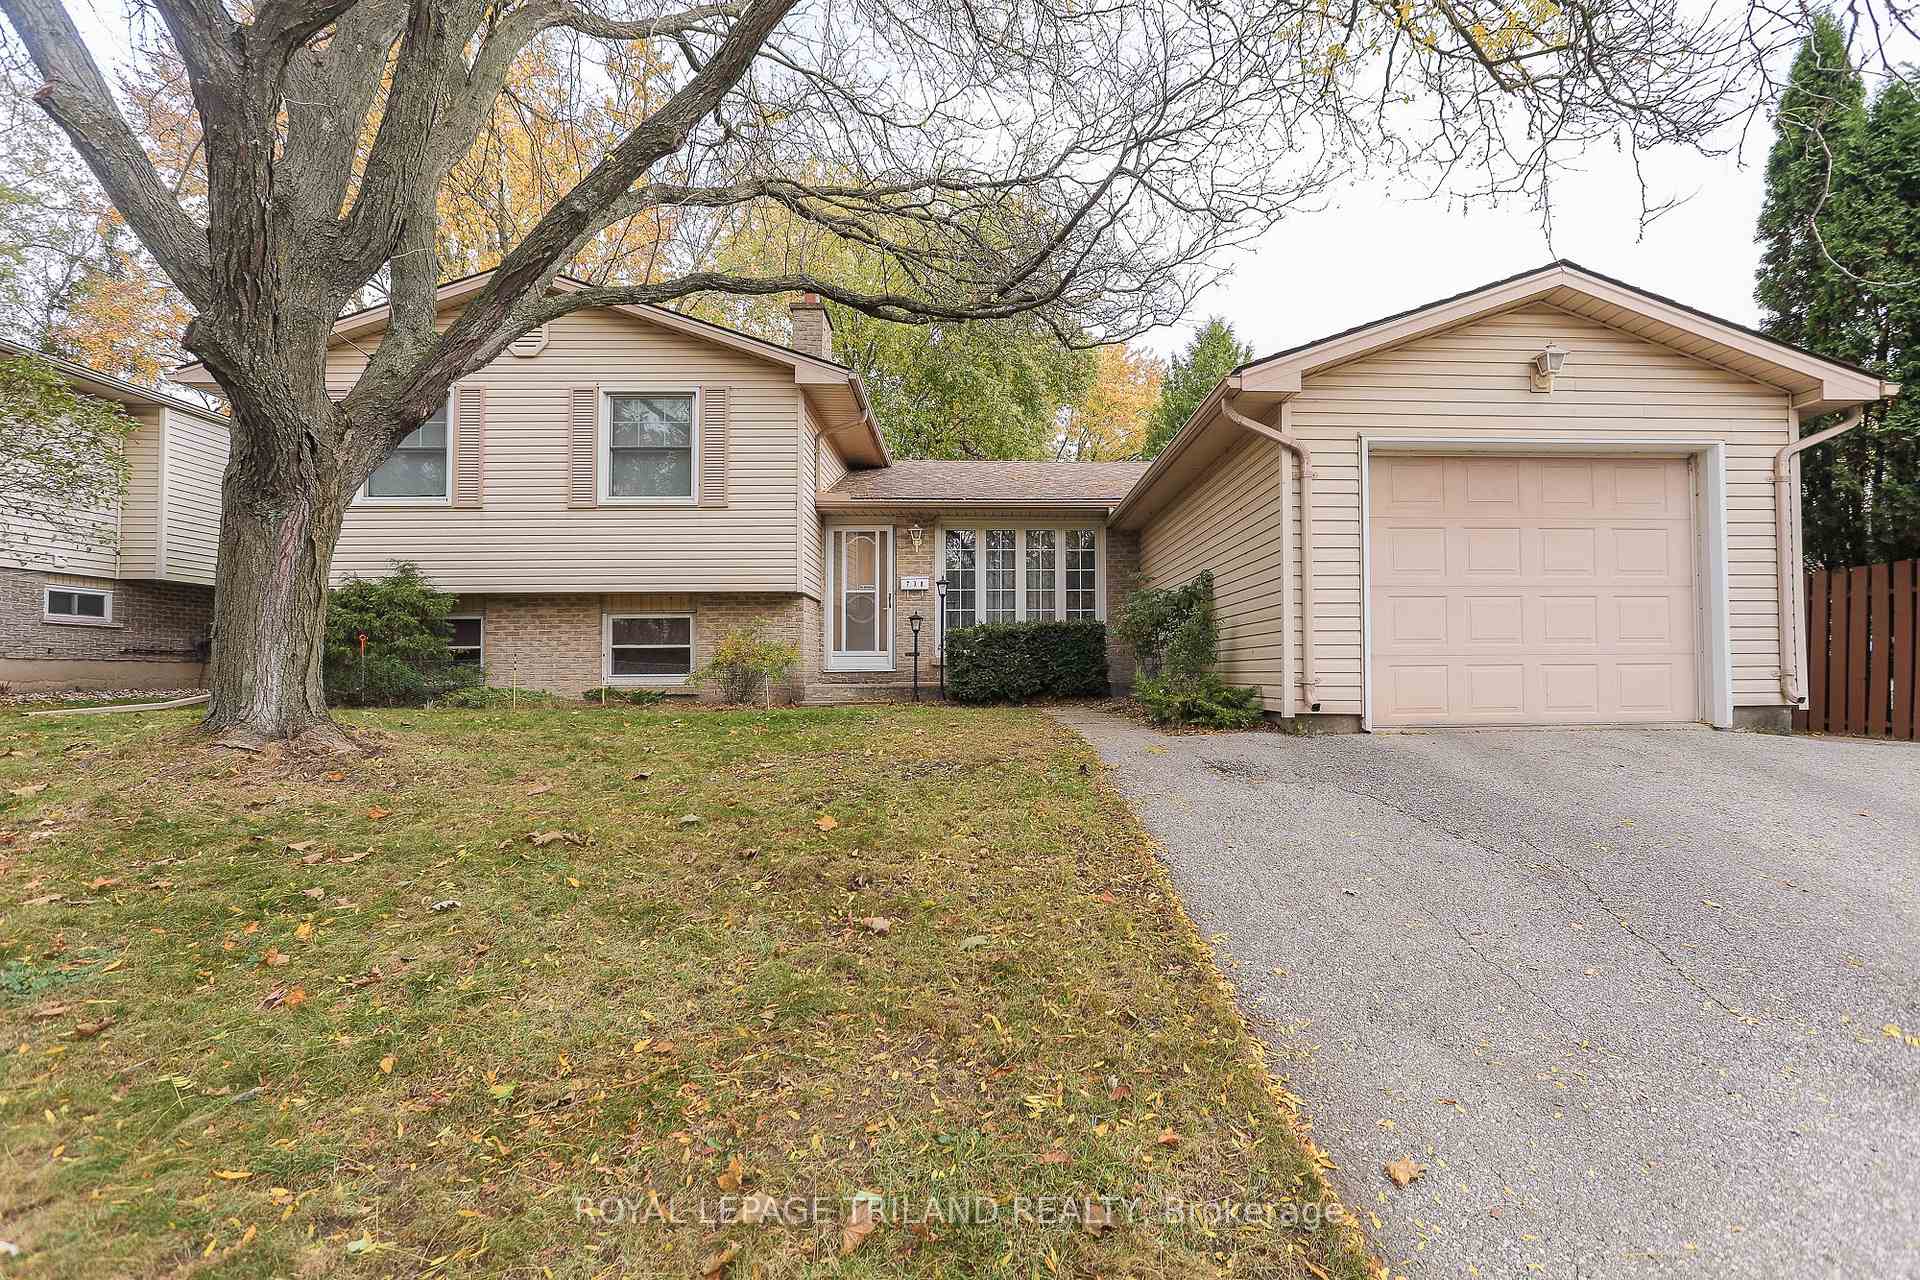
738 Barclay Road
738 Barclay Road
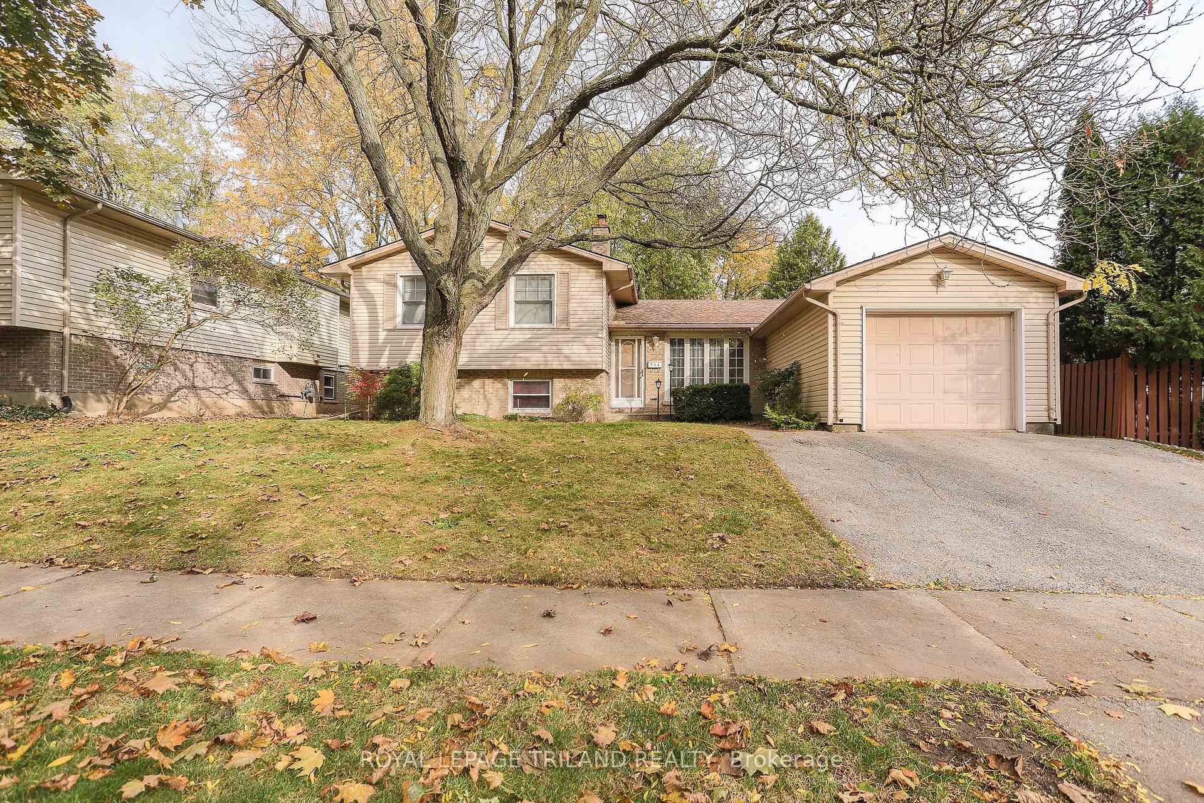
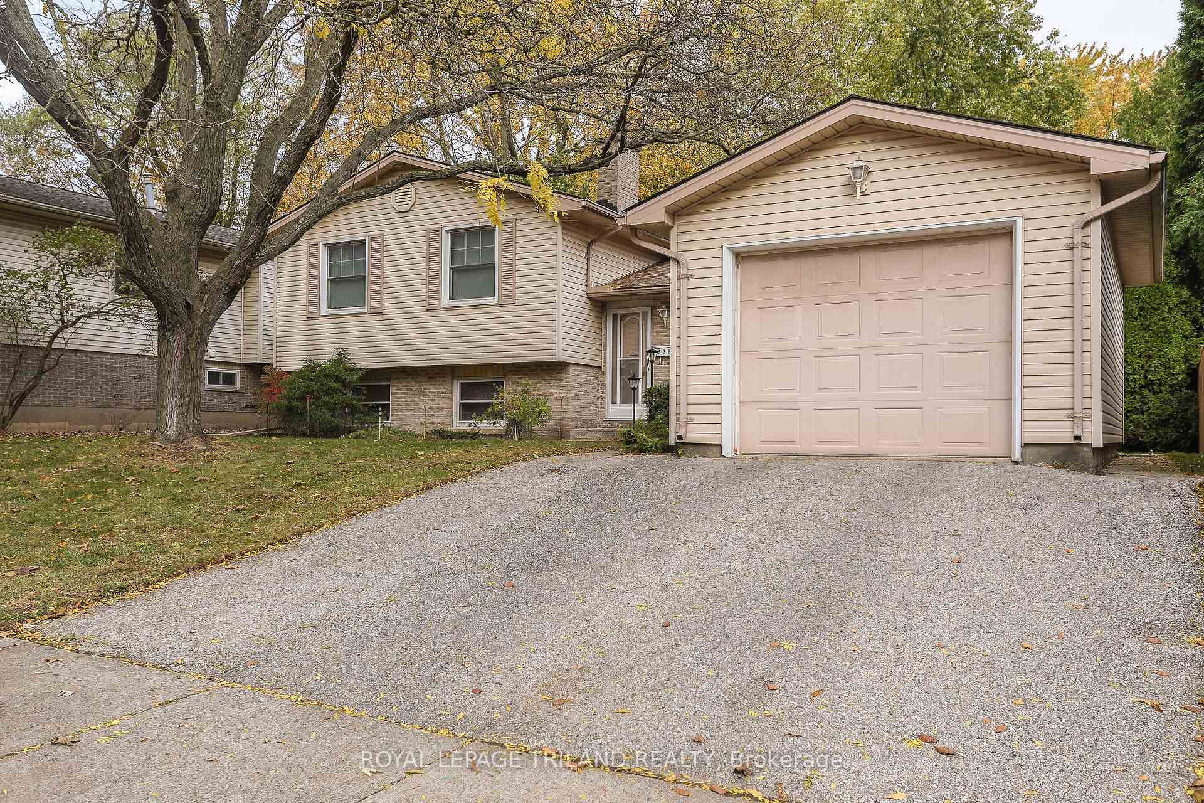
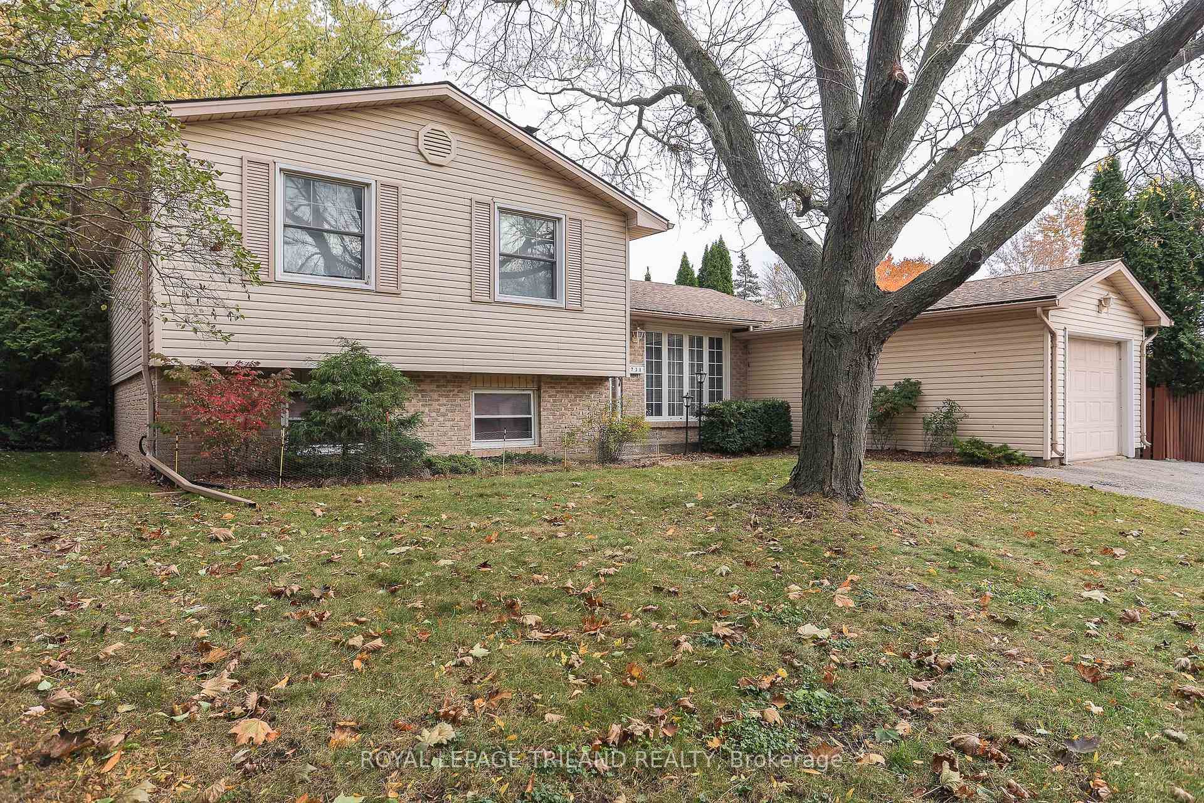
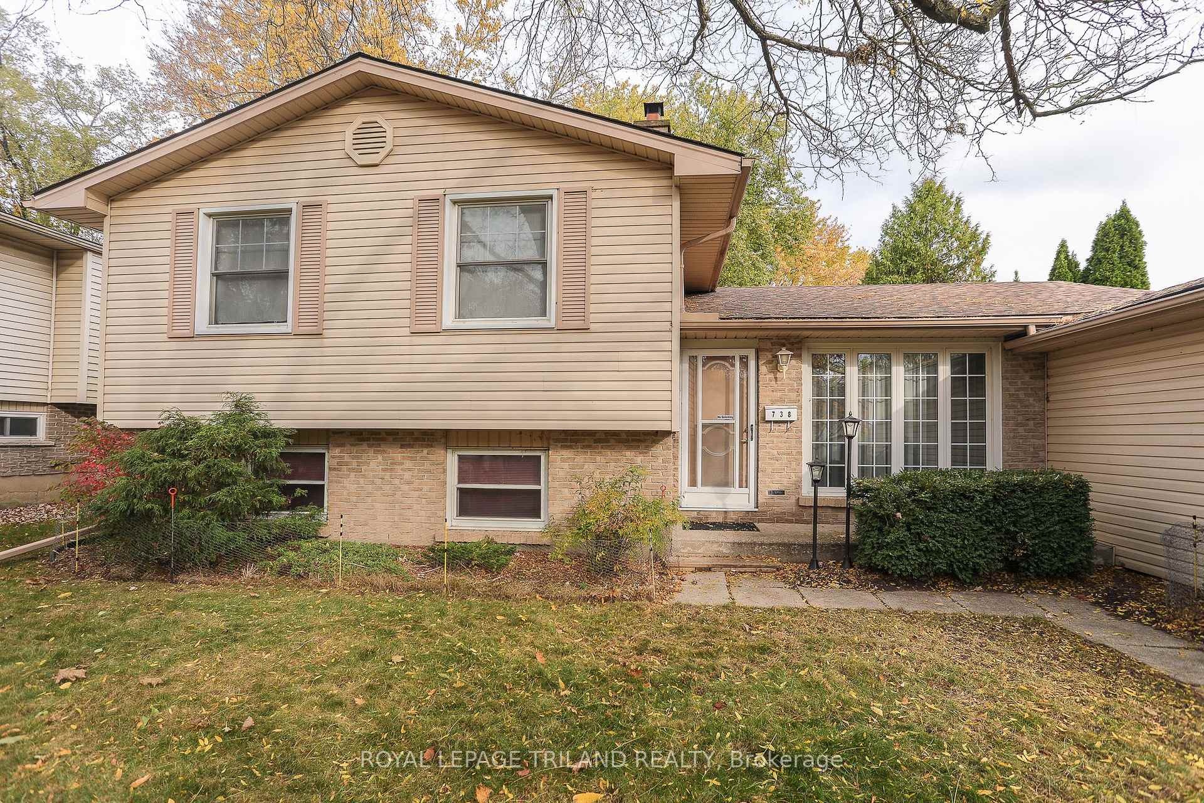 See all 47 photos
Property history
Facts and features
- BasementPart finished
- Age of home51–99 years
- Water, sewerMunicipal
- HeatingForced air
- Central air
The homeDetached, Sidesplit 4, Age 51–99 years
- Type: Detached
- Style: Sidesplit 4
- Age: 51–99 years
- Living space: 1,500–2,000 sq ft
- Basement: Full, partially finished
InsideAuto garage door remote, Rooms above ground 7, Rooms in the basement 3
- Features: Auto garage door remote
- Rooms above ground: 7
- Rooms in the basement: 3
- Bedrooms: 3 + 1 in the basement
- Bathrooms: 2
- Kitchens: 1
- Family room: Yes
Outside and lotBrick front, vinyl siding, Asphalt shingle, Poured concrete
- Exterior: Brick front, vinyl siding
- Roof: Asphalt shingle
- Foundation: Poured concrete
- Other structures: Garden shed
- Size: 60.16 × 115.9 ft
- Zoning: R-1
Parking1 Garage, Attached, Private double
- Spaces: 1 Garage
- Garage: Attached
- Driveway: Private double
Heating, water and powerForced air, gas, Central air, Municipal water
- Heating: Forced air, gas
- Cooling: Central air
- Water: Municipal water
- Sewer: Municipal sewer
- Natural gas: Yes
- Hydro: Yes
- Cable: Yes
- Telephone: Yes
Costs and taxesTaxes $4,122 a year, HST included in the price
- Taxes, 2024: $4,122 a year
- HST: HST included in the price
Included in the saleFridge, stove, washer, dryer, all window blinds & coverings, snowblower, bbq, lawnmower. all chattels are in as is condition
- Included: Fridge, stove, washer, dryer, all window blinds & coverings, snowblower, bbq, lawnmower. all chattels are in as is condition
Listing detailsX12141268, Sold, May 12, 2025
- MLS® number: X12141268
- Status: Sold
- Listed on: May 12, 2025
- Days on market: 3
- Updated: May 15, 2025
- Possession: Other
- Occupied by: Vacant
- Listing brokerage: ROYAL LEPAGE TRILAND REALTY
About this home
738 Barclay Road, London (South M), ON N6K 1K7
Welcome to this Westmount home, featuring a traditional 4-level side split floor plan with 3 bedrooms and 1.5 baths. The main floor boasts a good-sized living room with a big window and an open kitchen to the dining room, complete with a patio door directly to a private deck on a fully fenced backyard with a nice outdoor storage with hydro. The lower level has a spacious bedroom and 2 pc bathroom. Enjoy the coziness of the lower family room, perfect for a movie night. The upper floor features 3 Bedrooms and a unique 4 pc bathroom layout. The Basement has plenty of storage and a spacious laundry room. Located in an excellent school district and close to numerous amenities. Shingles 2024. With your cosmetic updates, this home will offer both comfort and convenience. Don't miss this opportunity to own a piece of Westmount history!
Ask about this home
A HOMEH agent will answer your questions about this home.
Around this home
Daily convenience, out of 100, from the distances below
Schools nearby
School rating, out of 10.
Helpful calculators
Your HOMEH agent

"I would see it this week."