

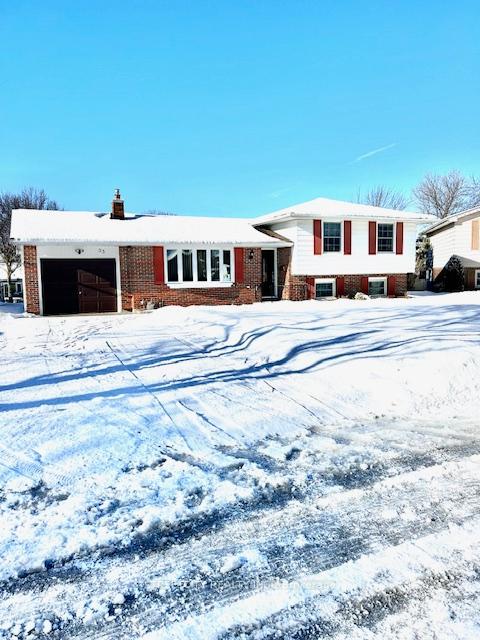
33 Cumberland Crescent
Link Sold
1/633 Cumberland Crescent
Link Sold
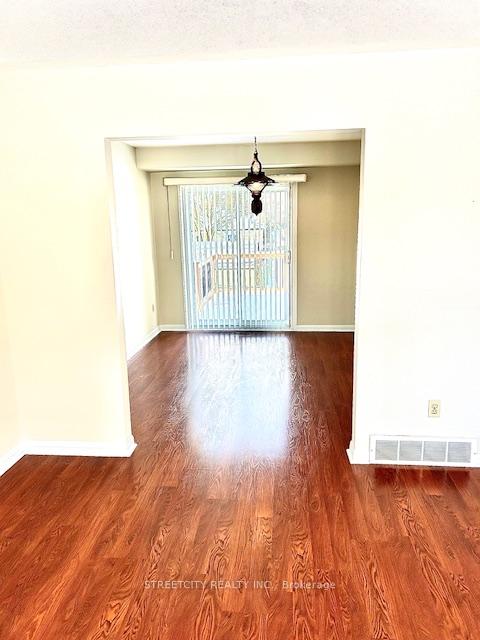
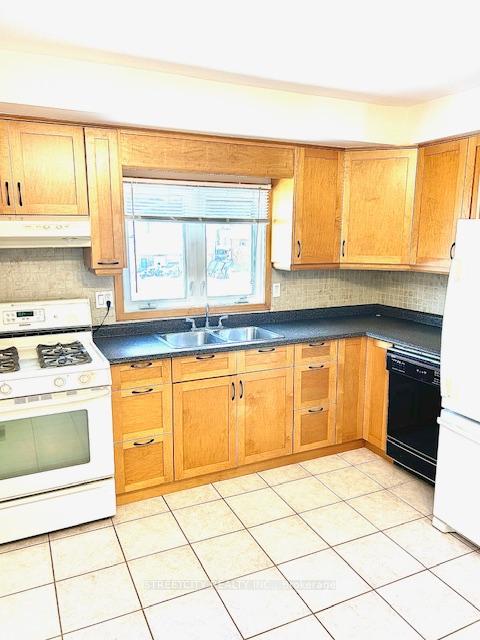
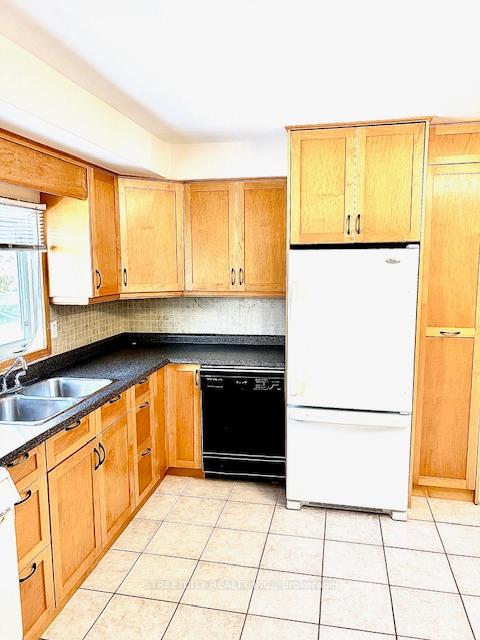
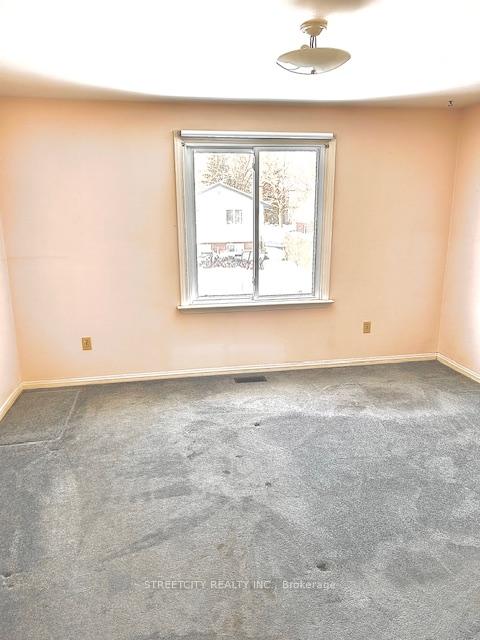 See all 6 photos
Asked for: $634,900Sold Feb 5, 2025
3+1 Bedrooms
2 Bathrooms
1 Garage
— sq.ft
60.14×104.83 ft
$4,358/yr
Property history
Facts and features
- BasementWalk-out
- Age of home51–99 years
- Water, sewerMunicipal
- Lot shapeRectangular
What stands out
- Central air
The homeLink, Sidesplit 4, Age 51–99 years
- Type: Link
- Style: Sidesplit 4
- Age: 51–99 years
- Basement: Partially finished, walk-out
InsideLower level, Workbench, Rooms above ground 8
- Laundry: Lower level
- Features: Workbench
- Rooms above ground: 8
- Bedrooms: 3 + 1 in the basement
- Bathrooms: 2
- Kitchens: 1
- Family room: Yes
Outside and lotBrick, vinyl siding, Asphalt shingle, Concrete
Outside
- Exterior: Brick, vinyl siding
- Roof: Asphalt shingle
- Foundation: Concrete
- Features: Deck, landscaped
- Size: 60.14 × 104.83 ft
- Shape: Rectangular
- Zoning: R1-8
Parking1 Garage, Attached, Private
- Spaces: 1 Garage
- Garage: Attached
- Driveway: Private
Heating, water and powerForced air, gas, Central air, Municipal water
- Heating: Forced air, gas
- Cooling: Central air
- Water: Municipal water
- Sewer: Municipal sewer
- Natural gas: Yes
- Hydro: Yes
- Cable: Yes
- Telephone: Yes
Costs and taxesTaxes $4,358 a year, HST included in the price, Hwt
- Taxes, 2024: $4,358 a year
- HST: HST included in the price
- Rental items: Hwt
- Under contract: Hot water tank-gas
Included in the saleFridge, stove, dishwasher, washer, dryer
- Included: Fridge, stove, dishwasher, washer, dryer
Listing detailsX11953051, Sold, Feb 2, 2025
- MLS® number: X11953051
- Status: Sold
- Listed on: Feb 2, 2025
- Days on market: 3
- Updated: Feb 5, 2025
- Possession: 2025-02-28 / February 28, 2025
- Occupied by: Vacant
- Listing brokerage: STREETCITY REALTY INC.
About this home
33 Cumberland Crescent, London (North G), ON N5X 1B7
WorkbenchDeckLandscaped
4 level sidesplit in sought after Stoneybrook. Single attached garage. 3+1 bedrooms. Lower level has walkout to a large backyard with newer deck. Updated windows throughout. Steps to walking tails and parks. Close to schools, shopping, Masonville Mall, grocery stores and restaurants.
Read more
Ask about this home
A HOMEH agent will answer your questions about this home.
Ask a question
Thinking of selling your home?See what your home is worth today.
Around this home
Hastings Dr.
Errands
Parks
Schools
Daily convenience, out of 100, from the distances below
ParkStoneybrook Play Equipment · 4 within 1 km8 min walk494 m
GroceryFarm Boy11 min walk688 m
SchoolStoneybrook Public School8 min walk470 m
PharmacyShoppers Drug Mart17 min walk1.0 km
Cafés & foodSubway · 15 within 1 km10 min walk646 m
Gym & rec centreGoodLife Fitness14 min walk853 m
LibraryLondon Public Library - Masonville15 min walk907 m
HospitalUniversity Hospital5 min drive2.0 km
WalkDriveStraight-line distance, open map data
Grocery0.7 km
Park0.5 km
Coffee0.6 km
Dining0.8 km
Gym0.9 km
Hospital2.0 km
Schools nearby
School rating, out of 10.
Stoneybrook Public Schoolelementary · Public · 0.5 km
6.5/10Good
Jack Chambers Public Schoolelementary · Public · 0.7 km
9.1/10Excellent
St. Kateri Separate Schoolelementary · Catholic · 0.8 km
7.4/10Good
Contact agent
Helpful calculators
Mortgage
Affordability
Closing costs
Land transfer tax
Property tax
Down payment
CMHC insurance
Stress test
Cashback Rebate
Your HOMEH agent

KimHOMEH agent · London
"I would see it this week."
Ask Kim