

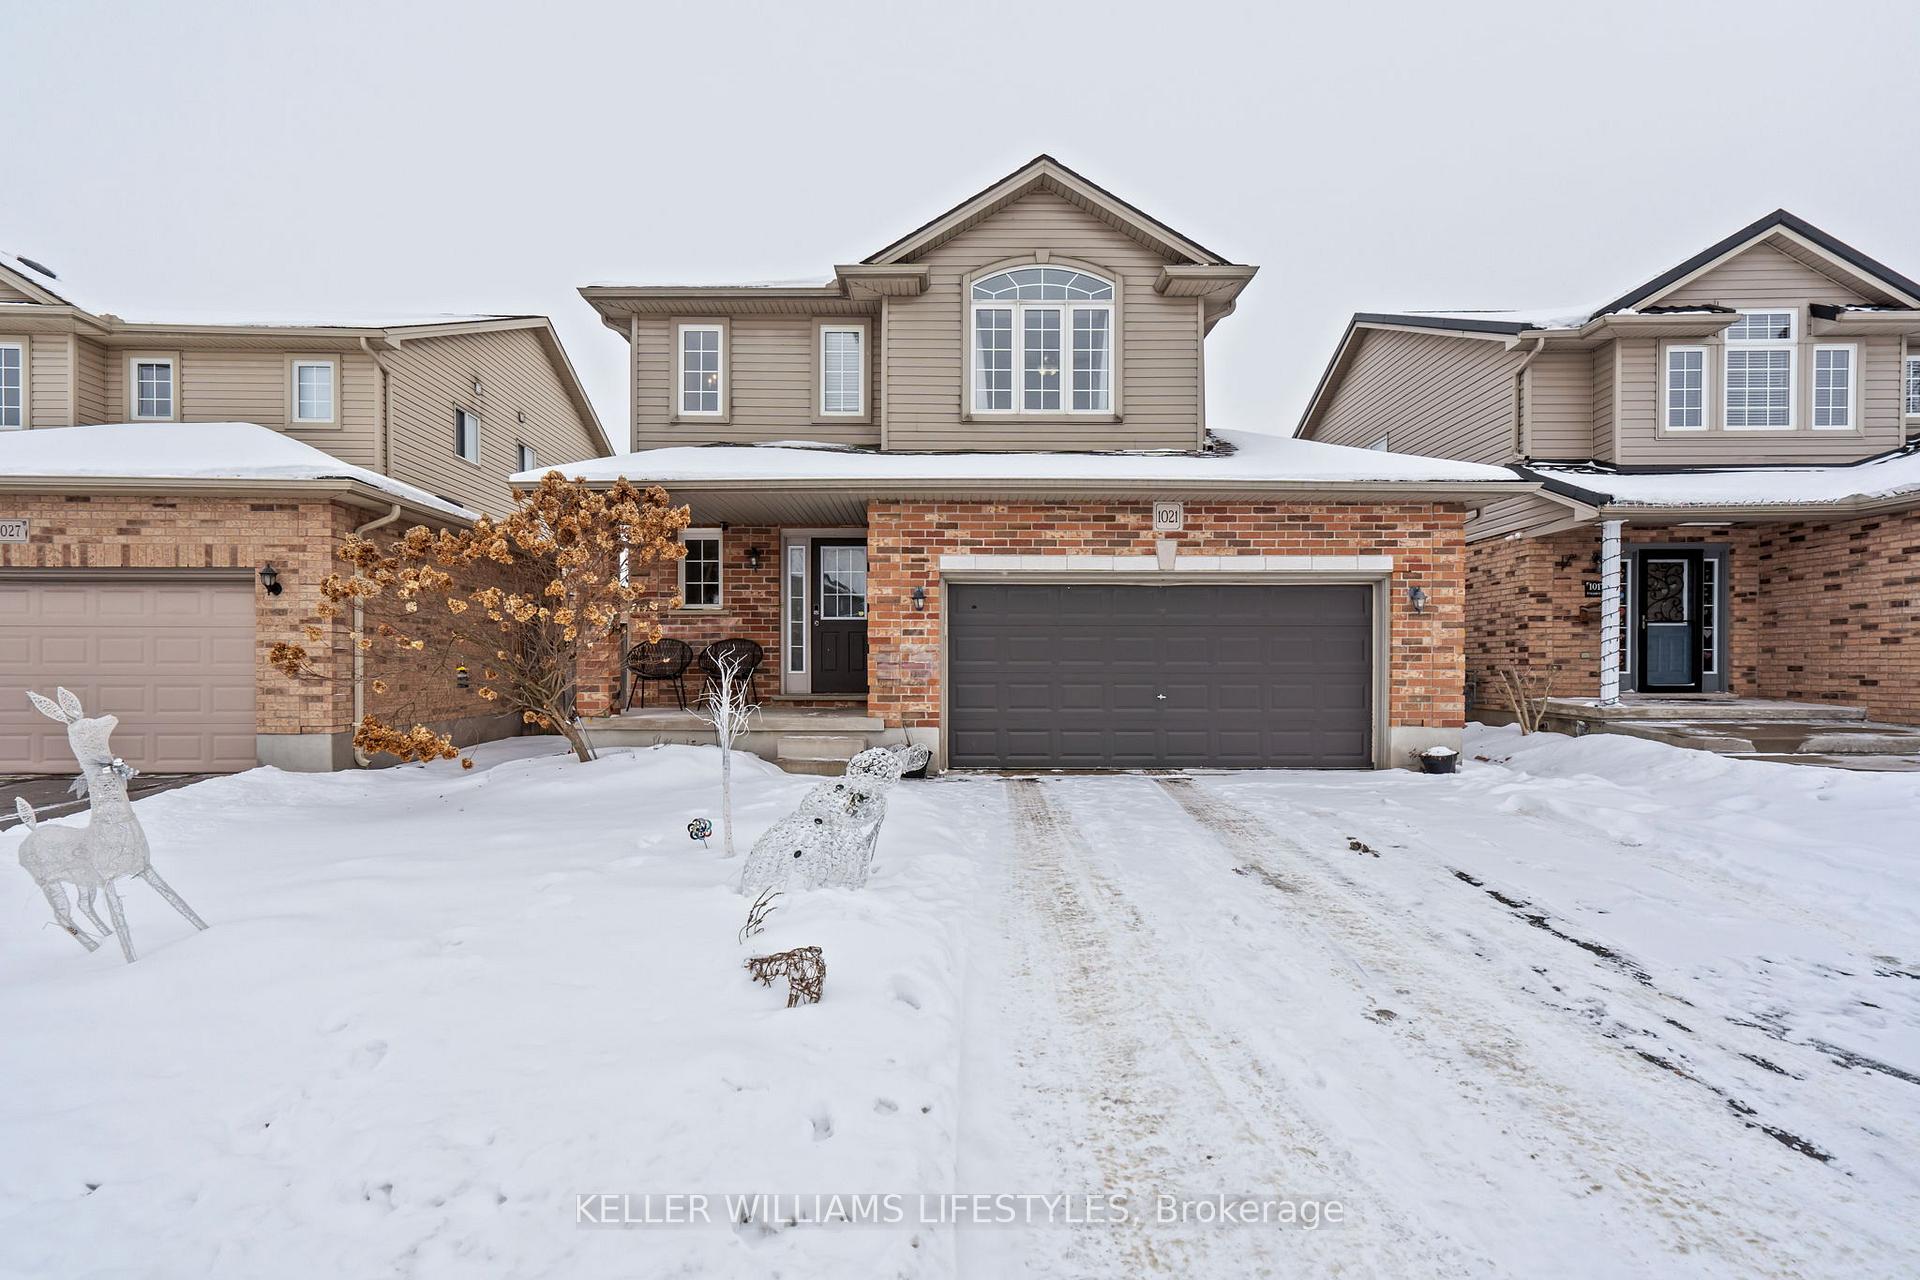
1021 Fogerty Street
1021 Fogerty Street
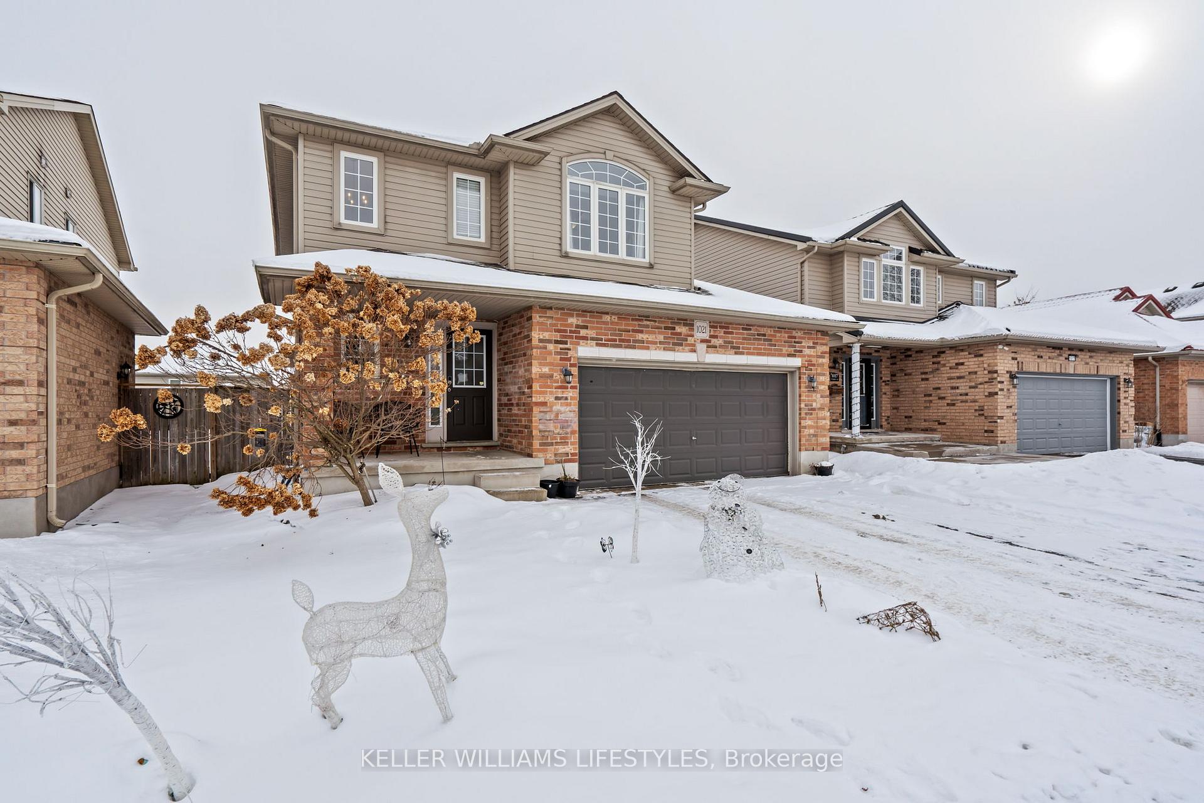
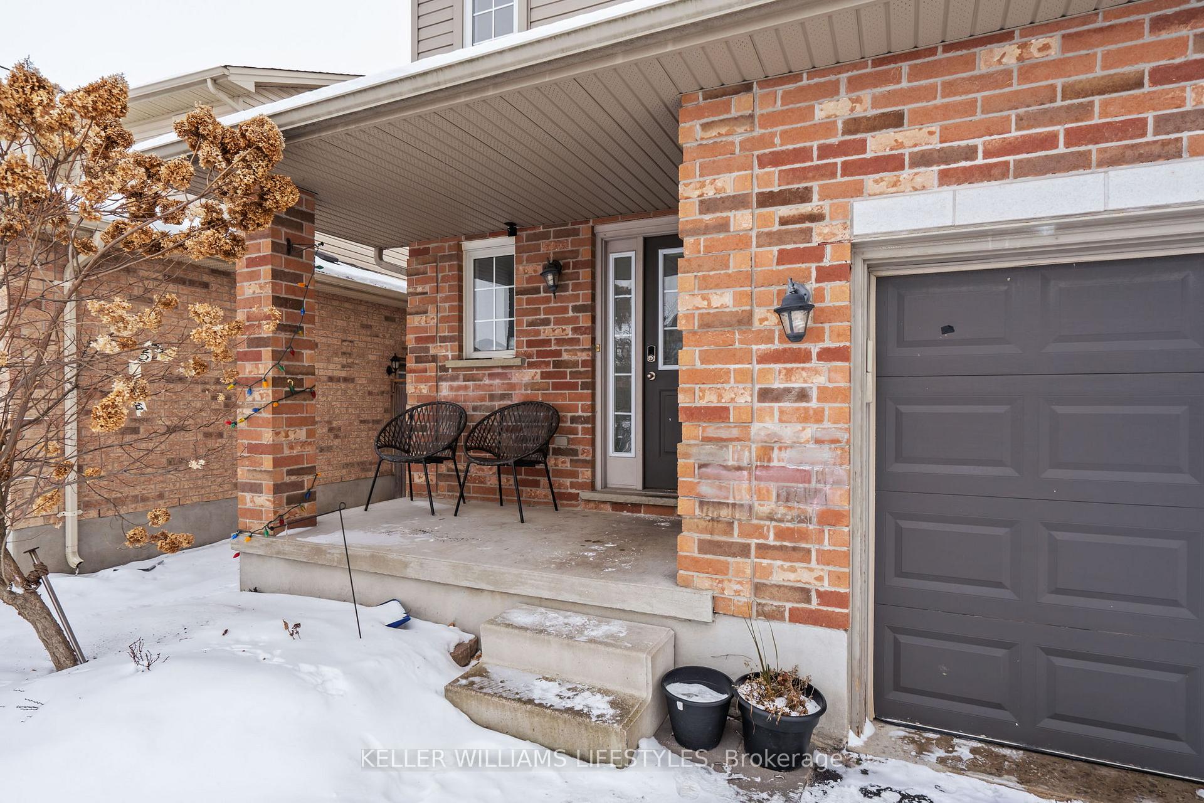
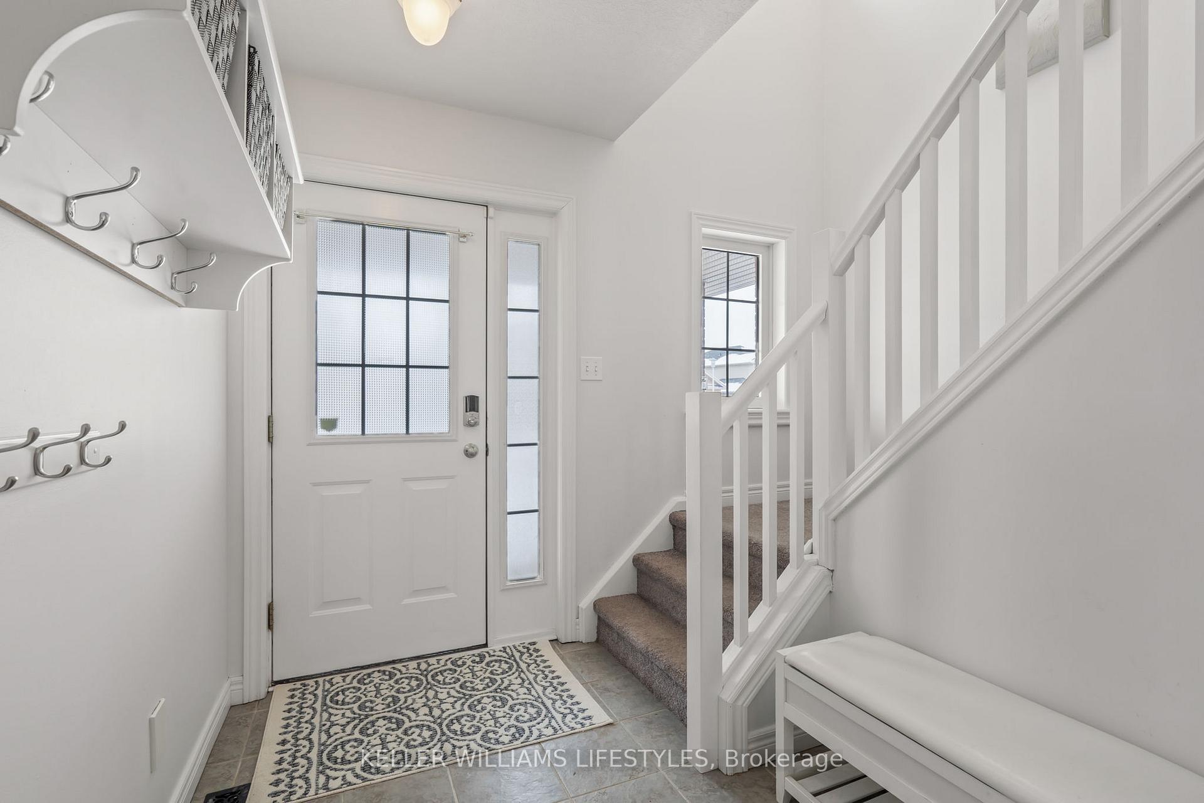
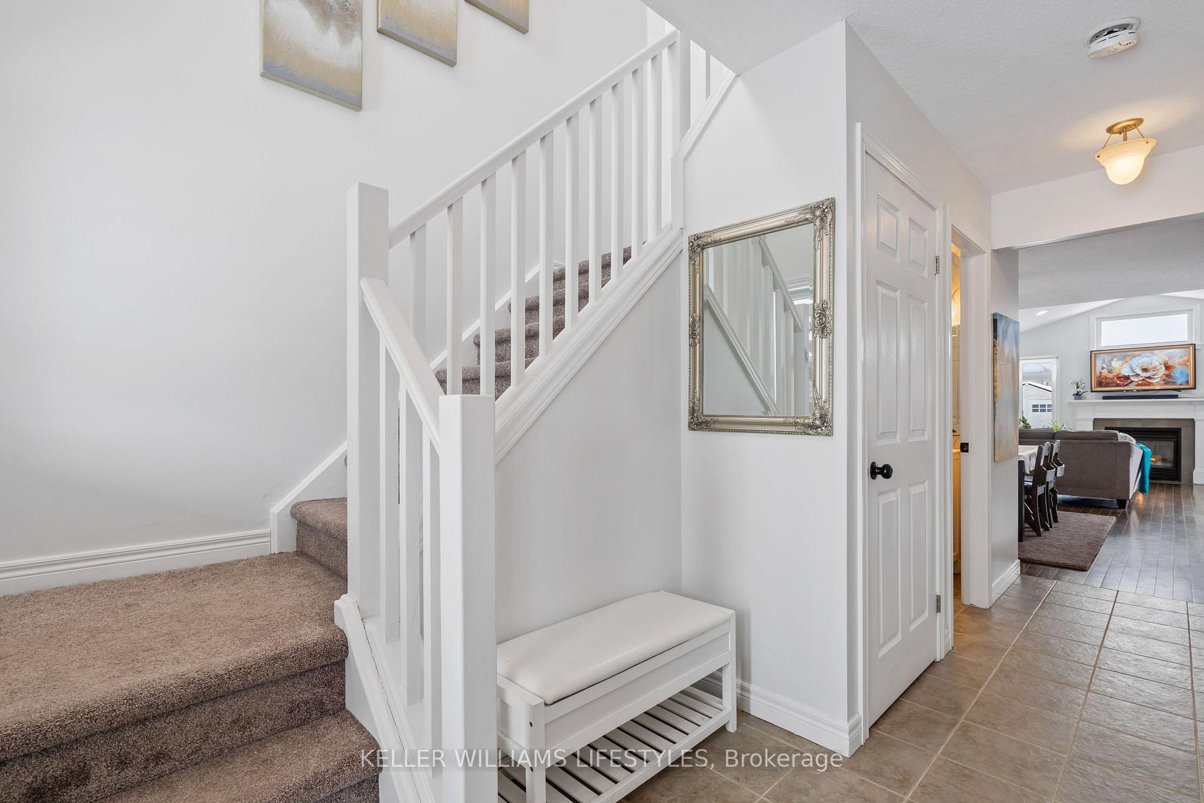 See all 34 photos
Property history
Facts and features
- BasementUnfinished
- Age of home16–30 years
- Water, sewerMunicipal
- HeatingForced air
- Fireplace
- Central air
The homeDetached, 2-storey, Age 16–30 years
- Type: Detached
- Style: 2-storey
- Age: 16–30 years
- Living space: 1,100–1,500 sq ft
- Basement: Unfinished
InsideFireplace Yes, natural gas, Lower level, Sump pump, other
- Fireplace: Yes, natural gas
- Laundry: Lower level
- Features: Sump pump, other
- Rooms above ground: 6
- Bedrooms: 3
- Bathrooms: 3
- Kitchens: 1
Outside and lotBrick front, vinyl siding, Fibreglass shingle, Poured concrete
- Exterior: Brick front, vinyl siding
- Roof: Fibreglass shingle
- Foundation: Poured concrete
- Size: 39.56 × 109.43 ft
- Zoning: R1-4(3)
Parking2 Garage, Attached, Private double
- Spaces: 2 Garage
- Garage: Attached
- Driveway: Private double
Heating, water and powerForced air, gas, Central air, Municipal water
- Heating: Forced air, gas
- Cooling: Central air
- Water: Municipal water
- Sewer: Municipal sewer
- Natural gas: Yes
- Hydro: Yes
- Cable: Available
- Telephone: Available
Costs and taxesTaxes $4,546 a year, HST included in the price, Water heater
- Taxes, 2024: $4,546 a year
- HST: HST included in the price
- Rental items: Water heater
Included in the saleWindow coverings, washer, gas dryer, fridge, gas stove, microwave, pergola/propane outdoor heater
- Included: Window coverings, washer, gas dryer, fridge, gas stove, microwave, pergola/propane outdoor heater
NearbyFenced yard, rec./commun.centre, school bus route, park, public transit
- Close to: Fenced yard, rec./commun.centre, school bus route, park, public transit
Listing detailsX11941391, Sold, Jan 27, 2025
- MLS® number: X11941391
- Status: Sold
- Listed on: Jan 27, 2025
- Days on market: 9
- Updated: Feb 5, 2025
- Possession: Flexible
- Occupied by: Owner
- Listing brokerage: KELLER WILLIAMS LIFESTYLES
About this home
1021 Fogerty Street, London (North C), ON N5X 4M2
Welcome to 1021 Fogerty Street, a beautiful 2-storey family home in the quiet and friendly Sunningdale community. With thoughtful updates and a welcoming layout, this home offers comfort, style, and convenience. Freshly painted and move-in ready, this home features 3 spacious bedrooms, 3 bathrooms, and a bright, open-concept main floor. The space is perfect for entertaining or relaxing by the cozy natural gas fireplace. The kitchen includes under-mount lighting and modern appliances and connects seamlessly to the dining and living areas. Upstairs, you'll find new flooring and a clean, updated feel. The primary bedroom is a true retreat with a whirlpool bath in the ensuite and generous closet space. The two additional bedrooms are roomy and share a 4-piece bathroom. Step outside to enjoy the large deck with a gas BBQ hookup, ideal for gatherings or quiet evenings with the family. The fenced yard is safe for pets and dry, thanks to proper drainage and grading. The 8-person hot tub adds a luxurious touch for relaxing under the stars. This home is a pleasure to show and has been well-maintained, including a new 30-year fibreglass shingled roof (2012), furnace, and air conditioning (2021). An alarm system is also in place for added peace of mind. The unfinished basement with bathroom rough-in is ready for your customization. Located on a quiet street with wonderful neighbours who host an annual street party, this home is close to parks, top-rated schools, public transit, and local Masonville amenities. With parking for four vehicles and a double garage, there's plenty of space for everyone. Don't miss your chance to call this incredible property home. Book your viewing today!
Ask about this home
A HOMEH agent will answer your questions about this home.
Around this home
Daily convenience, out of 100, from the distances below
Schools nearby
School rating, out of 10.
Helpful calculators
Your HOMEH agent

"I would see it this week."