

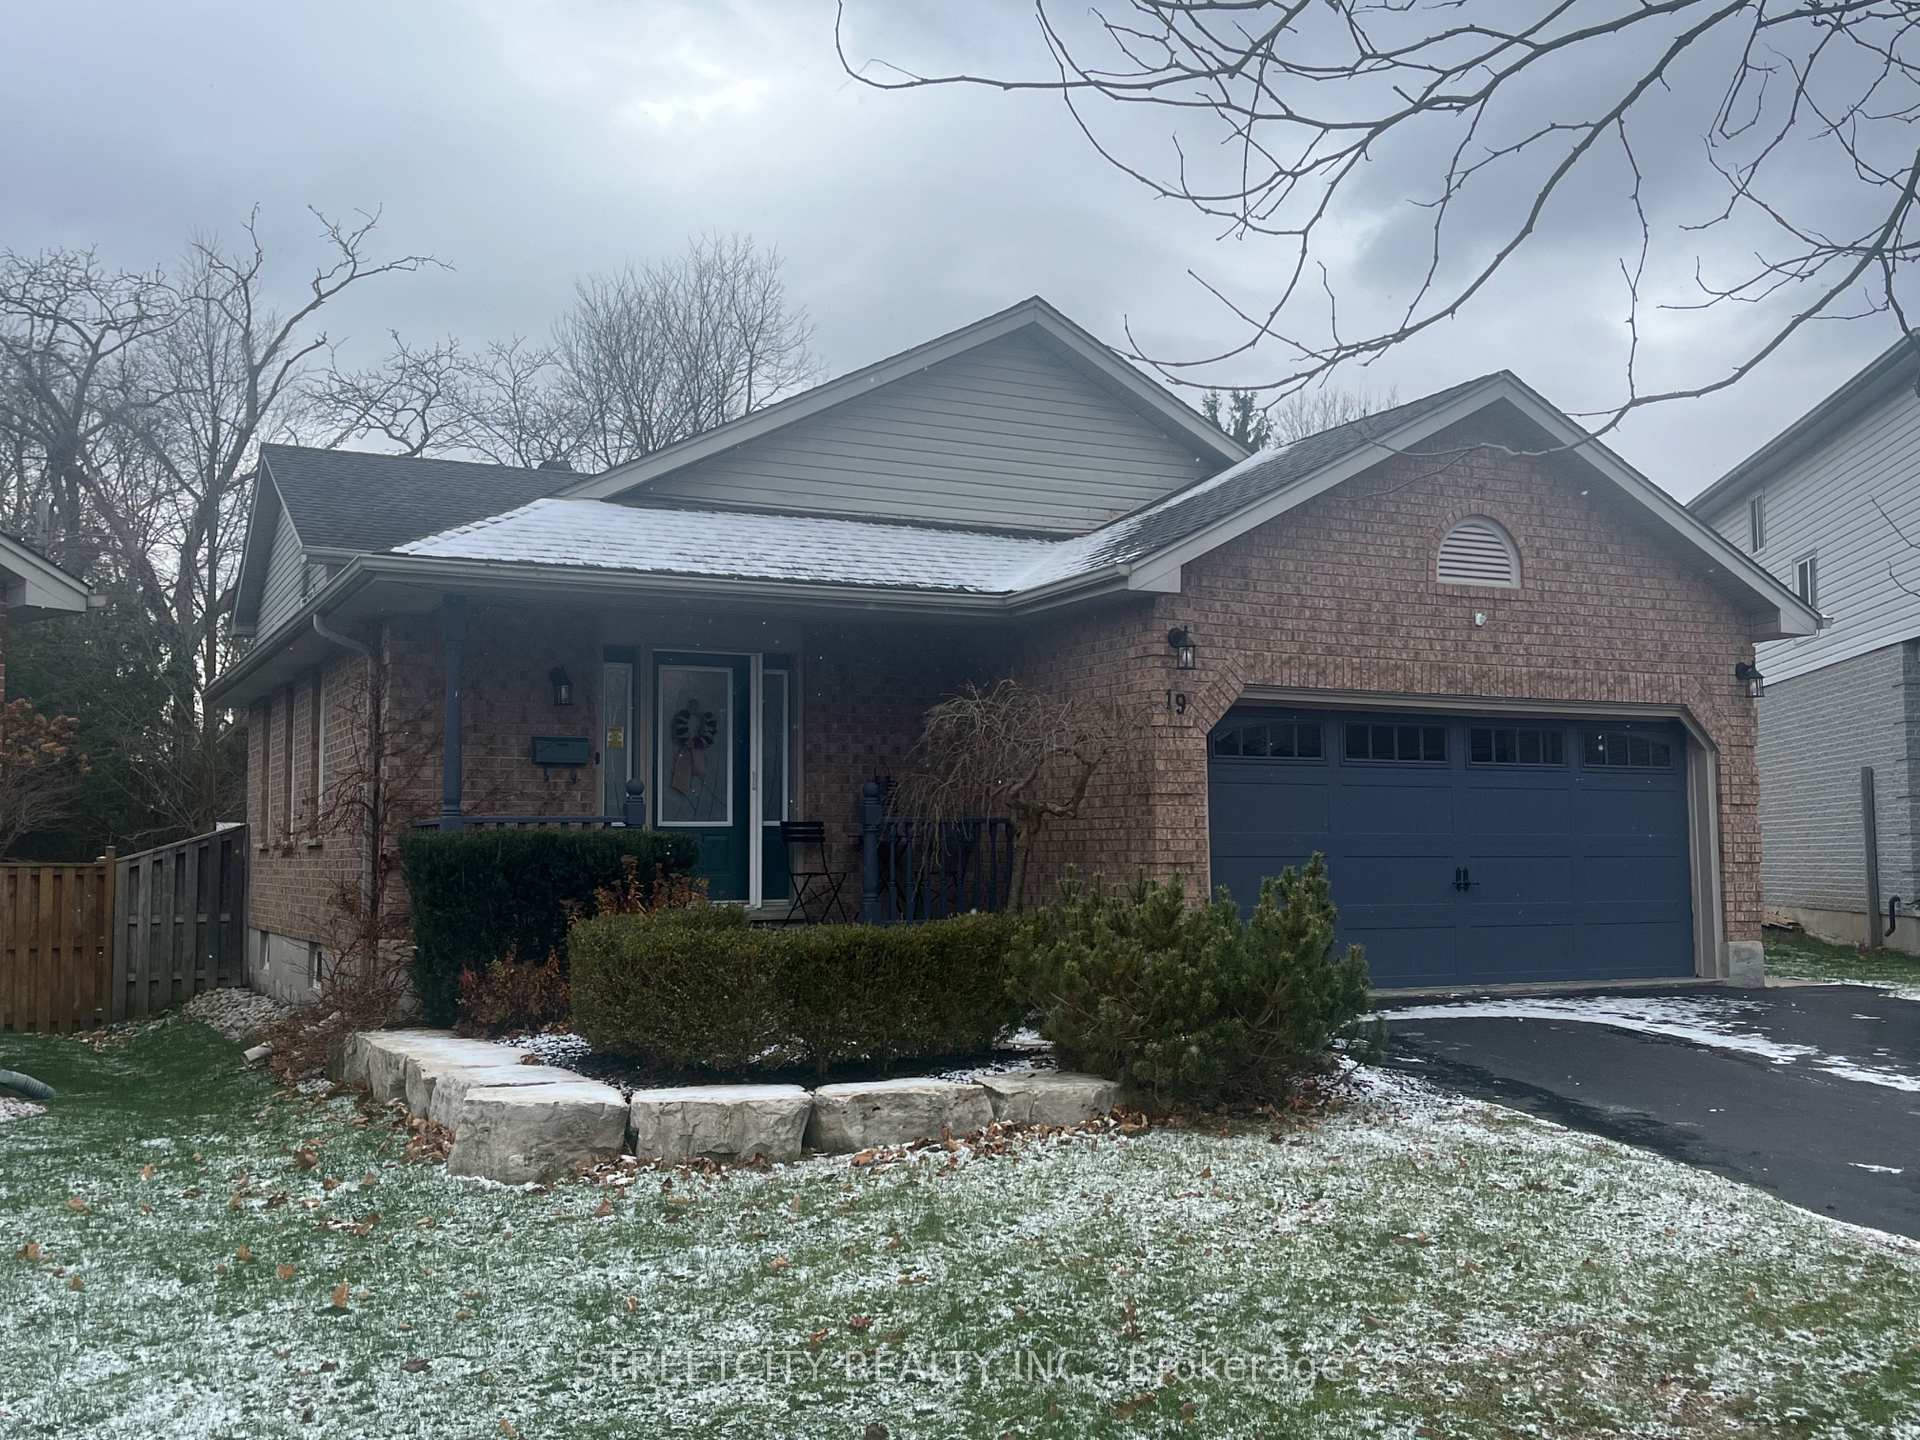
19 Brimley Court
19 Brimley Court
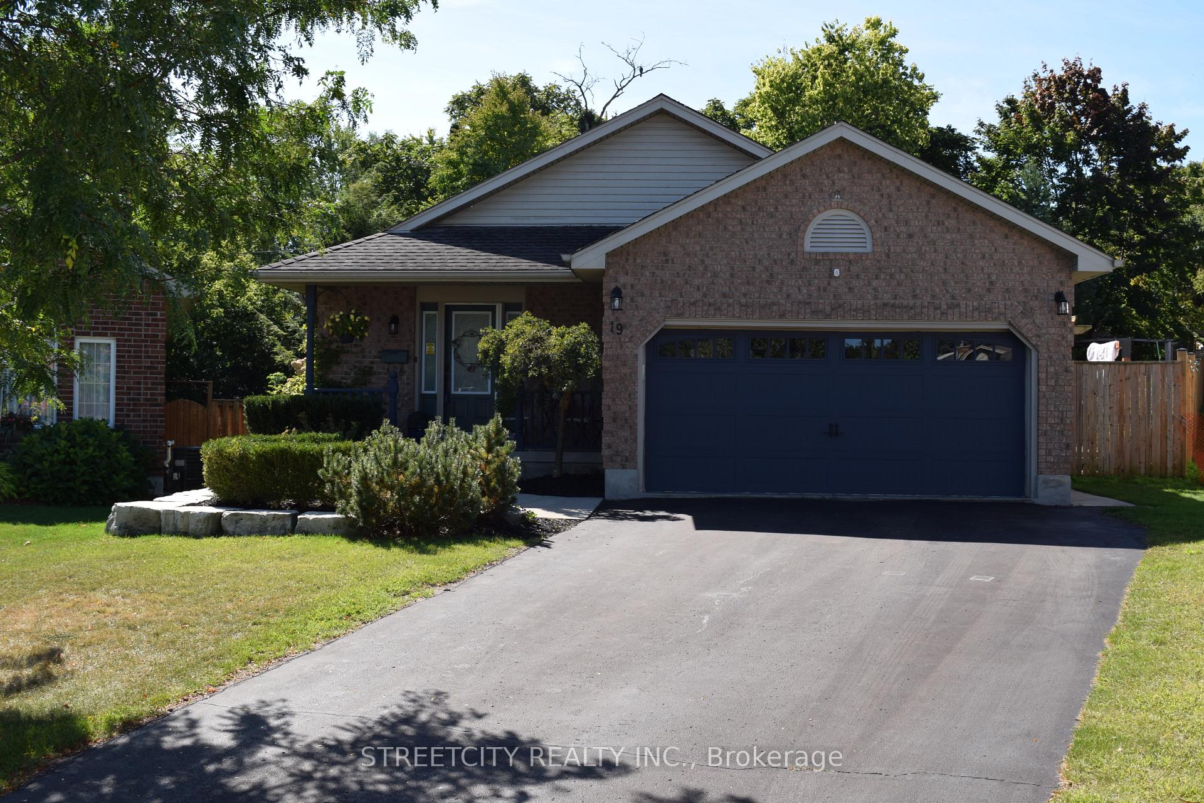
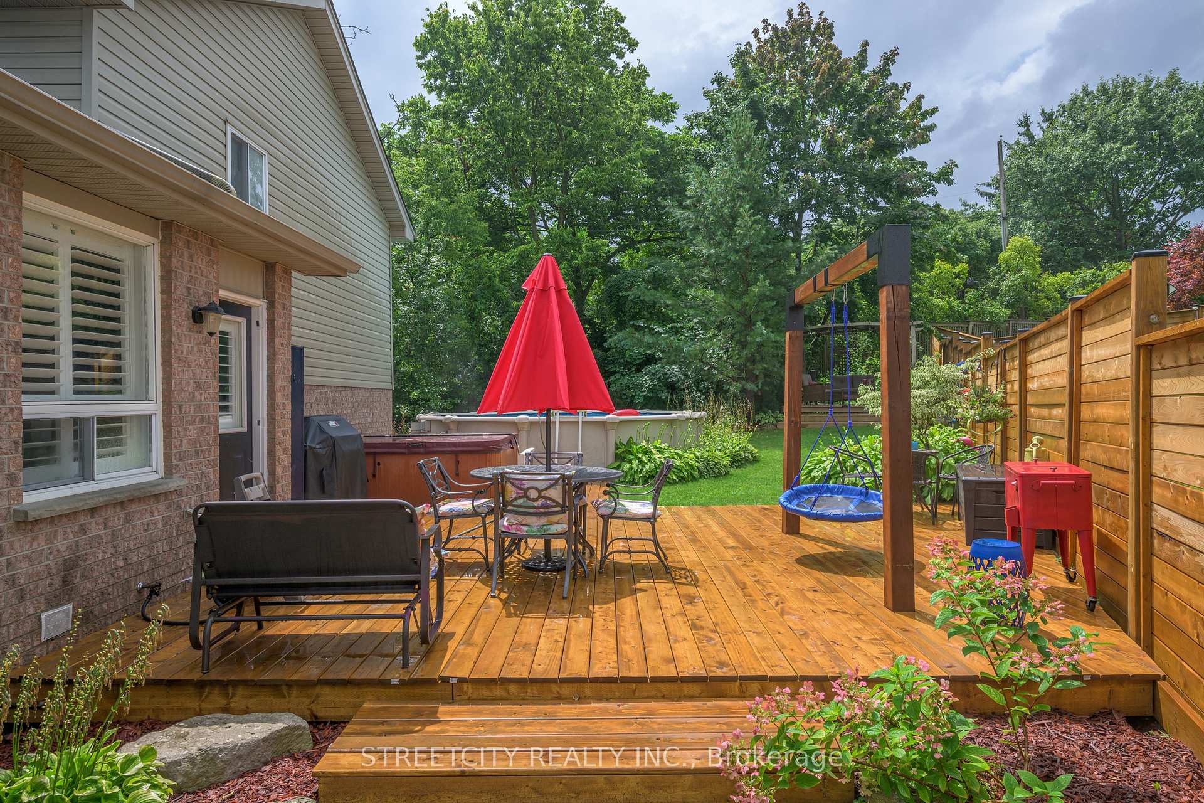
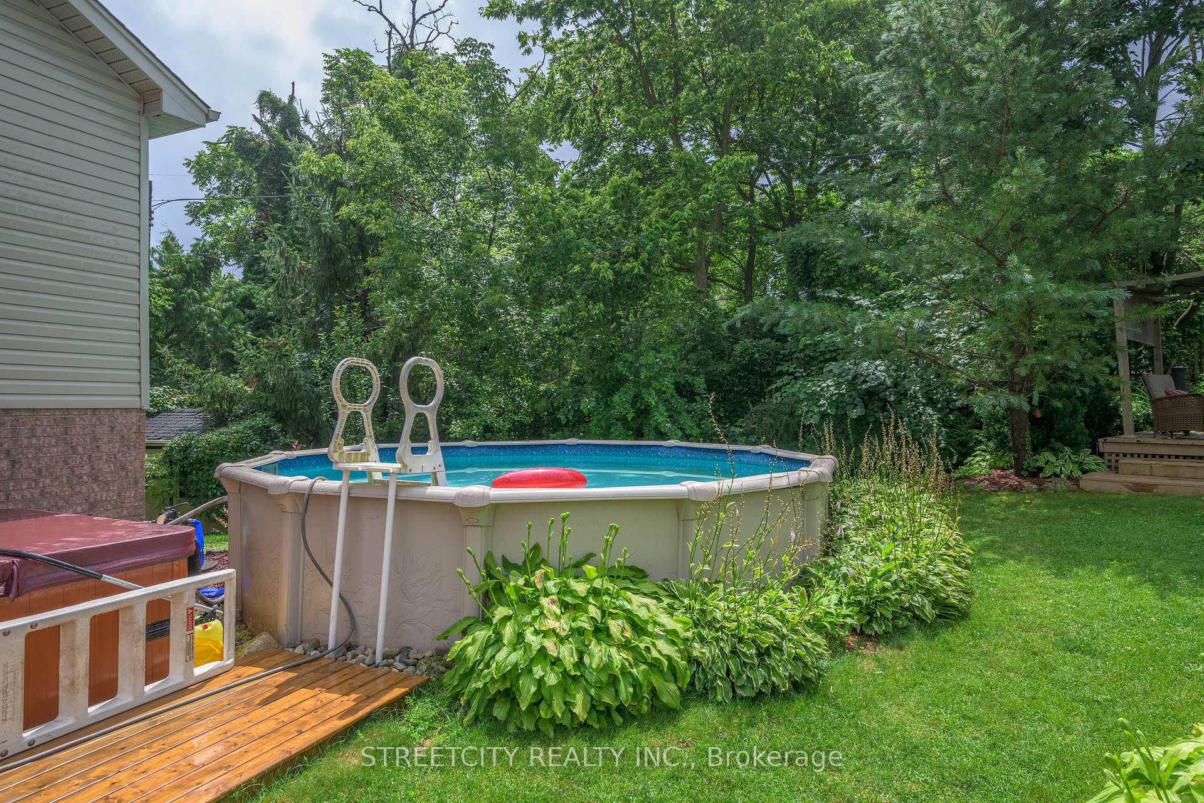
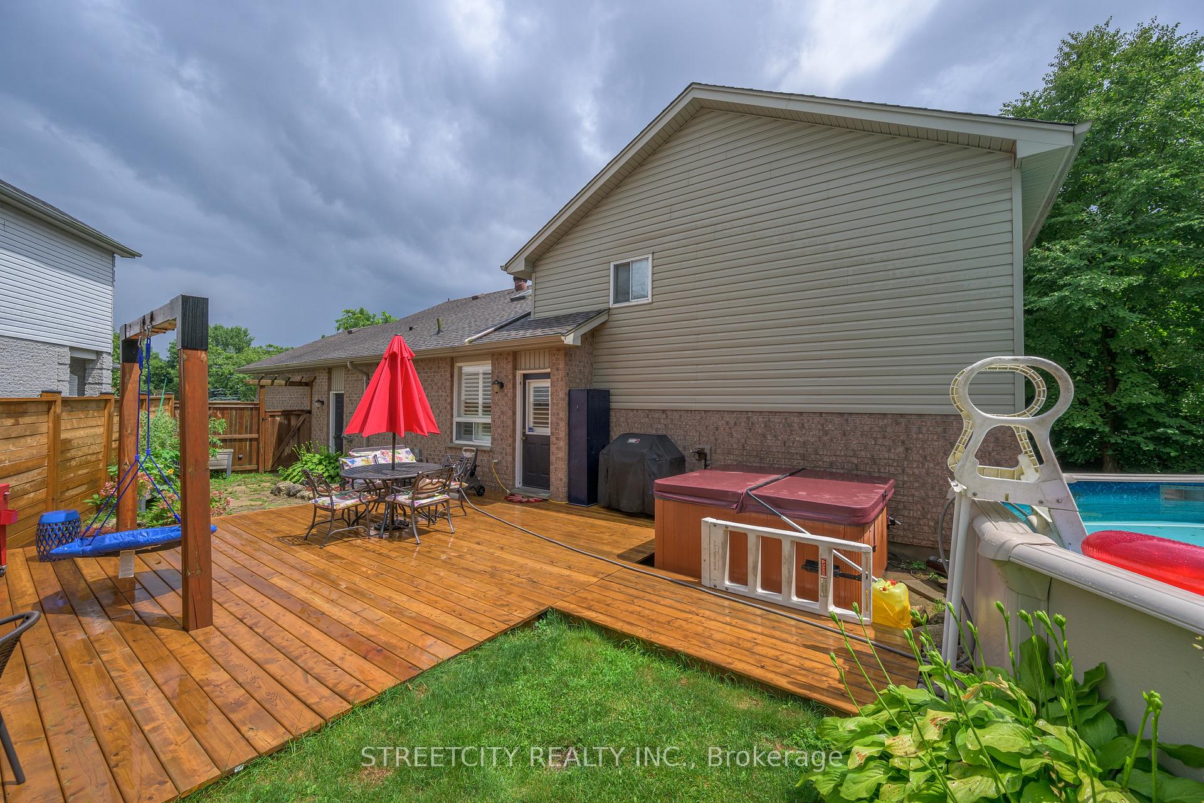 See all 26 photos
Property history
Facts and features
- BasementPart finished
- Age of home31–50 years
- Water, sewerMunicipal
- Lot shapePie
- Fireplace
- Central air
- Pool
The homeDetached, Backsplit 4, Age 31–50 years
- Type: Detached
- Style: Backsplit 4
- Age: 31–50 years
- Basement: Partially finished
InsideFireplace Yes, family room, Broadloom, Lower level
- Fireplace: Yes, family room
- Flooring: Broadloom
- Laundry: Lower level
- Features: Central vacuum
- Security: Security system
- Rooms above ground: 9
- Rooms in the basement: 3
- Bedrooms: 3
- Bathrooms: 2
- Kitchens: 1
- Family room: Yes
Outside and lotBrick, vinyl siding, Asphalt shingle, Poured concrete
- Exterior: Brick, vinyl siding
- Roof: Asphalt shingle
- Foundation: Poured concrete
- Pool: Above ground
- Features: Hot tub, deck, patio, landscaped
- Size: 25.51 × 165.5 ft
- Shape: Pie
- Zoning: R 1-6
Parking1 Garage, Built-in, Private, private double
- Spaces: 1 Garage
- Garage: Built-in
- Driveway: Private, private double
Heating, water and powerForced air, gas, Central air, Municipal water
- Heating: Forced air, gas
- Cooling: Central air
- Water: Municipal water
- Sewer: Municipal sewer
- Natural gas: Yes
- Hydro: Yes
- Cable: Yes
- Telephone: Yes
Costs and taxesTaxes $4,487 a year, Water heater 2 years old, Hot water tank-gas
- Taxes, 2023: $4,487 a year
- Rental items: Water heater 2 years old
- Under contract: Hot water tank-gas
Included in the salePool equipment and hot tub
- Included: Pool equipment and hot tub
Listing detailsX9084012, Sold, Jul 26, 2024
- MLS® number: X9084012
- Status: Sold
- Listed on: Jul 26, 2024
- Days on market: 194
- Updated: Feb 5, 2025
- Possession: 90-120
- Occupied by: Owner
- Listing brokerage: STREETCITY REALTY INC.
About this home
19 Brimley Court, London (North P), ON N6H 5S3
Deceptively large, this stylish four level back-split is located on a quiet court, in the much sought-after Thornwood Estates within Oakridge Acres. A great family home or condo alternative, this home features 3 bedrooms with brand new laminate flooring, freshly painted ceilings on main floor, Family Room and bedroom hallway. Oversized island in kitchen that is open to the lower level Family Room. There is also a kid space, separate Den and Mechanical Room with great storage area. You will enjoy the warm weather on the sundeck while barbecuing and the relaxing with a cool dip in the above ground pool. All situated on a private premium pie shaped lot. New fence (2023), deck (2023), Hot tub heater (2024) and pool liner (2024). Lot is irregular size pie please see photos for details.
Ask about this home
A HOMEH agent will answer your questions about this home.
Around this home
Daily convenience, out of 100, from the distances below
Schools nearby
School rating, out of 10.
Helpful calculators
Your HOMEH agent

"I would see it this week."