

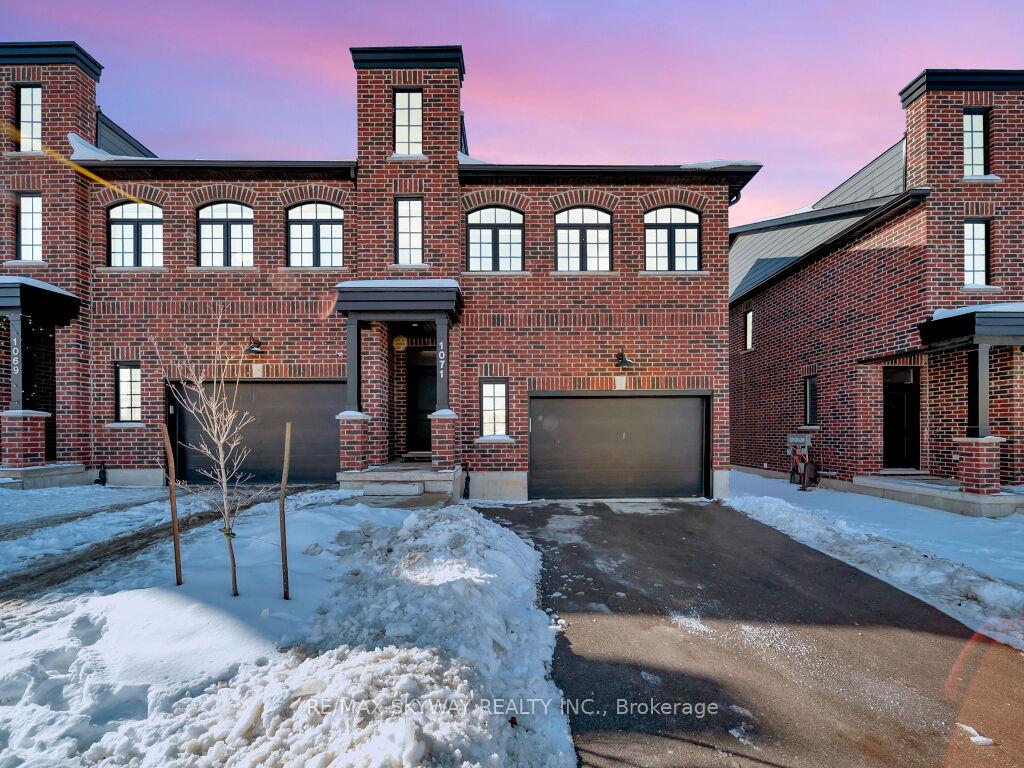
1071 Upperpoint Avenue
1071 Upperpoint Avenue
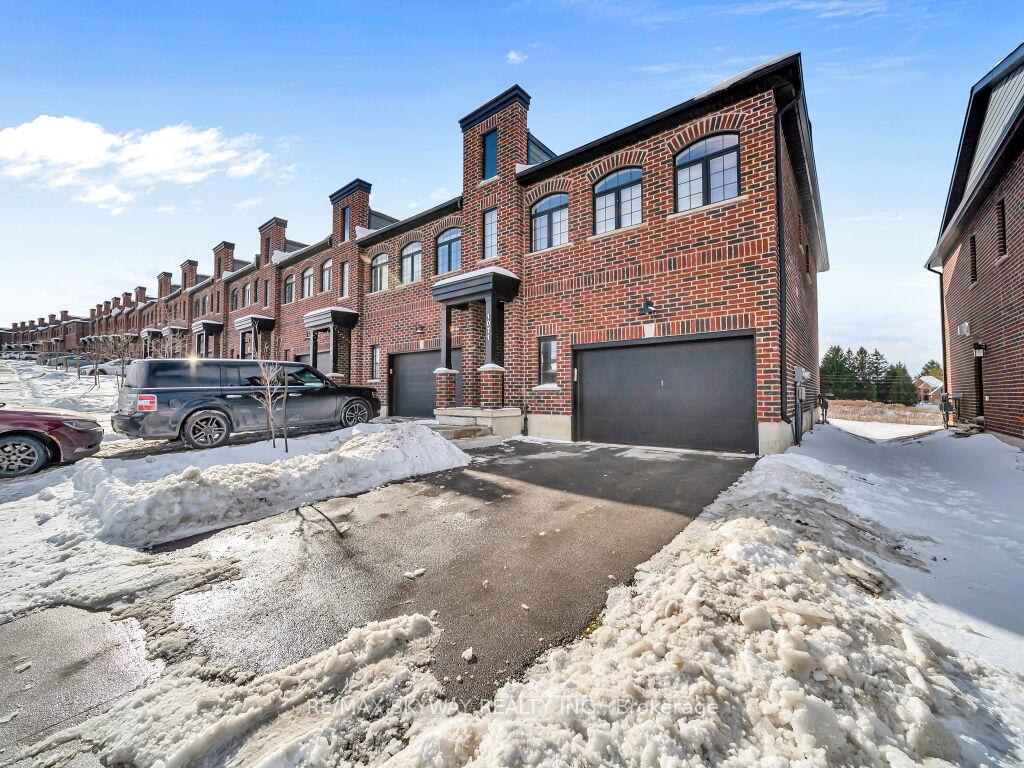
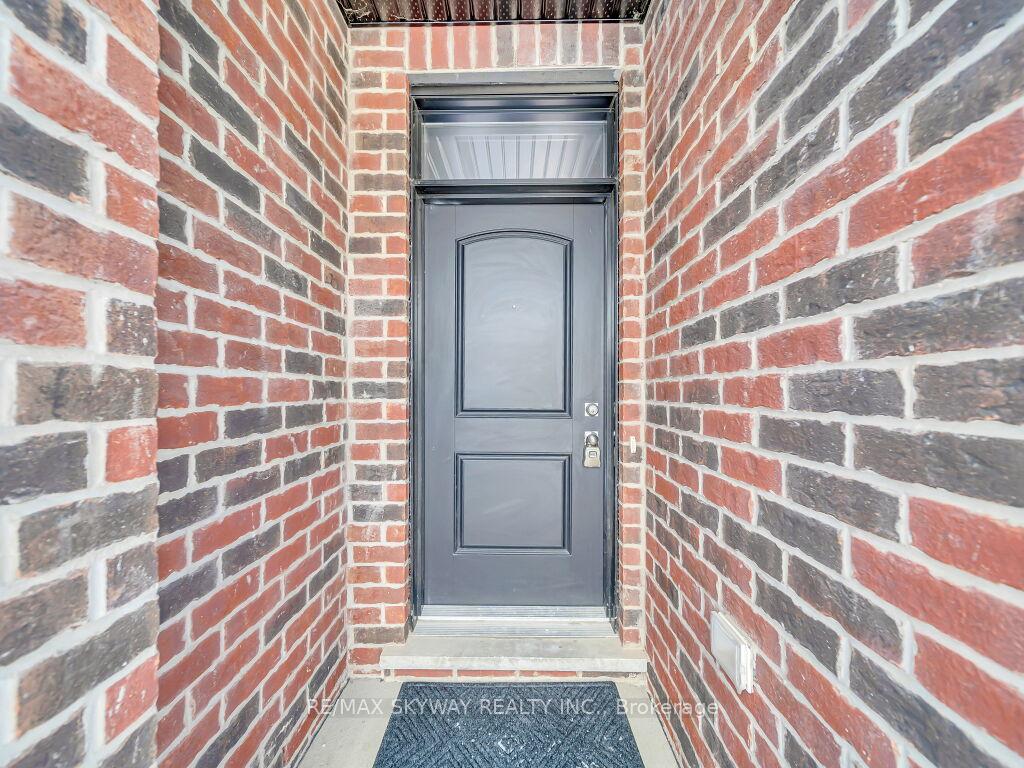
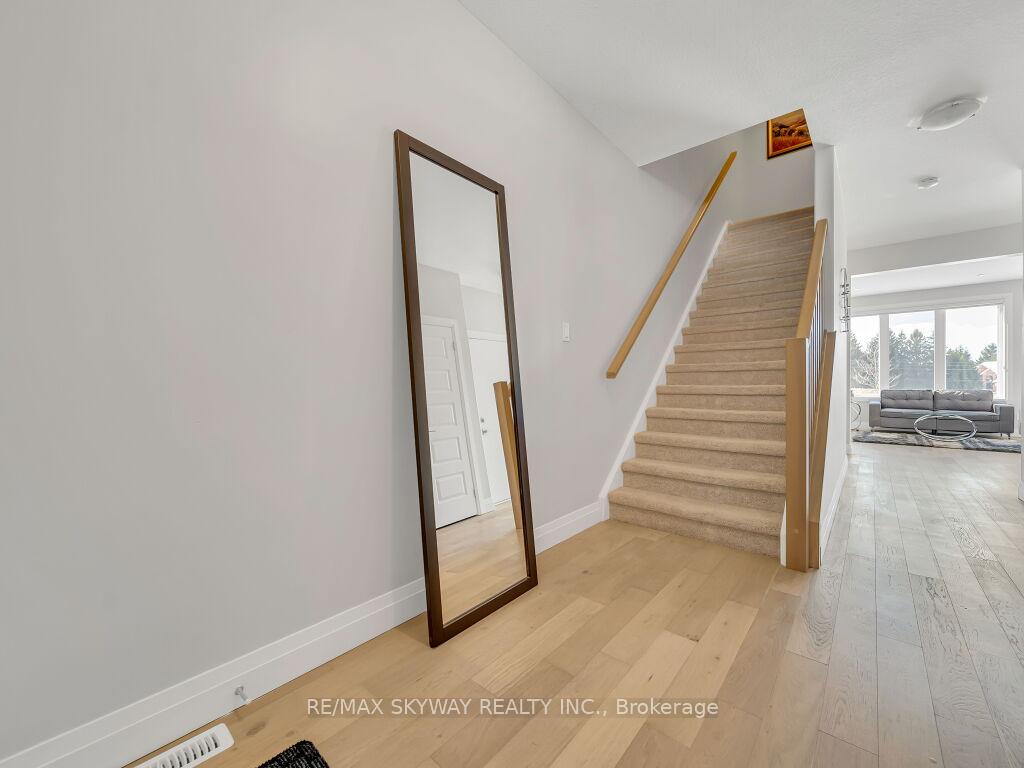
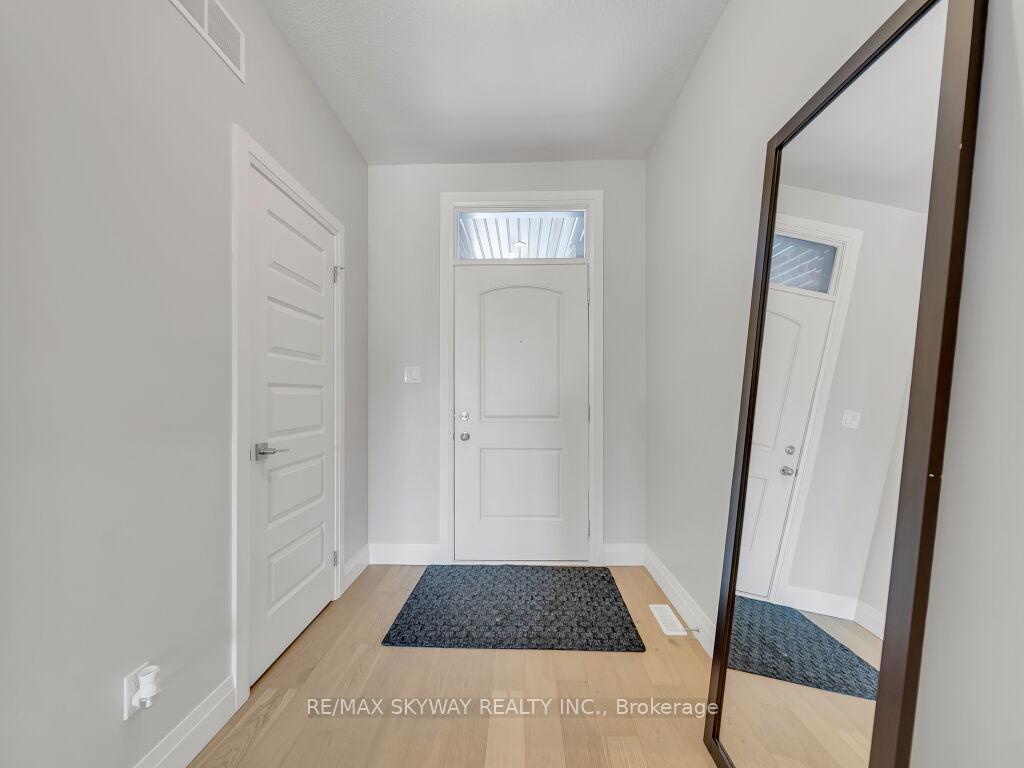 See all 24 photos
Property history
Facts and features
- BasementUnfinished
- Age of home0–5 years
- Water, sewerMunicipal
- HeatingForced air
- Fireplace
- Central air
The homeFreehold Townhouse, 2-storey, Age 0–5 years
- Type: Freehold Townhouse
- Style: 2-storey
- Age: 0–5 years
- Living space: 1,500–2,000 sq ft
- Basement: Unfinished
- Waterfront: None
InsideFireplace Yes, Other, Rooms above ground 7
- Fireplace: Yes
- Features: Other
- Rooms above ground: 7
- Bedrooms: 4
- Bathrooms: 3
- Kitchens: 1
Outside and lotBrick front, vinyl siding, Other, Other
- Exterior: Brick front, vinyl siding
- Roof: Other
- Foundation: Other
- Size: 30.17 × 107.38 ft
- Zoning: R1-4
Parking1 Garage, Attached, Available
- Spaces: 1 Garage
- Garage: Attached
- Driveway: Available
Heating, water and powerForced air, gas, Central air, Municipal water
- Heating: Forced air, gas
- Cooling: Central air
- Water: Municipal water
- Sewer: Municipal sewer
Costs and taxesTaxes $4,798 a year, HST included in the price, Tankless water heater
- Taxes, 2024: $4,798 a year
- HST: HST included in the price
- Rental items: Tankless water heater
Included in the saleRefrigerator, stove, dishwasher, dryer, washer & blinds, N/a
- Included: Refrigerator, stove, dishwasher, dryer, washer & blinds
- Not included: N/a
NearbyPark, school
- Close to: Park, school
Listing detailsX12042581, Sold, Mar 26, 2025
- MLS® number: X12042581
- Status: Sold
- Listed on: Mar 26, 2025
- Days on market: 50
- Updated: May 15, 2025
- Possession: Flexible
- Occupied by: Vacant
- Listing brokerage: RE/MAX SKYWAY REALTY INC.
About this home
1071 Upperpoint Avenue, London (South B), ON N6K 0L1
This stunning 2021-built freehold end unit townhouse is nestled in a friendly Byron neighborhood. This luxurious two-story residence boasts a modern kitchen with quartz countertops, a breakfast bar, a pantry, and stainless steel appliances, including a stainless steel chimney hood. The open-concept living room features a cozy fireplace, 9-foot ceilings, and walkout access to the backyard, along with a convenient powder room. Upstairs, you'll find a spacious primary bedroom with a walk-in closet and an ensuite bathroom, three additional generously sized bedrooms, a main bathroom, and convenient upstairs laundry. This modern townhome also includes a 1.5-car garage and modern zebra blinds throughout. Enjoy the convenience of nearby amenities while residing in this peaceful and welcoming community. Don't miss the chance to make this exceptional property your own!
Ask about this home
A HOMEH agent will answer your questions about this home.
Around this home
Daily convenience, out of 100, from the distances below
Schools nearby
School rating, out of 10.
Helpful calculators
Your HOMEH agent

"I would see it this week."