

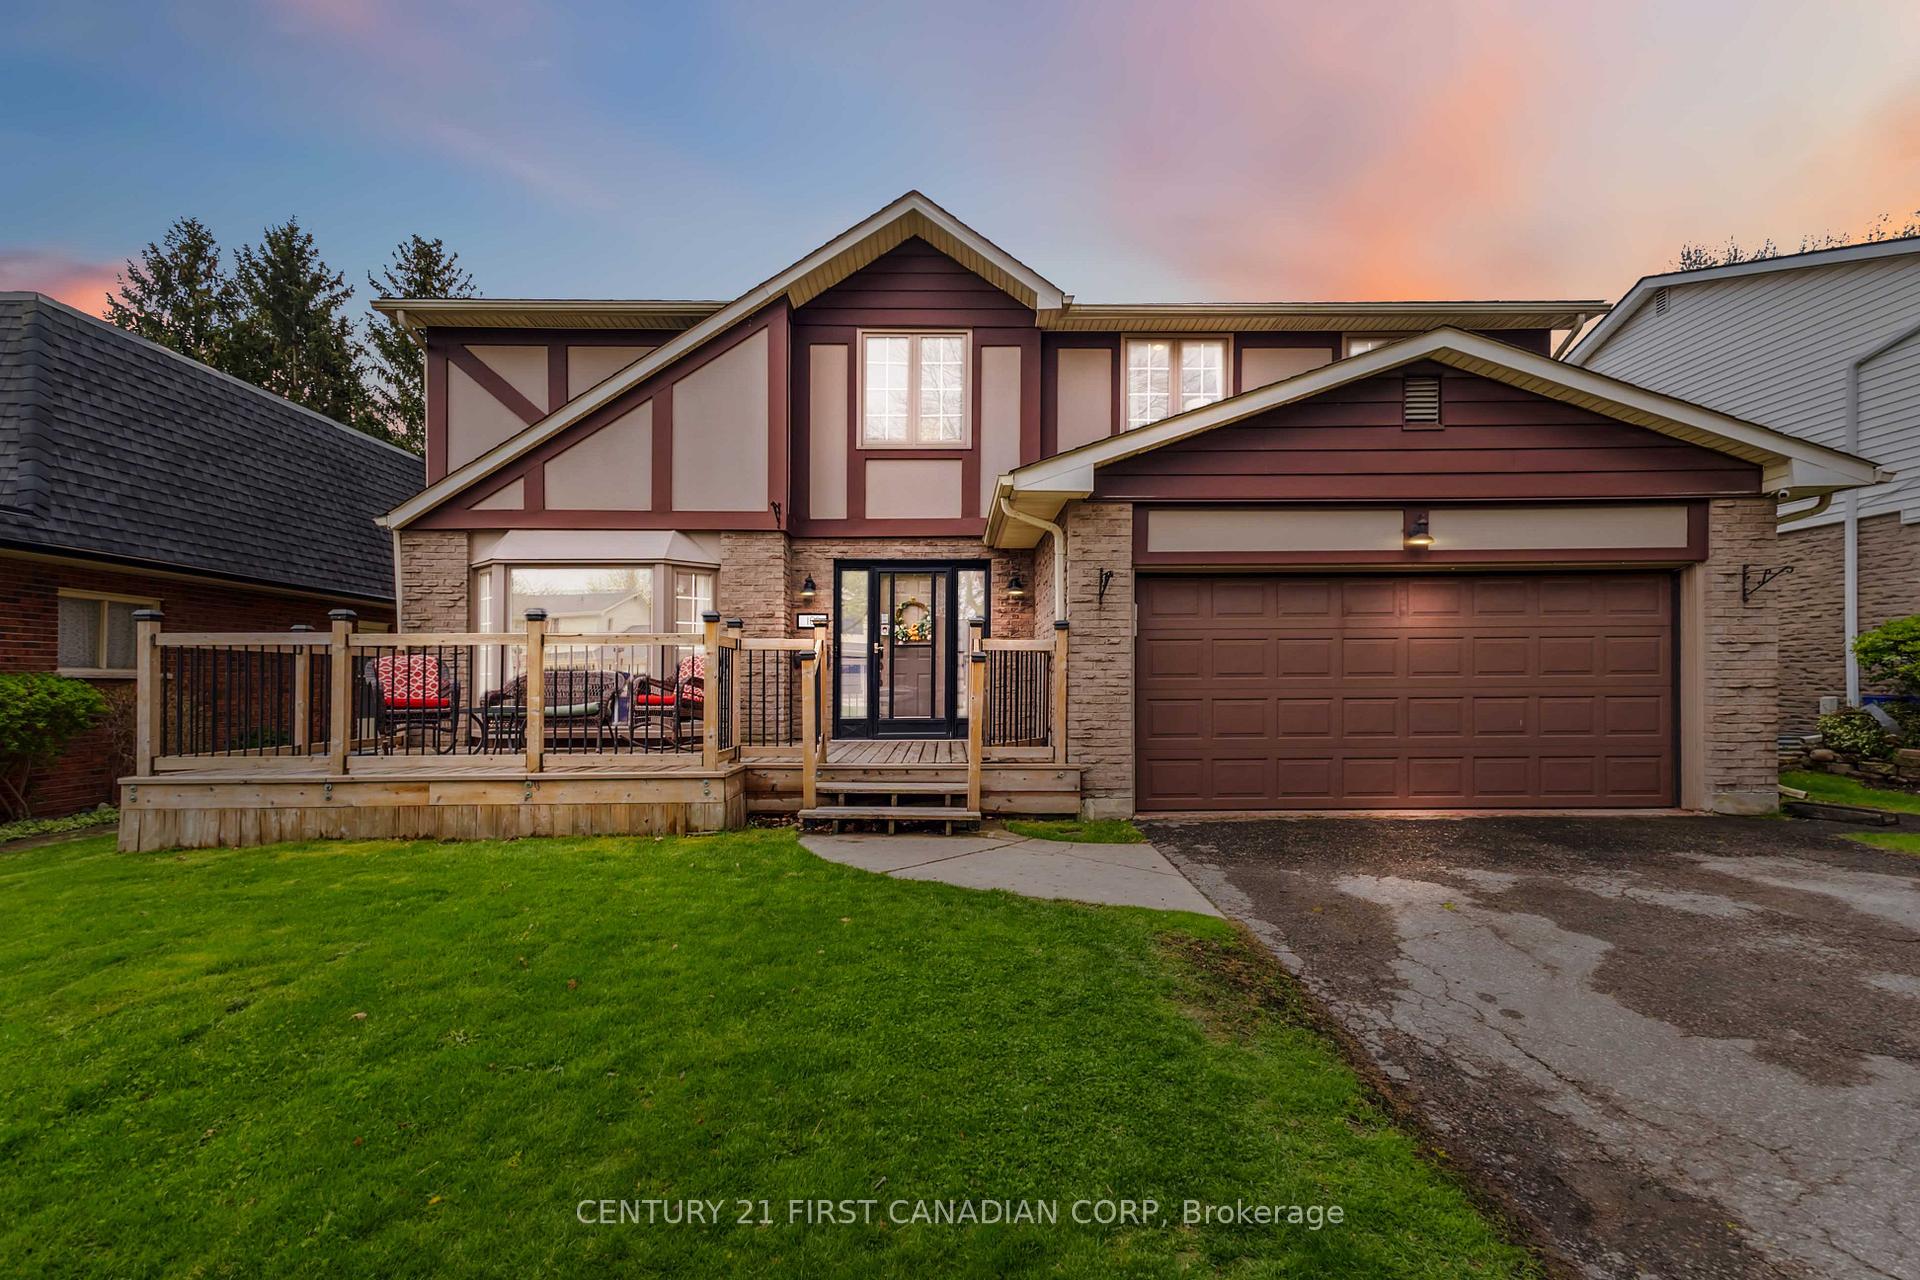
102 Blackthorne Crescent
102 Blackthorne Crescent
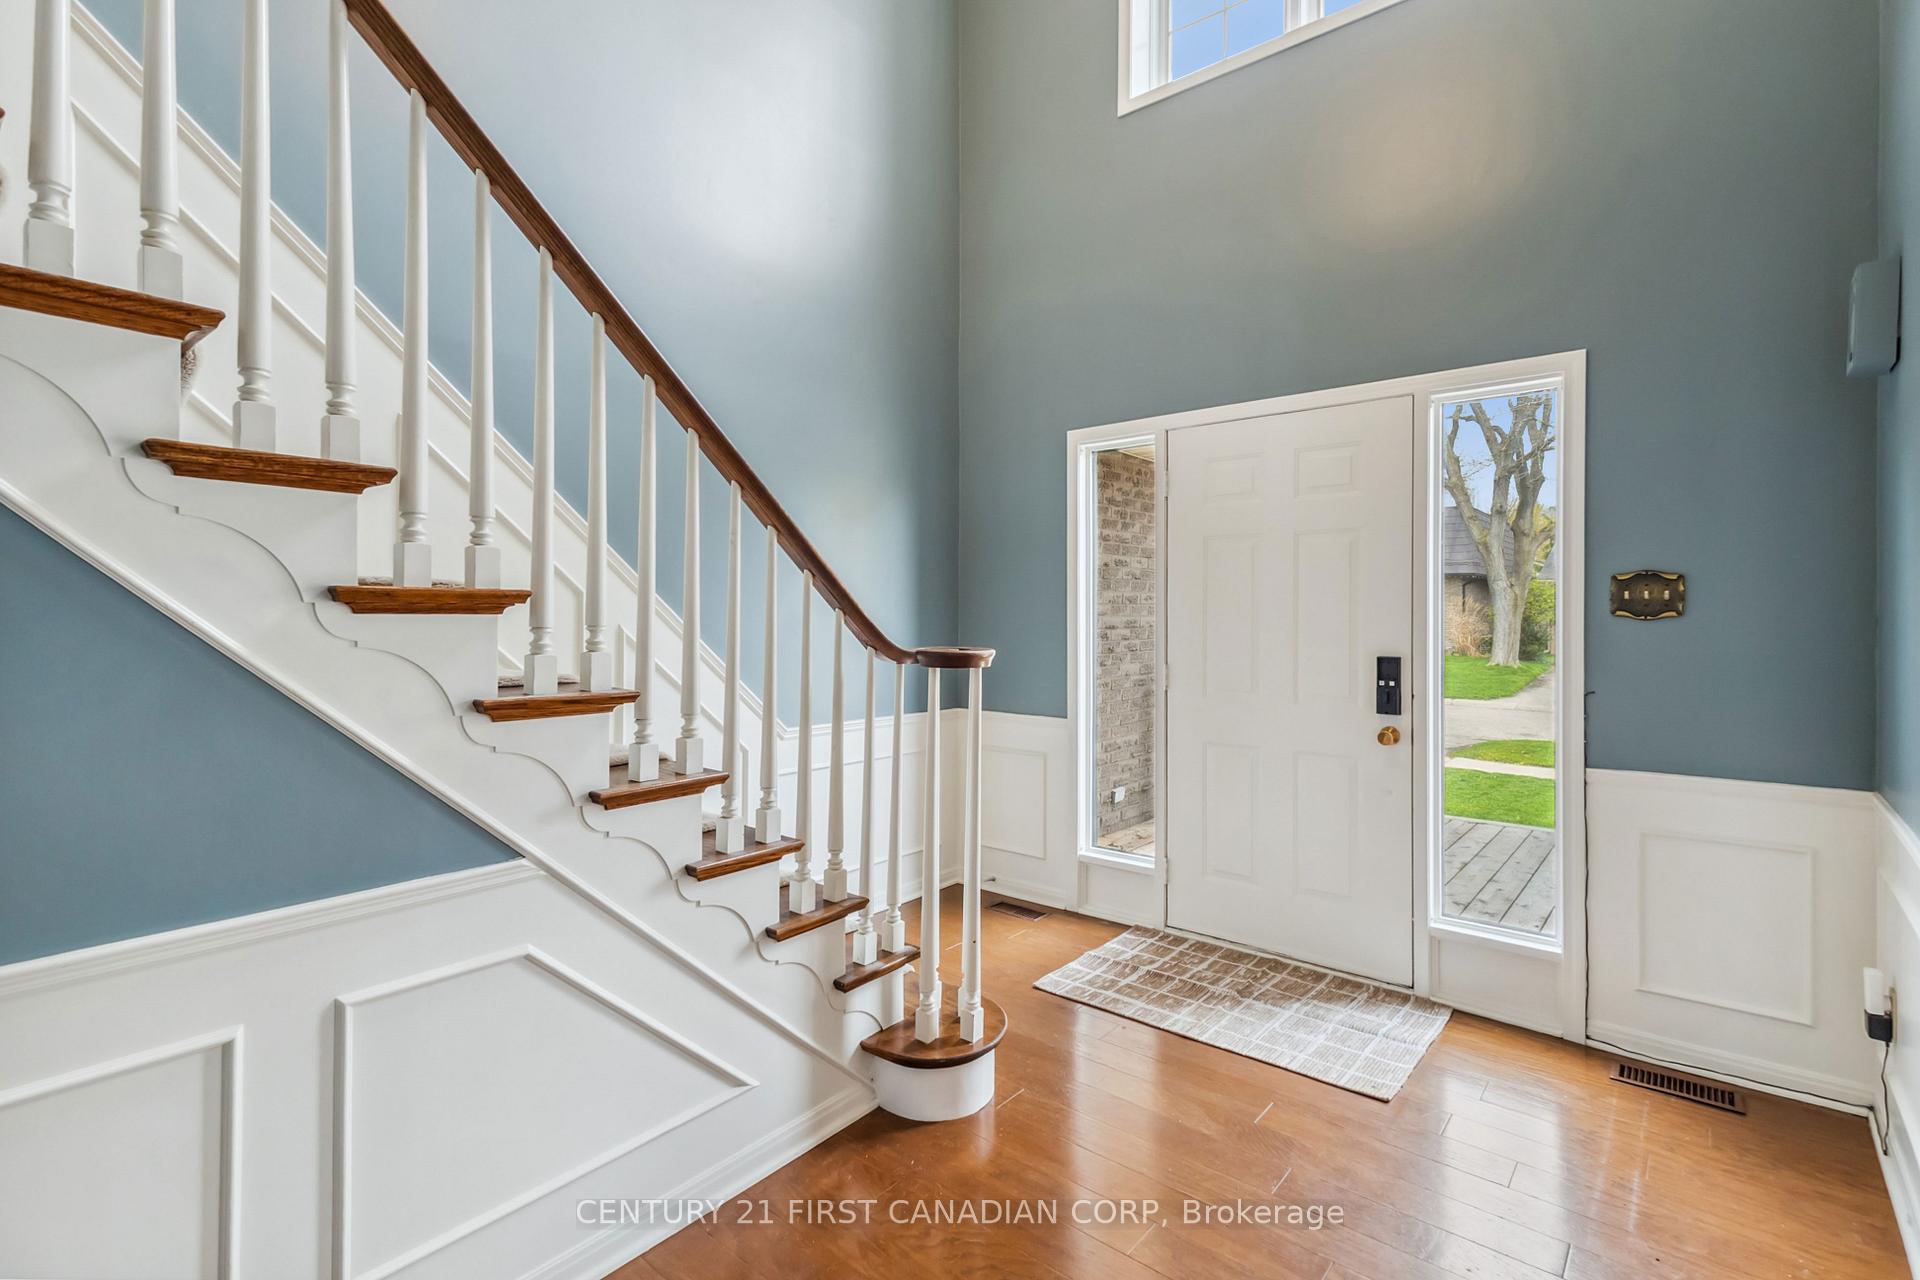 See all 36 photos
Property history
Facts and features
- BasementPart finished
- Water, sewerMunicipal
- HeatingForced air
- CoolingCentral air
- Fireplace
- Central air
The homeDetached, 2-storey, 2,500–3,000 sq ft
- Type: Detached
- Style: 2-storey
- Living space: 2,500–3,000 sq ft
- Basement: Partially finished
InsideFireplace Yes, natural gas, Main level, Central vacuum
- Fireplace: Yes, natural gas
- Laundry: Main level
- Features: Central vacuum
- Rooms above ground: 8
- Rooms in the basement: 2
- Bedrooms: 4 + 1 in the basement
- Bathrooms: 3
- Kitchens: 1
- Family room: Yes
Outside and lotBrick front, hardboard, Asphalt shingle, Poured concrete
- Exterior: Brick front, hardboard
- Roof: Asphalt shingle
- Foundation: Poured concrete
- Features: Porch
- Size: 55 × 110 ft
- Zoning: R1-7
Parking2 Garage, Attached
- Spaces: 2 Garage
- Garage: Attached
Heating, water and powerForced air, gas, Central air, Municipal water
- Heating: Forced air, gas
- Cooling: Central air
- Water: Municipal water
- Sewer: Municipal sewer
Costs and taxesTaxes $4,908 a year, HST included in the price, Water heater
- Taxes, 2024: $4,908 a year
- HST: HST included in the price
- Rental items: Water heater
- Under contract: Hot water heater
Included in the saleWasher, dryer, fridge, stove, dishwasher, Playset
- Included: Washer, dryer, fridge, stove, dishwasher
- Not included: Playset
Listing detailsX12119496, Sold, May 2, 2025
- MLS® number: X12119496
- Status: Sold
- Listed on: May 2, 2025
- Days on market: 13
- Updated: May 15, 2025
- Possession: 2025-07-18 / 60-89 days
- Occupied by: Owner
- Listing brokerage: CENTURY 21 FIRST CANADIAN CORP
About this home
102 Blackthorne Crescent, London (South N), ON N6J 4B5
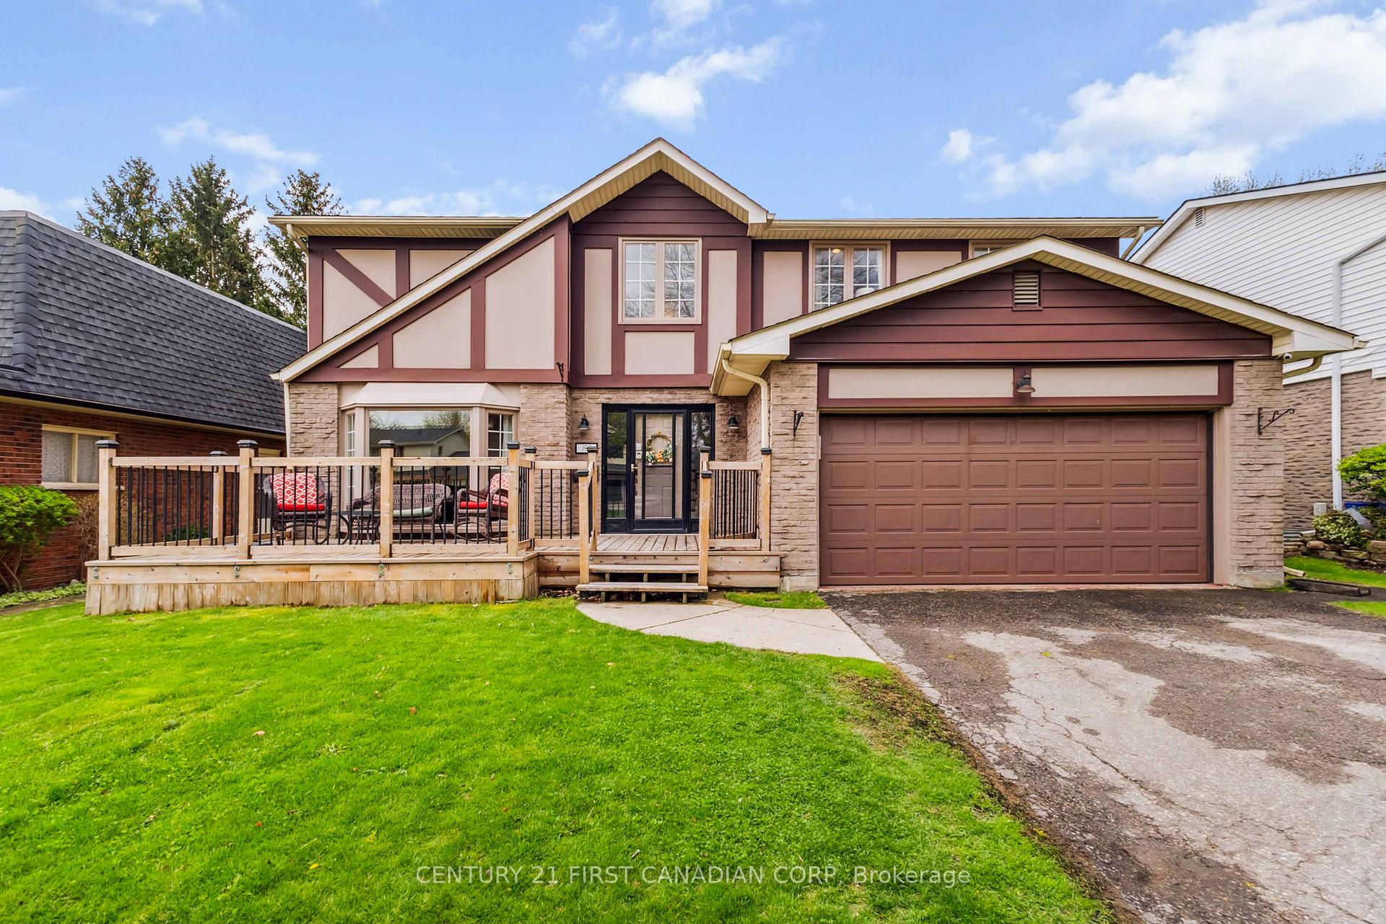
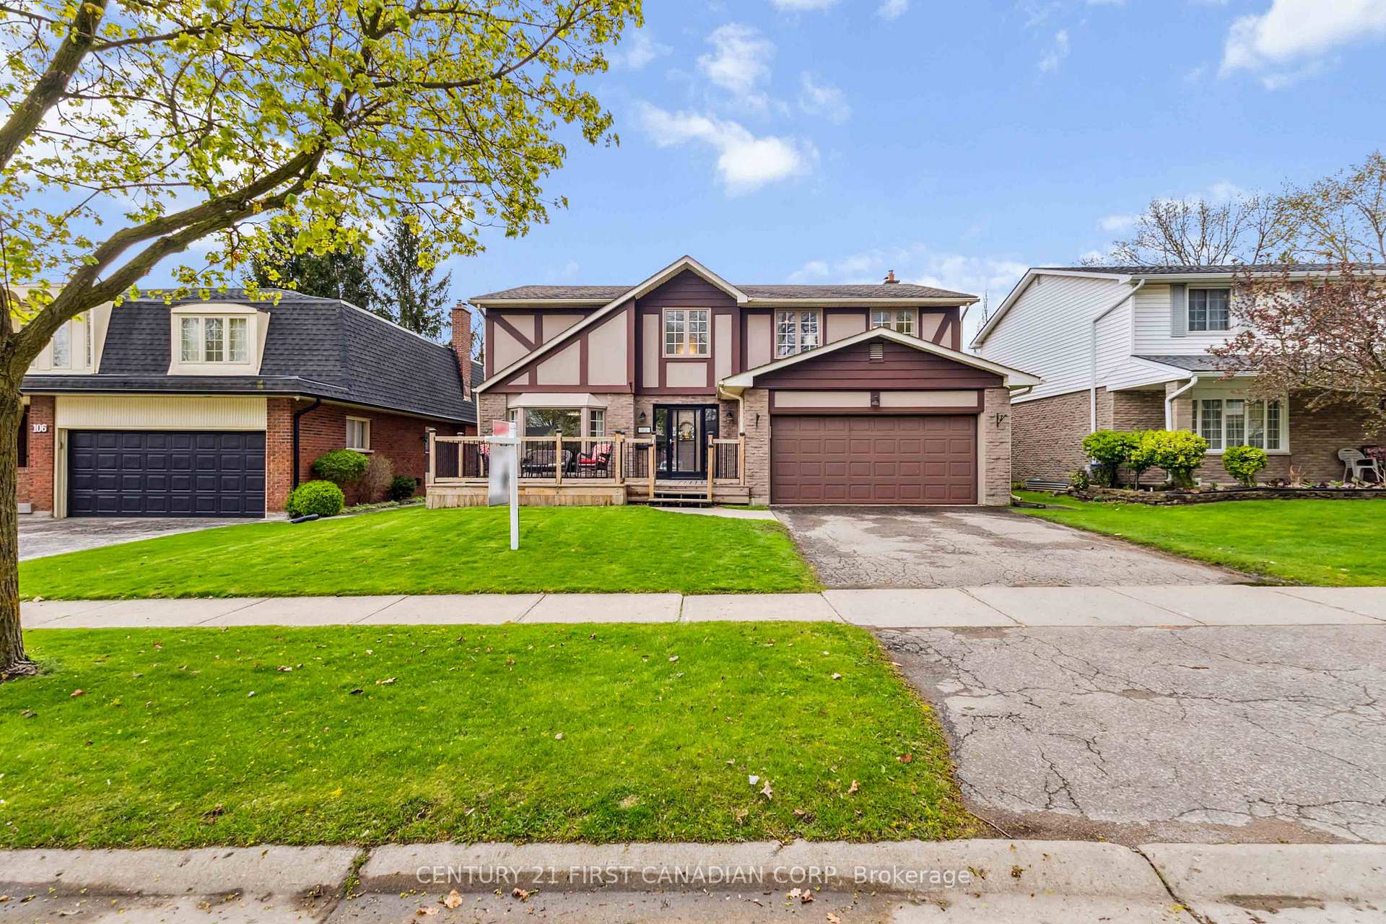
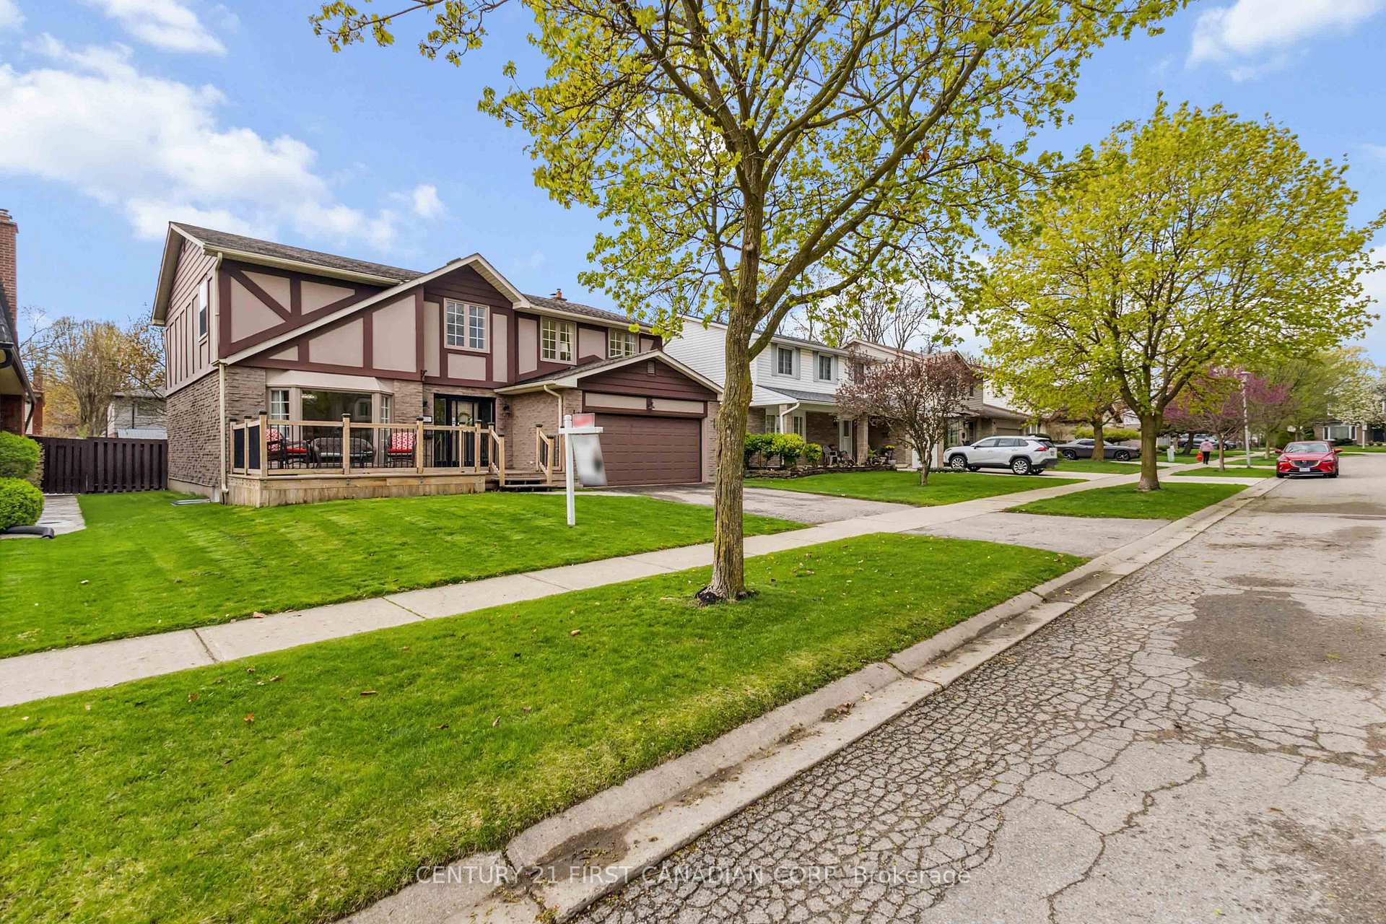
Welcome to 102 Blackthorne Crescent, nestled in the heart of Westmount. This spacious 4+1 bedroom, 3 bath family home in sought-after Westmount with over 2,500 sq. ft. above grade plus even more room to spread out in a partially finished basement with brand new egress windows (2024). From the moment you step inside, you'll feel the comfort and warmth this home has to offer. The bright, airy kitchen features stainless steel appliances, a large island and ample storage ideal for everything from weekday breakfasts to weekend baking marathons. The generous dining room is ready to host your biggest holiday gatherings, flowing seamlessly into a sun-filled living room, perfect for relaxing after a long day. On the main floor you will find laundry (new washer/dryer 2025) and a bonus room with gas fireplace and backyard access ideal for an office, library, or sitting area. Upstairs features four exceptionally large bedrooms, including a primary suite with walk-in closet, updated 4-piece ensuite with double sinks, and a private terrace perfect for savouring your morning coffee. Step outback to the fenced backyard with mature trees, a storage shed and expansive deck a private space where kids can play and adults can unwind. This home is perfect for a growing family that needs space to live, work and play. Don't miss your opportunity to call this home!
Ask about this home
A HOMEH agent will answer your questions about this home.
Around this home
Daily convenience, out of 100, from the distances below
Schools nearby
School rating, out of 10.
Helpful calculators
Your HOMEH agent

"I would see it this week."