

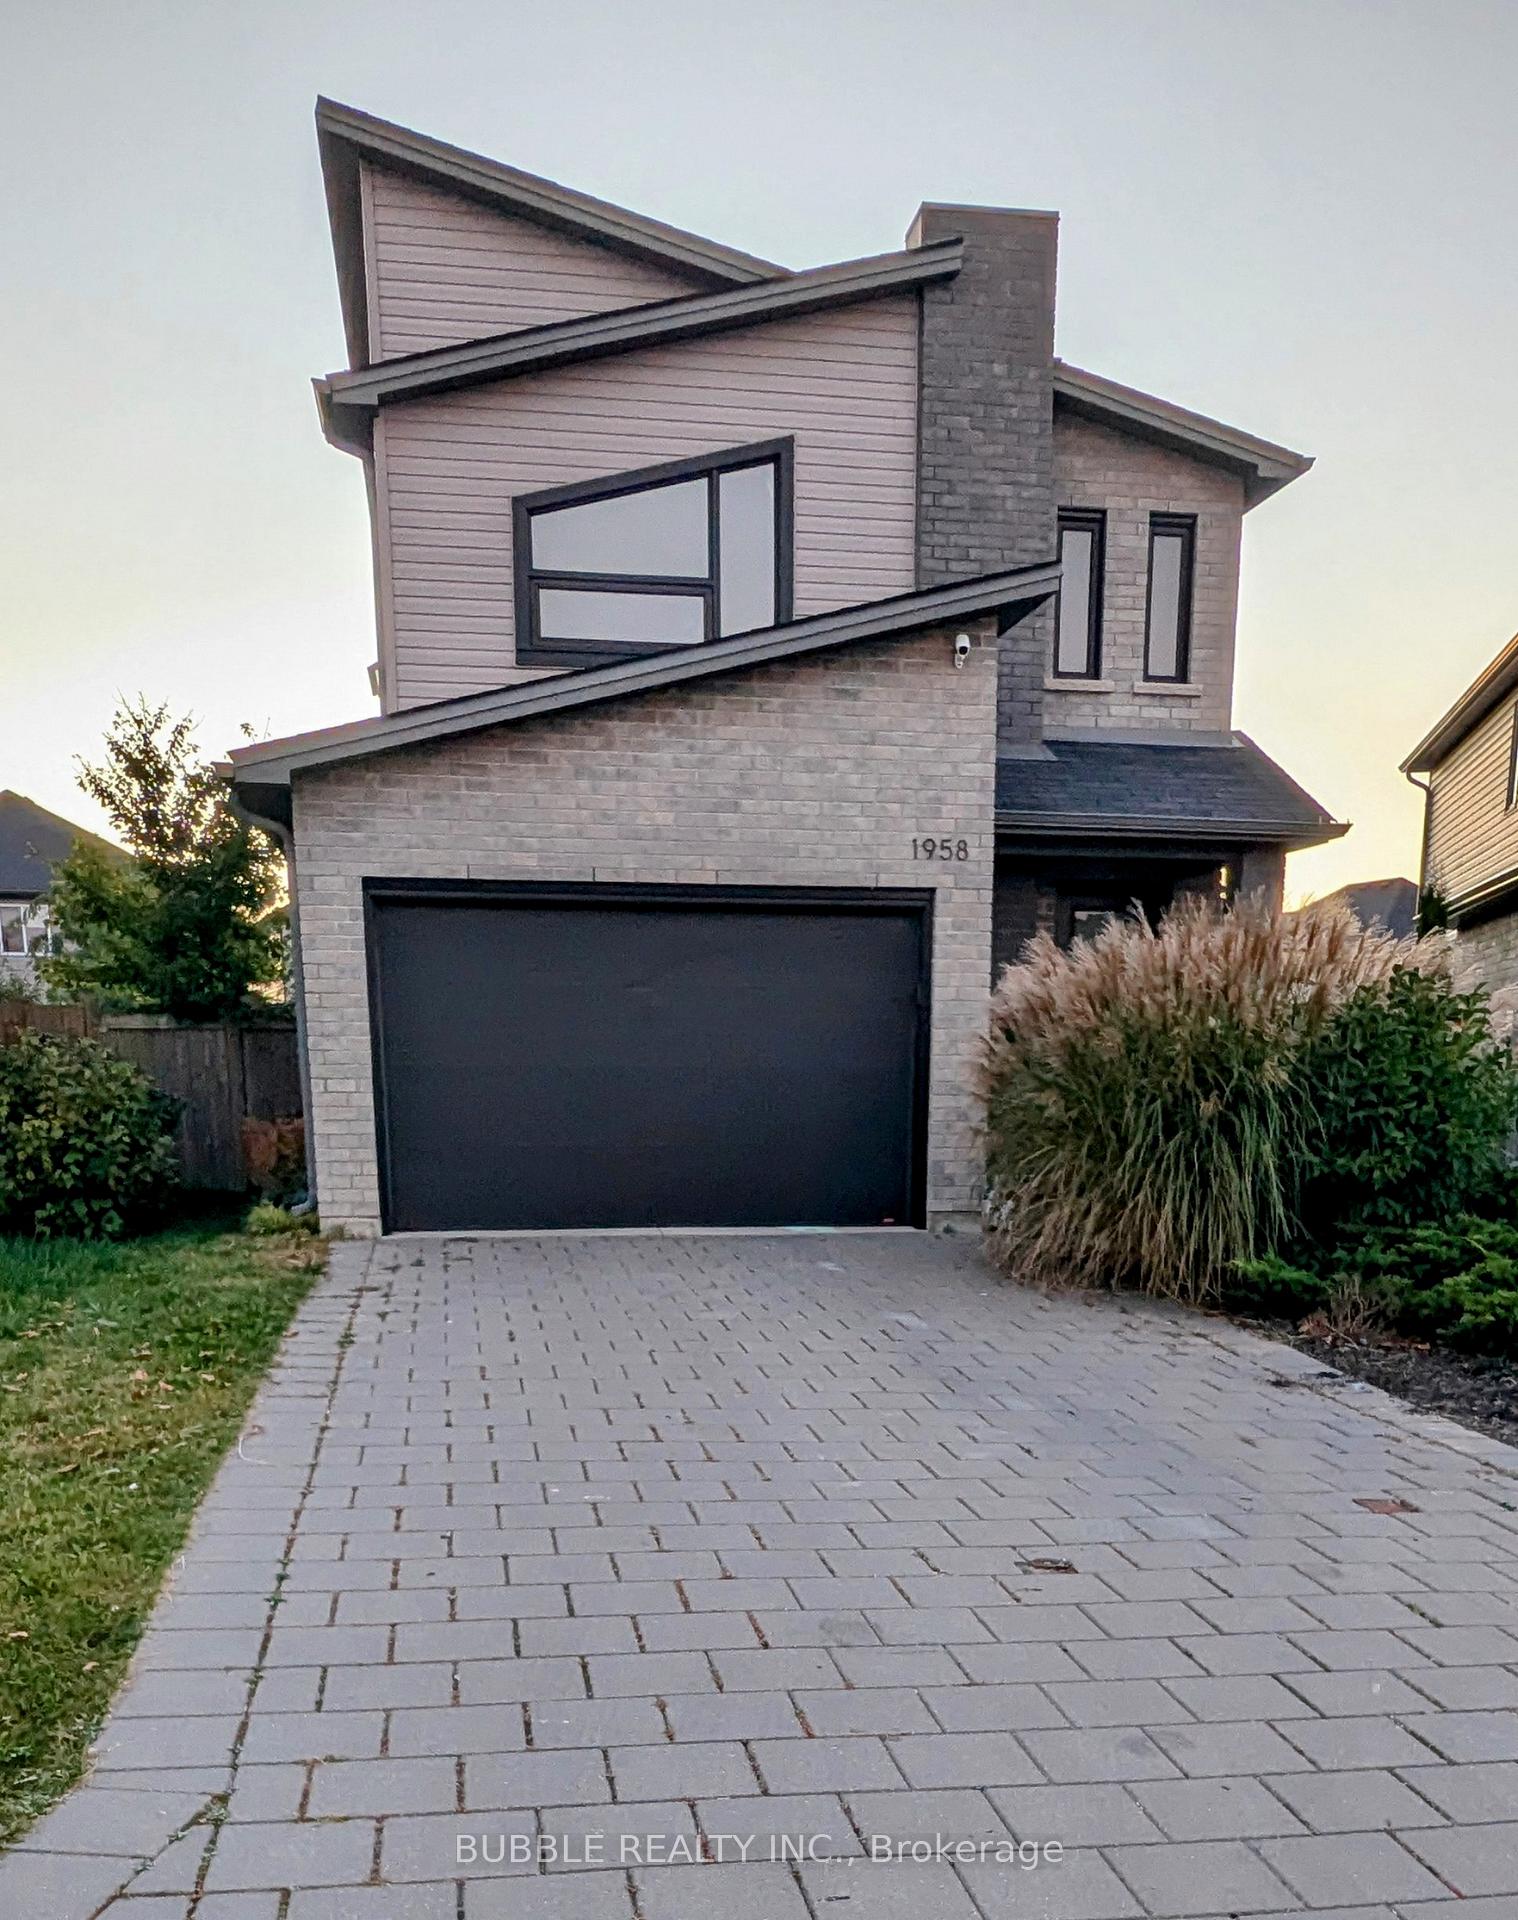
1958 Foxridge Crescent
1958 Foxridge Crescent
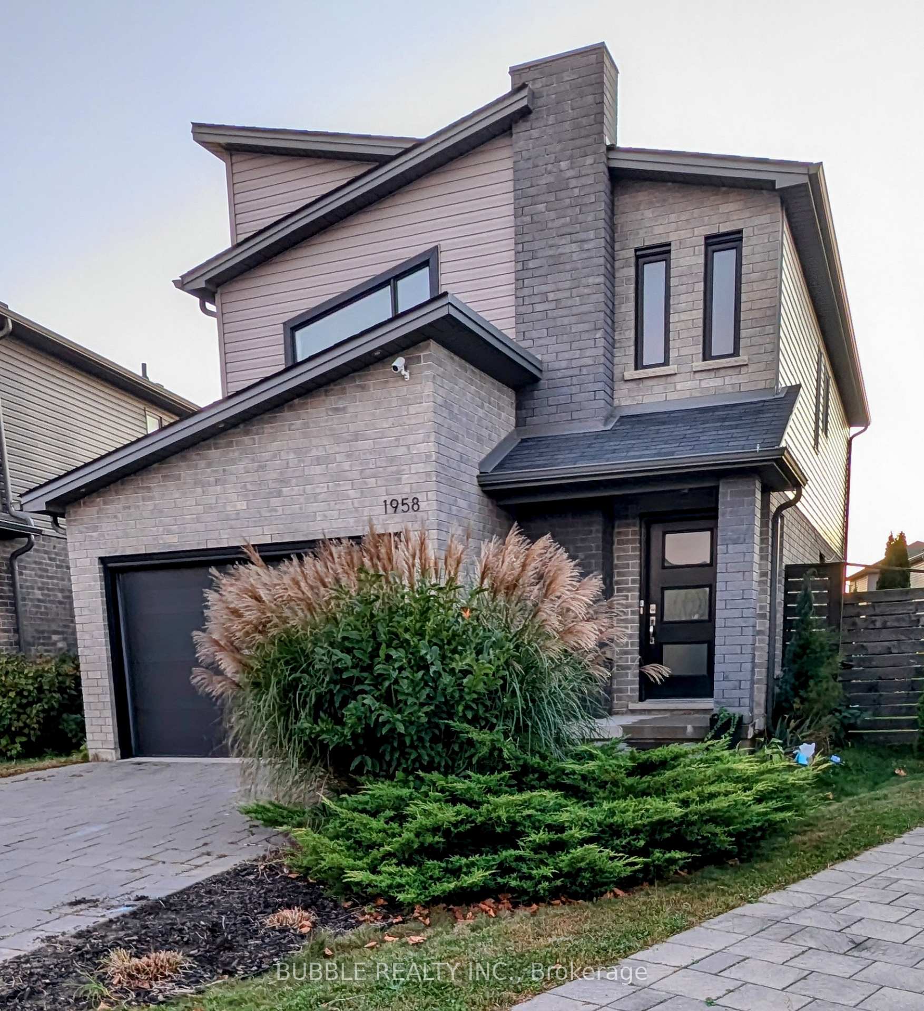
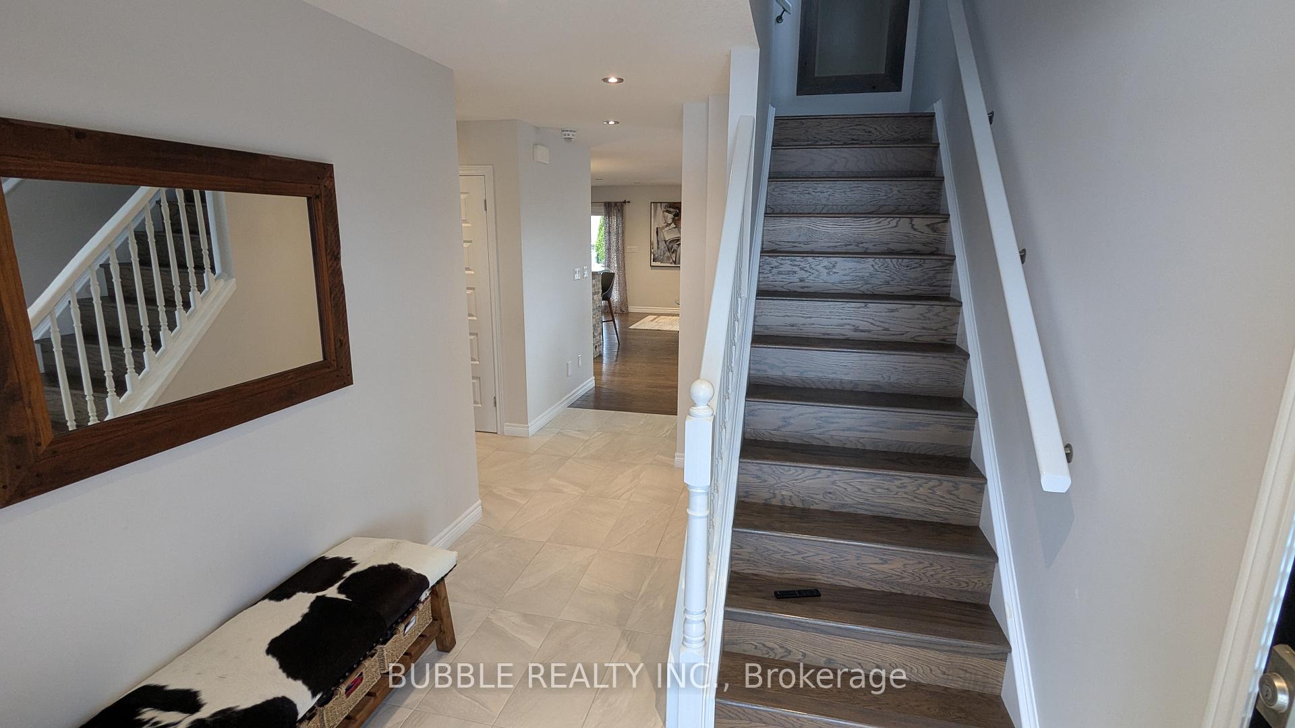
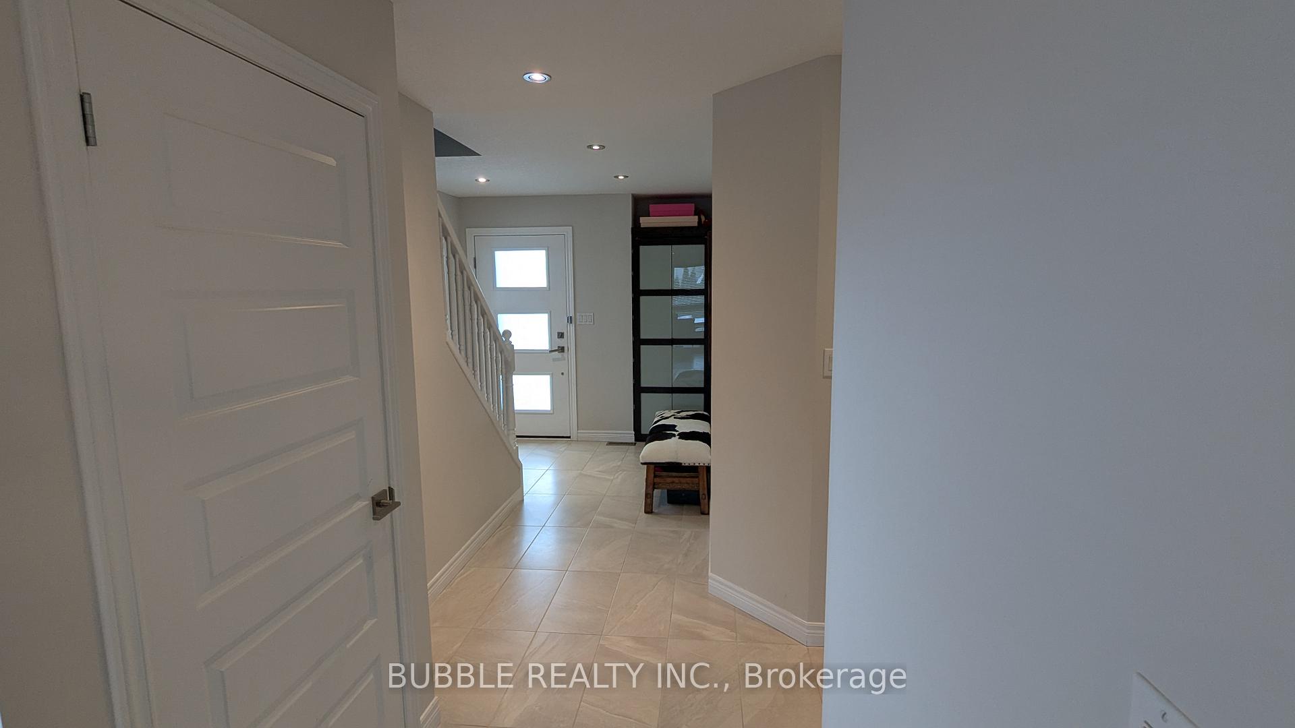
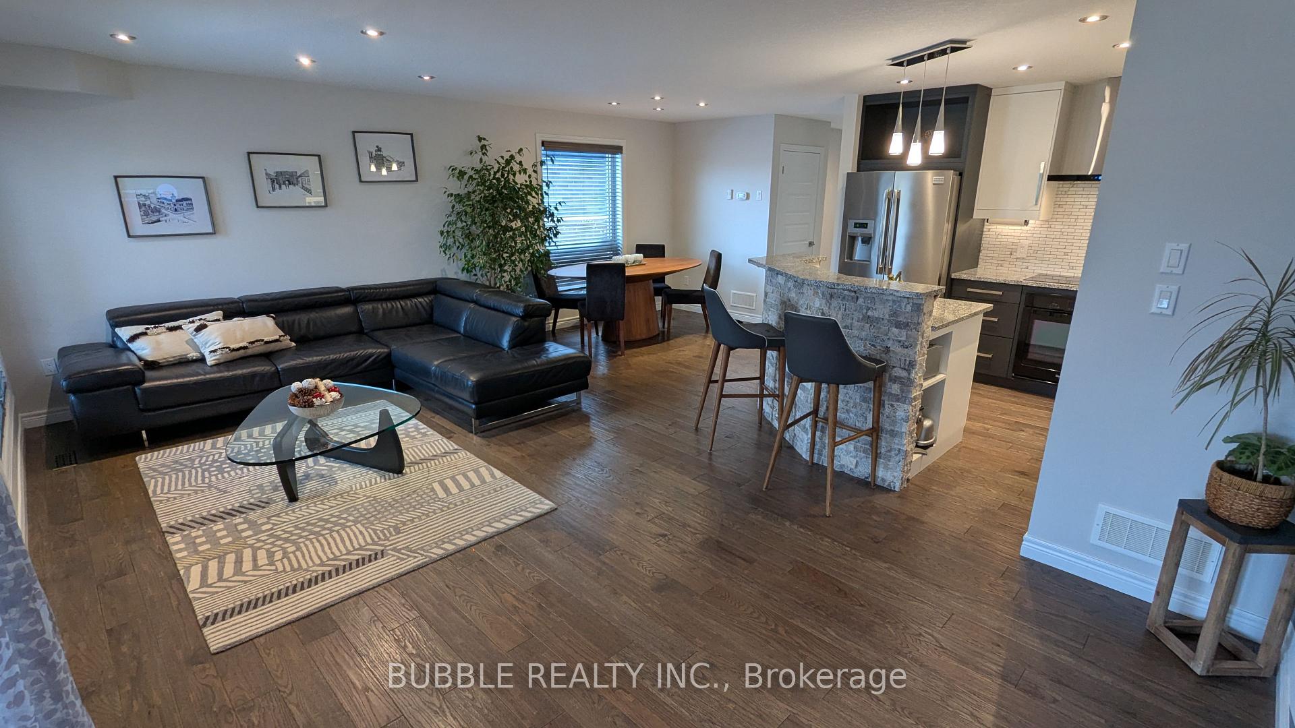 See all 31 photos
Property history
Facts and features
- BasementFinished
- Age of home6–15 years
- Water, sewerMunicipal
- Lot shapePie
- Central air
The homeDetached, 2-storey, Age 6–15 years
- Type: Detached
- Style: 2-storey
- Age: 6–15 years
- Living space: 1,500–2,000 sq ft
- Basement: Finished
InsideCarpet free, Tile, Upper level, Auto garage door remote, built-in oven, central vacuum, erv/hrv, carpet free, air exchanger, sump pump, water heater
- Flooring: Carpet free, Tile
- Laundry: Upper level
- Features: Auto garage door remote, built-in oven, central vacuum, erv/hrv, carpet free, air exchanger, sump pump, water heater
- Security: Carbon monoxide detectors, smoke detector
- Rooms above ground: 7
- Rooms in the basement: 1
- Bedrooms: 3
- Bathrooms: 4
- Kitchens: 1
- Family room: Yes
Outside and lotBrick, vinyl siding, Asphalt shingle, Poured concrete
- Exterior: Brick, vinyl siding
- Roof: Asphalt shingle
- Foundation: Poured concrete
- Features: Patio, landscaped
- Other structures: Garden shed
- Size: 23.52 × 132.47 ft
- Shape: Pie
Parking2 Garage, Attached, Private double
- Spaces: 2 Garage
- Garage: Attached
- Driveway: Private double
Heating, water and powerForced air, gas, Central air, Municipal water
- Heating: Forced air, gas
- Cooling: Central air
- Water: Municipal water
- Sewer: Municipal sewer
Costs and taxesTaxes $4,735 a year, HST included in the price, Hot water heater
- Taxes, 2024: $4,735 a year
- HST: HST included in the price
- Rental items: Hot water heater
- Under contract: Hot water heater
Included in the saleRefrigerator, stove, dishwasher, samsung washer
- Included: Refrigerator, stove, dishwasher, samsung washer
NearbyPark, school, fenced yard, public transit
- Close to: Park, school, fenced yard, public transit
Listing detailsX11908471, Sold, Jan 2, 2025
- MLS® number: X11908471
- Status: Sold
- Listed on: Jan 2, 2025
- Days on market: 35
- Updated: Feb 6, 2025
- Possession: Flexible
- Occupied by: Owner
- Listing brokerage: BUBBLE REALTY INC.
About this home
1958 Foxridge Crescent, London (North S), ON N6G 0L8
Nestled in the desirable Foxfield area of North End London, 1958 Foxridge Cres sits on an oversized pie-shaped lot in a family-friendly neighborhood. Conveniently located near amenities including shopping, restaurants, schools, banks and walking trails, this stunning modern two-story home offers approximately 2,200 sq.ft. of total living space, with three bedrooms, 3.5 baths. The bright main floor boasts an open concept layout perfect for entertaining, with hardwood flooring throughout and upgraded lighting with pot lights. Large windows allow ample natural light to flood the space. The open kitchen features white and grey cabinetry with a built-in cooktop, oven, and dishwasher, a tile backsplash, an island with a breakfast bar, granite countertops, and stainless steel appliances, all seamlessly open to the great room. The living room and dinette patio doors lead to an oversized 350 sq.ft. deck/outdoor living area, overlooking a massive fenced-in backyard that includes a playground, trampoline, and still has room for a pool. Upstairs, with engineered hardwood flooring throughout, you'll find three generous-sized bedrooms. The primary bedroom includes an ensuite bathroom with a marble tile shower and a walk-in closet. The other two upper bedrooms share a well-appointed main bath. Additionally, a convenient laundry room completes the upper floor. The basement is fully finished, boasting a rec room and a three-piece bathroom. The home is equipped with a central vacuum system, adding convenience and ease to your cleaning routine. The oversized pie-shaped lot includes a double-wide driveway that easily fits four cars, alongside a one and a half-car garage. This home is situated in a sought-after neighborhood, just steps away from Saint Andre Bessette Catholic SS, two new elementary schools (Sir Arthur Currie Public School and St. Gabriel Catholic Elementary School) and a short drive to Western University, Masonville Mall and various other amenities.
Ask about this home
A HOMEH agent will answer your questions about this home.
Around this home
Daily convenience, out of 100, from the distances below
Schools nearby
School rating, out of 10.
Helpful calculators
Your HOMEH agent

"I would see it this week."