

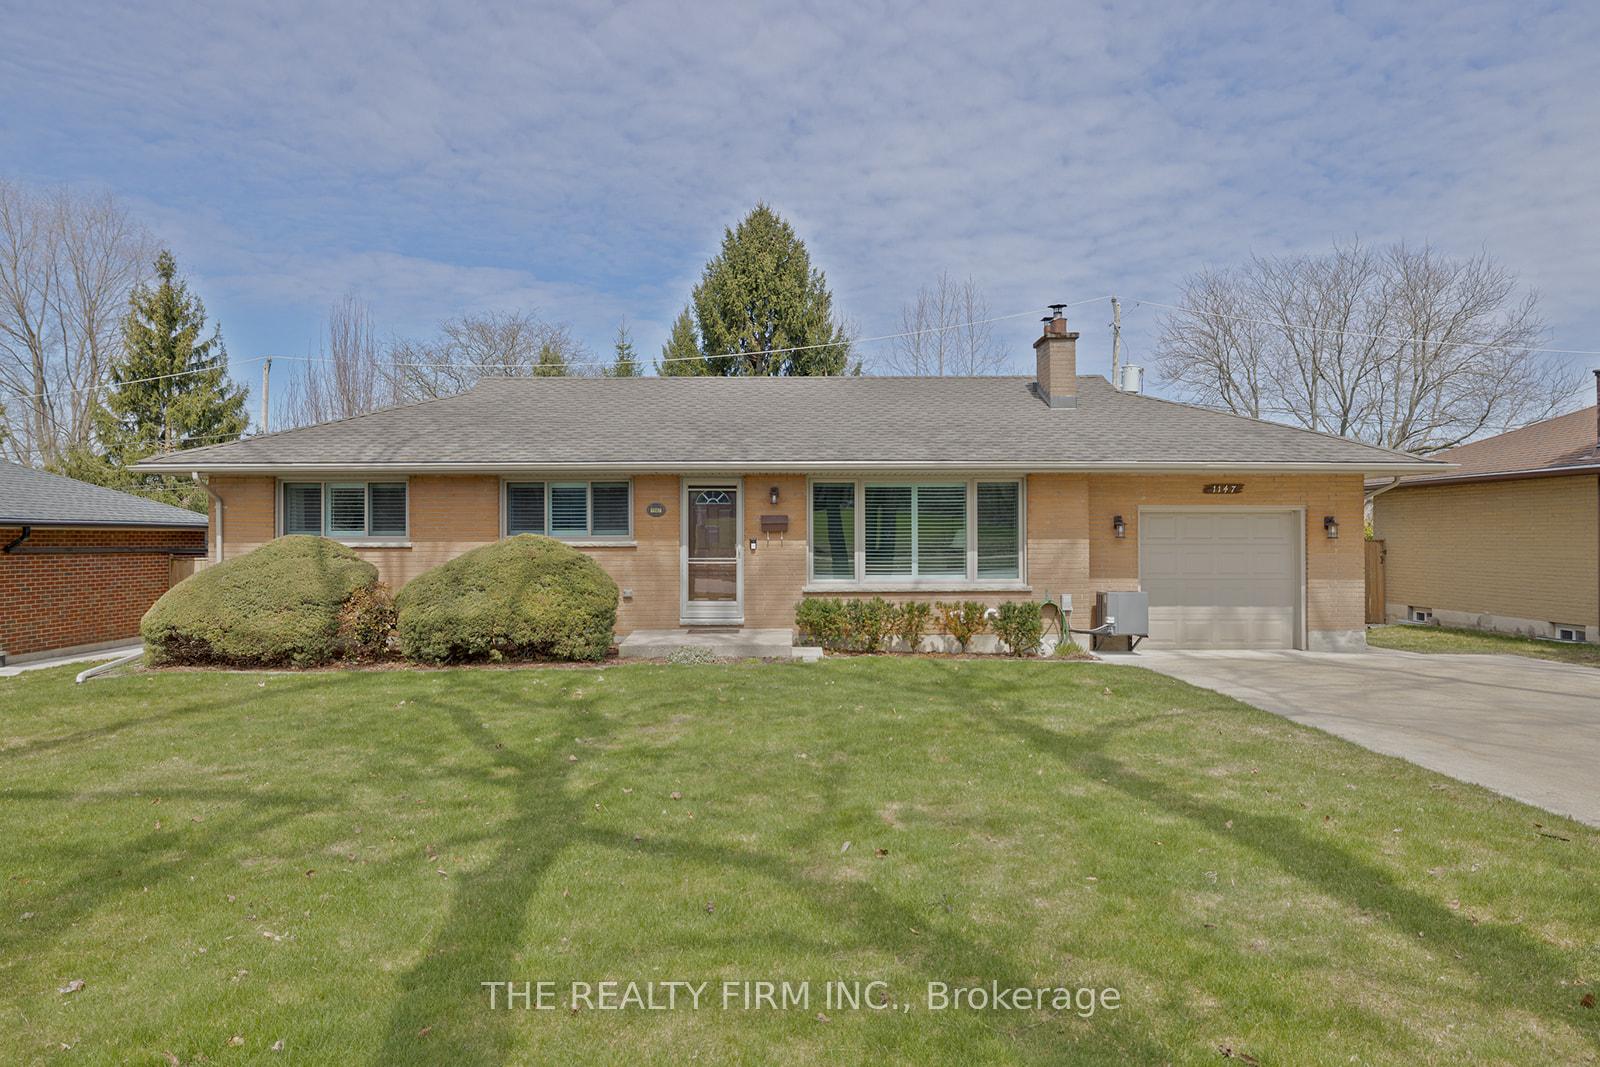
1147 Byron Baseline Road
1147 Byron Baseline Road
 See all 50 photos
Property history
Facts and features
- BasementFinished
- Water, sewerMunicipal
- HeatingForced air
- CoolingCentral air
- Separate entrance
- Hardwood floors
- Fireplace
- Central air
The homeDetached, Bungalow, 700–1,100 sq ft
- Type: Detached
- Style: Bungalow
- Living space: 700–1,100 sq ft
- Basement: Finished, separate entrance
InsideFireplace Yes, wood, living room, natural gas, family room, Hardwood, Tile, Lower level
- Fireplace: Yes, wood, living room, natural gas, family room
- Flooring: Hardwood, Tile
- Laundry: Lower level
- Features: Water heater owned, water meter, in-law capability, floor drain, carpet free, auto garage door remote
- Security: Smoke detector, carbon monoxide detectors
- Rooms above ground: 7
- Rooms in the basement: 4
- Bedrooms: 2 + 1 in the basement
- Bathrooms: 3
- Kitchens: 1
- Family room: Yes
Outside and lotBrick, Shingles, Poured concrete
- Exterior: Brick
- Roof: Shingles
- Foundation: Poured concrete
- Features: Year round living, privacy, lighting, landscaped, deck, canopy
- Other structures: Shed, fence - full
- Size: 71.4 × 120 ft
- Zoning: R1-9
Parking1 Garage, Attached, Private double
- Spaces: 1 Garage
- Garage: Attached
- Driveway: Private double
Heating, water and powerForced air, gas, Central air, Municipal water
- Heating: Forced air, gas
- Cooling: Central air
- Water: Municipal water
- Sewer: Municipal sewer
Costs and taxesTaxes $3,744 a year, HST No HST, Rental items None
- Taxes, 2024: $3,744 a year
- HST: No HST
- Rental items: None
Included in the saleRefrigerator, stove, dishwasher, over the range convection microwave, washer, dryer, hot water heater, central vacuum, Refrigerator in basement (could be negotiable)
- Included: Refrigerator, stove, dishwasher, over the range convection microwave, washer, dryer, hot water heater, central vacuum
- Not included: Refrigerator in basement (could be negotiable)
NearbySchool, rec./commun.centre, public transit, park, golf, fenced yard
- Close to: School, rec./commun.centre, public transit, park, golf, fenced yard
Listing detailsX12119094, Sold, May 1, 2025
- MLS® number: X12119094
- Status: Sold
- Listed on: May 1, 2025
- Days on market: 15
- Updated: May 16, 2025
- Possession: 60-89 days
- Occupied by: Owner
- Listing brokerage: THE REALTY FIRM INC.
About this home
1147 Byron Baseline Road, London (South B), ON N6K 2C7
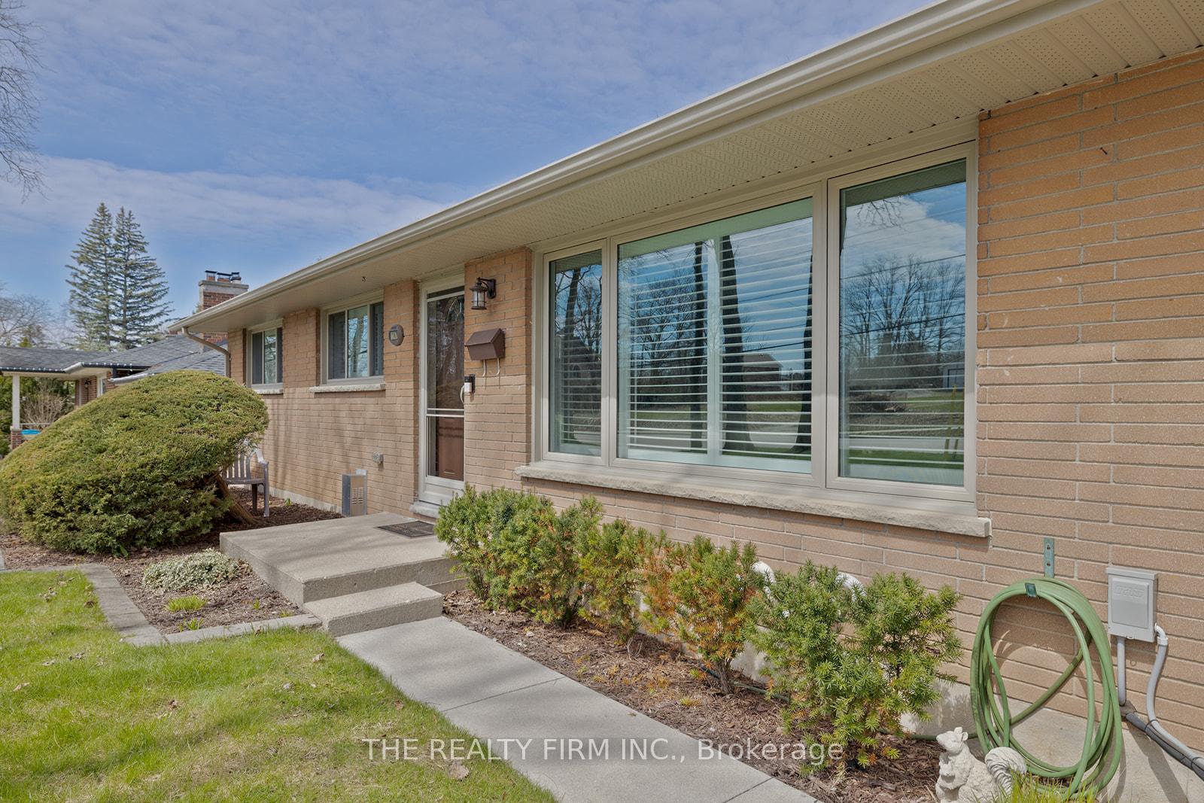
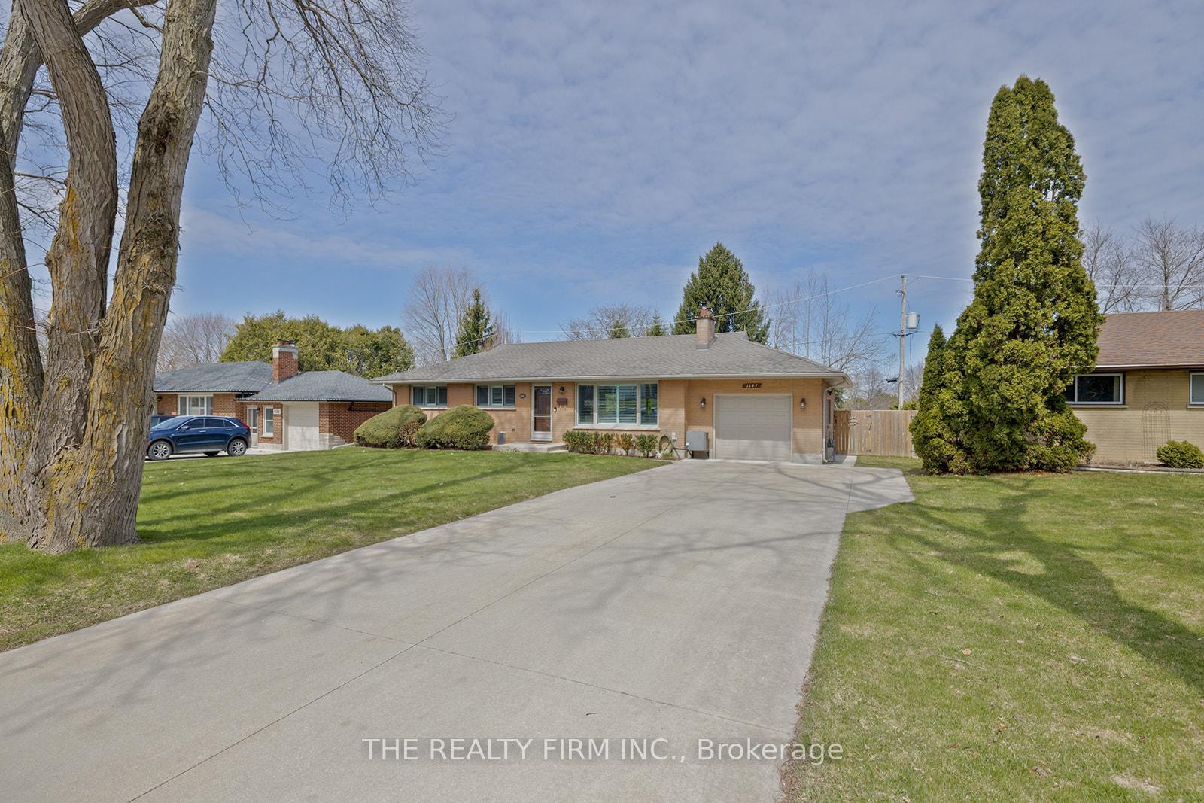
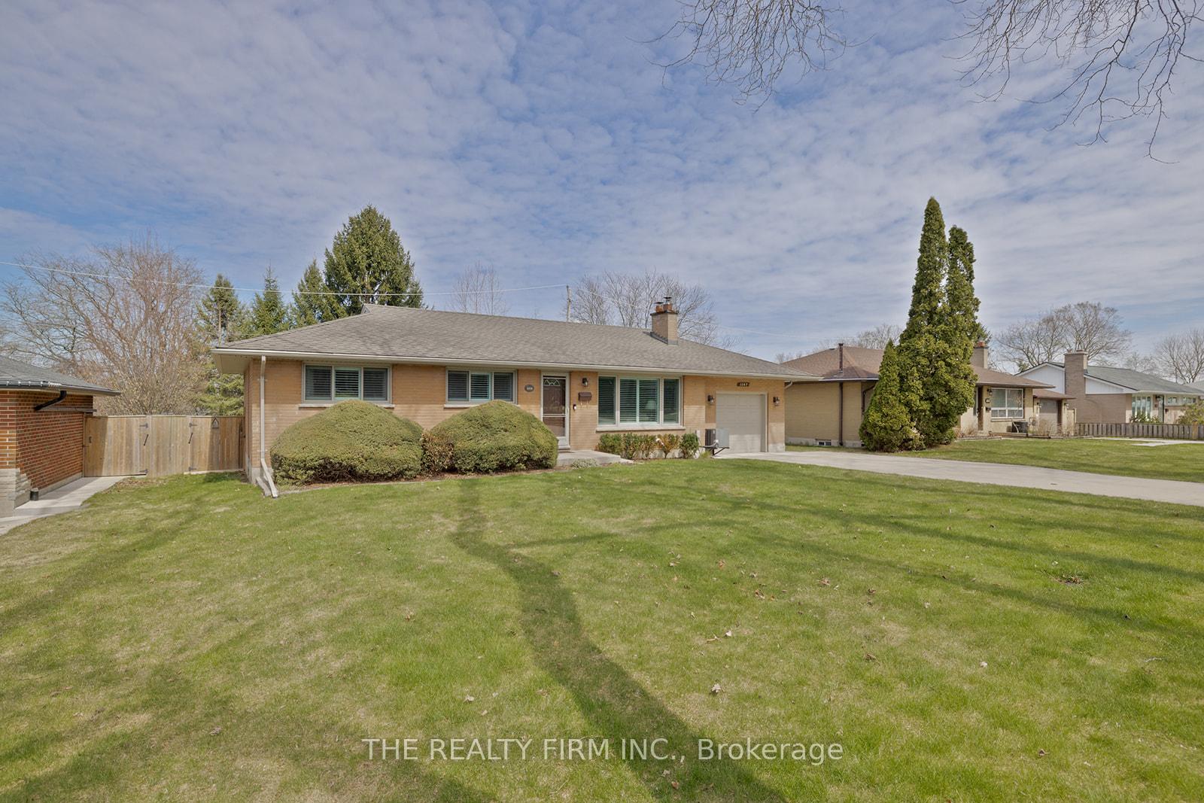
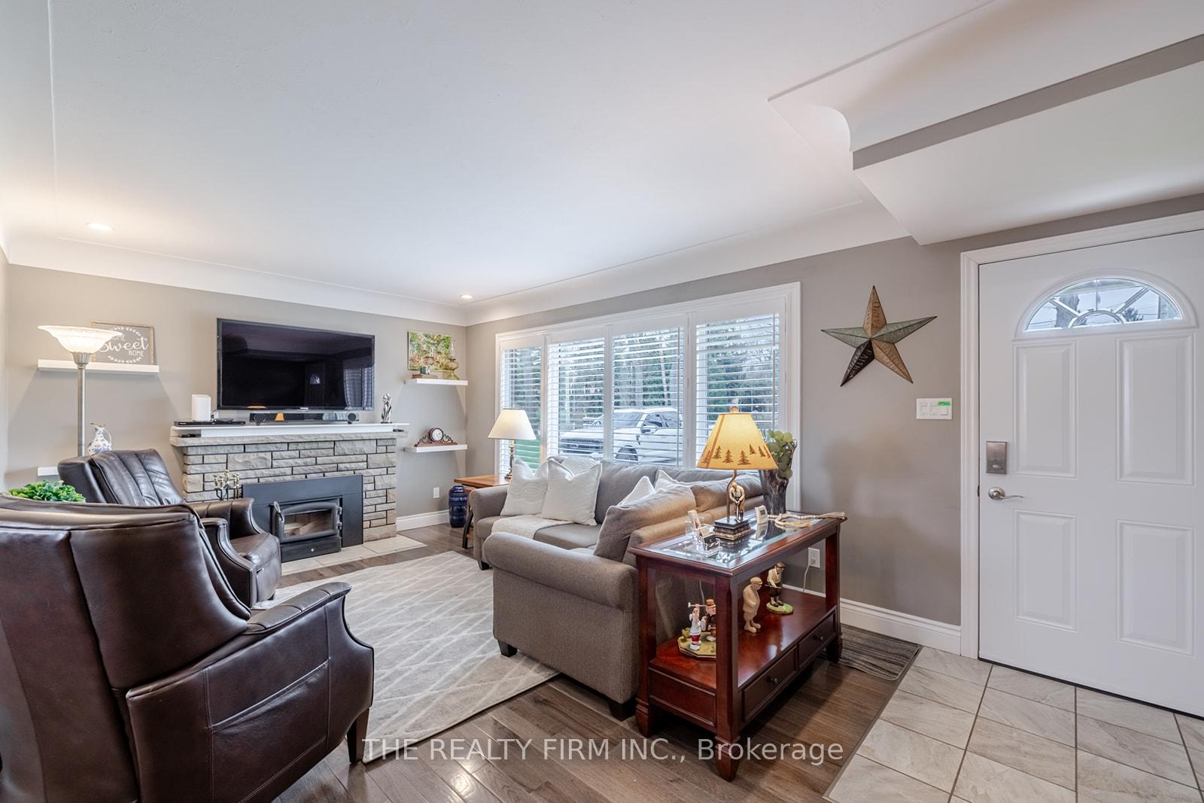
Byron Village presents 1147 Byron Baseline Rd, an exquisitely renovated and immaculately kept 1,054sqft bungalow that truly has it all! Step inside to discover an open-concept kitchen and living area where ample cabinetry, gleaming granite countertops, and a stainless-steel appliance suite come together to create the perfect culinary space. The kitchen flows seamlessly into a warm and inviting living room, beautifully finished with hardwood, a cozy wood-burning fireplace, pot lights, and elegant California shutters. On the main level, you'll find a chic, fully renovated 4-piece bath with a walk-in shower and granite counter tops, and two bedrooms, including a serene primary retreat featuring a built-in closet with glam vanity and a stylish 2-piece ensuite. Downstairs, the fully finished lower level offers even more versatility with a spacious recreation room complete with a gas fireplace, laminate flooring, wet bar, third bedroom, large 3-piece bathroom & laundry area and ample storage. Step outside to an expansive 16x20 covered deck, ideal for summer entertaining. The private and fully fenced backyard includes a 12x16 shed with hydro and a charming fire pit area, perfect for evening gatherings. Rounding out this exceptional property is an oversized attached single-car garage with separate entry into the home. This lovely property is ideally located within walking distance to schools, everyday conveniences, transit routes, and the popular Boler Mountain Ski Hill. Notable updates include: Roof (2022), Furnace, A/C (2015), Windows (2015), R50 insulation & new wall insulation (2016), 100amp copper electrical (2015), concrete driveway & fence (2018), deck (2017), and more!
Ask about this home
A HOMEH agent will answer your questions about this home.
Around this home
Daily convenience, out of 100, from the distances below
Schools nearby
School rating, out of 10.
Helpful calculators
Your HOMEH agent

"I would see it this week."