

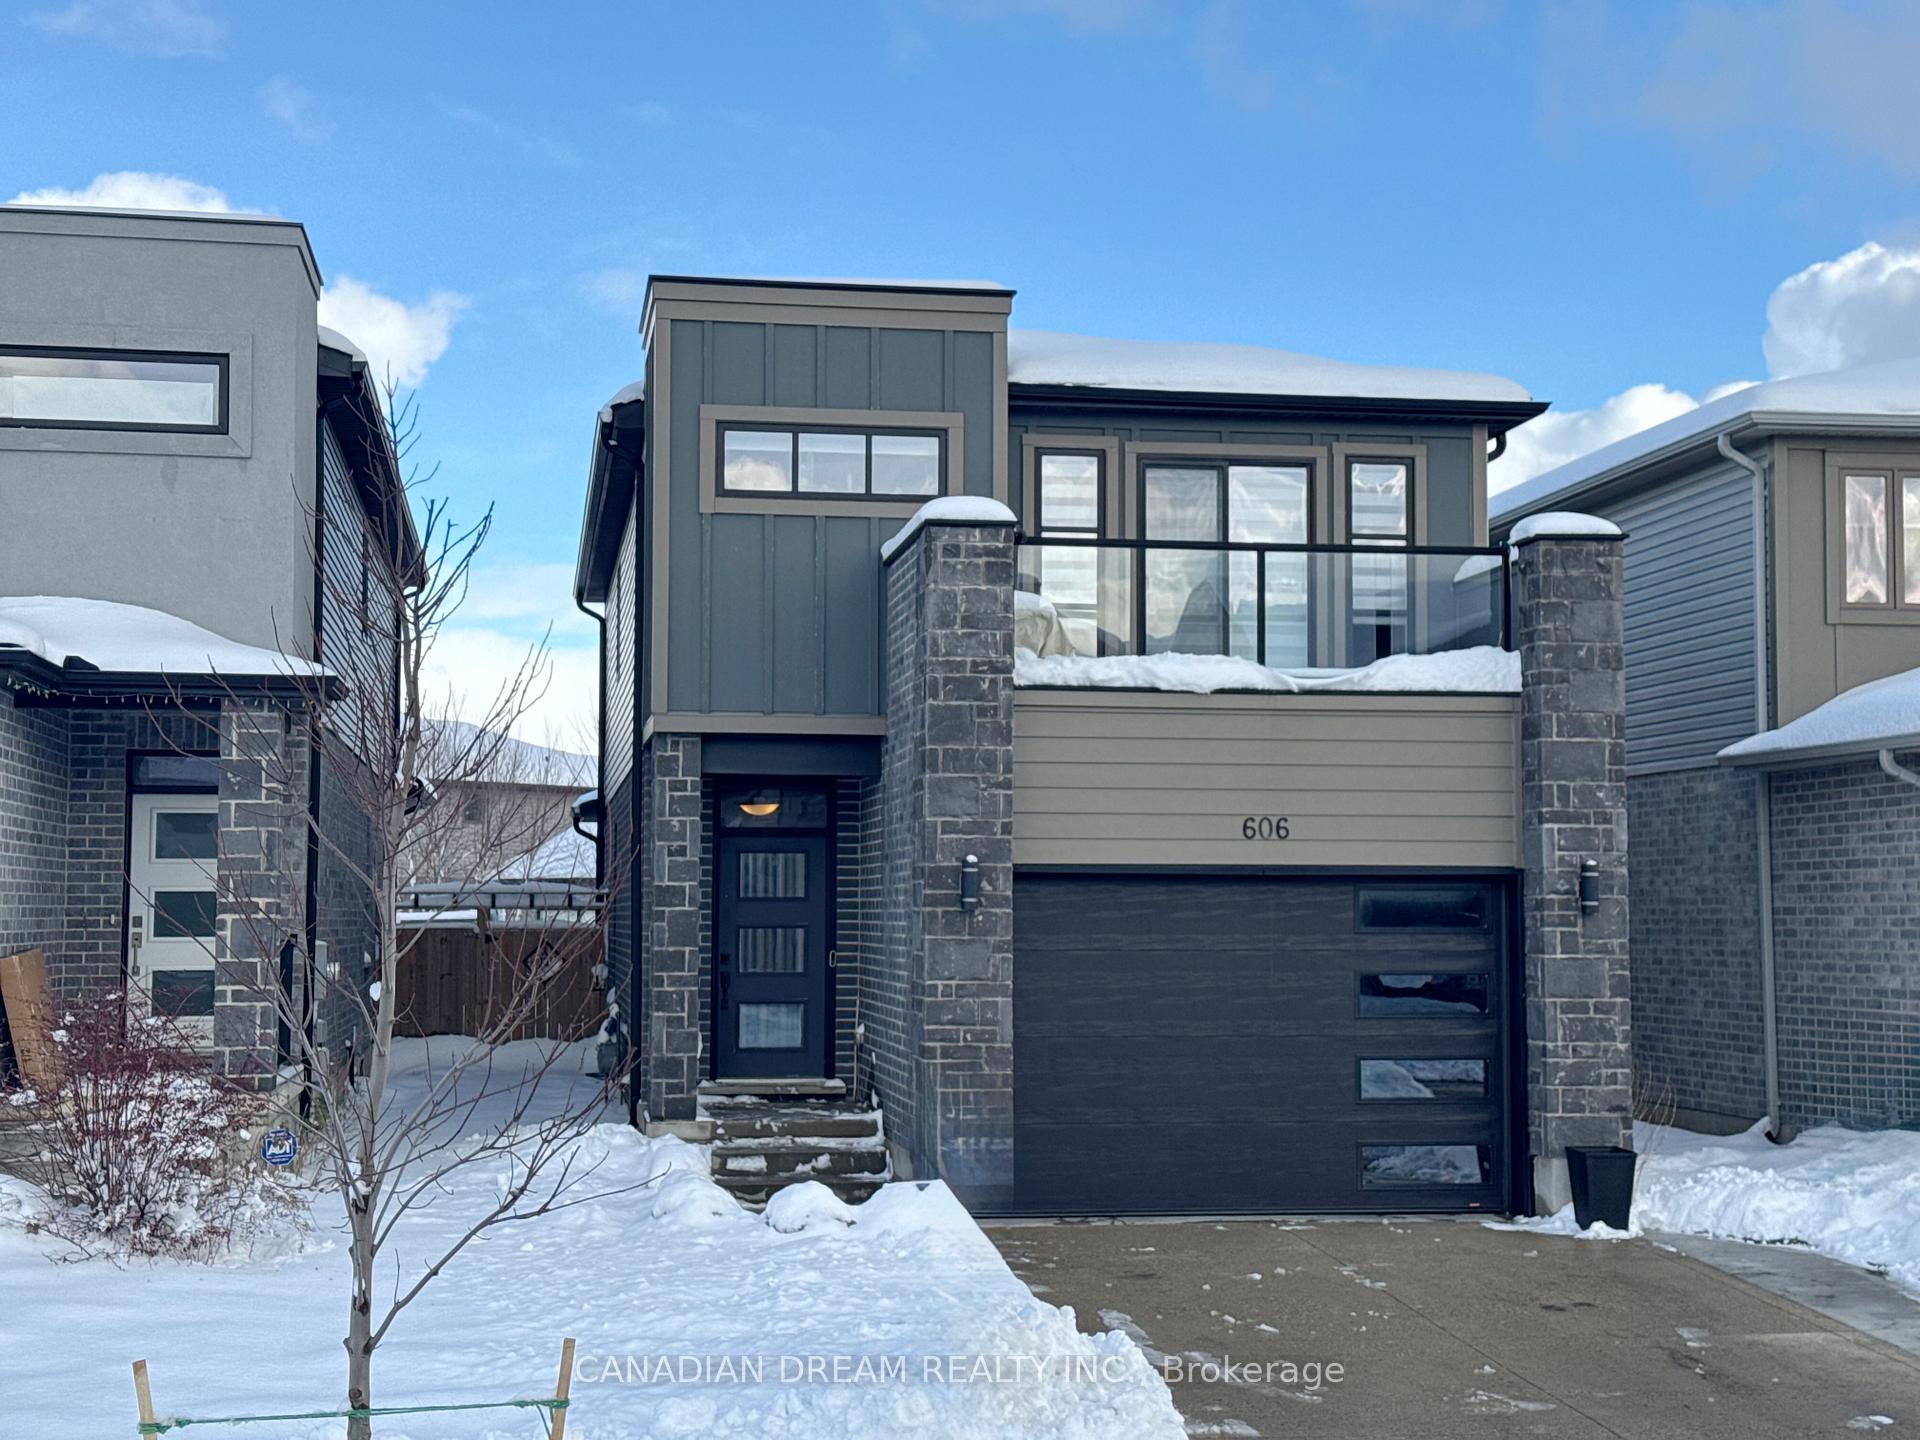
606 Freeport Street
606 Freeport Street
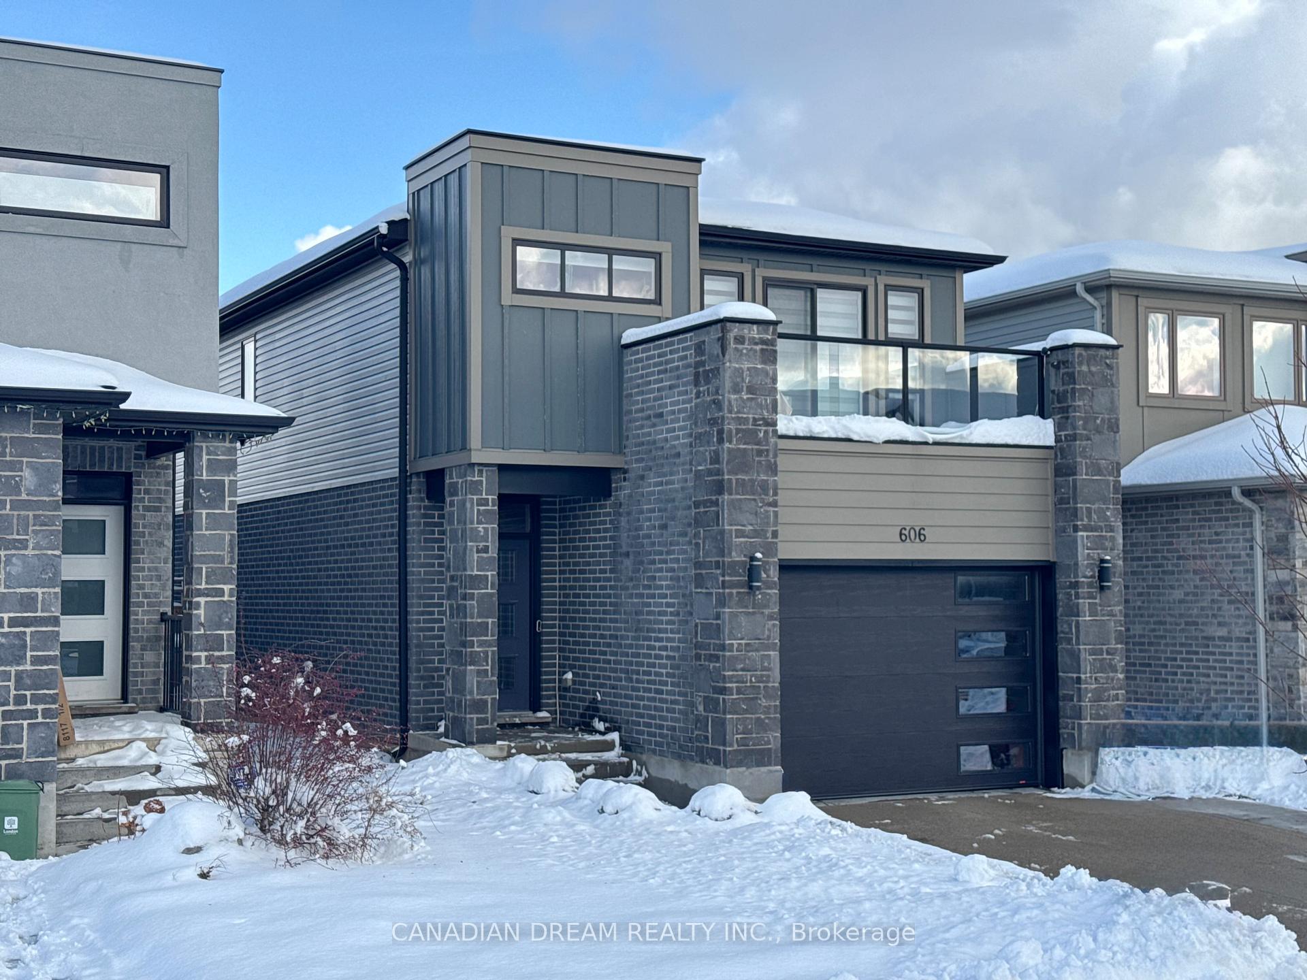
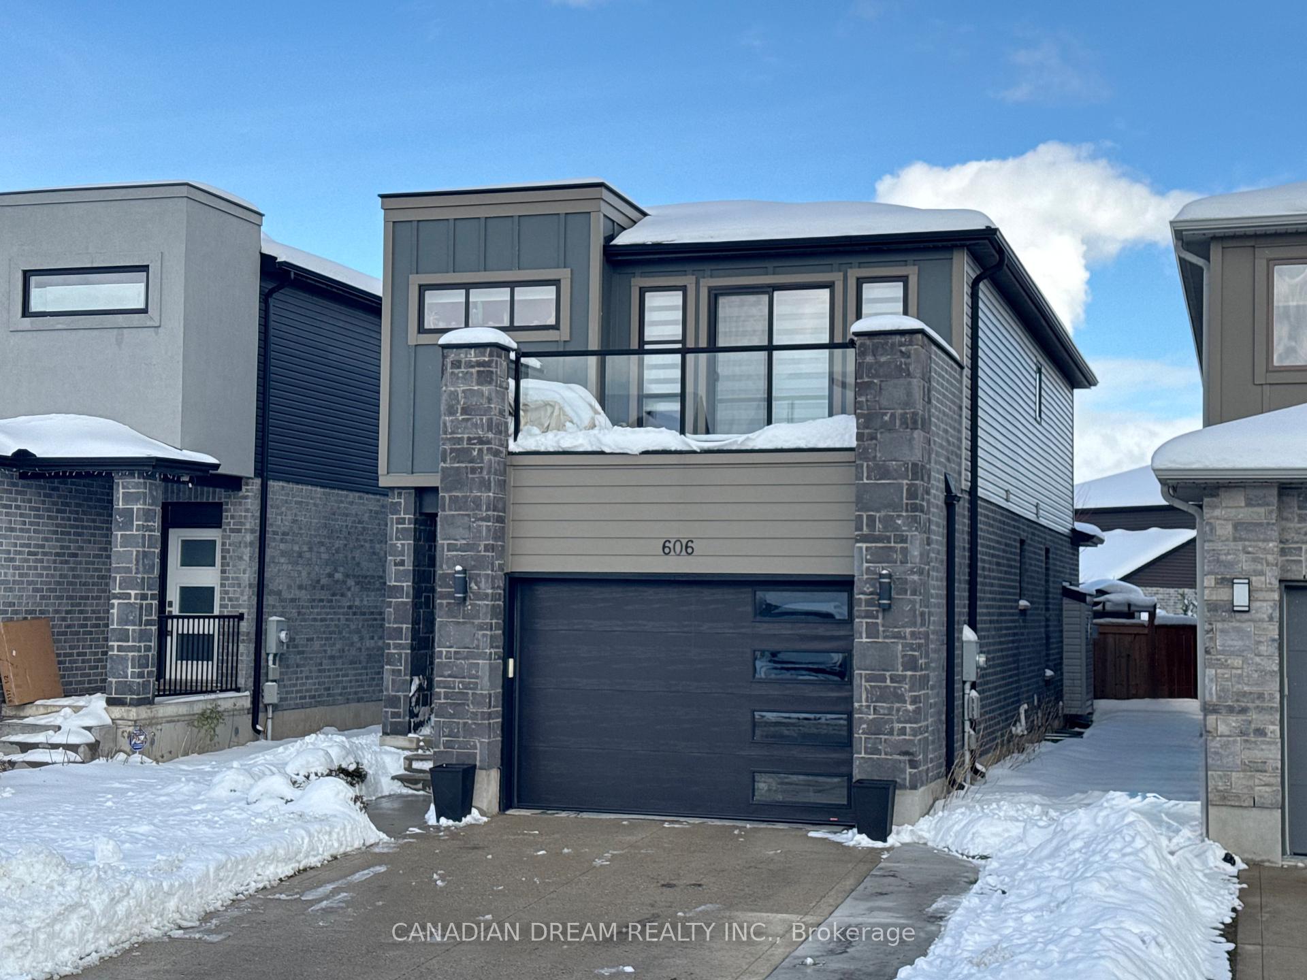
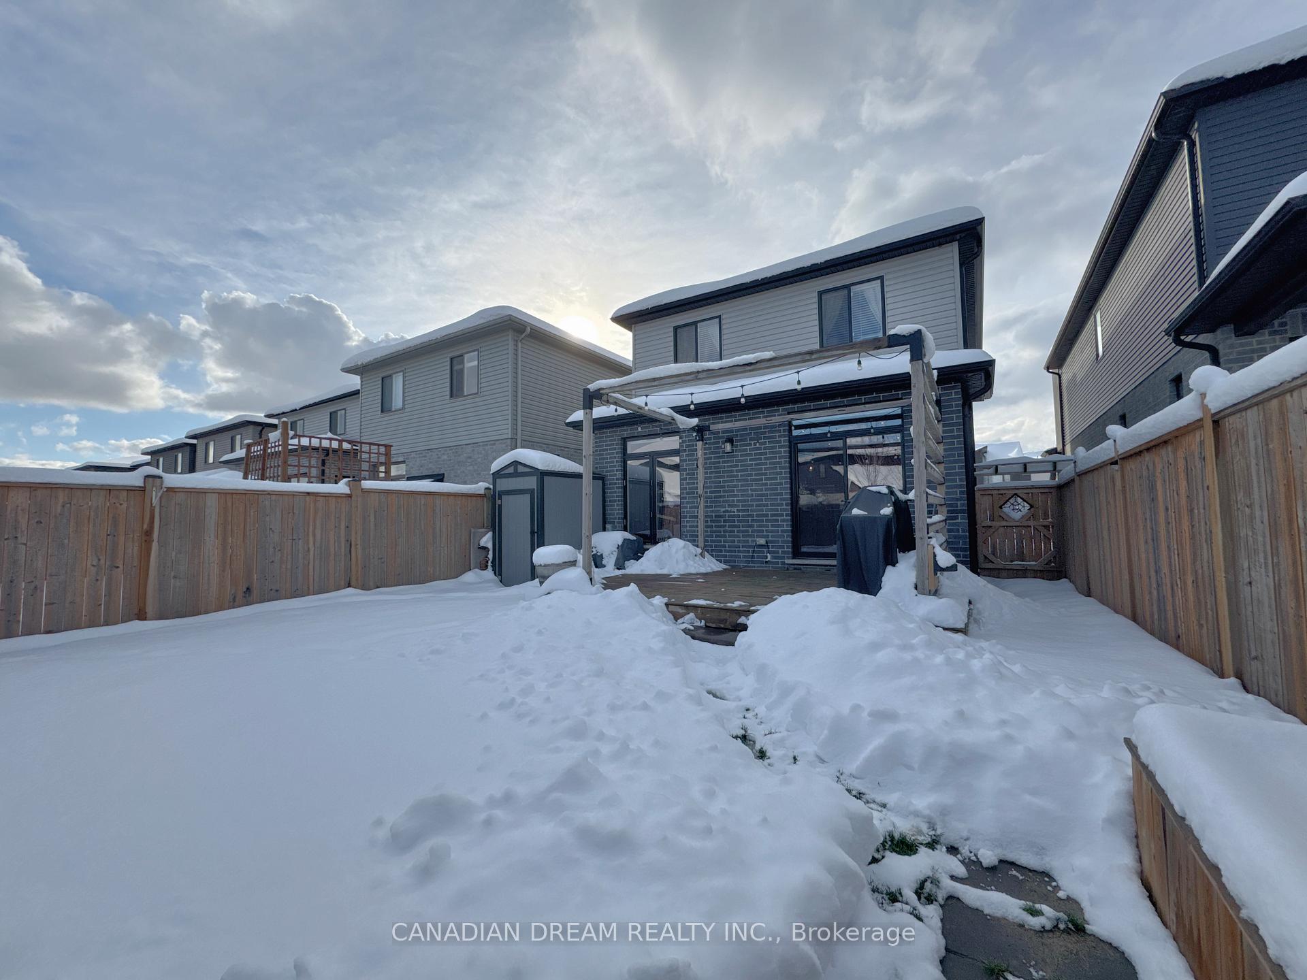
 See all 40 photos
Property history
Facts and features
- BasementFinished
- Age of home6–15 years
- Water, sewerMunicipal
- Lot shapeRectangular
- Fireplace
- Central air
The homeDetached, 2-storey, Age 6–15 years
- Type: Detached
- Style: 2-storey
- Age: 6–15 years
- Living space: 1,500–2,000 sq ft
- Basement: Finished, full
- View: Clear, city
InsideFireplace Yes, fireplace insert, natural gas, Main level, Erv/hrv, auto garage door remote
- Fireplace: Yes, fireplace insert, natural gas
- Laundry: Main level
- Features: Erv/hrv, auto garage door remote
- Security: Carbon monoxide detectors, smoke detector
- Rooms above ground: 6
- Rooms in the basement: 3
- Bedrooms: 3 + 1 in the basement
- Bathrooms: 4
- Kitchens: 1
Outside and lotBrick, vinyl siding, Shingles, Poured concrete
- Exterior: Brick, vinyl siding
- Roof: Shingles
- Foundation: Poured concrete
- Features: Deck, privacy, year round living
- Other structures: Garden shed
- Size: 30.59 × 108.54 ft
- Shape: Rectangular
- Zoning: R1-13(3)
Parking1 Garage, Attached, Front yard parking, private double
- Spaces: 1 Garage
- Garage: Attached
- Driveway: Front yard parking, private double
Heating, water and powerForced air, gas, Central air, Municipal water
- Heating: Forced air, gas
- Cooling: Central air
- Water: Municipal water
- Sewer: Municipal sewer
- Natural gas: Yes
- Hydro: Yes
- Cable: Yes
- Telephone: Yes
Costs and taxesTaxes $5,285 a year, HST included in the price, Hot water tank
- Taxes, 2024: $5,285 a year
- HST: HST included in the price
- Rental items: Hot water tank
- Under contract: Hot water tank-gas
Included in the saleFridge, stove, gas range, range hood, dishwasher, washer & dryer. all window blinds. garden shed., Bike rack in the garage
- Included: Fridge, stove, gas range, range hood, dishwasher, washer & dryer. all window blinds. garden shed.
- Not included: Bike rack in the garage
NearbyClear view, electric car charger, library, park, school, public transit
- Close to: Clear view, electric car charger, library, park, school, public transit
Listing detailsX11905332, Sold, Jan 3, 2025
- MLS® number: X11905332
- Status: Sold
- Listed on: Jan 3, 2025
- Days on market: 38
- Updated: Feb 10, 2025
- Possession: 2025-02-27 / February 27, 2025
- Occupied by: Owner
- Listing brokerage: CANADIAN DREAM REALTY INC.
About this home
606 Freeport Street, London (North E), ON N6G 0R2
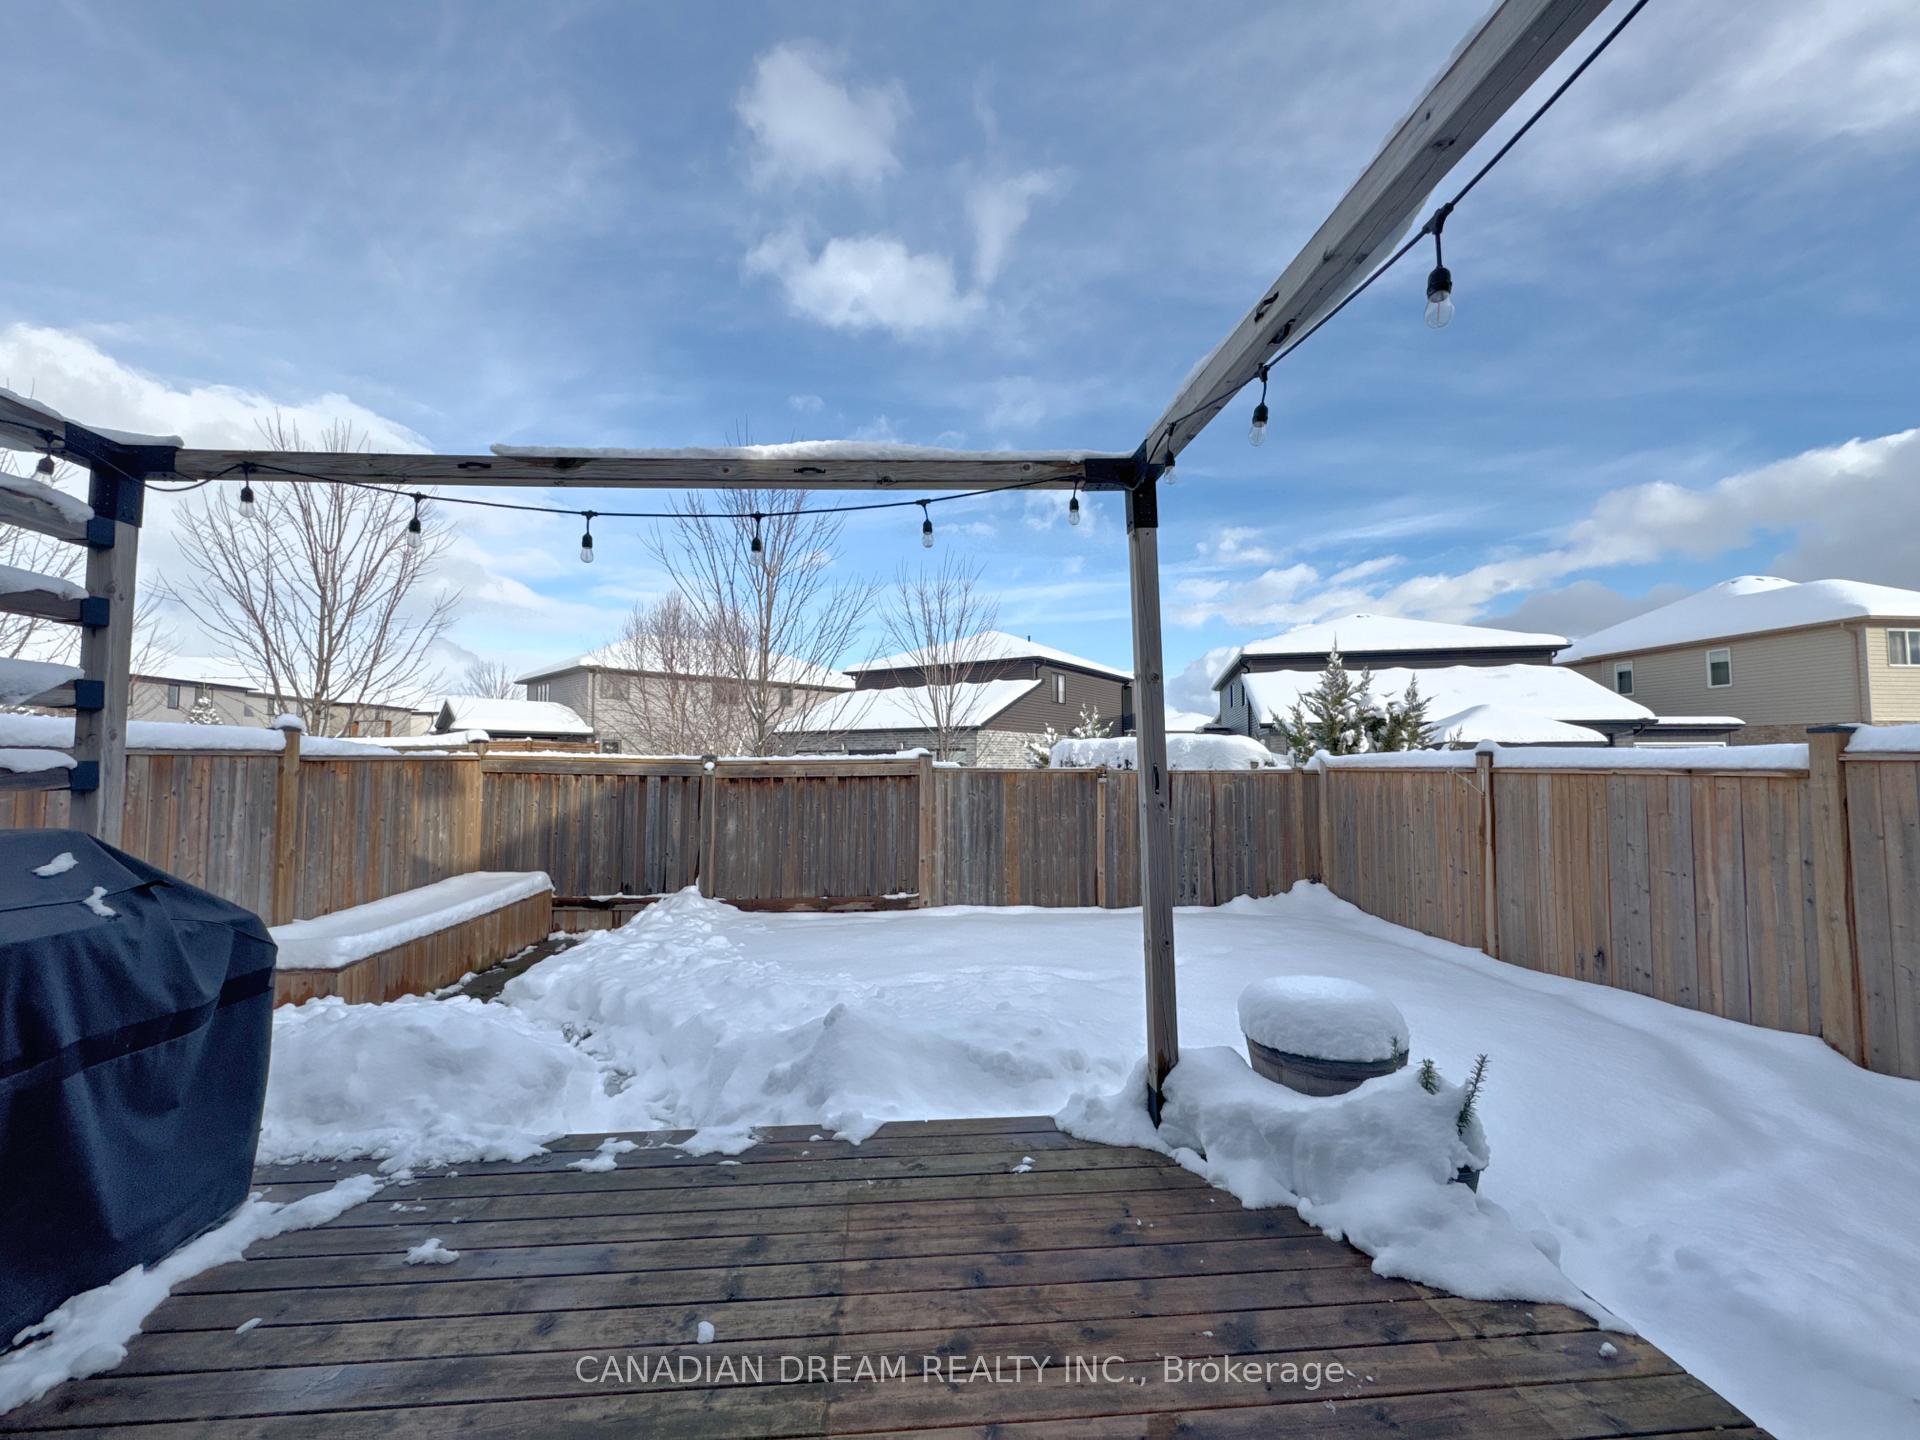
Welcome to this lovely two-story home in the heart of North London! With 3+1 bedrooms and 3.5 bathrooms, its perfect for families or anyone who needs extra space. The main floor features high 9-foot ceilings, making the home feel bright and open.This home has been thoughtfully updated with modern features. A custom solid wood shed and a new concrete walkway were added in 2023, and the driveway was widened in 2024 to fit two cars. The mudroom was beautifully remodeled in 2024, and stylish zebra blinds were installed in 2023. For EV owners, the garage is equipped with 240V EV ready plug, installed in 2022, making this home future-ready.This house also has the extra features such as: Natural Gas Hookup for BBQ, Central Humidifier, Gazebo with removable sunshade, (Ecobee) smart thermostat,(Arlo) smart doorbell. The fully fenced yard provides a private, secure space for kids and pets to enjoy, plus raised garden/flower bed for you to enjoy. Plus, the location is unbeatable you're just a short walk from shopping, great schools, bus routes, and all the best amenities North London has to offer.This home combines modern updates with a warm and welcoming feel, making it the perfect place for you and your family. Dont miss the chance to see it for yourselfschedule a tour today!
Ask about this home
A HOMEH agent will answer your questions about this home.
Around this home
Daily convenience, out of 100, from the distances below
Schools nearby
School rating, out of 10.
Helpful calculators
Your HOMEH agent

"I would see it this week."