

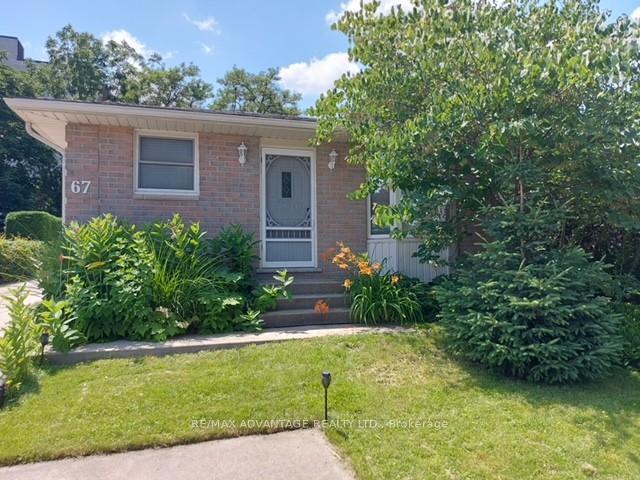
67 Dundee Court
67 Dundee Court
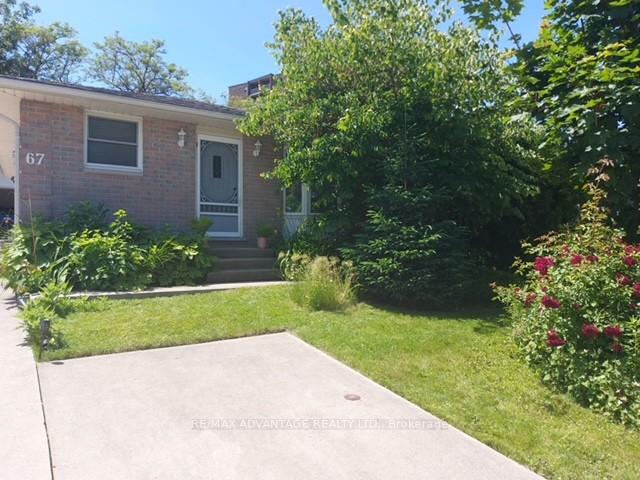
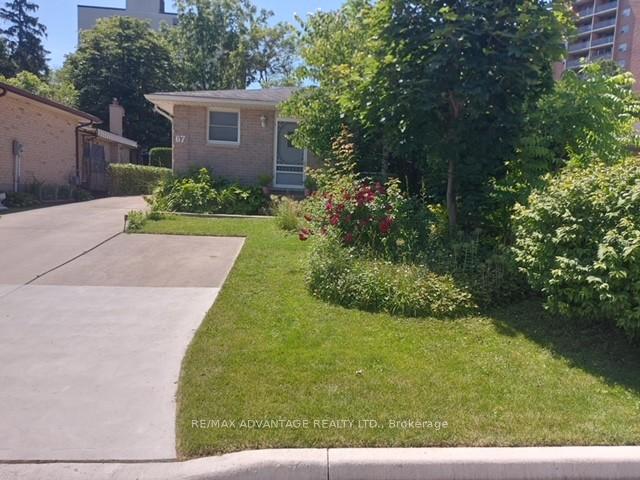
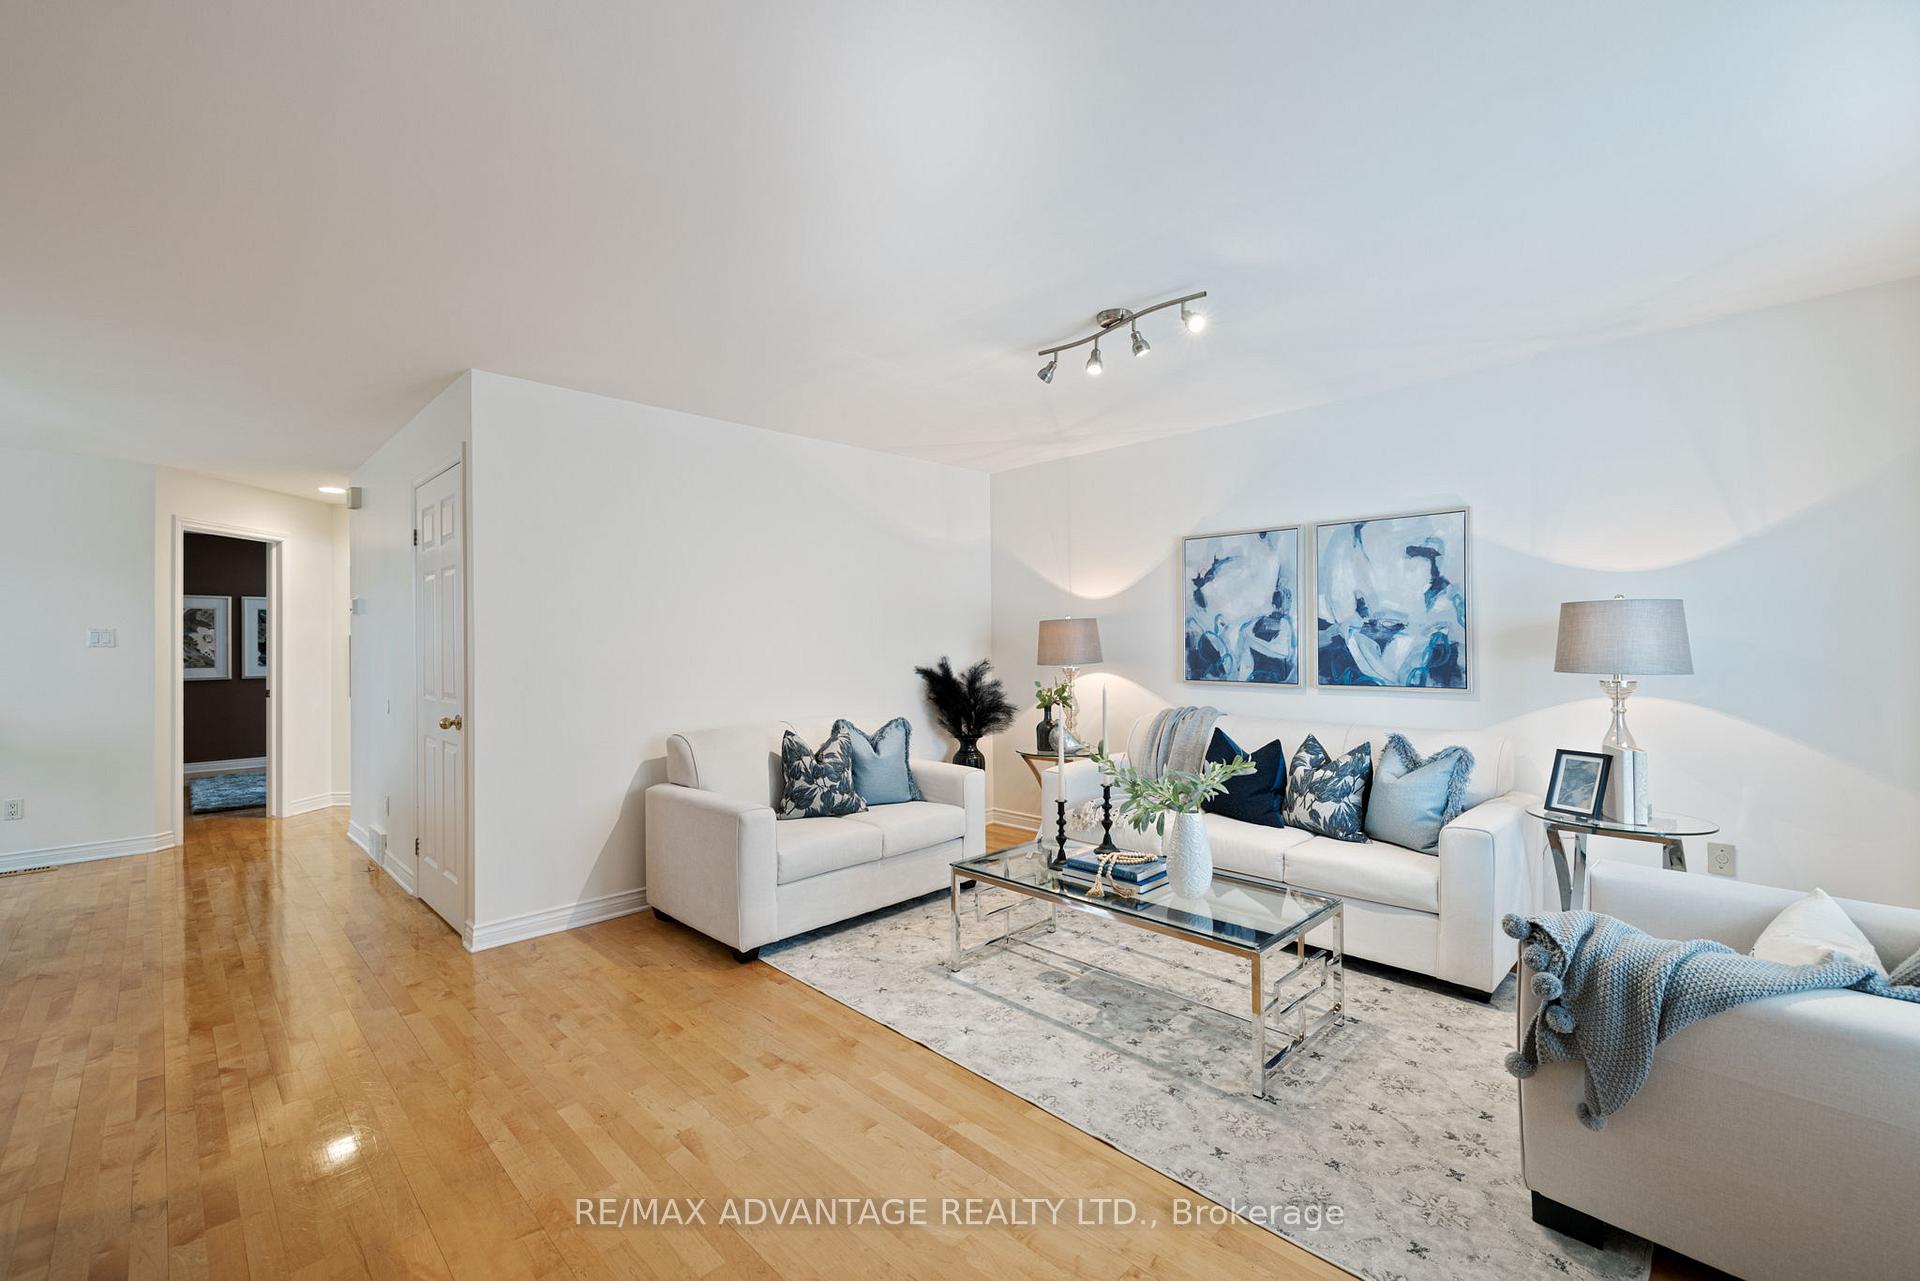 See all 31 photos
Property history
Facts and features
- BasementFinished
- Age of home31–50 years
- Water, sewerMunicipal
- HeatingForced air
- Hardwood floors
- Fireplace
- Central air
The homeDetached, Bungalow, Age 31–50 years
- Type: Detached
- Style: Bungalow
- Age: 31–50 years
- Living space: 700–1,100 sq ft
- Basement: Finished
InsideFireplace Yes, wood, Hardwood, Tile, Heated, Lower level
- Fireplace: Yes, wood
- Flooring: Hardwood, Tile, Heated
- Laundry: Lower level
- Features: Auto garage door remote, built-in oven
- Security: Carbon monoxide detectors, smoke detector
- Rooms above ground: 6
- Rooms in the basement: 4
- Bedrooms: 2
- Bathrooms: 2
- Kitchens: 1
- Family room: Yes
Outside and lotBrick, Asphalt shingle, Concrete
- Exterior: Brick
- Roof: Asphalt shingle
- Foundation: Concrete
- Other structures: Garden shed, workshop
- Size: 40 × 103 ft
- Zoning: R1-4
Parking2 Garage, Detached, Private double
- Spaces: 2 Garage
- Garage: Detached
- Driveway: Private double
Heating, water and powerForced air, gas, Central air, Municipal water
- Heating: Forced air, gas
- Cooling: Central air
- Water: Municipal water
- Sewer: Municipal sewer
- Natural gas: Yes
- Hydro: Yes
- Cable: Available
- Telephone: Yes
Costs and taxesTaxes $3,571 a year, HST included in the price, Hot water heater
- Taxes, 2024: $3,571 a year
- HST: HST included in the price
- Rental items: Hot water heater
Included in the saleFridge, stove, dishwasher, dryer, window blinds, compressor, microwave and bar fridge.
- Included: Fridge, stove, dishwasher, dryer, window blinds, compressor, microwave and bar fridge.
Listing detailsX12041251, Sold, Mar 25, 2025
- MLS® number: X12041251
- Status: Sold
- Listed on: Mar 25, 2025
- Days on market: 52
- Updated: May 16, 2025
- Possession: Flexible
- Occupied by: Owner
- Listing brokerage: RE/MAX ADVANTAGE REALTY LTD.
About this home
67 Dundee Court, London (South G), ON N6C 5E4
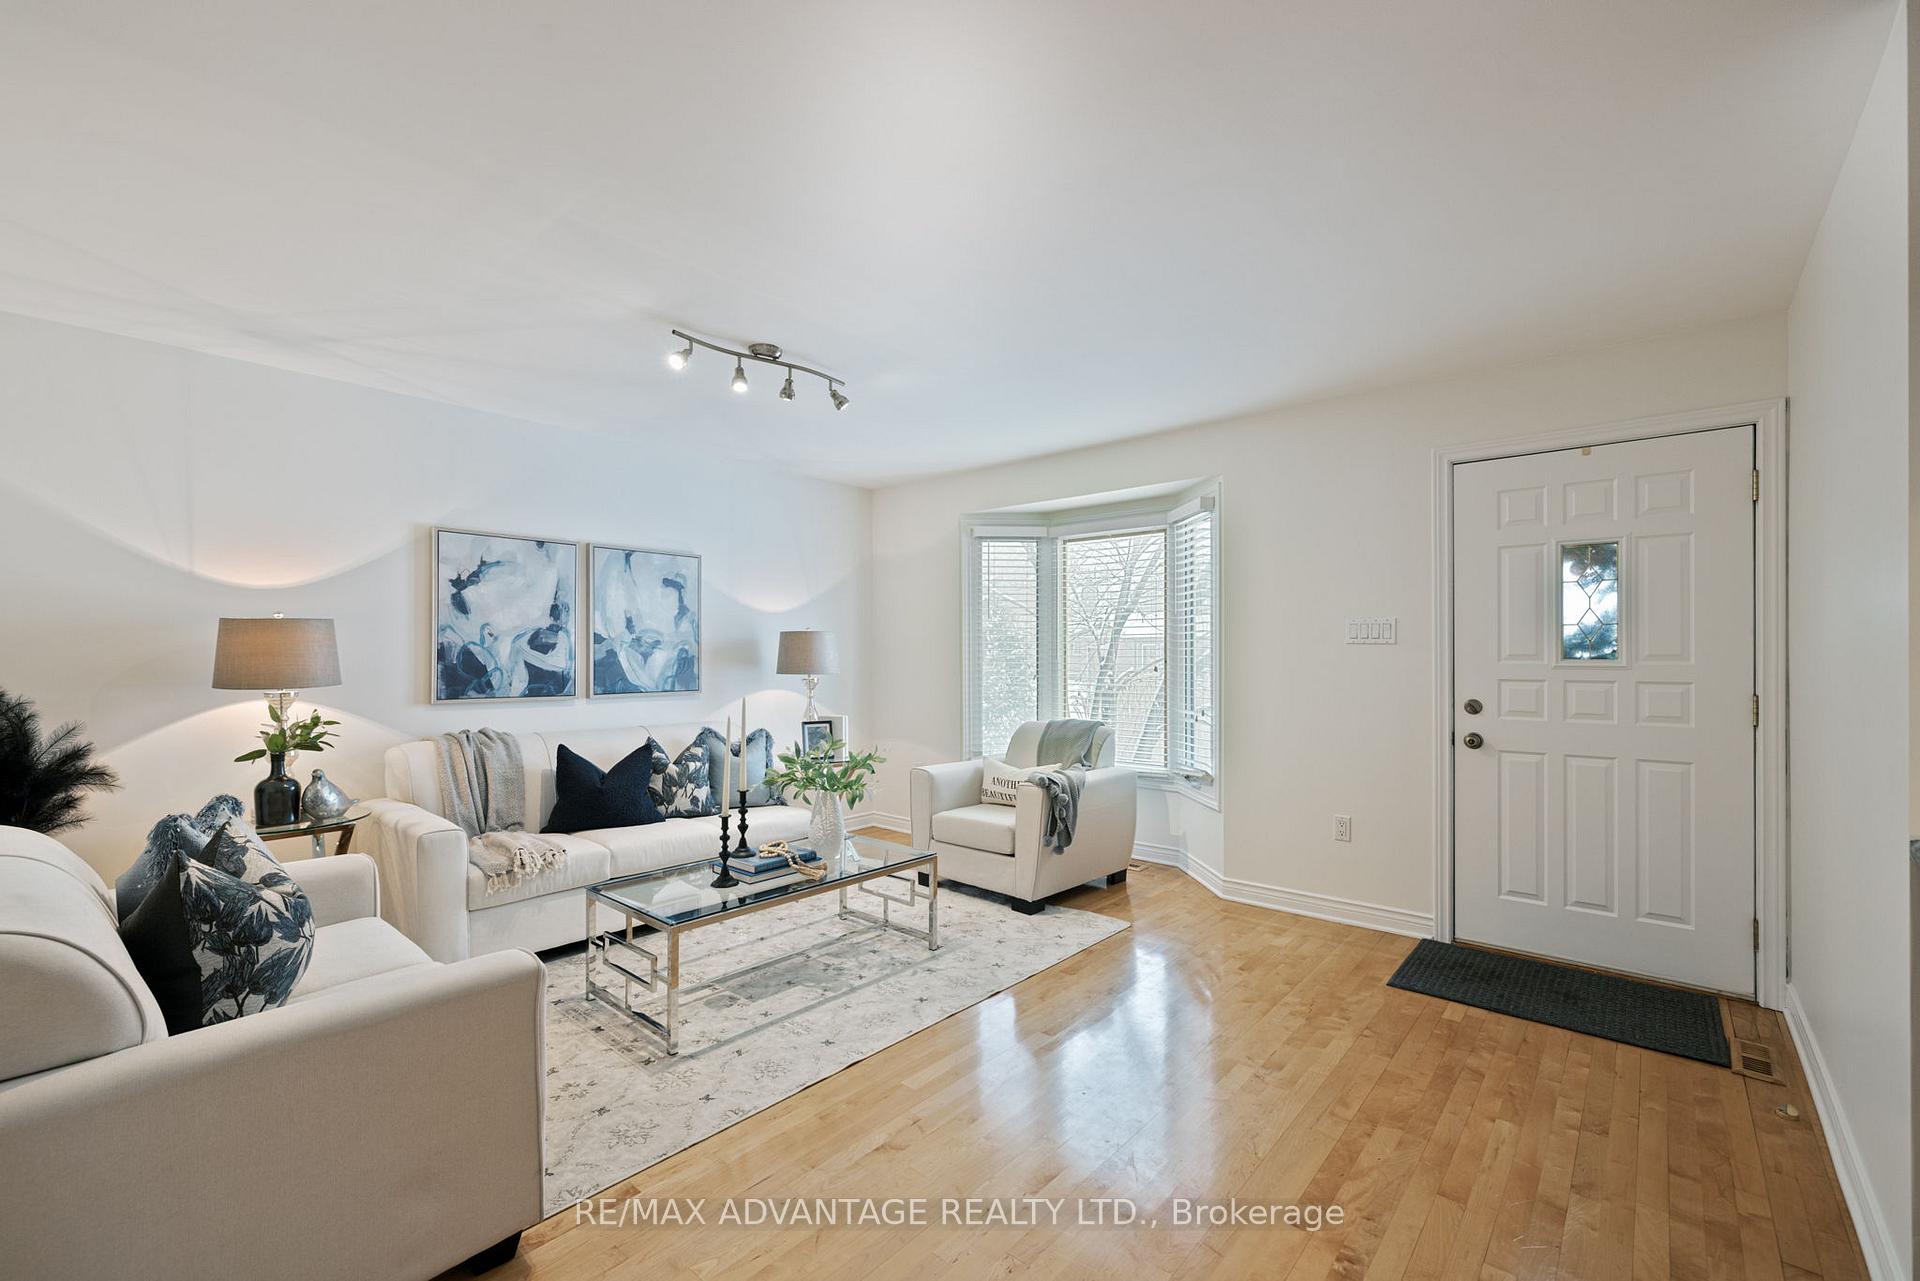
This newer Old South home, located on a quiet cul-de-sac, offers a freshly painted interior and numerous desirable features. The heated 20x20 garage includes water and a compressor, along with 200-amp service. The home boasts a newer furnace, central air, hickory kitchen cabinetry, granite countertops, and built-in KitchenAid appliances. Maple flooring runs throughout, with newer windows and doors. The master bedroom features garden doors leading to the rear deck and a large walk-in closet. The lower level has a natural wood fireplace, a full bathroom, heated floors, a rec room, and a den. Laundry includes a washer and dryer. The LTC bus route #15 Westmount stops at the end of the court, with multiple connections on Baseline & Wharncliffe. It's a 15-minute commute to downtown and a 5-minute walk to the VIA Rail station. The home offers easy access to Pearson and Detroit airports via the Robert Q shuttle service. Fanshawe's downtown campus is nearby, and Wortley Village, known for its dining and boutique shops, is just a 5-minute bus ride or 20-minute walk away. The home is also close to St. Joseph Hospital, University Hospital, and U.W.O. campus, and less than 10 minutes to Victoria and Children's Hospitals. You're also steps from the new Saffron medical walk-in clinic. A direct path leads to the No-Frills grocery plaza, and you're within walking distance to Shoppers Drug Mart, M&M Meat Shop, Harry's Restaurant, and more. Coffee lovers can visit Locomotive Espresso, just a short bike ride away. Outdoor enthusiasts will enjoy nearby dog-walking areas, green spaces connected to the Coves close by to swimming locations. Several schools, including Mountsfield and Wortley Road Public Schools, and London South Collegiate Institute, are within reach. With a high-ceiling basement and an active Neighborhood Watch, this home is part of a tight-knit, friendly community. It's a must-see!
Ask about this home
A HOMEH agent will answer your questions about this home.
Around this home
Daily convenience, out of 100, from the distances below
Schools nearby
School rating, out of 10.
Helpful calculators
Your HOMEH agent

"I would see it this week."