

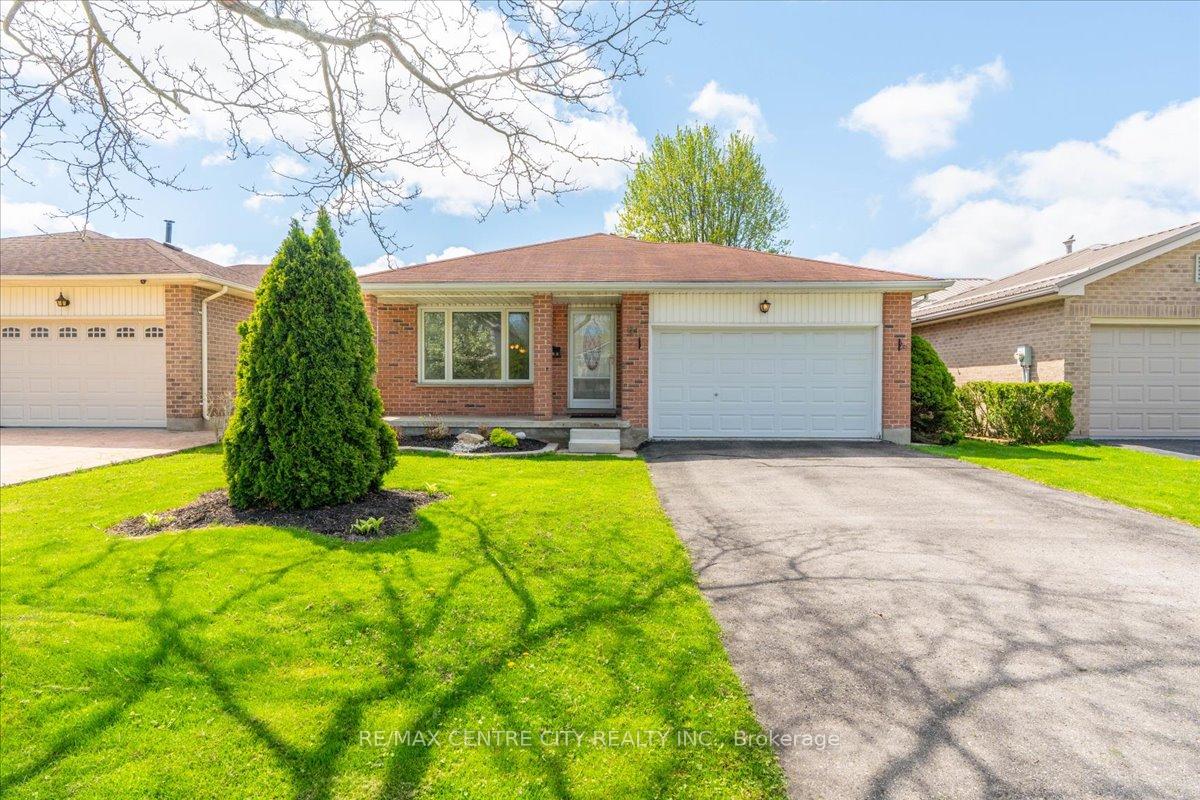
91 Josselyn Drive
91 Josselyn Drive
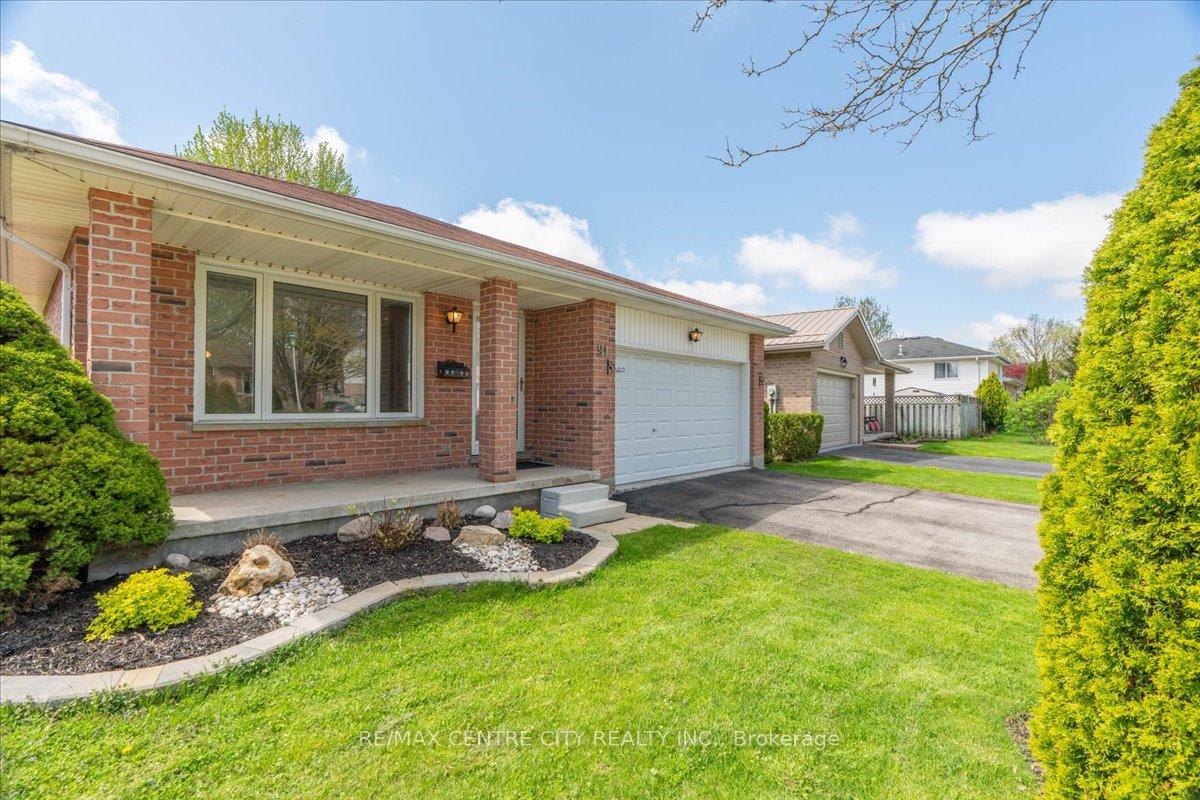
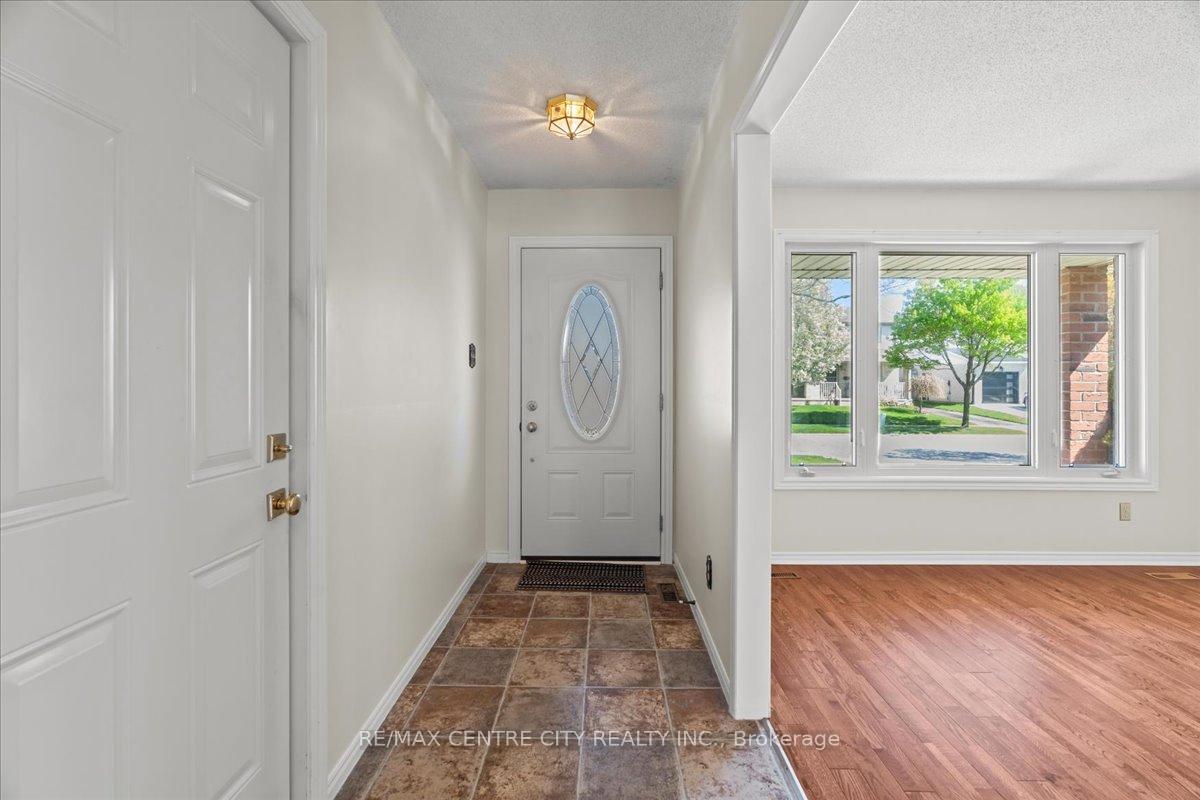
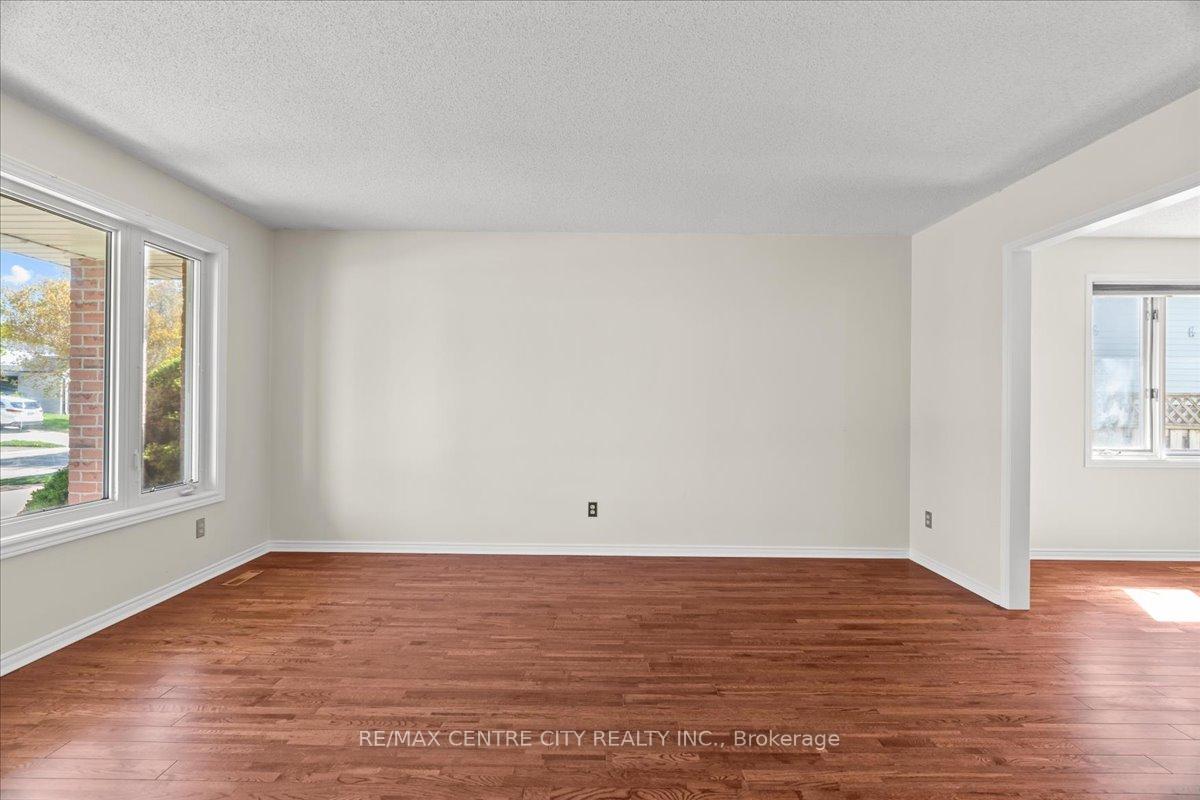
 See all 39 photos
Property history
Facts and features
- BasementPart finished
- Age of home31–50 years
- Water, sewerMunicipal
- Lot shapeRectangular
- Fireplace
- Central air
The homeDetached, Backsplit 4, Age 31–50 years
- Type: Detached
- Style: Backsplit 4
- Age: 31–50 years
- Living space: 1,100–1,500 sq ft
- Basement: Partially finished, full
InsideFireplace Yes, rec room, Lower level, Sump pump
- Fireplace: Yes, rec room
- Laundry: Lower level
- Features: Sump pump
- Rooms above ground: 6
- Rooms in the basement: 2
- Bedrooms: 3 + 1 in the basement
- Bathrooms: 2
- Kitchens: 1
Outside and lotBrick, Asphalt shingle, Concrete
- Exterior: Brick
- Roof: Asphalt shingle
- Foundation: Concrete
- Features: Landscaped, porch
- Size: 44.29 × 104.57 ft
- Shape: Rectangular
- Zoning: R1-4
Parking2 Garage, Attached
- Spaces: 2 Garage
- Garage: Attached
Heating, water and powerForced air, gas, Central air, Municipal water
- Heating: Forced air, gas
- Cooling: Central air
- Water: Municipal water
- Sewer: Municipal sewer
Costs and taxesTaxes $4,090 a year, HST included in the price, Water heater
- Taxes, 2024: $4,090 a year
- HST: HST included in the price
- Rental items: Water heater
- Under contract: Hot water heater
Included in the saleFridge, stove, washer, dryer, dishwasher,, Not included None.
- Included: Fridge, stove, washer, dryer, dishwasher,
- Not included: None.
NearbyPublic transit, school bus route, rec./commun.centre, hospital, school
- Close to: Public transit, school bus route, rec./commun.centre, hospital, school
Listing detailsX12135544, Sold, May 7, 2025
- MLS® number: X12135544
- Status: Sold
- Listed on: May 7, 2025
- Days on market: 9
- Updated: May 16, 2025
- Possession: Flexible
- Occupied by: Vacant
- Listing brokerage: RE/MAX CENTRE CITY REALTY INC.
About this home
91 Josselyn Drive, London (South X), ON N6E 3V6
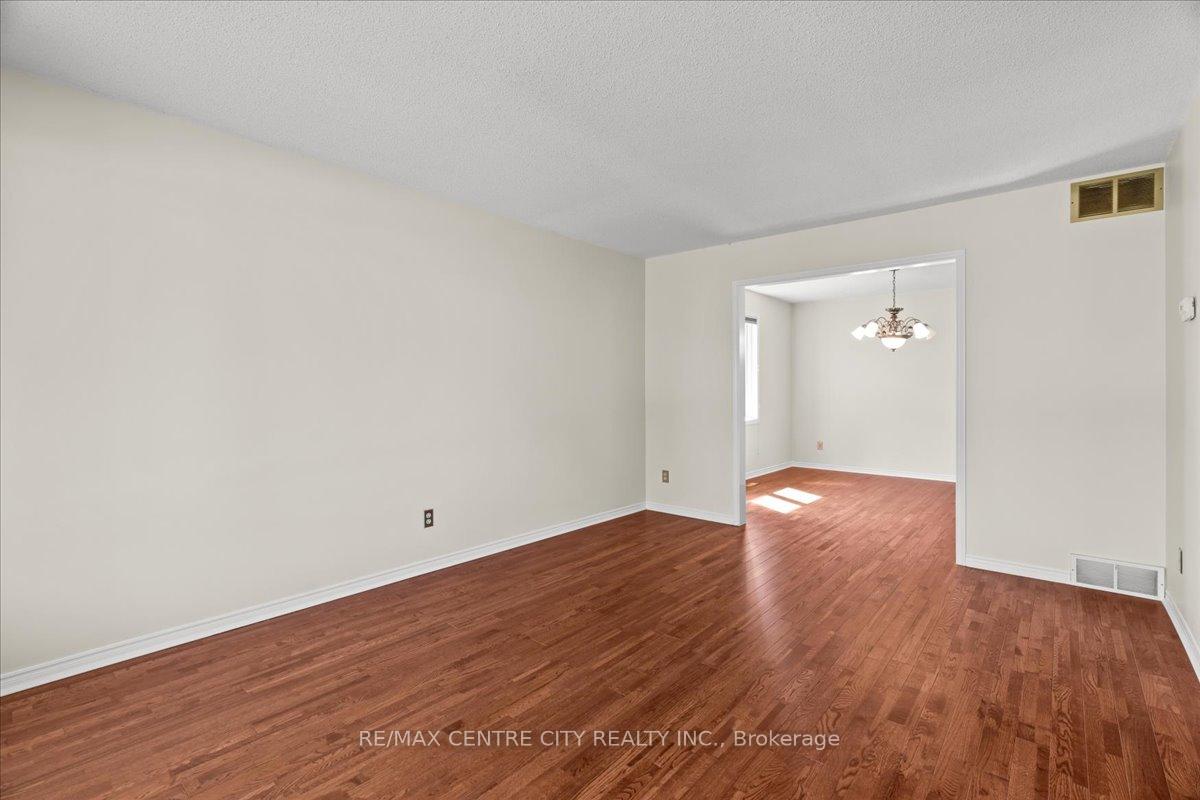
Welcome to 91 Josselyn Drive a spacious 4-level backsplit featuring 4 bedrooms, 2 full bathrooms (including a 3-piece ensuite), and an attached 1.5-car garage. Located on a quiet street in London's White Oaks neighbourhood, this home offers a lovely layout with room to grow. The main level features a bright living room, formal dining area, and well-sized kitchen. The lower level includes a versatile fourth bedroom - also functional as a home office, playroom, or den! The fourth level is unfinished, providing plenty of storage or space to complete as needed. Close to parks - Cheswick Park, White Oaks Park, Ashley Oaks Park, and fantastic schools - Ashley Oaks PS, Sir Wilfrid Laurier SS, Westminster SS. Minutes to White Oaks Mall and Highway 401 access.
Ask about this home
A HOMEH agent will answer your questions about this home.
Around this home
Daily convenience, out of 100, from the distances below
Schools nearby
School rating, out of 10.
Helpful calculators
Your HOMEH agent

"I would see it this week."