

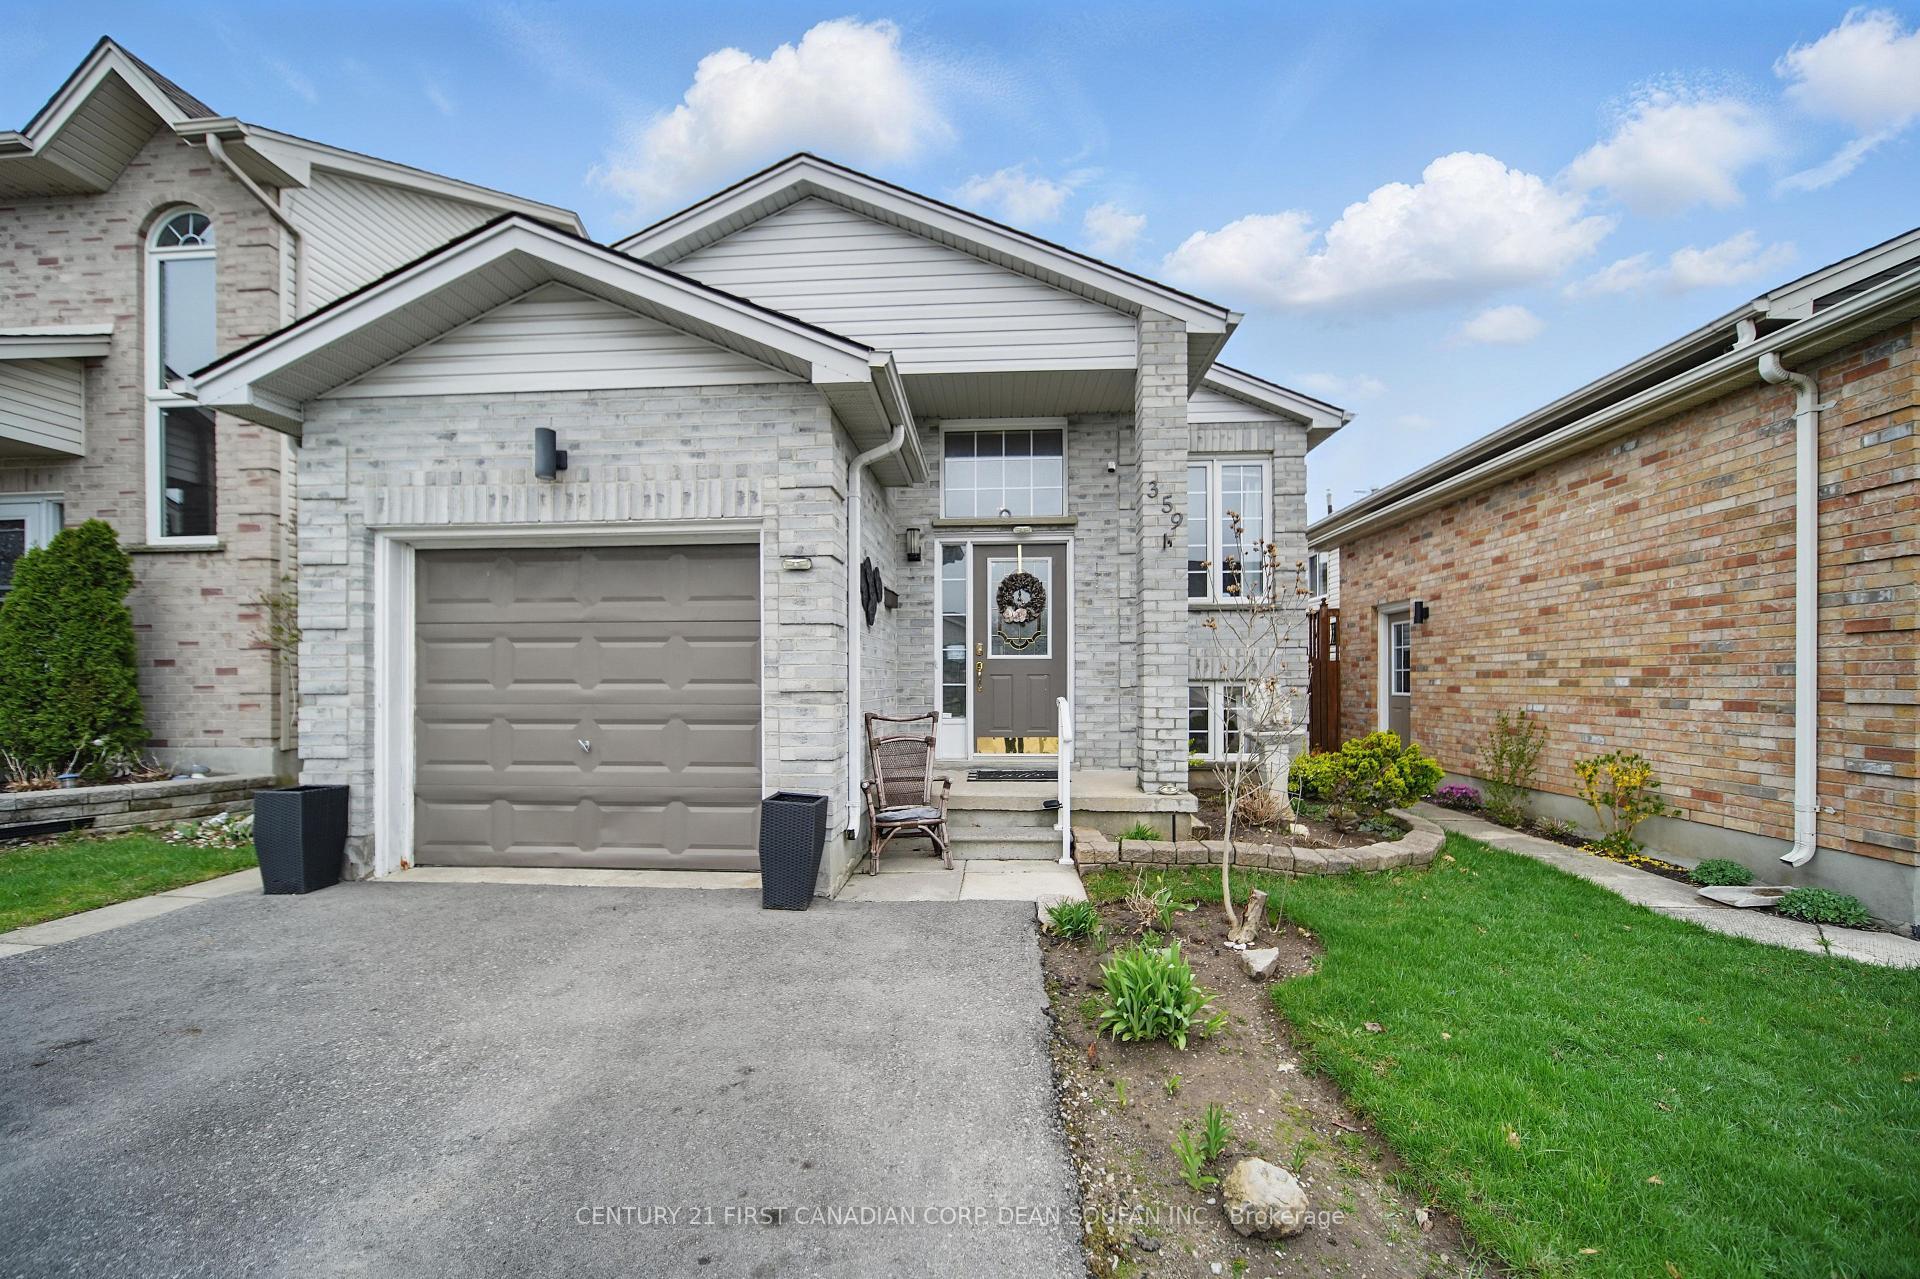
359 Seddon Road
359 Seddon Road
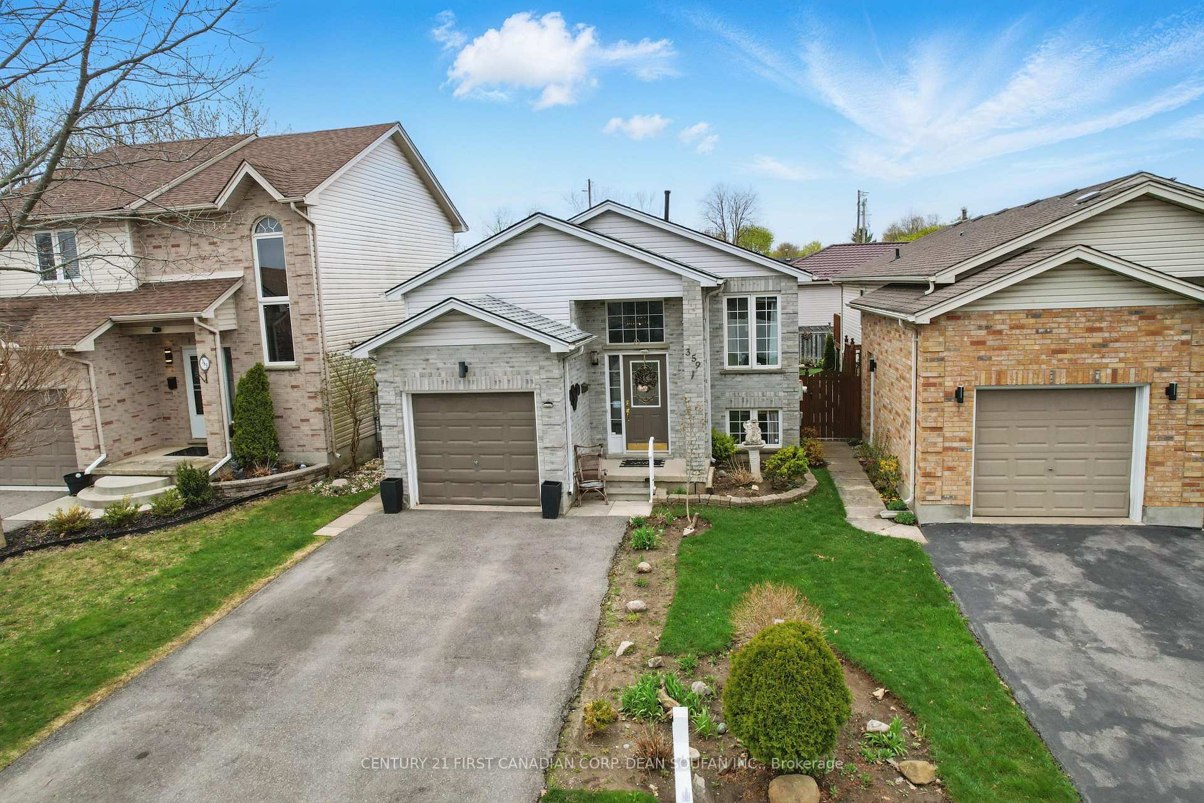
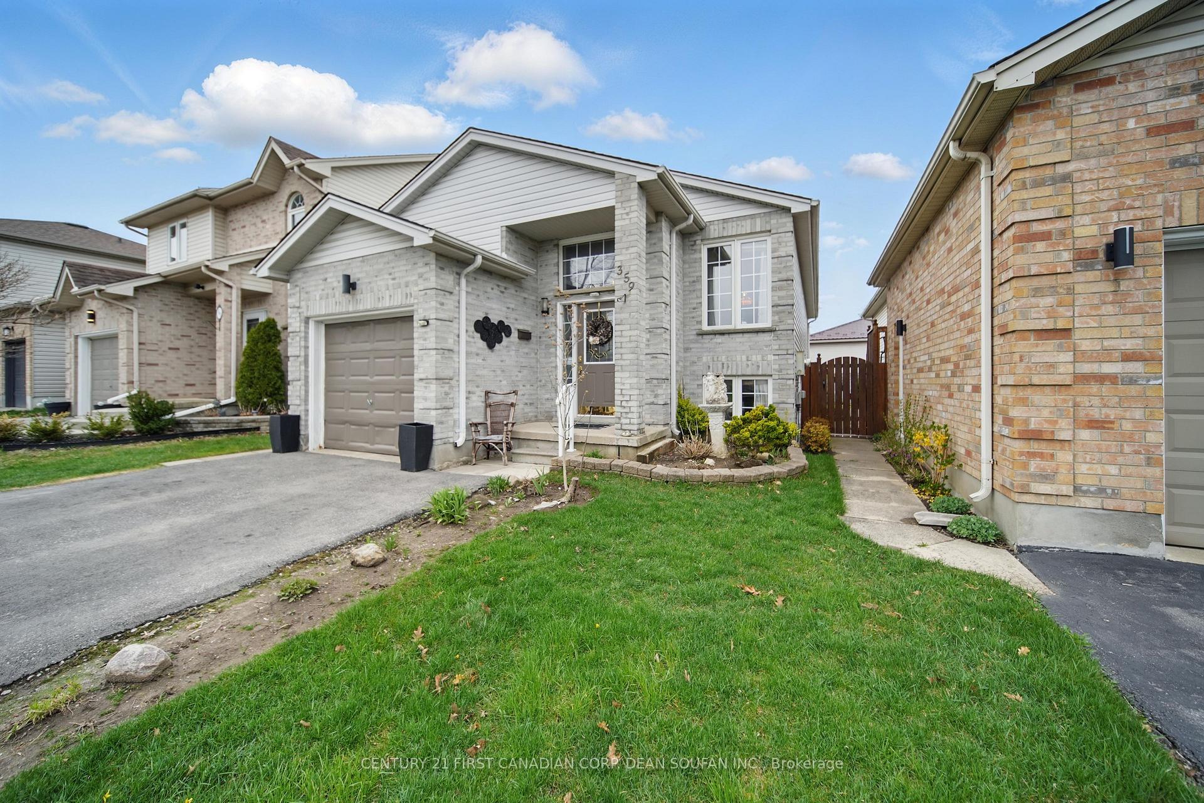
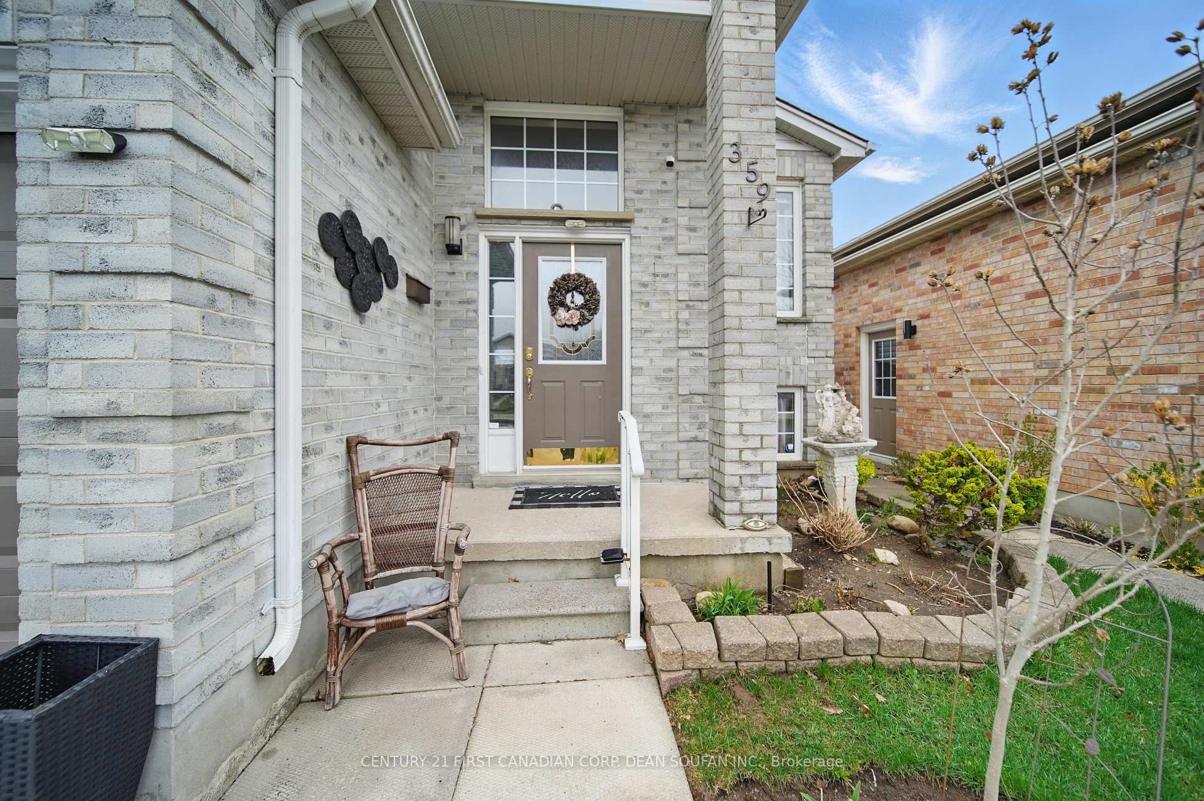
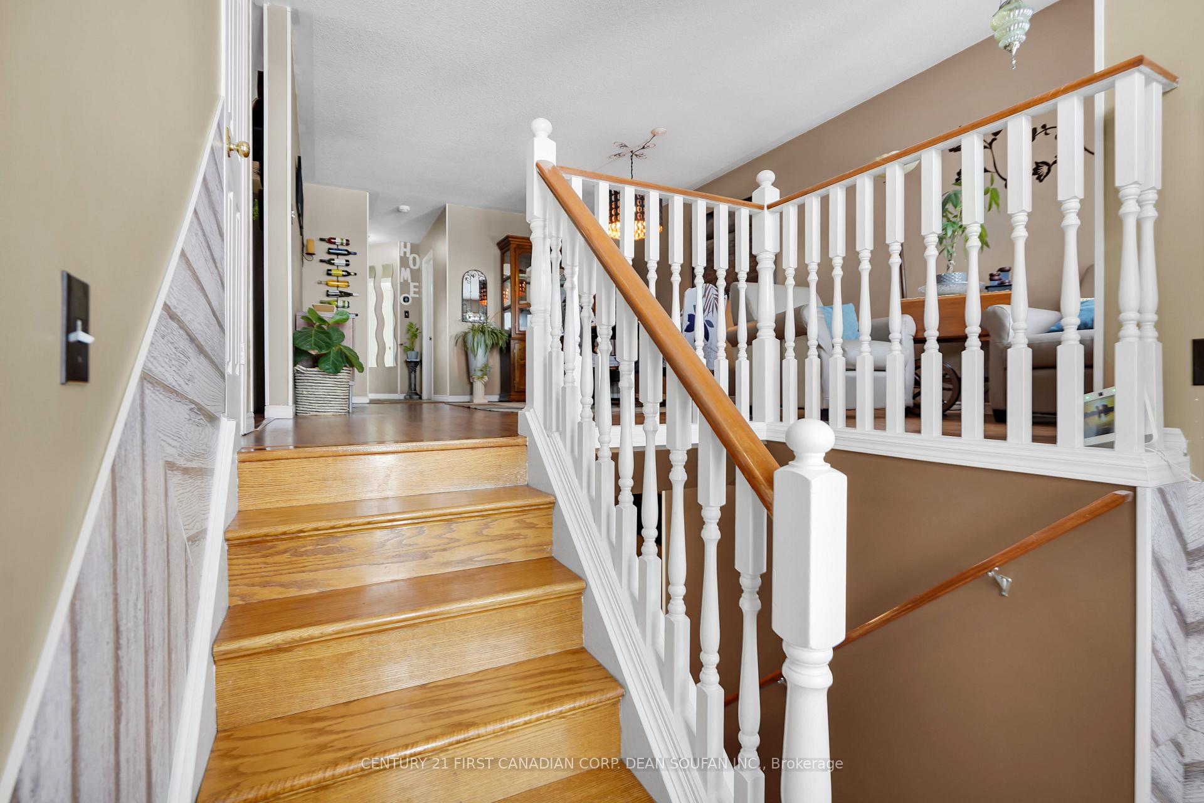 See all 41 photos
Property history
Facts and features
- BasementFinished
- Age of home16–30 years
- Water, sewerMunicipal
- HeatingForced air
- Central air
The homeDetached, Bungalow-raised, Age 16–30 years
- Type: Detached
- Style: Bungalow-raised
- Age: 16–30 years
- Living space: 1,100–1,500 sq ft
- Basement: Full, finished
InsideLower level, Auto garage door remote, Smoke detector
- Laundry: Lower level
- Features: Auto garage door remote
- Security: Smoke detector
- Rooms above ground: 6
- Rooms in the basement: 3
- Bedrooms: 3 + 1 in the basement
- Bathrooms: 2
- Kitchens: 1
- Family room: Yes
Outside and lotBrick, vinyl siding, Asphalt shingle, Poured concrete
- Exterior: Brick, vinyl siding
- Roof: Asphalt shingle
- Foundation: Poured concrete
- Features: Deck, landscaped, porch
- Other structures: Fence - full, gazebo
- Size: 32.81 × 103.11 ft
- Zoning: R2-1
Parking1 Garage, Attached, Private double
- Spaces: 1 Garage
- Garage: Attached
- Driveway: Private double
Heating, water and powerForced air, gas, Central air, Municipal water
- Heating: Forced air, gas
- Cooling: Central air
- Water: Municipal water
- Sewer: Municipal sewer
Costs and taxesTaxes $3,288 a year, HST No HST, Rental items None
- Taxes, 2024: $3,288 a year
- HST: No HST
- Rental items: None
Included in the saleFridge, stove, dishwasher, washer, dryer, gazebo in backyard, all pool equipment, Security cameras
- Included: Fridge, stove, dishwasher, washer, dryer, gazebo in backyard, all pool equipment
- Not included: Security cameras
NearbyGreenbelt/conservation, lake/pond, library, place of worship, public transit, school
- Close to: Greenbelt/conservation, lake/pond, library, place of worship, public transit, school
Listing detailsX12107949, Sold, Apr 28, 2025
- MLS® number: X12107949
- Status: Sold
- Listed on: Apr 28, 2025
- Days on market: 14
- Updated: May 12, 2025
- Possession: Flexible
- Occupied by: Owner
- Listing brokerage: CENTURY 21 FIRST CANADIAN CORP. DEAN SOUFAN INC.
About this home
359 Seddon Road, London (South T), ON N5Z 5E1
Nestled in the sought-after Pond Mills neighbourhood, this charming raised ranch with a single-car garage offers the perfect blend of comfort and convenience. With 3+1 bedrooms and 2full bathrooms, pride of ownership shines throughout this inviting home, eagerly awaiting its next lucky homeowners. As you step into the foyer, you'll immediately feel the cozy and welcoming vibe. The main level boasts a lovely living and dining area, ideal for hosting special family gatherings. The kitchen features a sliding door that leads to the backyard, creating a seamless indoor-outdoor flow. This level is complete with three generous sized bedrooms and a full bathroom. Downstairs you'll find a spacious recreation room perfect for movie nights or entertaining. The lower level also includes a primary bedroom retreat with a large walk-in closet and a 3-piece bathroom. Convenient laundry area and plenty of storage space. Step outside to your backyard oasis, designed for summer fun and relaxation. It features an above-ground pool, a deck with a gazebo, and even a hammock for lazy afternoons with your favourite book. Located close to the Westminster Ponds/Pond Mills Conservation Area, trails, schools, shopping, trails, banks, and restaurants. This beautifully maintained home offers peace of mind with recent updates to major systems, so you can move in and relax without worrying about big expenses. Thoughtfully updated in (2023), you'll find AIR SEALING AND ATTICINSULATION, FURNACE, AC, HEAT PUMP, OWNED TANKLESS WATER HEATER, and a SMART THERMOSTAT all designed for energy efficiency and year-round comfort. The DRIVEWAY was repaved in (2022),while the ROOF SHINGLES were updated in (2017), and laminate flooring flows throughout, adding both durability and modern appeal. Perfectly situated for daily convenience and close to outdoor recreation, this home truly offers the best of both worlds. Don't wait, schedule your showing today and make this gem yours!
Ask about this home
A HOMEH agent will answer your questions about this home.
Around this home
Daily convenience, out of 100, from the distances below
Schools nearby
School rating, out of 10.
Helpful calculators
Your HOMEH agent

"I would see it this week."