

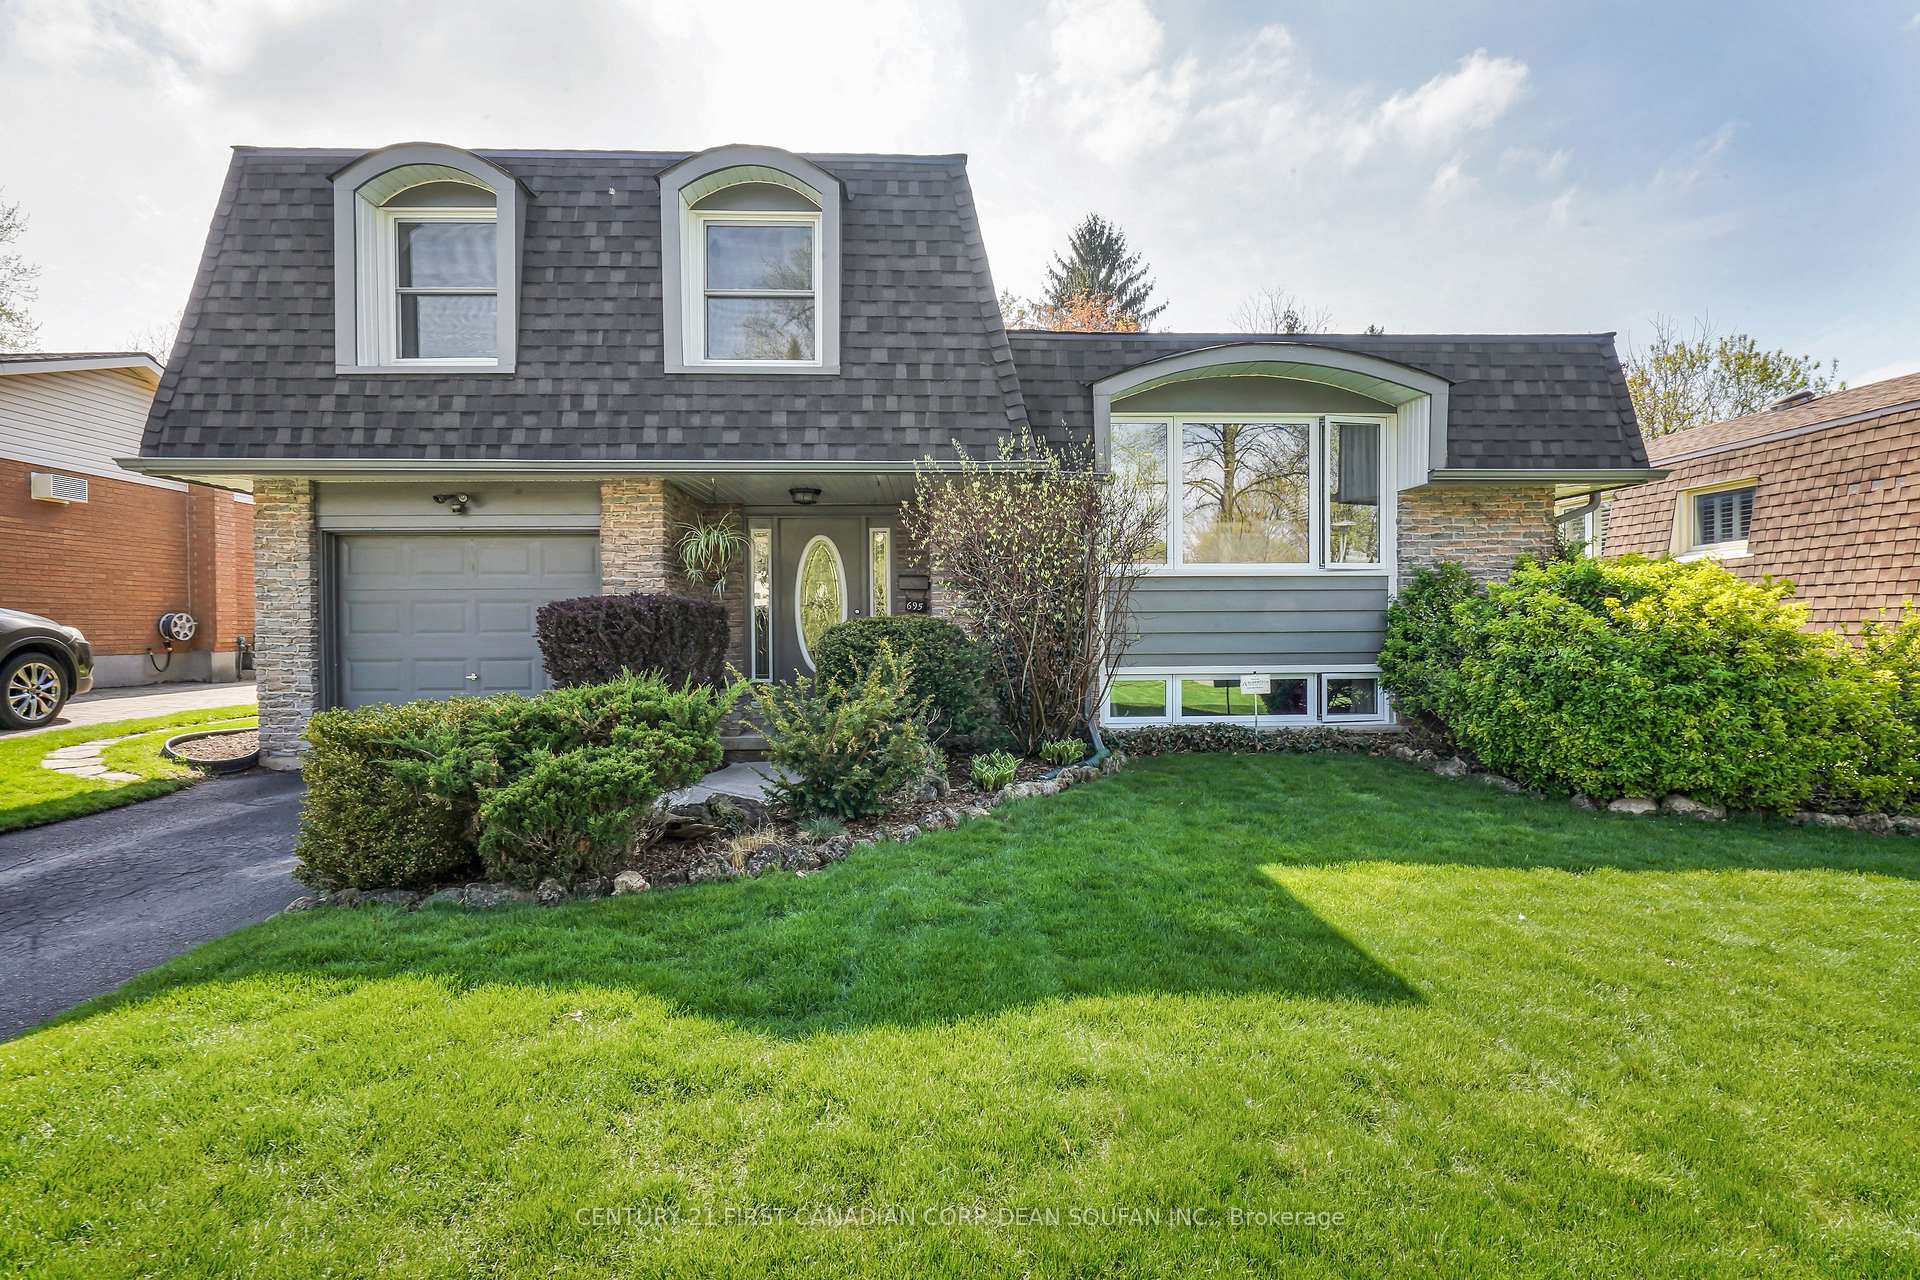
695 Griffith Street
695 Griffith Street
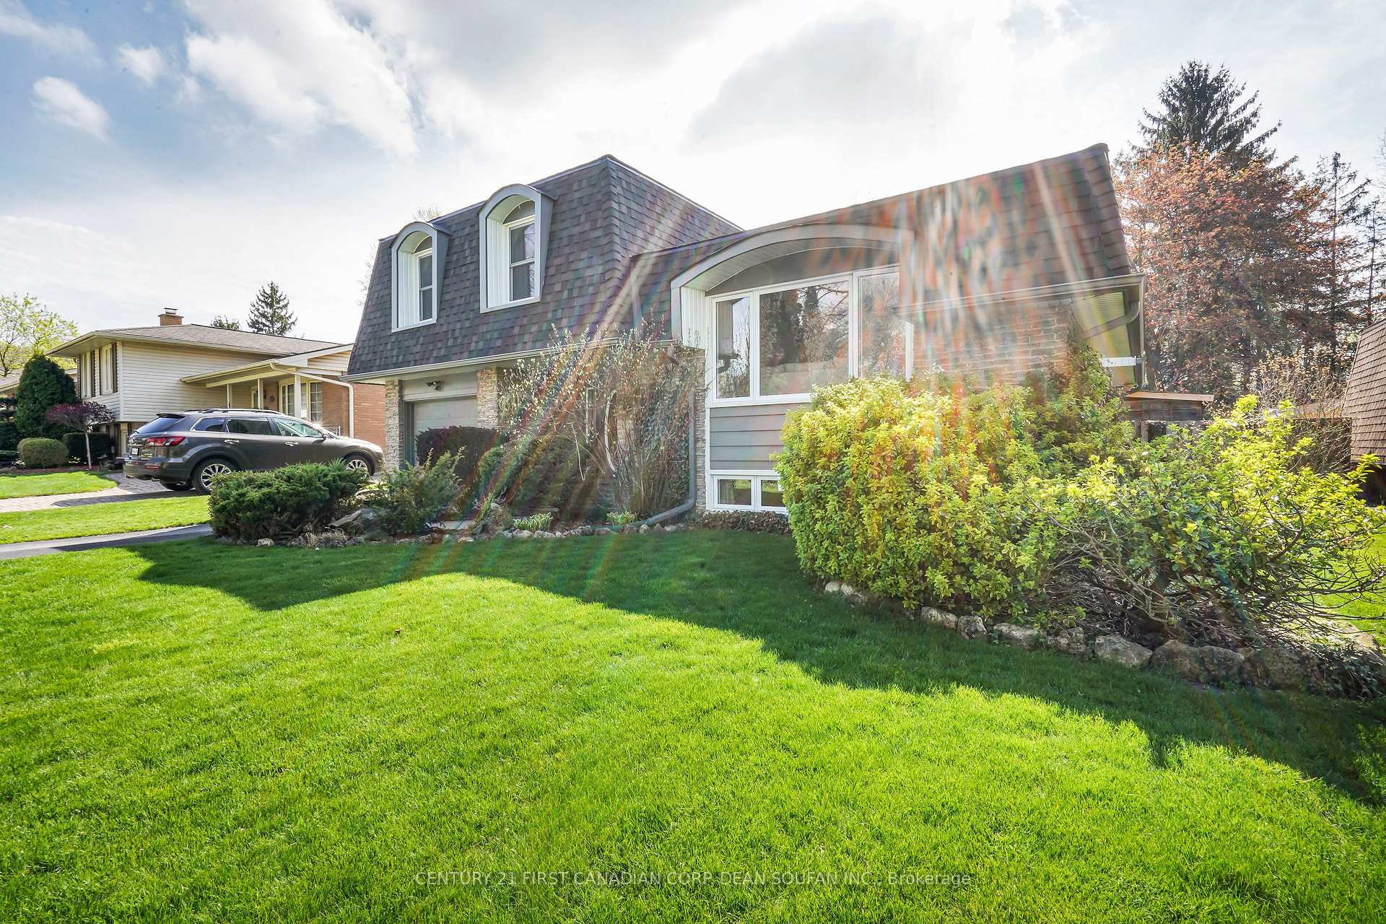
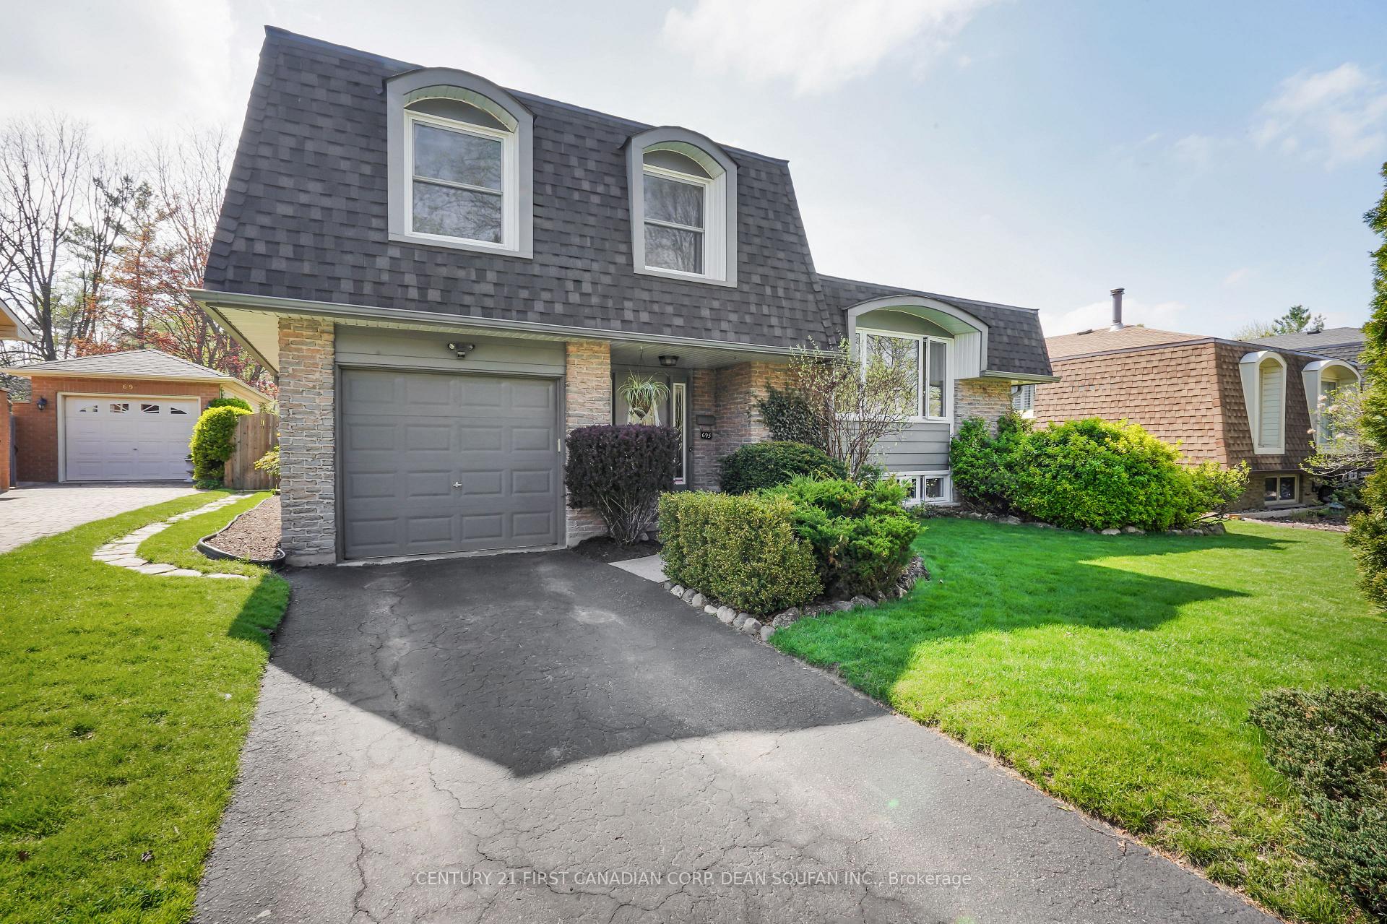
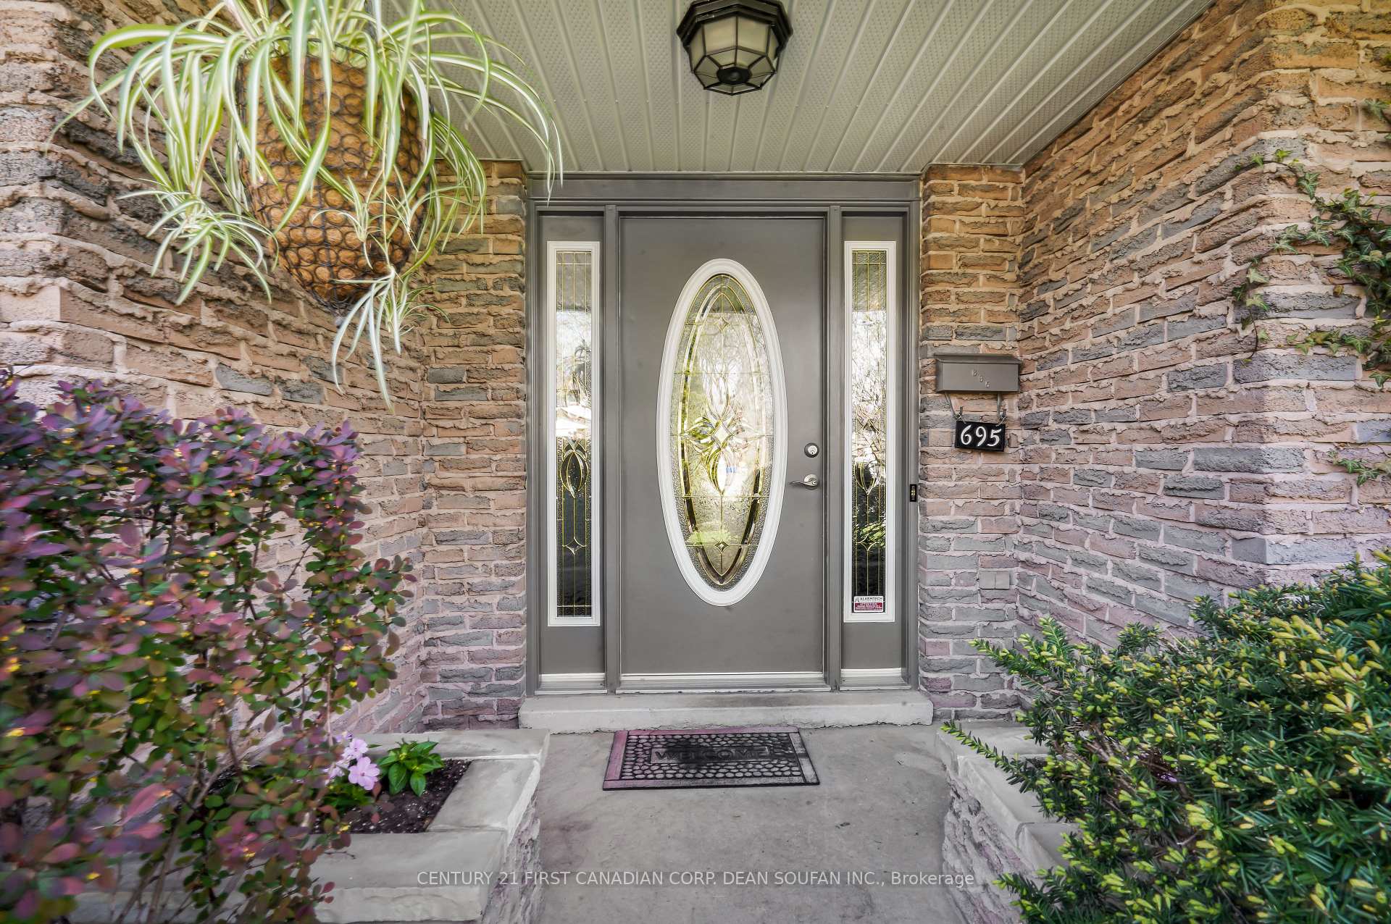 See all 50 photos
Property history
Facts and features
- BasementFinished
- Age of home51–99 years
- Water, sewerMunicipal
- HeatingForced air
- Fireplace
- Central air
- Inground pool
The homeDetached, Sidesplit 4, Age 51–99 years
- Type: Detached
- Style: Sidesplit 4
- Age: 51–99 years
- Living space: 1,500–2,000 sq ft
- Basement: Finished, crawl space
- View: Pool, trees/woods, pond
InsideFireplace Yes, wood, Lower level, Other
- Fireplace: Yes, wood
- Laundry: Lower level
- Features: Other
- Rooms above ground: 7
- Rooms in the basement: 2
- Bedrooms: 3
- Bathrooms: 3
- Kitchens: 1
- Family room: Yes
Outside and lotBrick, Shingles, Concrete
- Exterior: Brick
- Roof: Shingles
- Foundation: Concrete
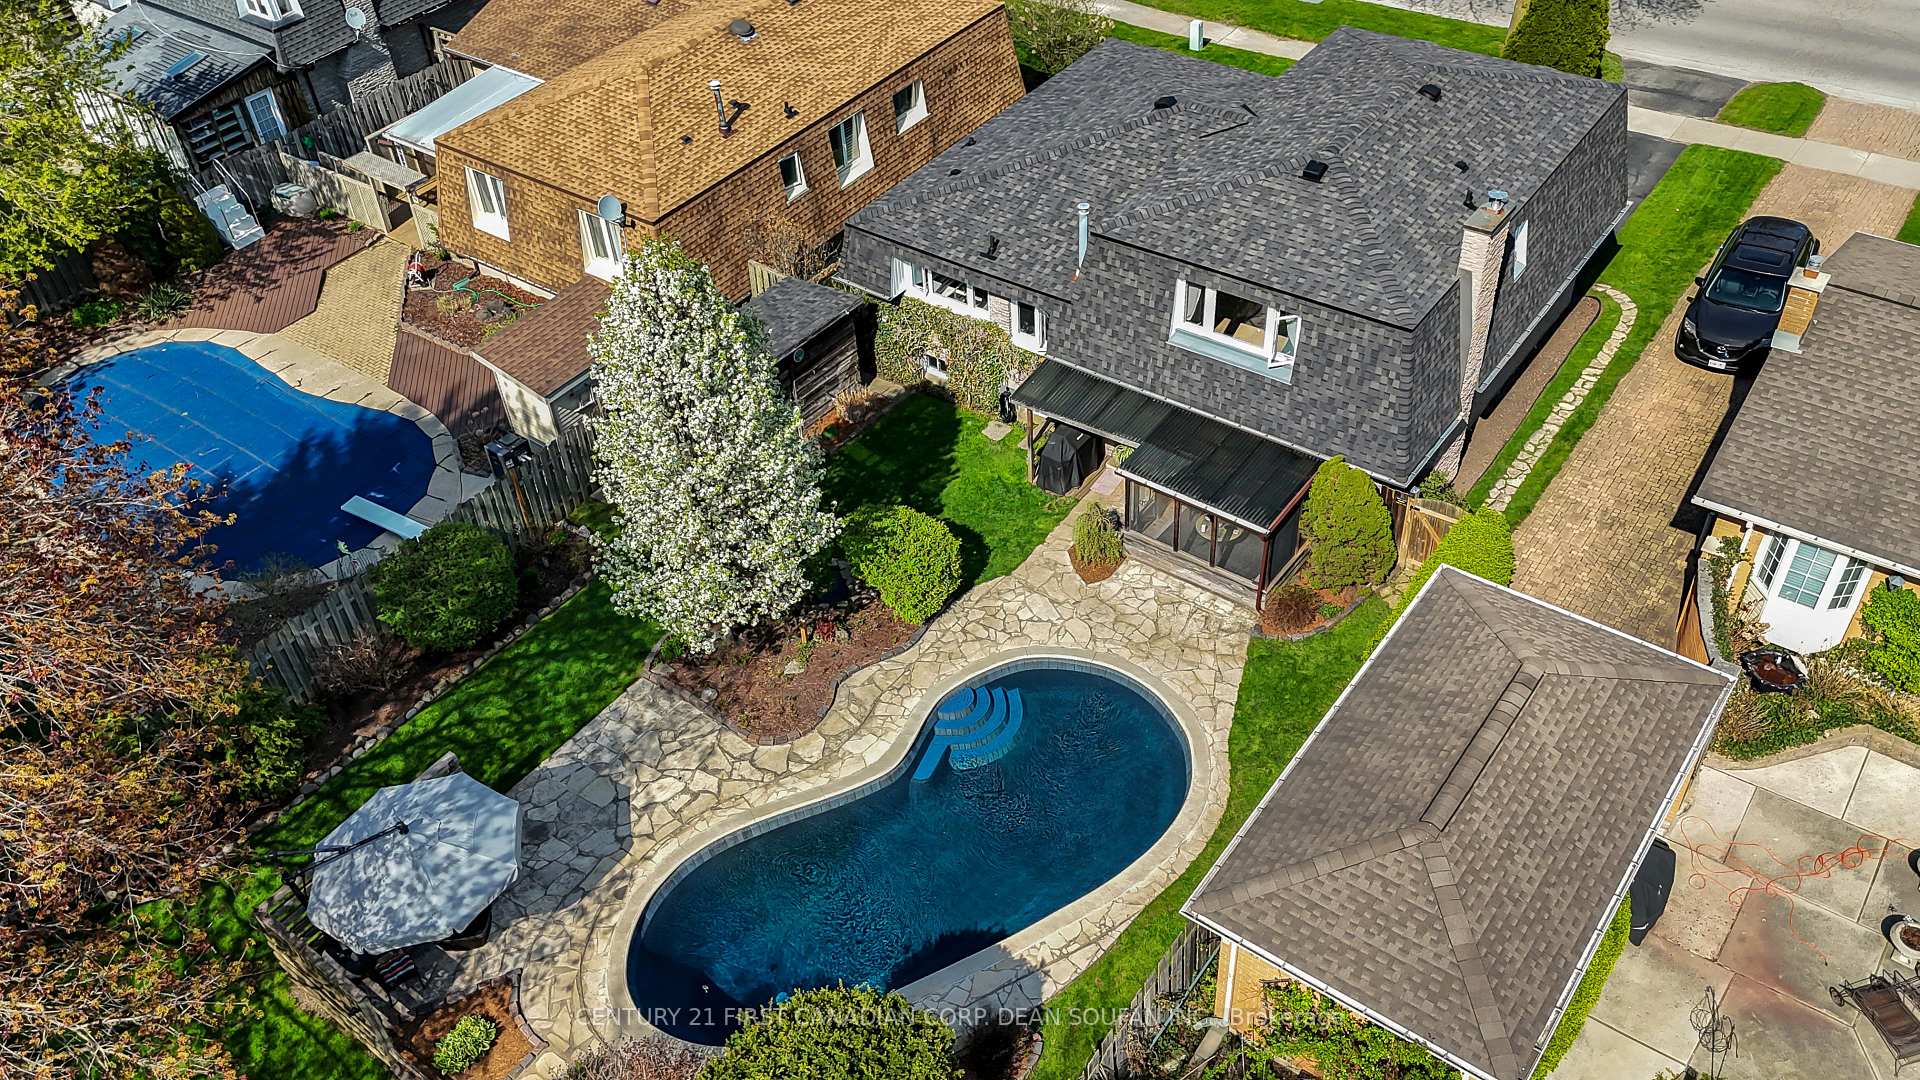
- Pool: Outdoor, inground
- Features: Landscaped, lawn sprinkler system, patio, privacy, porch
- Other structures: Garden shed
- Size: 54.6 × 169.73 ft
- Zoning: R1-6
Parking1 Garage, Attached, Private
- Spaces: 1 Garage
- Garage: Attached
- Driveway: Private
Heating, water and powerForced air, gas, Central air, Municipal water
- Heating: Forced air, gas
- Cooling: Central air
- Water: Municipal water
- Sewer: Municipal sewer
Costs and taxesTaxes $4,688 a year, HST No HST, Hot water heater
- Taxes, 2024: $4,688 a year
- HST: No HST
- Rental items: Hot water heater
- Under contract: Hot water heater
Included in the saleDishwasher, dryer, fridge, stove, washer, all pool equipment
- Included: Dishwasher, dryer, fridge, stove, washer, all pool equipment
NearbyFenced yard, golf, park, public transit, rec./commun.centre, school
- Close to: Fenced yard, golf, park, public transit, rec./commun.centre, school
Listing detailsX12128353, Sold, May 6, 2025
- MLS® number: X12128353
- Status: Sold
- Listed on: May 6, 2025
- Days on market: 3
- Updated: May 9, 2025
- Possession: Flexible
- Occupied by: Owner
- Listing brokerage: CENTURY 21 FIRST CANADIAN CORP. DEAN SOUFAN INC.
About this home
695 Griffith Street, London (South K), ON N6K 2S5
Fabulous, Updated 3-Bedroom Home Backing onto Boler Mountain! This beautiful 4-level side split offers 3 bedrooms, 2.5 baths, and a rare, private setting backing onto the treed and rarely used Boler Mountain service area. Thoughtfully updated over the years, this home combines comfort, functionality, and style in a serene, natural setting. The open-concept main floor features refaced kitchen cabinetry (2023), new quartz countertops (2023), a designer sink, centre island, and elegant wrought iron railings overlooking the family room with a cozy wood fireplace with a newer liner (2023). Durable Twelve Oaks wood flooring adds warmth and elegance (2019). Step into the screened-in three-season sunroom or out to your exceptionally spacious backyard oasis featuring a kidney-shaped concrete in-ground pool (restored 2010) with newer pool filter (2023) and heater (2013). Surrounded by a flagstone patio, privacy fence (2016), and mature landscaping with a tranquil fishpond, evergreens, and perennials, this backyard is ideal for entertaining or relaxing. A gas BBQ hookup and garden shed (2010) add extra convenience. Upstairs, the primary bedroom offers a walk-in closet and peaceful views of the lush yard. The main bathroom includes a hybrid walk-in shower with tub and luxury vinyl flooring (2015), while a second full bathroom with a walk-in shower was added in the lower level (2015). The upper-level also features hardwood flooring (2013), and a convenient half-bath serves the main living space. The fully finished lower-level rec room provides flexible space for a teen retreat, guest area, or home office. Additional upgrades include a new roof (2024, Davidoff, 12-year warranty, receipts available), new Miele dishwasher (2025), granite laundry room countertop (2020), insulation (2010), full fencing (2011), and lawn sprinkler. The furnace and A/C are owned and were installed in 2010. Decorated in warm, neutral tones, the home enhances its natural, contemporary appeal throughout.
Ask about this home
A HOMEH agent will answer your questions about this home.
Around this home
Daily convenience, out of 100, from the distances below
Schools nearby
School rating, out of 10.
Helpful calculators
Your HOMEH agent

"I would see it this week."