

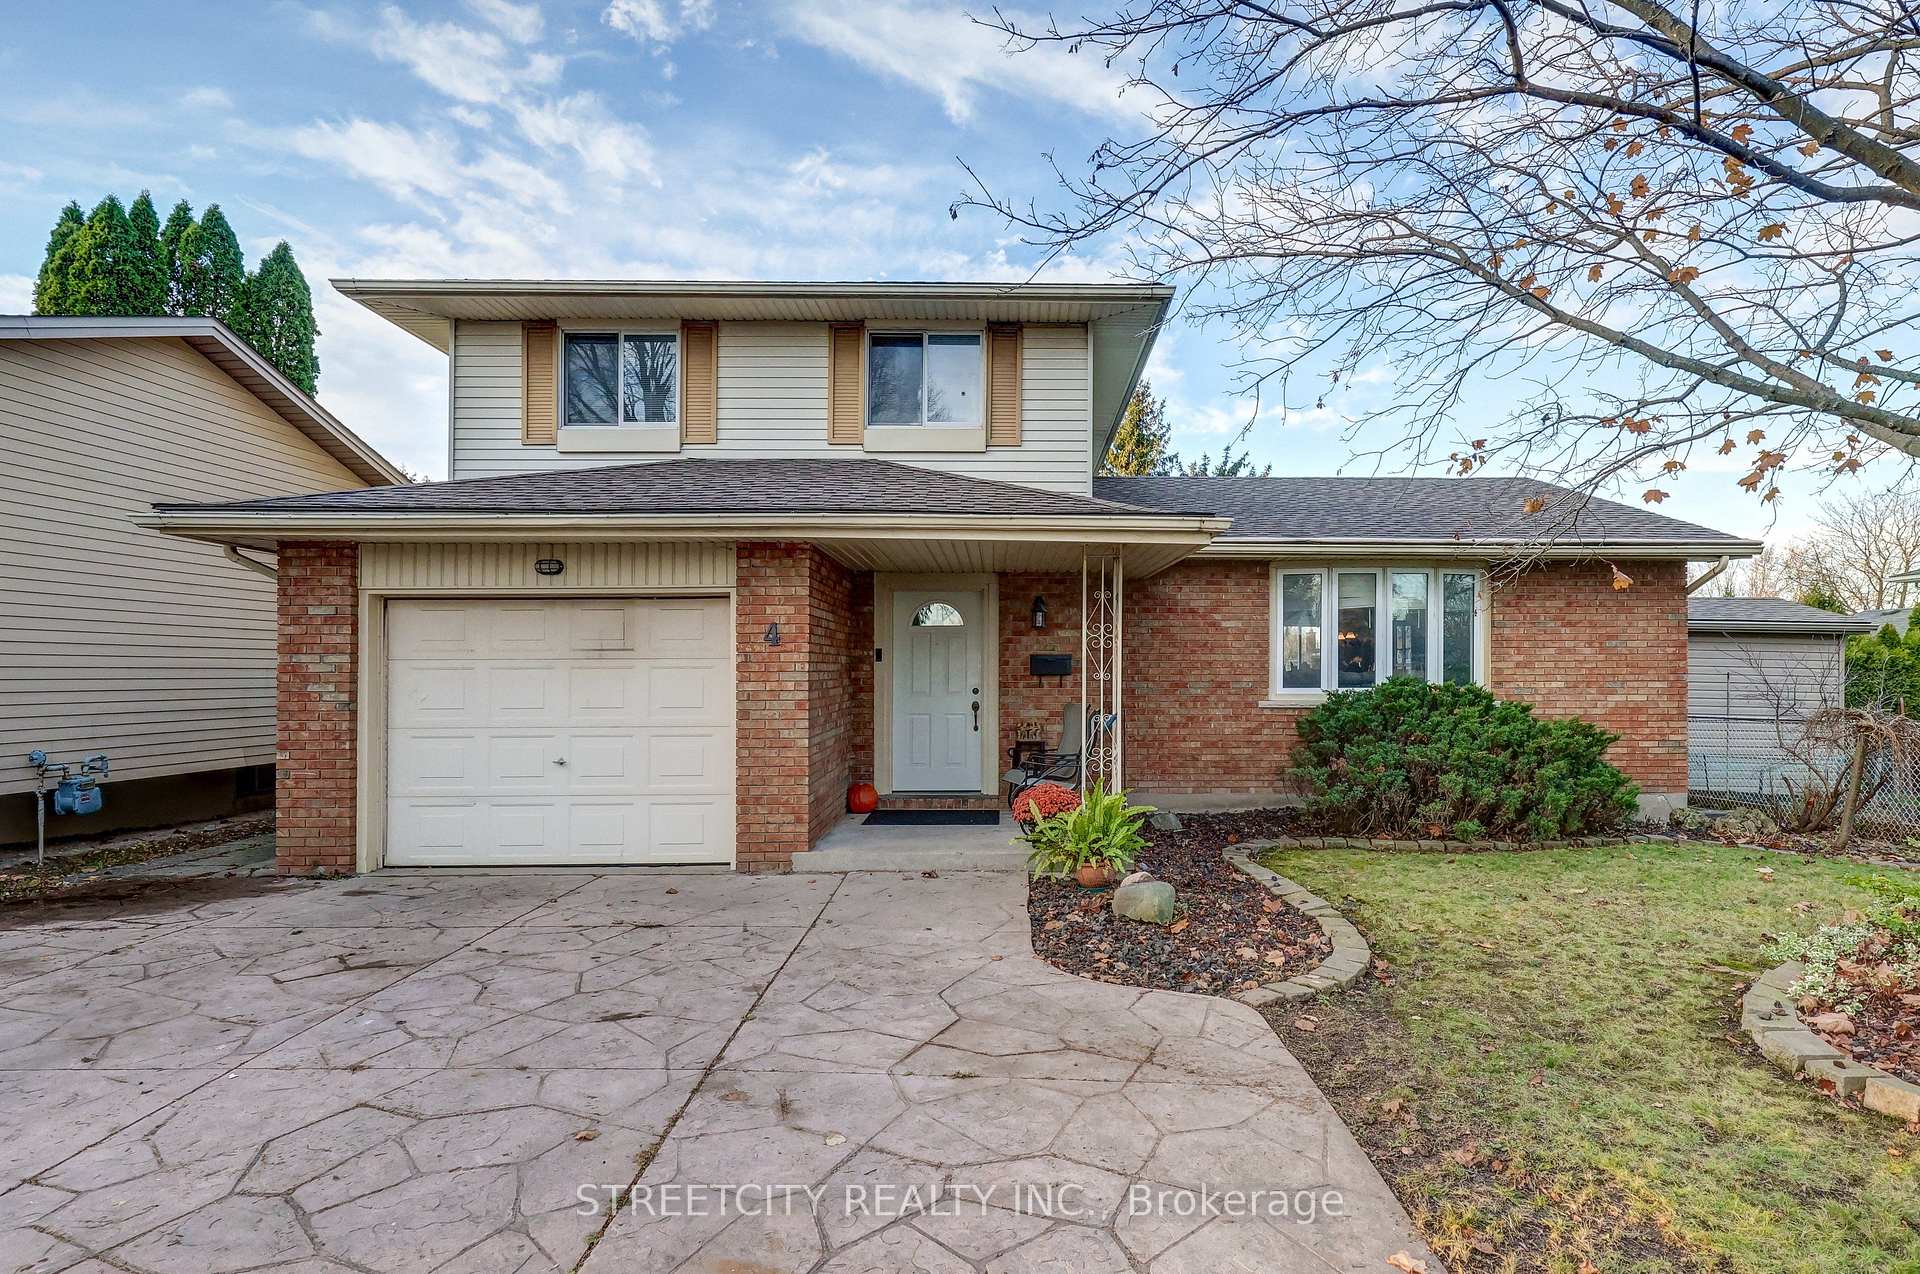
4 Concord Crescent
4 Concord Crescent
 See all 40 photos
Property history
Facts and features
- BasementPart finished
- Age of home31–50 years
- Water, sewerMunicipal
- Lot shapeRectangular
- Fireplace
- Central air
- Inground pool
The homeDetached, Sidesplit 4, Age 31–50 years
- Type: Detached
- Style: Sidesplit 4
- Age: 31–50 years
- Living space: 1,500–2,000 sq ft
- Basement: Partially finished, full
- Waterfront: None
InsideFireplace Yes, wood, Lower level, Auto garage door remote
- Fireplace: Yes, wood
- Laundry: Lower level
- Features: Auto garage door remote
- Rooms above ground: 7
- Rooms in the basement: 1
- Bedrooms: 3
- Bathrooms: 3
- Kitchens: 1
- Family room: Yes
Outside and lotBrick, vinyl siding, Asphalt shingle, Poured concrete
- Exterior: Brick, vinyl siding
- Roof: Asphalt shingle
- Foundation: Poured concrete
- Pool: Inground
- Features: Deck
- Other structures: Garden shed
- Size: 51.93 × 110.23 ft
- Shape: Rectangular
- Zoning: R1-6
Parking1 Garage, Attached, Private
- Spaces: 1 Garage
- Garage: Attached
- Driveway: Private
Heating, water and powerForced air, gas, Central air, Municipal water
- Heating: Forced air, gas
- Cooling: Central air
- Water: Municipal water
- Sewer: Municipal sewer
Costs and taxesTaxes $4,137 a year, HST included in the price, Water heater
- Taxes, 2023: $4,137 a year
- HST: HST included in the price
- Rental items: Water heater
Included in the saleWindow coverings, fridge, stove, dishwasher, dryer, washer,
- Included: Window coverings, fridge, stove, dishwasher, dryer, washer,
Listing detailsX10431730, Sold, Nov 19, 2024
- MLS® number: X10431730
- Status: Sold
- Listed on: Nov 19, 2024
- Days on market: 63
- Updated: Jan 21, 2025
- Possession: Flexible
- Occupied by: Owner
- Listing brokerage: STREETCITY REALTY INC.
About this home
4 Concord Crescent, London (North I), ON N6G 3H6
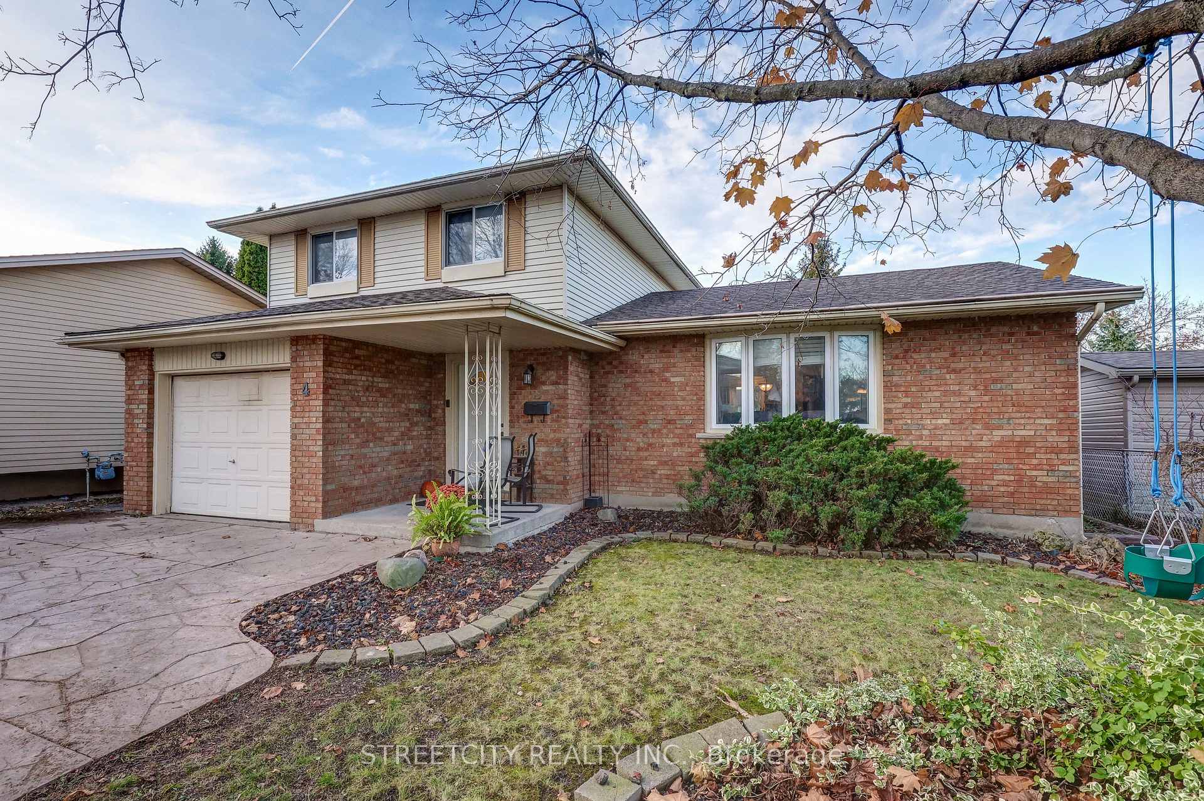
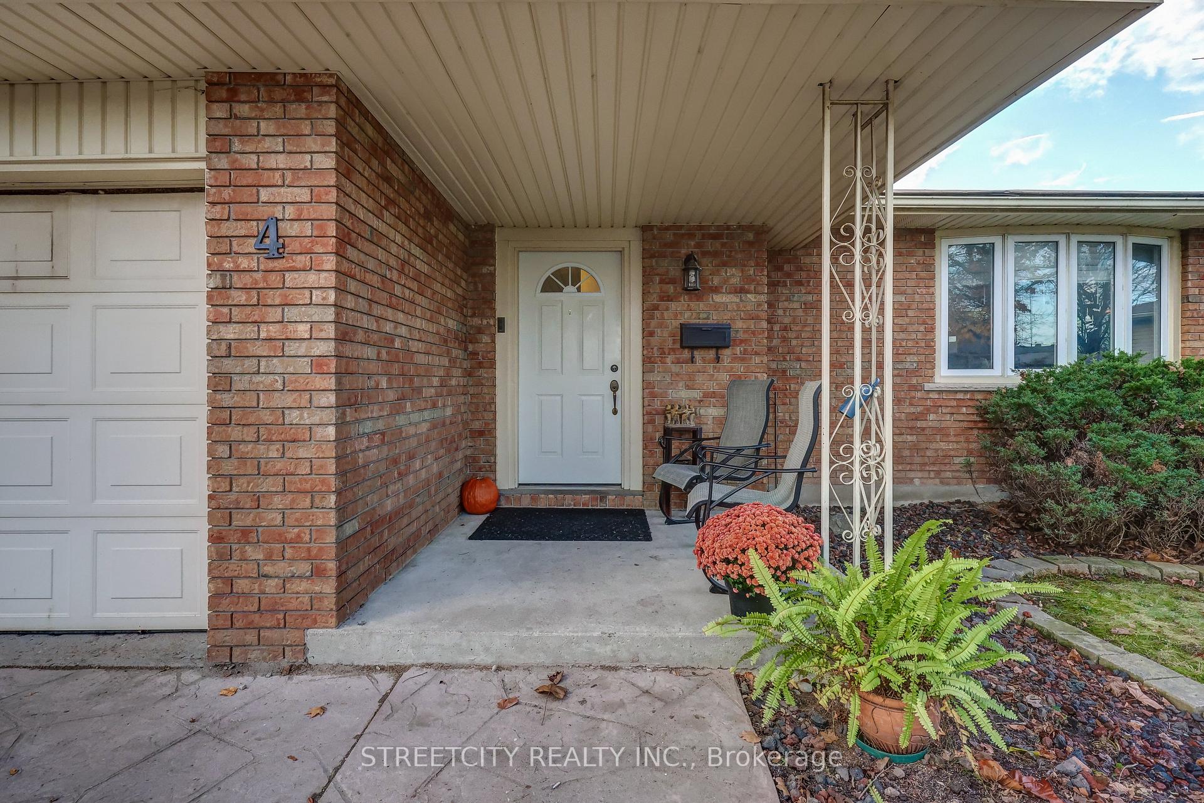
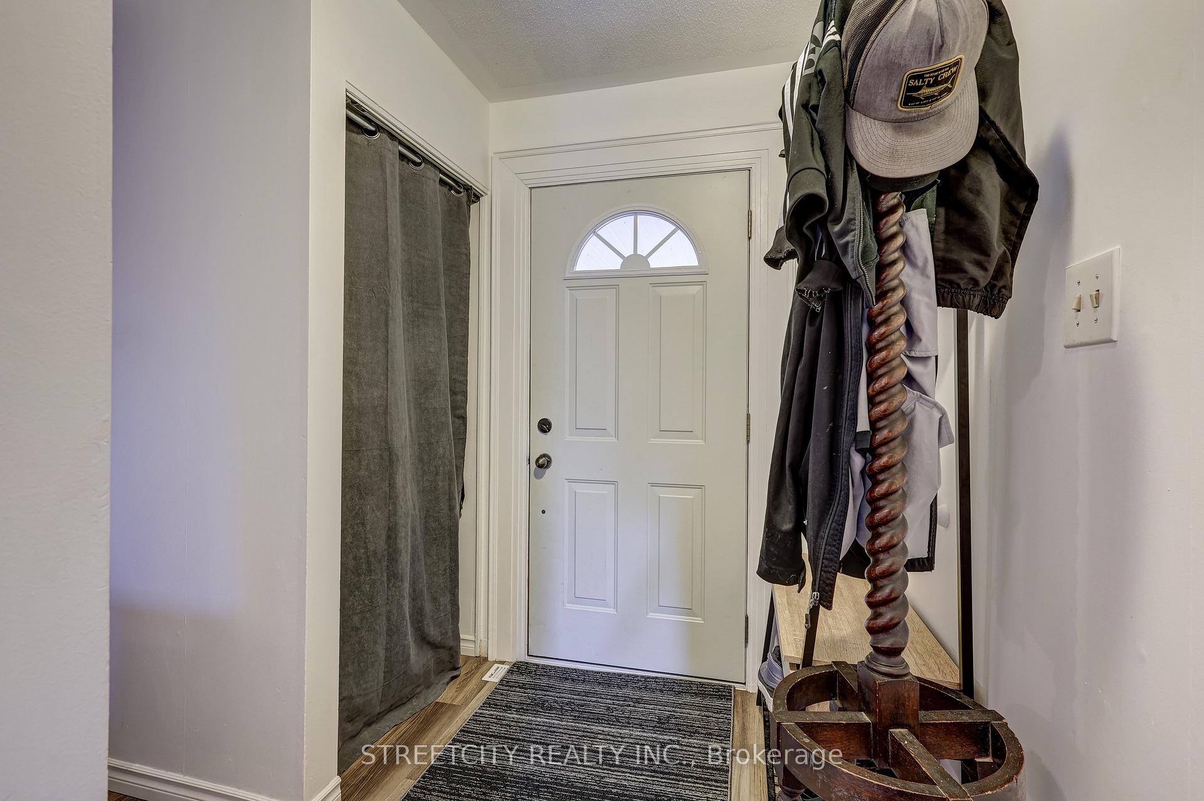
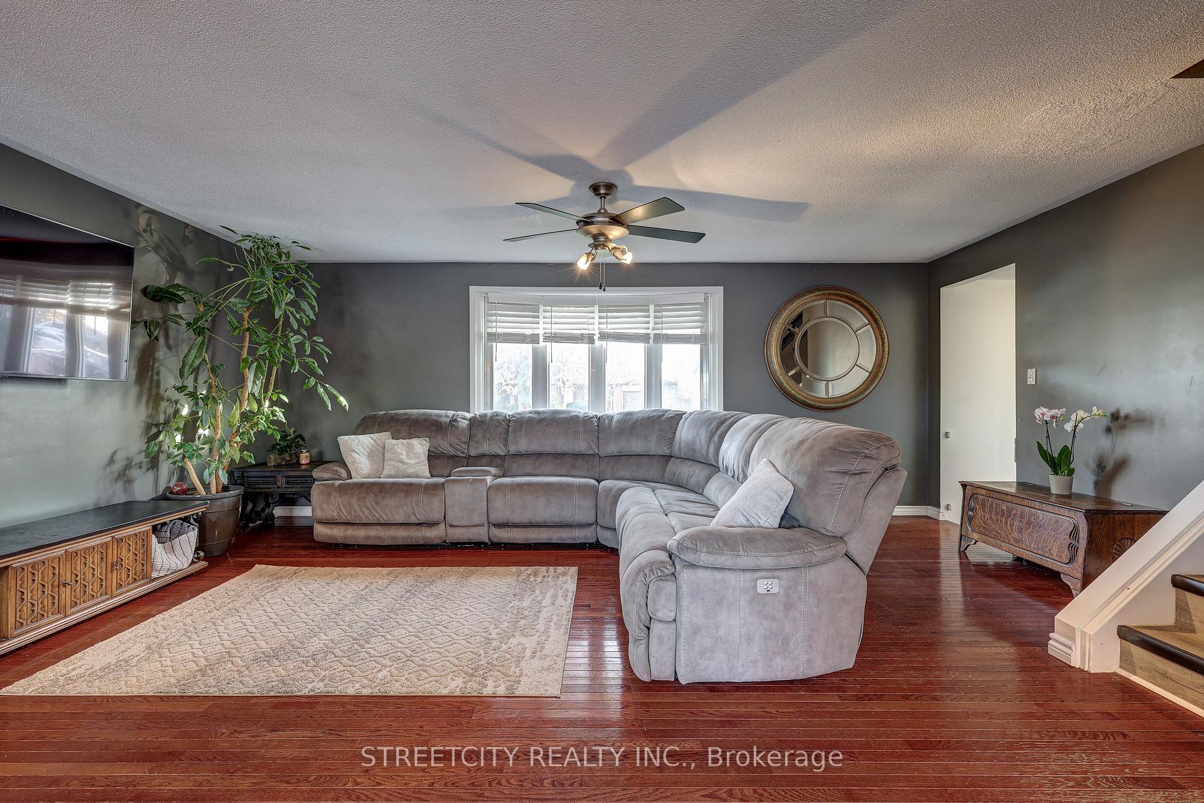
Welcome to 4 Concord Crescent a beautifully updated and spacious 3-bedroom, 2.5-bathroom, 4-level split home featuring an inviting in-ground pool, perfect for family living and entertaining.Step inside to discover a bright, open-concept main floor with a separate sunken den, complete with a charming wood-burning fireplace. The kitchen has been refreshed with newly painted white cabinets and black hardware, offering a modern, stylish look. Both the dining room and den have patio doors that lead to the stunning, fully fenced backyard your own private retreat. The backyard boasts expansive stamped concrete and patio areas, ideal for lounging or dining, all surrounding a gorgeous in-ground pool (liner is 6 years old with a 10-year warranty). Upstairs, youll find 3 spacious bedrooms and a 4-piece bathroom. The finished lower level offers even more living space, perfect for a home theatre or games room, plus a 3-piece bathroom, laundry room, and ample storage. Recent updates include fresh paint, new flooring, a 7-year-old roof, and a 2-year-old furnace, giving you peace of mind for years to come. The stamped concrete driveway can accommodate 3 cars, and theres also a single-car garage for additional parking or storage. Located in the highly sought-after Sherwood neighbourhood, this home is just minutes away from shopping, public transportation, UWO, parks, public and high schools and a wide range of recreational facilities, making this a fantastic location for families. Don't miss out on this exceptional opportunity to own a beautifully maintained home with a pool in a prime location!. Make 4 Concord Crescent your new home today!
Ask about this home
A HOMEH agent will answer your questions about this home.
Around this home
Daily convenience, out of 100, from the distances below
Schools nearby
School rating, out of 10.
Helpful calculators
Your HOMEH agent

"I would see it this week."