

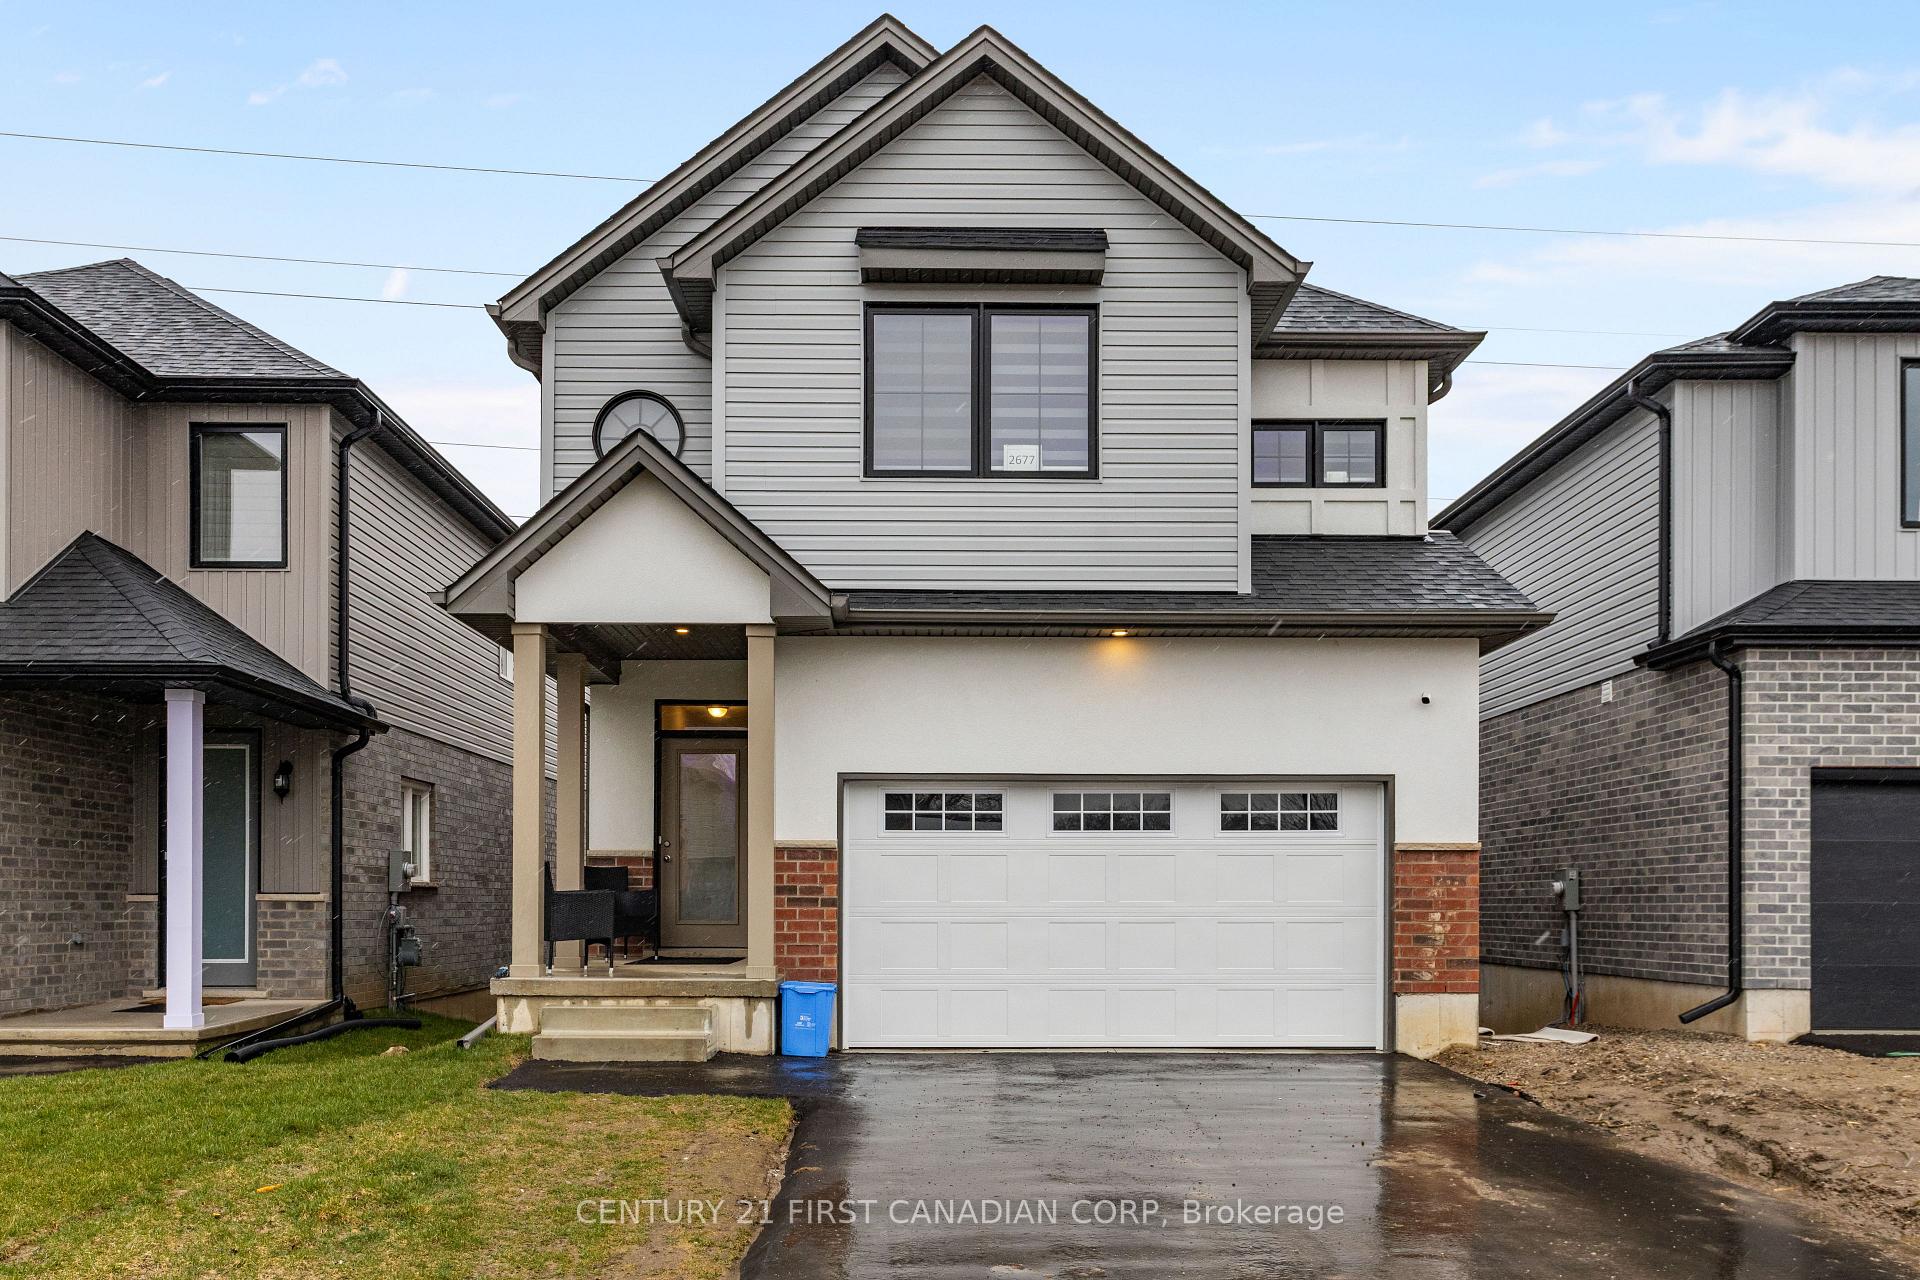
2677 Bobolink Lane
2677 Bobolink Lane
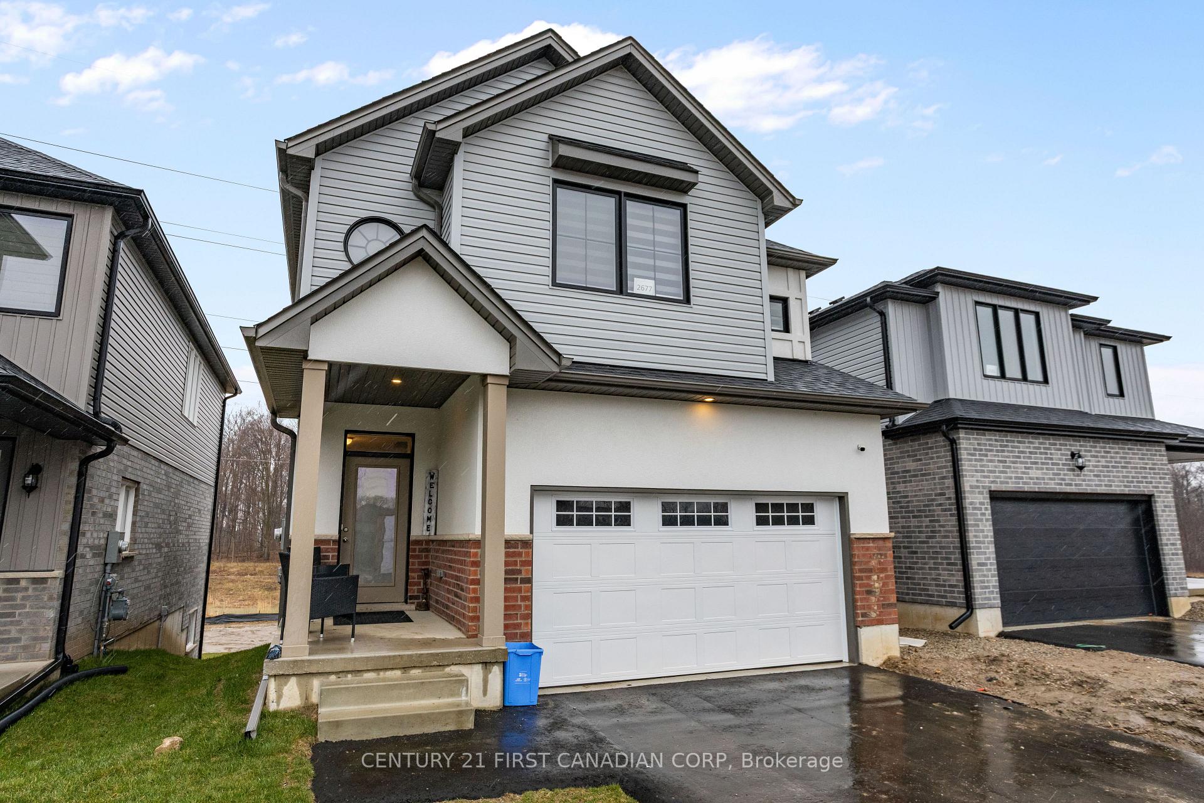
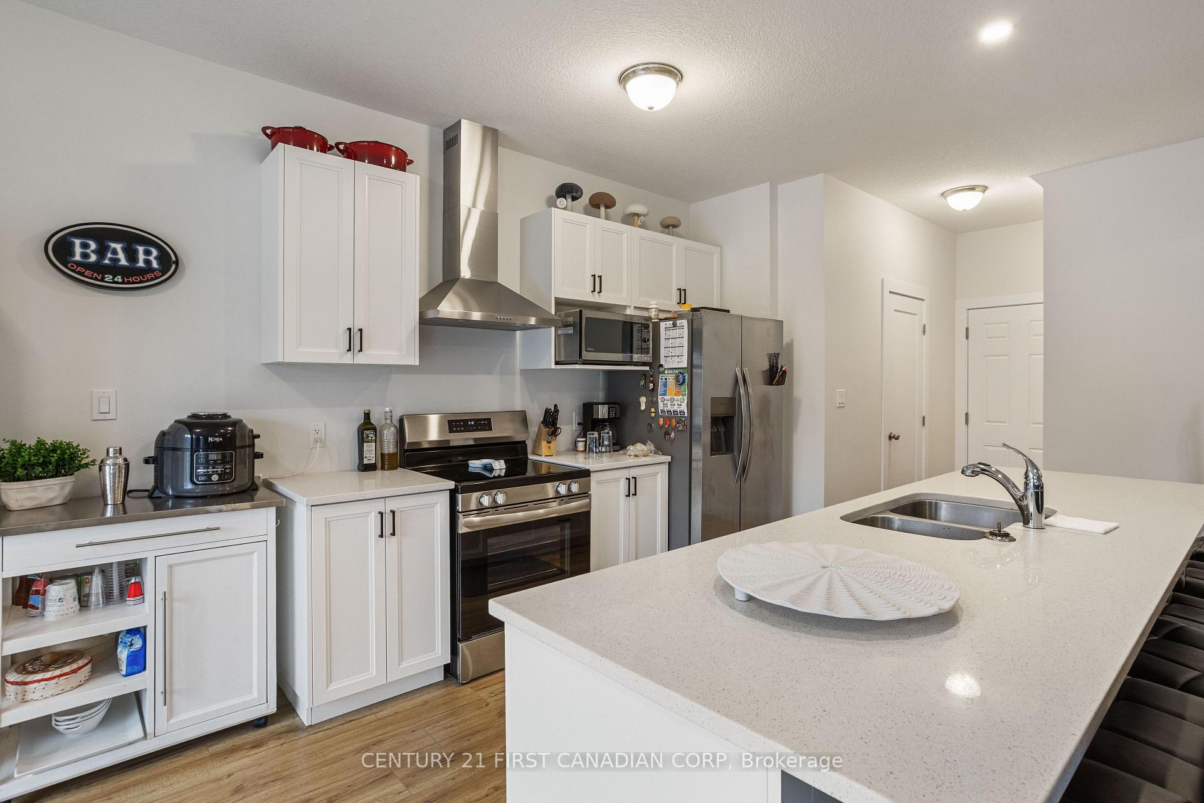
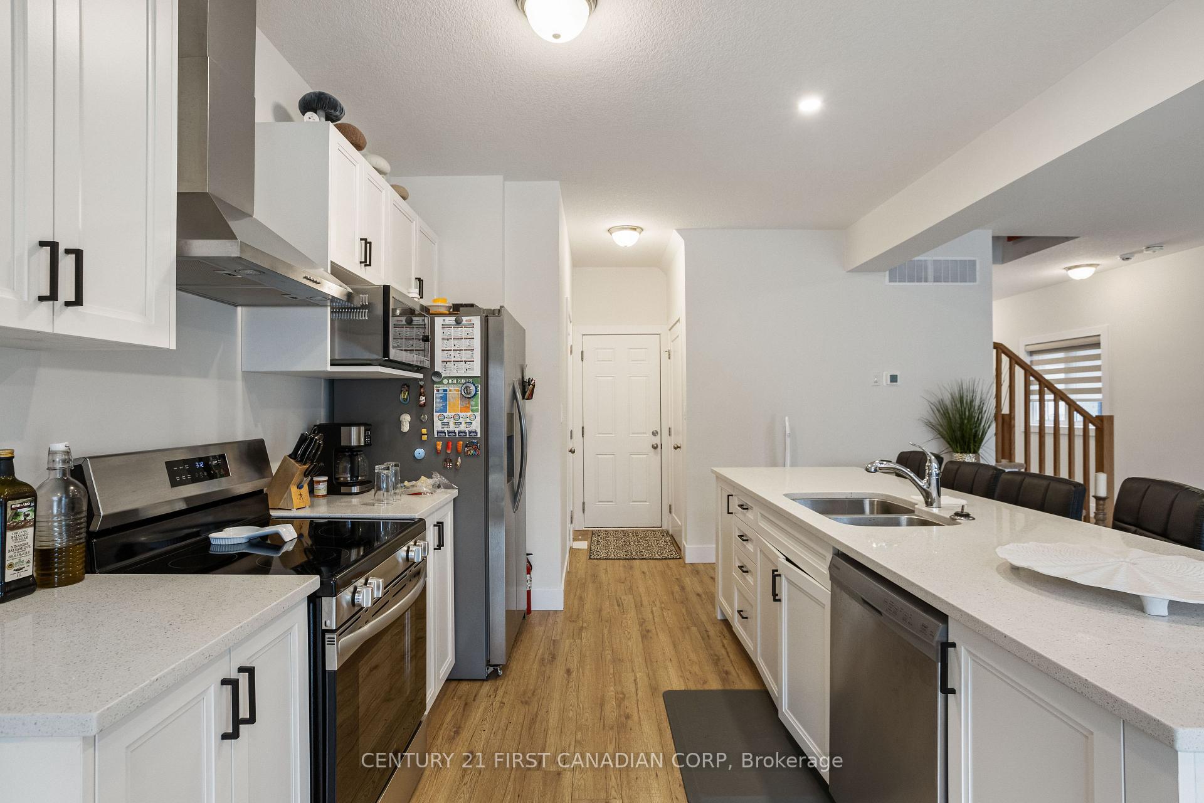
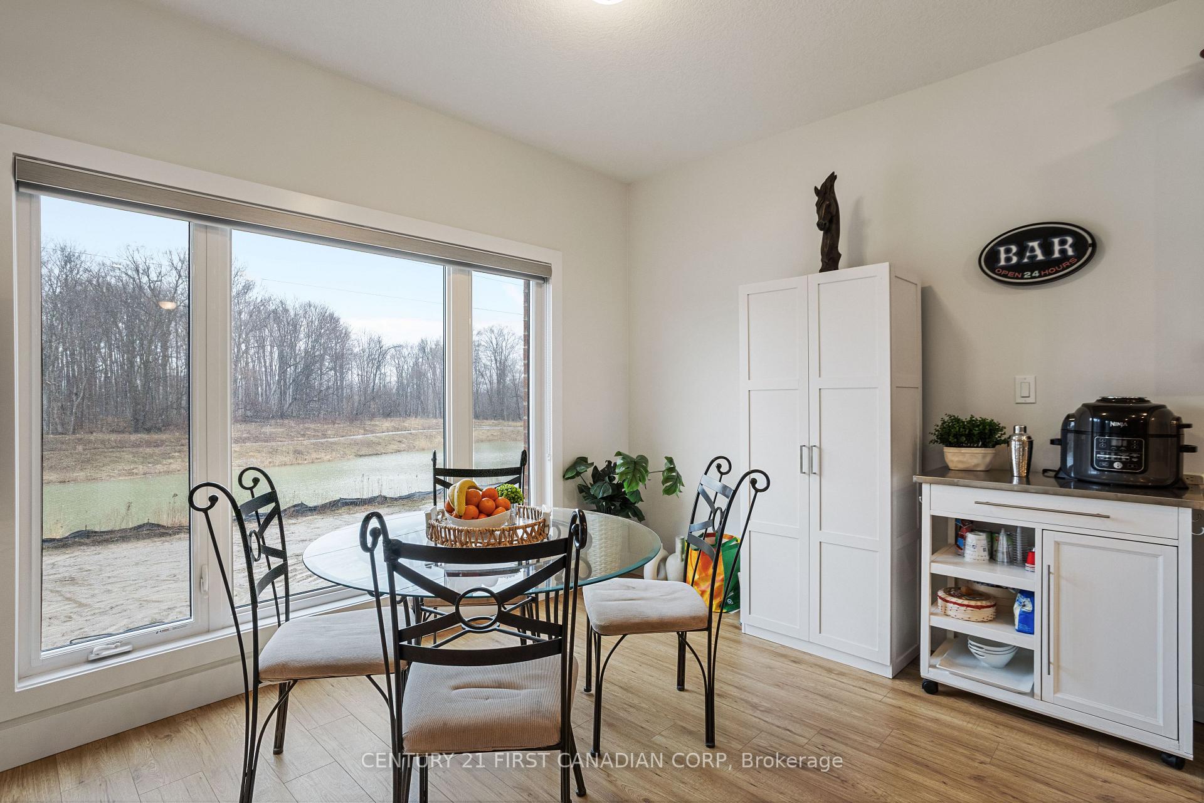 See all 29 photos
Property history
- $899,900TerminatedList: 2025-04-15|End: 2025-06-24|70 daysX12089081
Facts and features
- BasementWalk-out
- Price per sq ft~$514
- Water, sewerMunicipal
- Lot shapeRectangular
- Central air
The homeDetached, 2-storey, 1,500–2,000 sq ft
- Type: Detached
- Style: 2-storey
- Living space: 1,500–2,000 sq ft
- Basement: Finished with walk-out
- View: Pond, trees/woods
InsideTile, Ventilation system, water heater, sump pump, Rooms above ground 12
- Flooring: Tile
- Features: Ventilation system, water heater, sump pump
- Rooms above ground: 12
- Bedrooms: 4
- Bathrooms: 3
- Kitchens: 1
Outside and lotBrick, vinyl siding, Shingles, Poured concrete
- Exterior: Brick, vinyl siding
- Roof: Shingles
- Foundation: Poured concrete
- Features: Year round living, porch
- Size: 32.9 × 104.4 ft
- Shape: Rectangular
- Zoning: R1-3(19)
Parking1 Garage, Attached, Private double
- Spaces: 1 Garage
- Garage: Attached
- Driveway: Private double
Heating, water and powerForced air, gas, Central air, Municipal water
- Heating: Forced air, gas
- Cooling: Central air
- Water: Municipal water
- Sewer: Municipal sewer
Costs and taxesTaxes $5,317 a year, HST included in the price, Hot water tank
- Taxes, 2024: $5,317 a year
- HST: HST included in the price
- Rental items: Hot water tank
- Under contract: Hot water heater
Included in the saleStove, refrigerator, dishwasher, washer, dryer, window coverings
- Included: Stove, refrigerator, dishwasher, washer, dryer, window coverings
NearbySchool, school bus route, place of worship, wooded/treed, lake/pond
- Close to: School, school bus route, place of worship, wooded/treed, lake/pond
Listing detailsX12089081, Terminated, Apr 15, 2025
- MLS® number: X12089081
- Status: Terminated
- Listed on: Apr 15, 2025
- Days on market: 70
- Updated: Jun 24, 2025
- Possession: 60-89 days
- Occupied by: Tenant
- Listing brokerage: CENTURY 21 FIRST CANADIAN CORP
About this home
2677 Bobolink Lane, London (South U), ON N6M 0J9
Welcome to this stunning 2024 built 4-bedroom, 2.5-bathroom Red brick detached home located on the Thames in growing Southeast London! This spacious and thoughtfully designed modern home offers a stunning connection to nature, view of pond and green space, perfect for families and those who love to entertain. The main floor features a wide 36" door entrance, a bright and open concept layout, including a large living room with a modern kitchen with stainless steel appliances, and a generous dining area. The primary Bedroom includes a walk-in closet and a luxurious 3 piece ensuite bathroom, offering a perfect retreat after a long day. The home also boasts three additional spacious bedrooms each with walk in closets, ideal for children, guests, or a home office. The Lower level offers a Walk Out Basement finished with Recreational room and rough-in Bathroom with lots of potential. Enjoy outdoor living with a private backyard, ideal for summer BBQs and relaxation. The attached garage and long asphalt, no sidewalk, driveway offers ample parking and convenience. Located close to the park, pond, Thames river, schools, shopping, and major transportation routes 401 & 402. This home is perfect for families seeking comfort and convenience. Don't miss out on this incredible opportunity. Book your showing today!
Ask about this home
A HOMEH agent will answer your questions about this home.
Around this home
Daily convenience, out of 100, from the distances below
Schools nearby
School rating, out of 10.
Helpful calculators
Your HOMEH agent

"I would see it this week."