

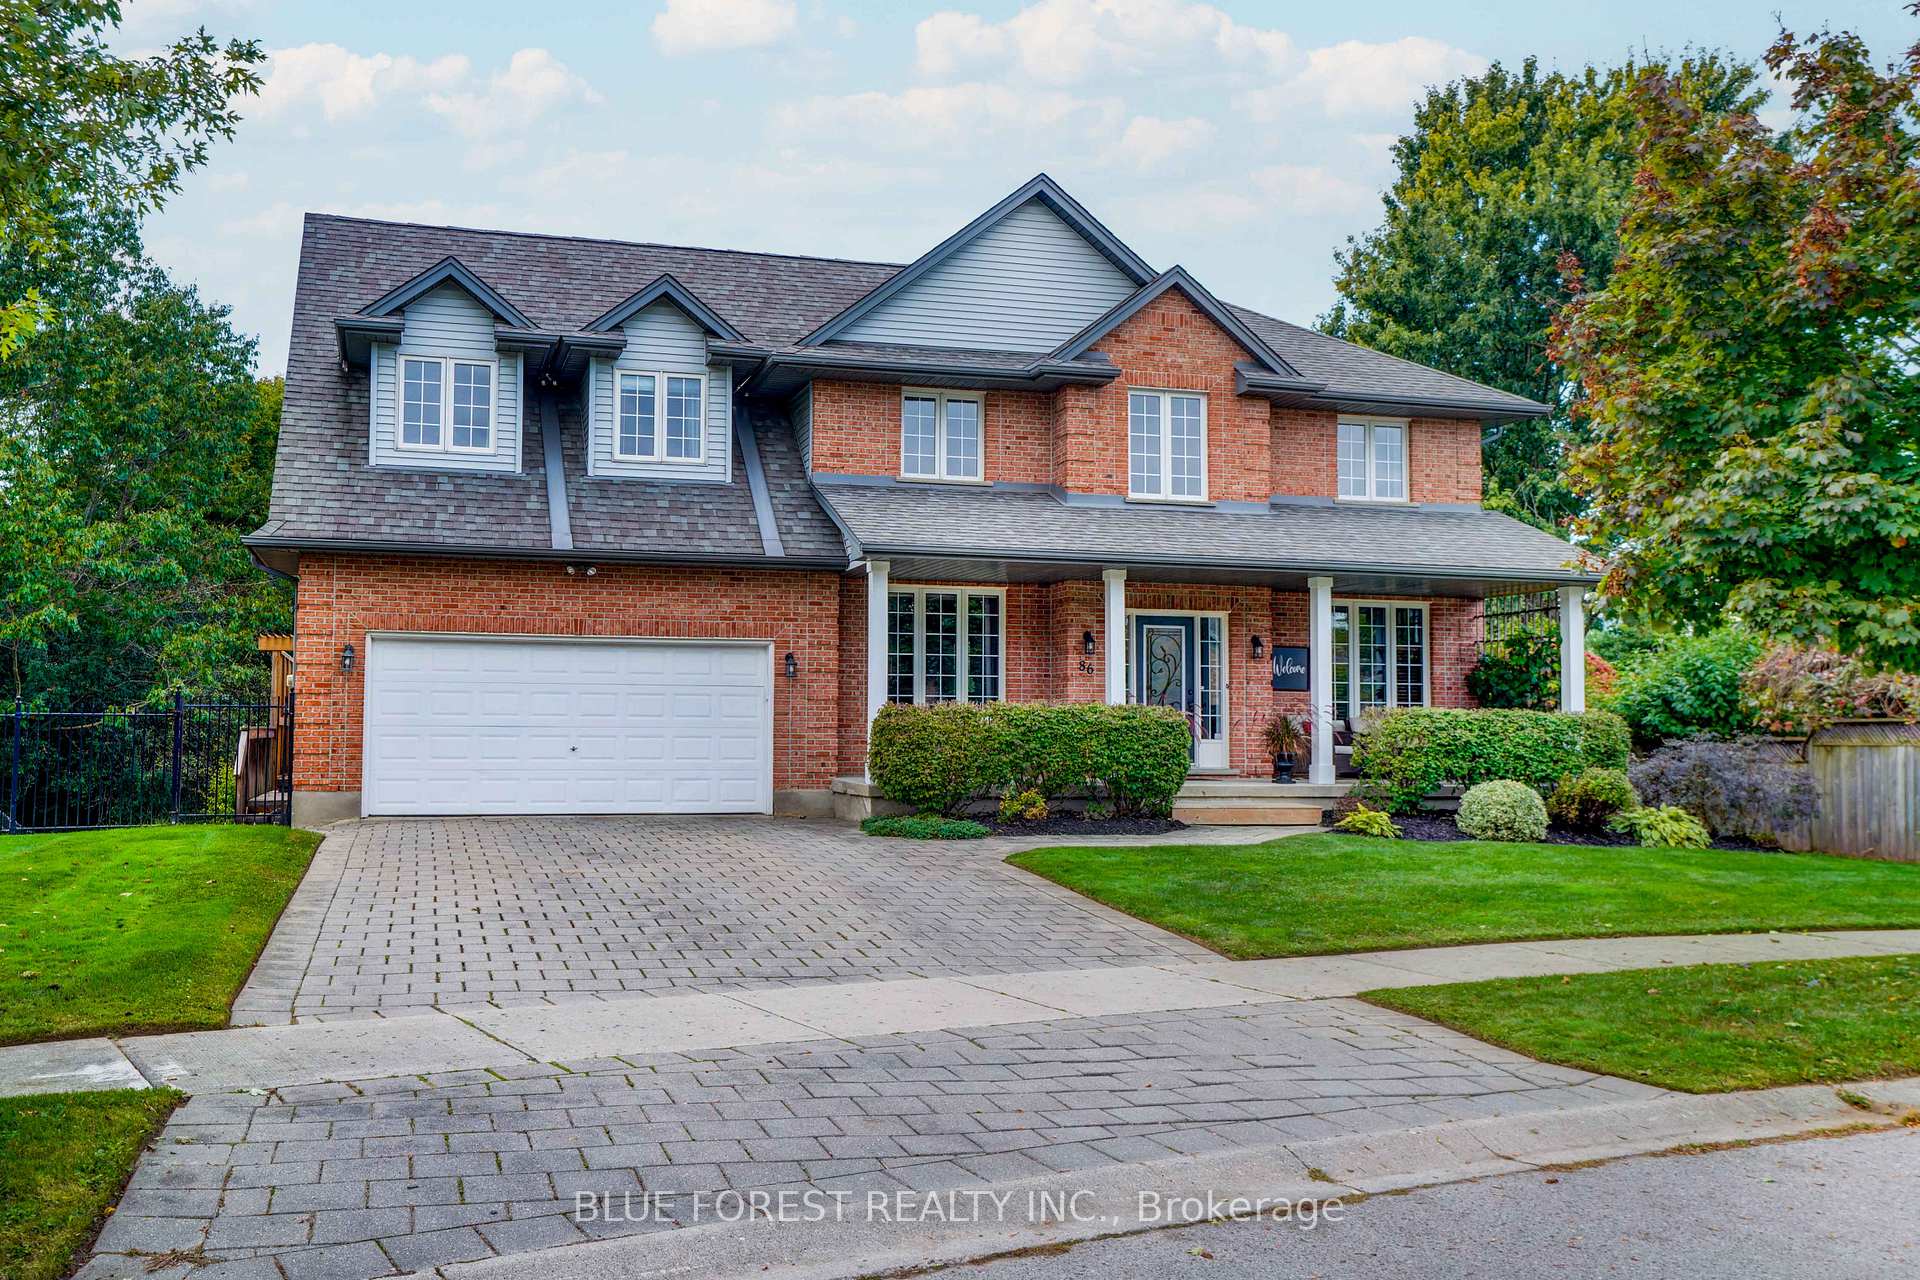
86 Marcus Crescent
86 Marcus Crescent
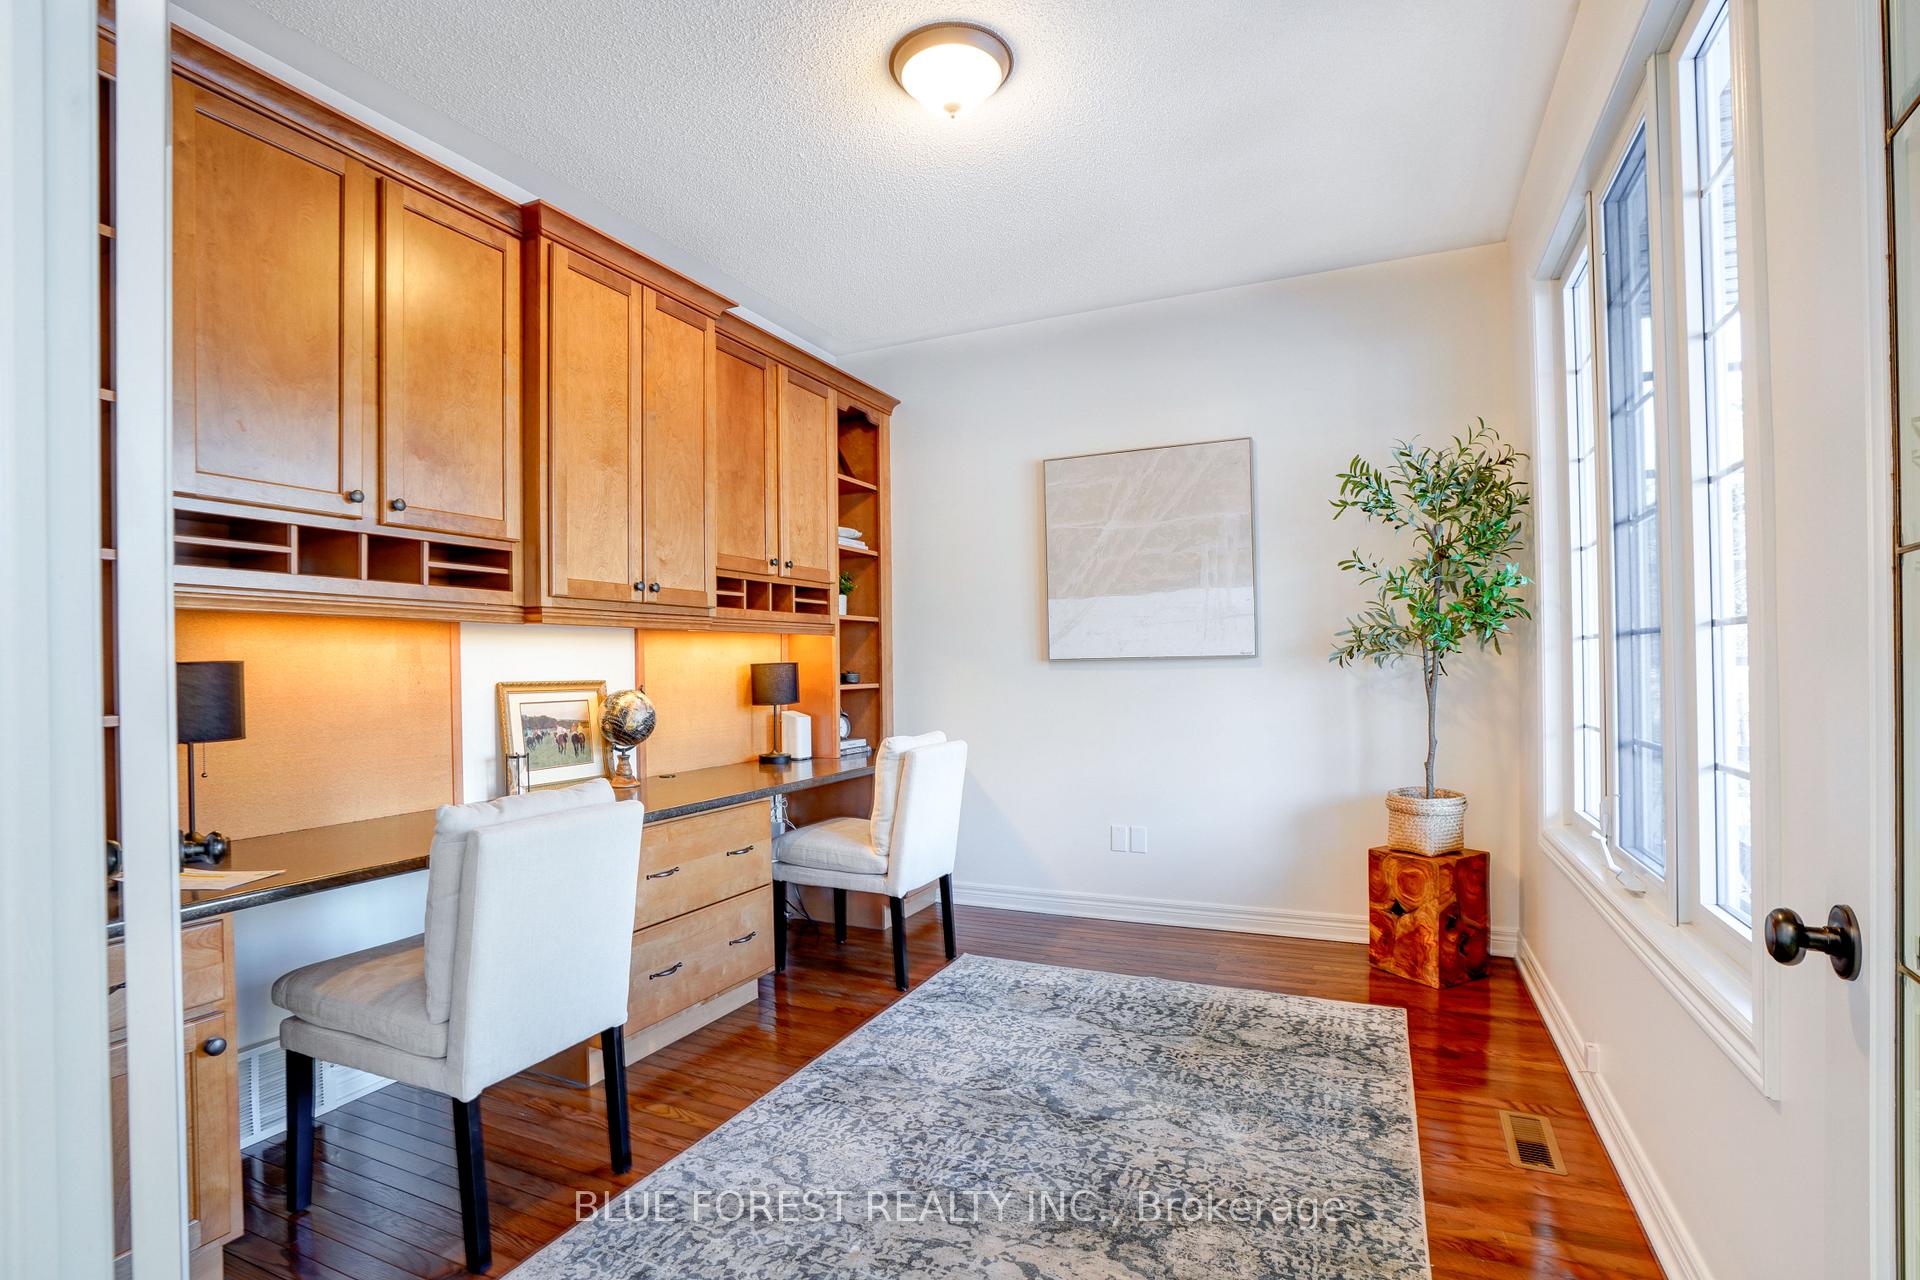 See all 48 photos
Property history
Facts and features
- BasementWalk-out
- Age of home16–30 years
- Water, sewerMunicipal
- Lot shapePie
- Fireplace
- Central air
The homeDetached, 2-storey, Age 16–30 years
- Type: Detached
- Style: 2-storey
- Age: 16–30 years
- Living space: 2,500–3,000 sq ft
- Basement: Finished with walk-out
- View: Trees/woods
InsideFireplace Yes, natural gas, Main level, Storage, sump pump
- Fireplace: Yes, natural gas
- Laundry: Main level
- Features: Storage, sump pump
- Rooms above ground: 13
- Bedrooms: 4 + 1 in the basement
- Bathrooms: 4
- Kitchens: 1
- Family room: Yes
Outside and lotBrick, vinyl siding, Shingles, Poured concrete
- Exterior: Brick, vinyl siding
- Roof: Shingles
- Foundation: Poured concrete
- Features: Landscaped, privacy, patio, porch enclosed
- Other structures: Garden shed
- Size: 77.65 × 159 ft
- Shape: Pie
Parking2 Garage, Attached, Private double
- Spaces: 2 Garage
- Garage: Attached
- Driveway: Private double
Heating, water and powerForced air, gas, Central air, Municipal water
- Heating: Forced air, gas
- Cooling: Central air
- Water: Municipal water
- Sewer: Municipal sewer
Costs and taxesTaxes $8,684 a year, HST included in the price, Water heater
- Taxes, 2024: $8,684 a year
- HST: HST included in the price
- Rental items: Water heater
- Under contract: Hot water heater
Included in the saleFridge, stove, dishwasher, washer, dryer, microwave, two retractable awnings, lower level plasma tv, treadmill
- Included: Fridge, stove, dishwasher, washer, dryer, microwave, two retractable awnings, lower level plasma tv, treadmill
NearbyWooded/treed, fenced yard
- Close to: Wooded/treed, fenced yard
Listing detailsX12076543, Sold, Apr 10, 2025
- MLS® number: X12076543
- Status: Sold
- Listed on: Apr 10, 2025
- Days on market: 5
- Updated: Apr 15, 2025
- Possession: 2025-05-29 / Flexible
- Occupied by: Owner
- Listing brokerage: BLUE FOREST REALTY INC.
About this home
86 Marcus Crescent, London (North A), ON N6G 4Z3
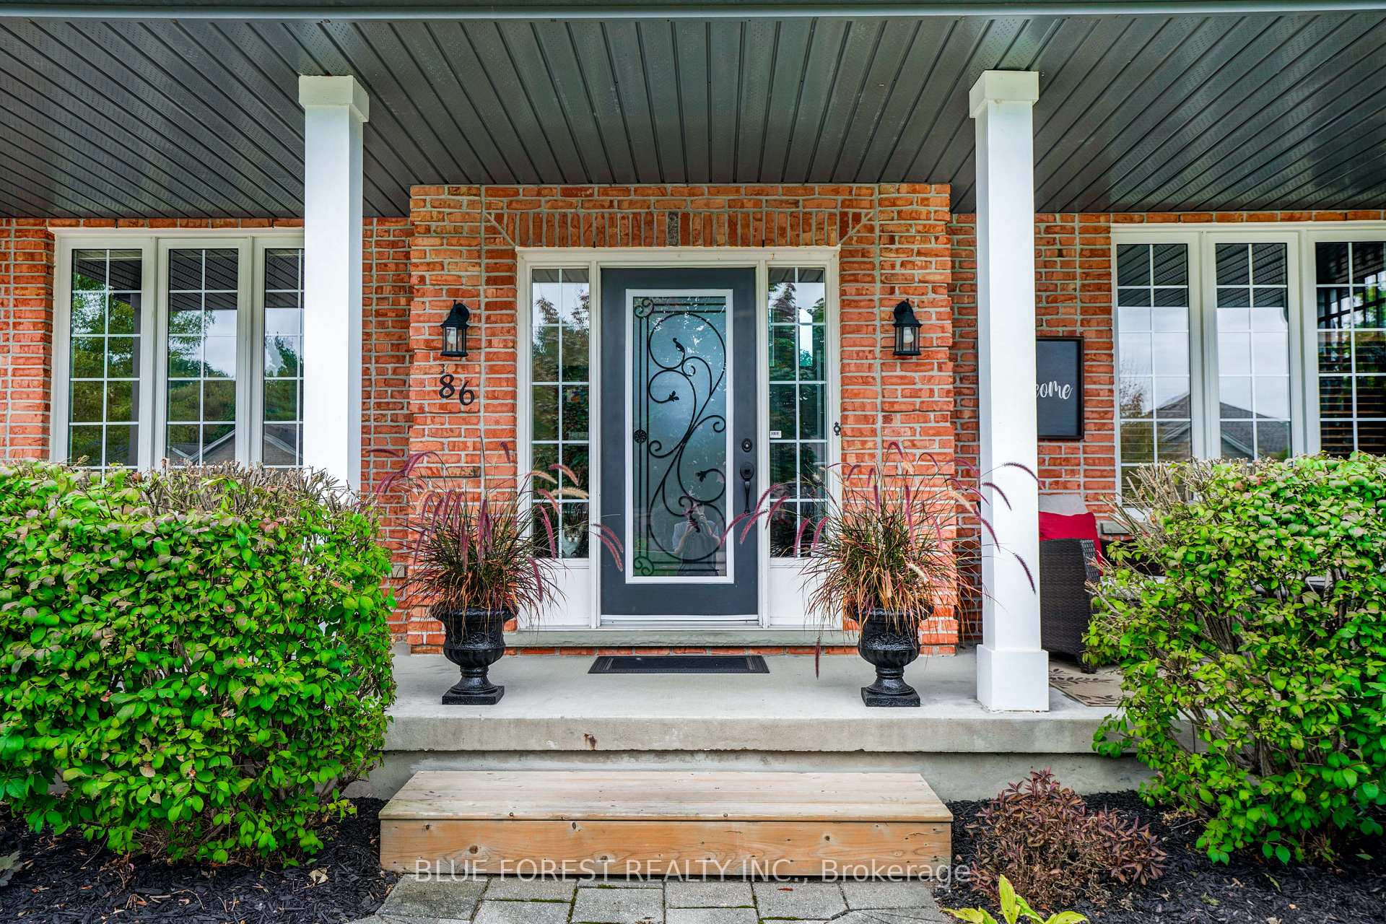
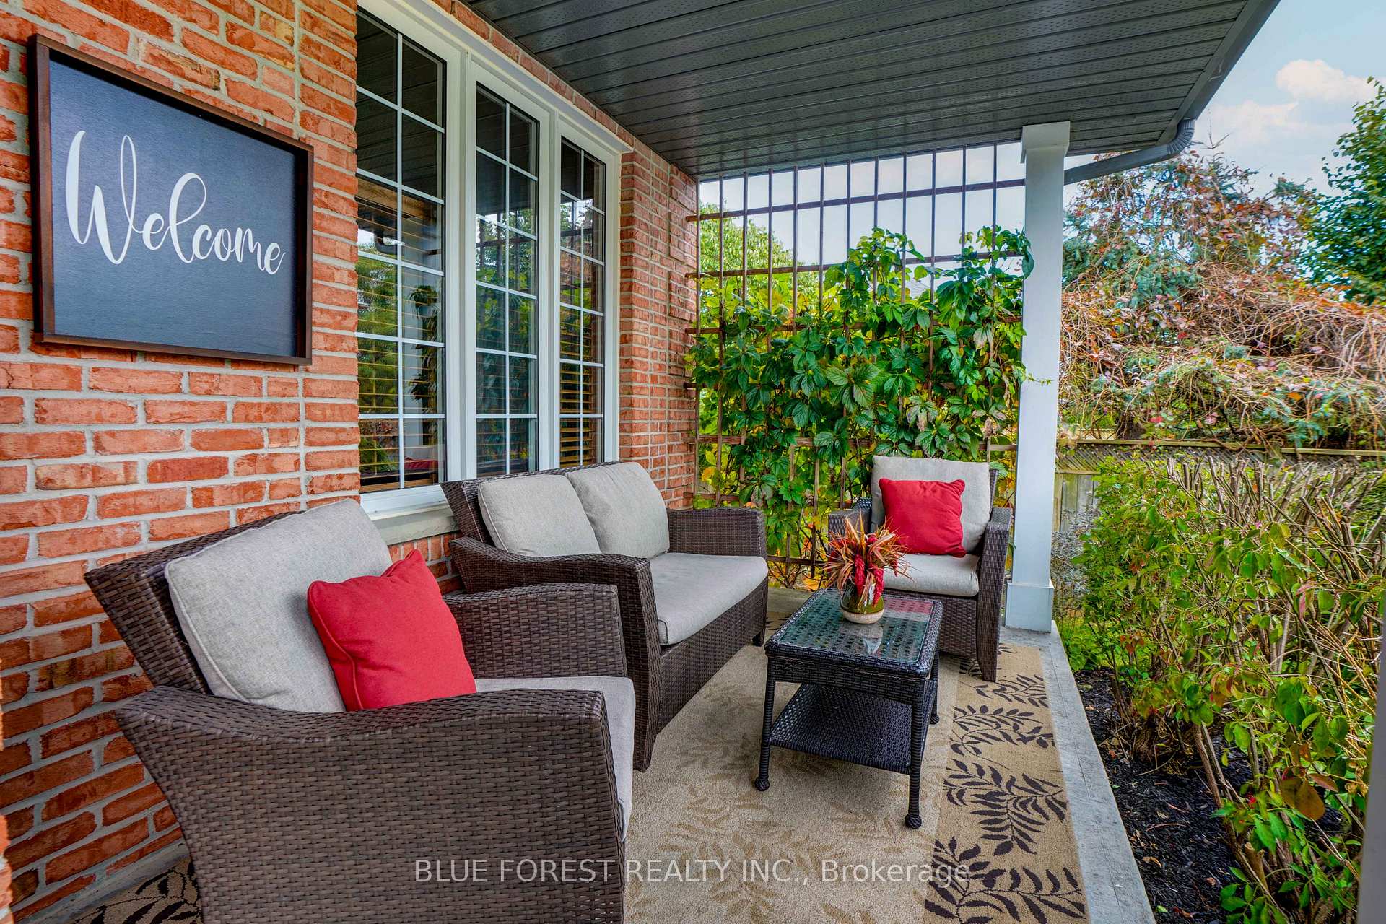
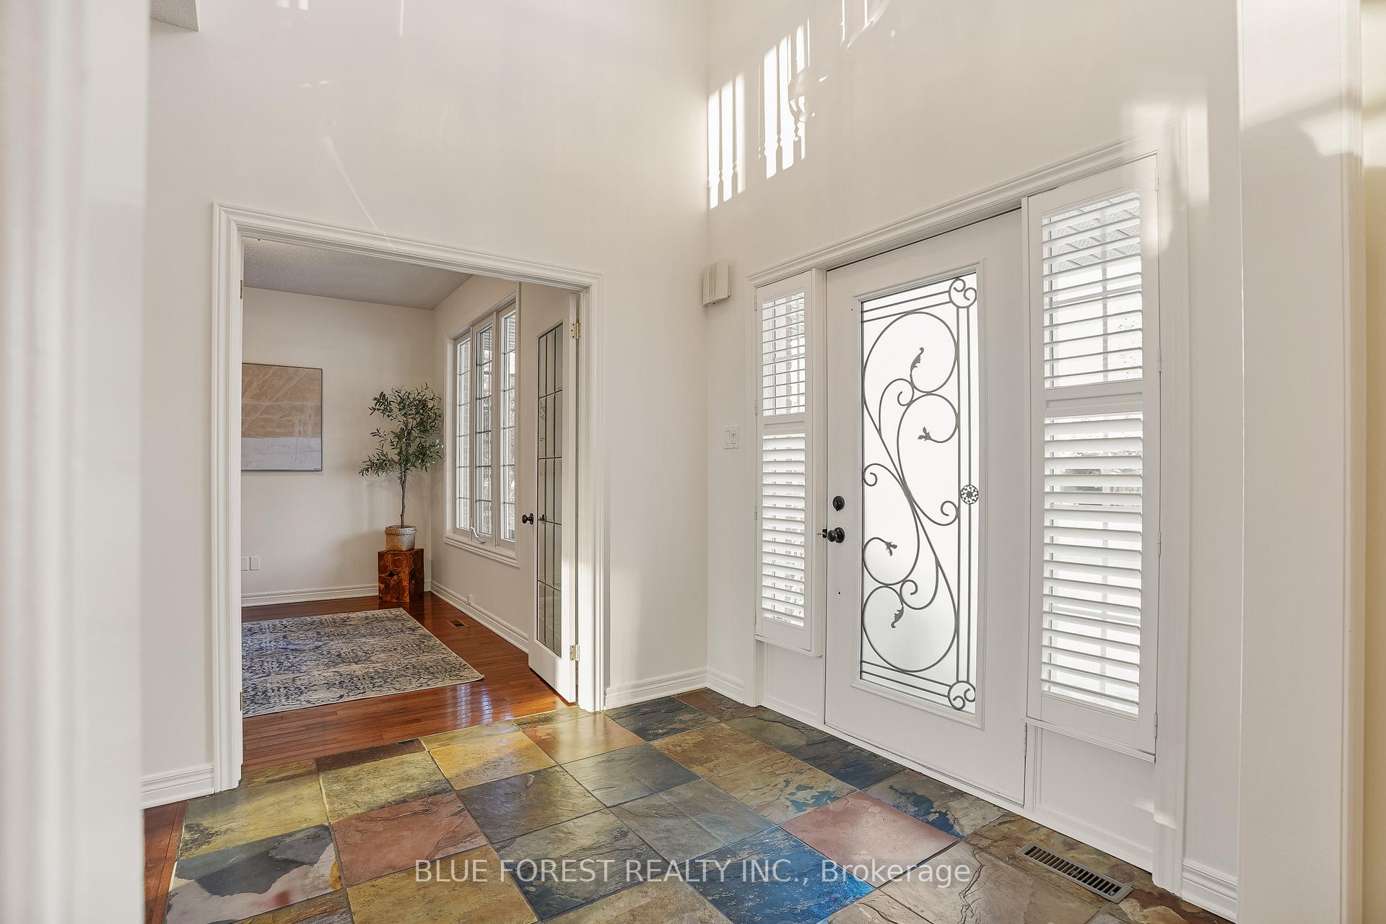
Nestled on a private, oversized ravine lot in the heart of Old Masonville, this stunning family home offers a rare blend of tranquility and convenience. With a 77-foot frontage and a pie-shaped lot boasting a 106-foot span backing onto the Medway Valley Heritage Forest, this property is a true retreat on a quiet, sought-after street.The curb appeal is undeniable, with a charming covered porch spanning the entire width of the home. Inside, the main floor features hardwood and ceramic tile flooring throughout, offering both style and durability. A spacious office, dining room, and a kitchen with custom cabinetry, granite countertops, and an island make for a highly functional and elegant layout. The show stopping two-story great room features massive windows that flood the space with natural light and a cozy gas fireplace, while garden doors open to an upper deck perfect for entertaining. Stairs lead down to a lower patio for seamless indoor-outdoor living. The main floor also includes a powder room and a convenient laundry/mudroom just off the kitchen.Upstairs, you will find four generously sized bedrooms, all with brand-new carpeting (2025), and two full bathrooms. The primary suite is a serene retreat with a walk-in closet and a luxurious 5-piece ensuite.The fully finished walkout lower level adds even more versatility, featuring a den, a full bathroom, and a spacious family room designed for entertaining. Step outside to a concrete patio with hot tub rough-ins, a beautifully landscaped yard with lush lawns and gardens, and ample space to build a pool. A garden shed provides extra storage, and the peaceful ravine setting ensures privacy and a connection to nature.This home truly has it all: stunning views, exceptional finishes, and a prime location close to top-rated schools, shopping, and amenities. Don't miss this rare opportunity to own a piece of Old Masonville's finest!
Ask about this home
A HOMEH agent will answer your questions about this home.
Around this home
Daily convenience, out of 100, from the distances below
Schools nearby
School rating, out of 10.
Helpful calculators
Your HOMEH agent

"I would see it this week."