

27 Braesyde Avenue
27 Braesyde Avenue
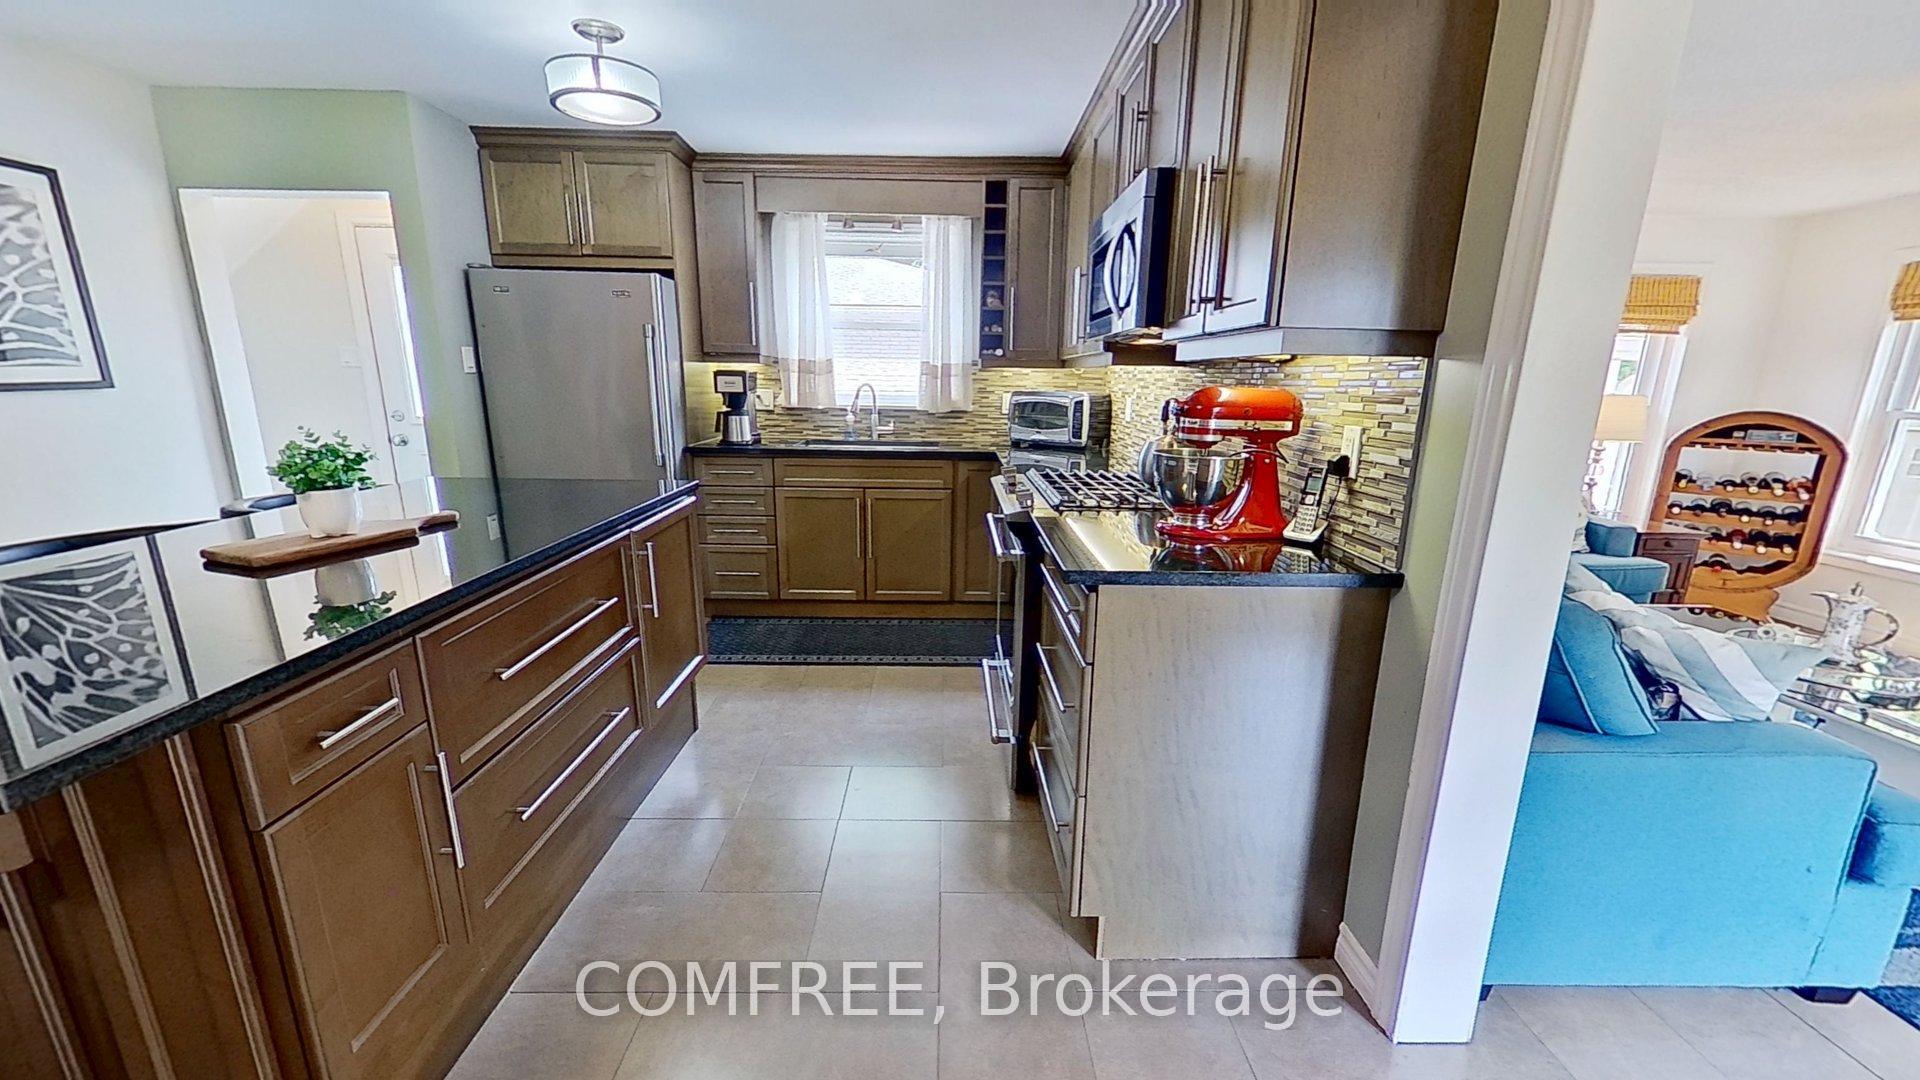 See all 32 photos
Property history
- $549,900TerminatedList: 2025-06-05|End: 2025-08-28|84 daysX12199931
Facts and features
- BasementFinished
- Price per sq ft~$611
- Water, sewerMunicipal
- Lot shapeIrregular
- Fireplace
- Central air
The homeDetached, 2-storey, 700–1,100 sq ft
- Type: Detached
- Style: 2-storey
- Living space: 700–1,100 sq ft
- Basement: Finished
InsideFireplace Yes, Lower level, Rooms above ground 5
- Fireplace: Yes
- Laundry: Lower level
- Rooms above ground: 5
- Bedrooms: 3
- Bathrooms: 2
- Kitchens: 1
- Family room: Yes
Outside and lotBrick, Asphalt shingle, Concrete
- Exterior: Brick
- Roof: Asphalt shingle
- Foundation: Concrete
- Size: 53 × 41.15 ft
- Shape: Irregular
- Zoning: R1-7
Parking4 Parking
- Spaces: 4 Parking
Heating, water and powerForced air, gas, Central air, Municipal water
- Heating: Forced air, gas
- Cooling: Central air
- Water: Municipal water
- Sewer: Municipal sewer
Costs and taxesTaxes $3,856 a year, HST No HST
- Taxes, 2025: $3,856 a year
- HST: No HST
Included in the saleDishwasher, dryer, freezer, gas stove, microwave, range hood, refrigerator, washer, Gazebos electric fire place lawn ornaments and furniture, bar fridge
- Included: Dishwasher, dryer, freezer, gas stove, microwave, range hood, refrigerator, washer
- Not included: Gazebos electric fire place lawn ornaments and furniture, bar fridge
NearbyFenced yard, park, public transit, school, school bus route, wooded/treed
- Close to: Fenced yard, park, public transit, school, school bus route, wooded/treed
Listing detailsX12199931, Terminated, Jun 5, 2025
- MLS® number: X12199931
- Status: Terminated
- Listed on: Jun 5, 2025
- Days on market: 84
- Updated: Aug 28, 2025
- Possession: Flexible
- Occupied by: Owner
- Listing brokerage: COMFREE
About this home
27 Braesyde Avenue, London (East P), ON N5W 1V4
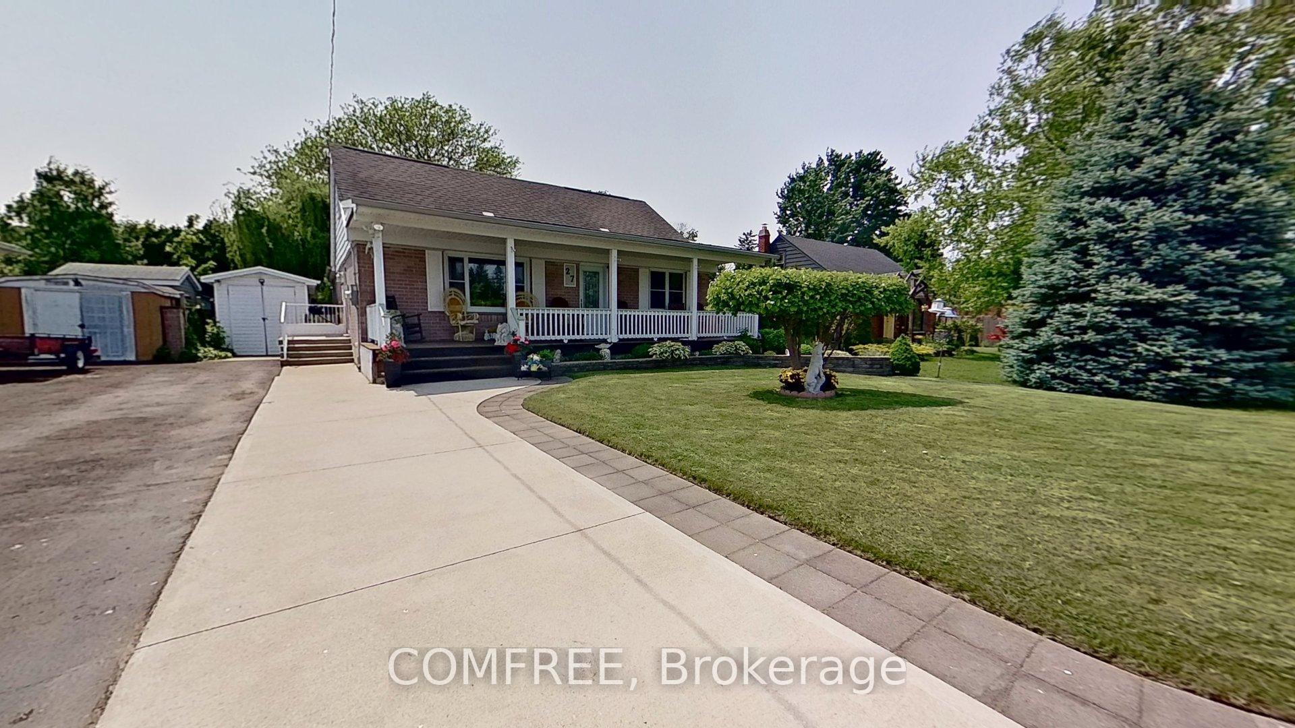
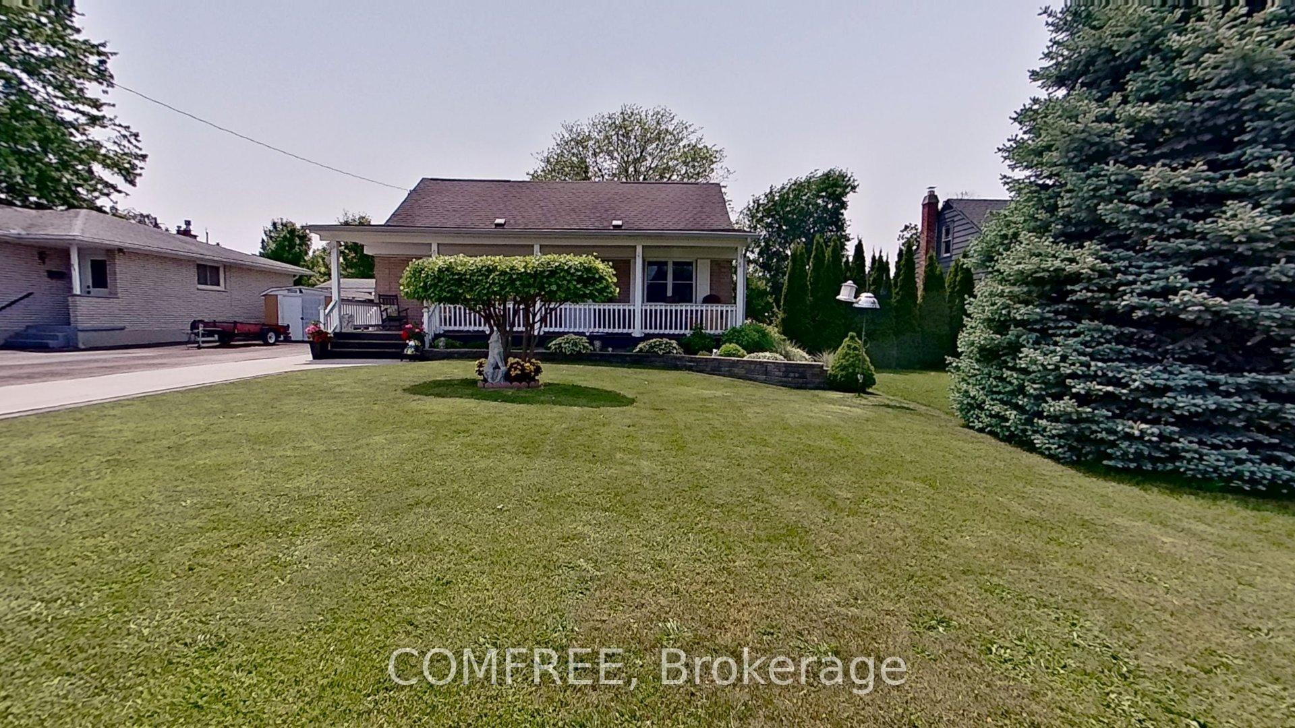
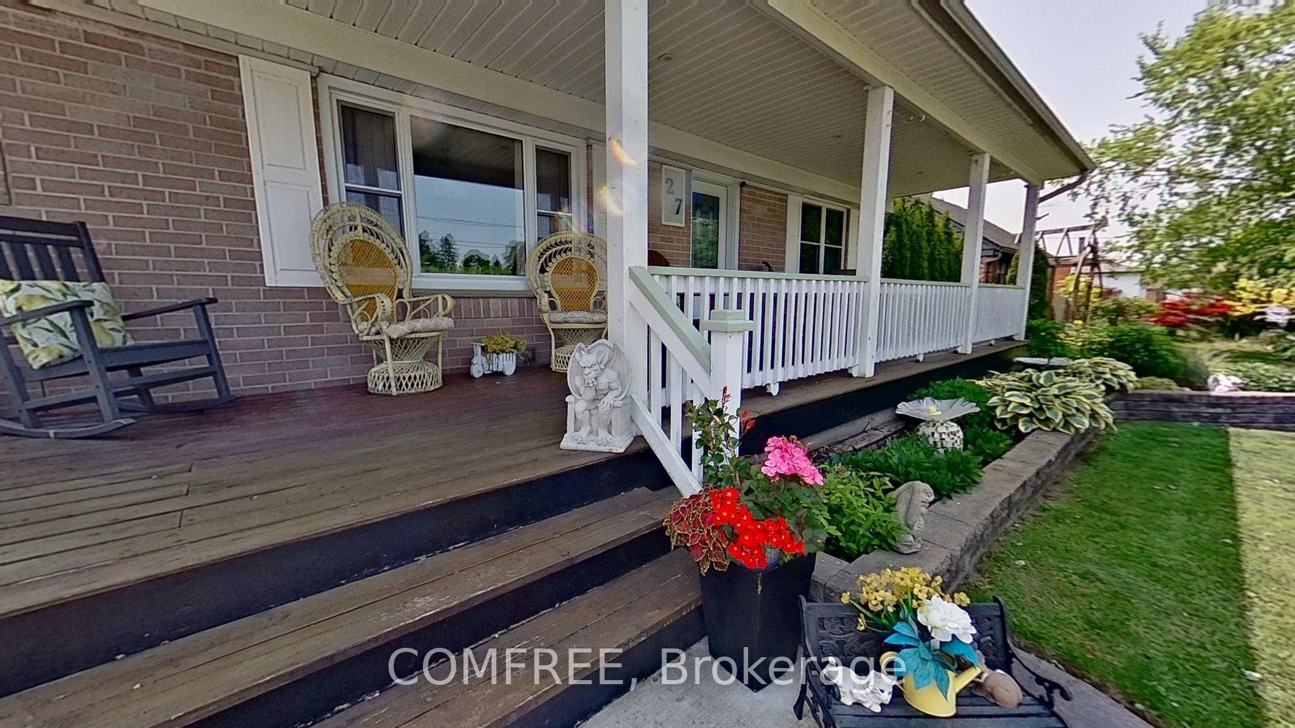
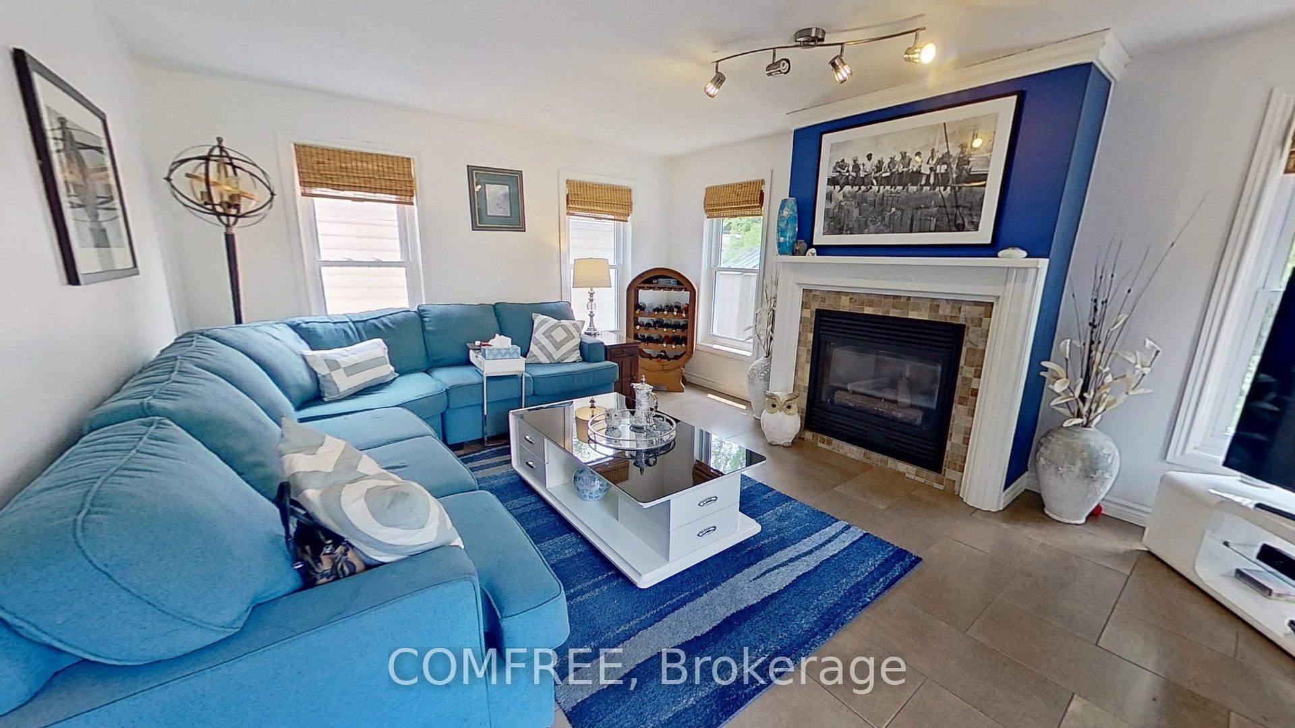
Welcome to 27 Braesyde Ave Perfect for first time buyers. This 2 storey 3 bedroom, office and 2 bath thoughtful updated family kitchen with large island and granite countertops, 1 bedroom on the main floor, 2 on the upper level Large family room with bathroom and walk-in closet in the lower Great front porch with the fully landscaped yard lots of curb appeal, Large deck in your very private backyard great for entertaining, 3 garden sheds for ample storage hardwood, carpet and tile flooring. Very quiet friendly family neighborhood.
Ask about this home
A HOMEH agent will answer your questions about this home.
Around this home
Daily convenience, out of 100, from the distances below
Schools nearby
School rating, out of 10.
Helpful calculators
Your HOMEH agent

"I would see it this week."