

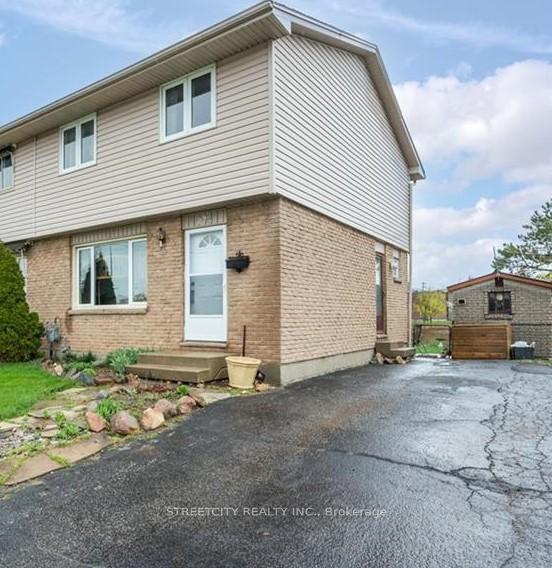
872 Wellingsboro Road
872 Wellingsboro Road
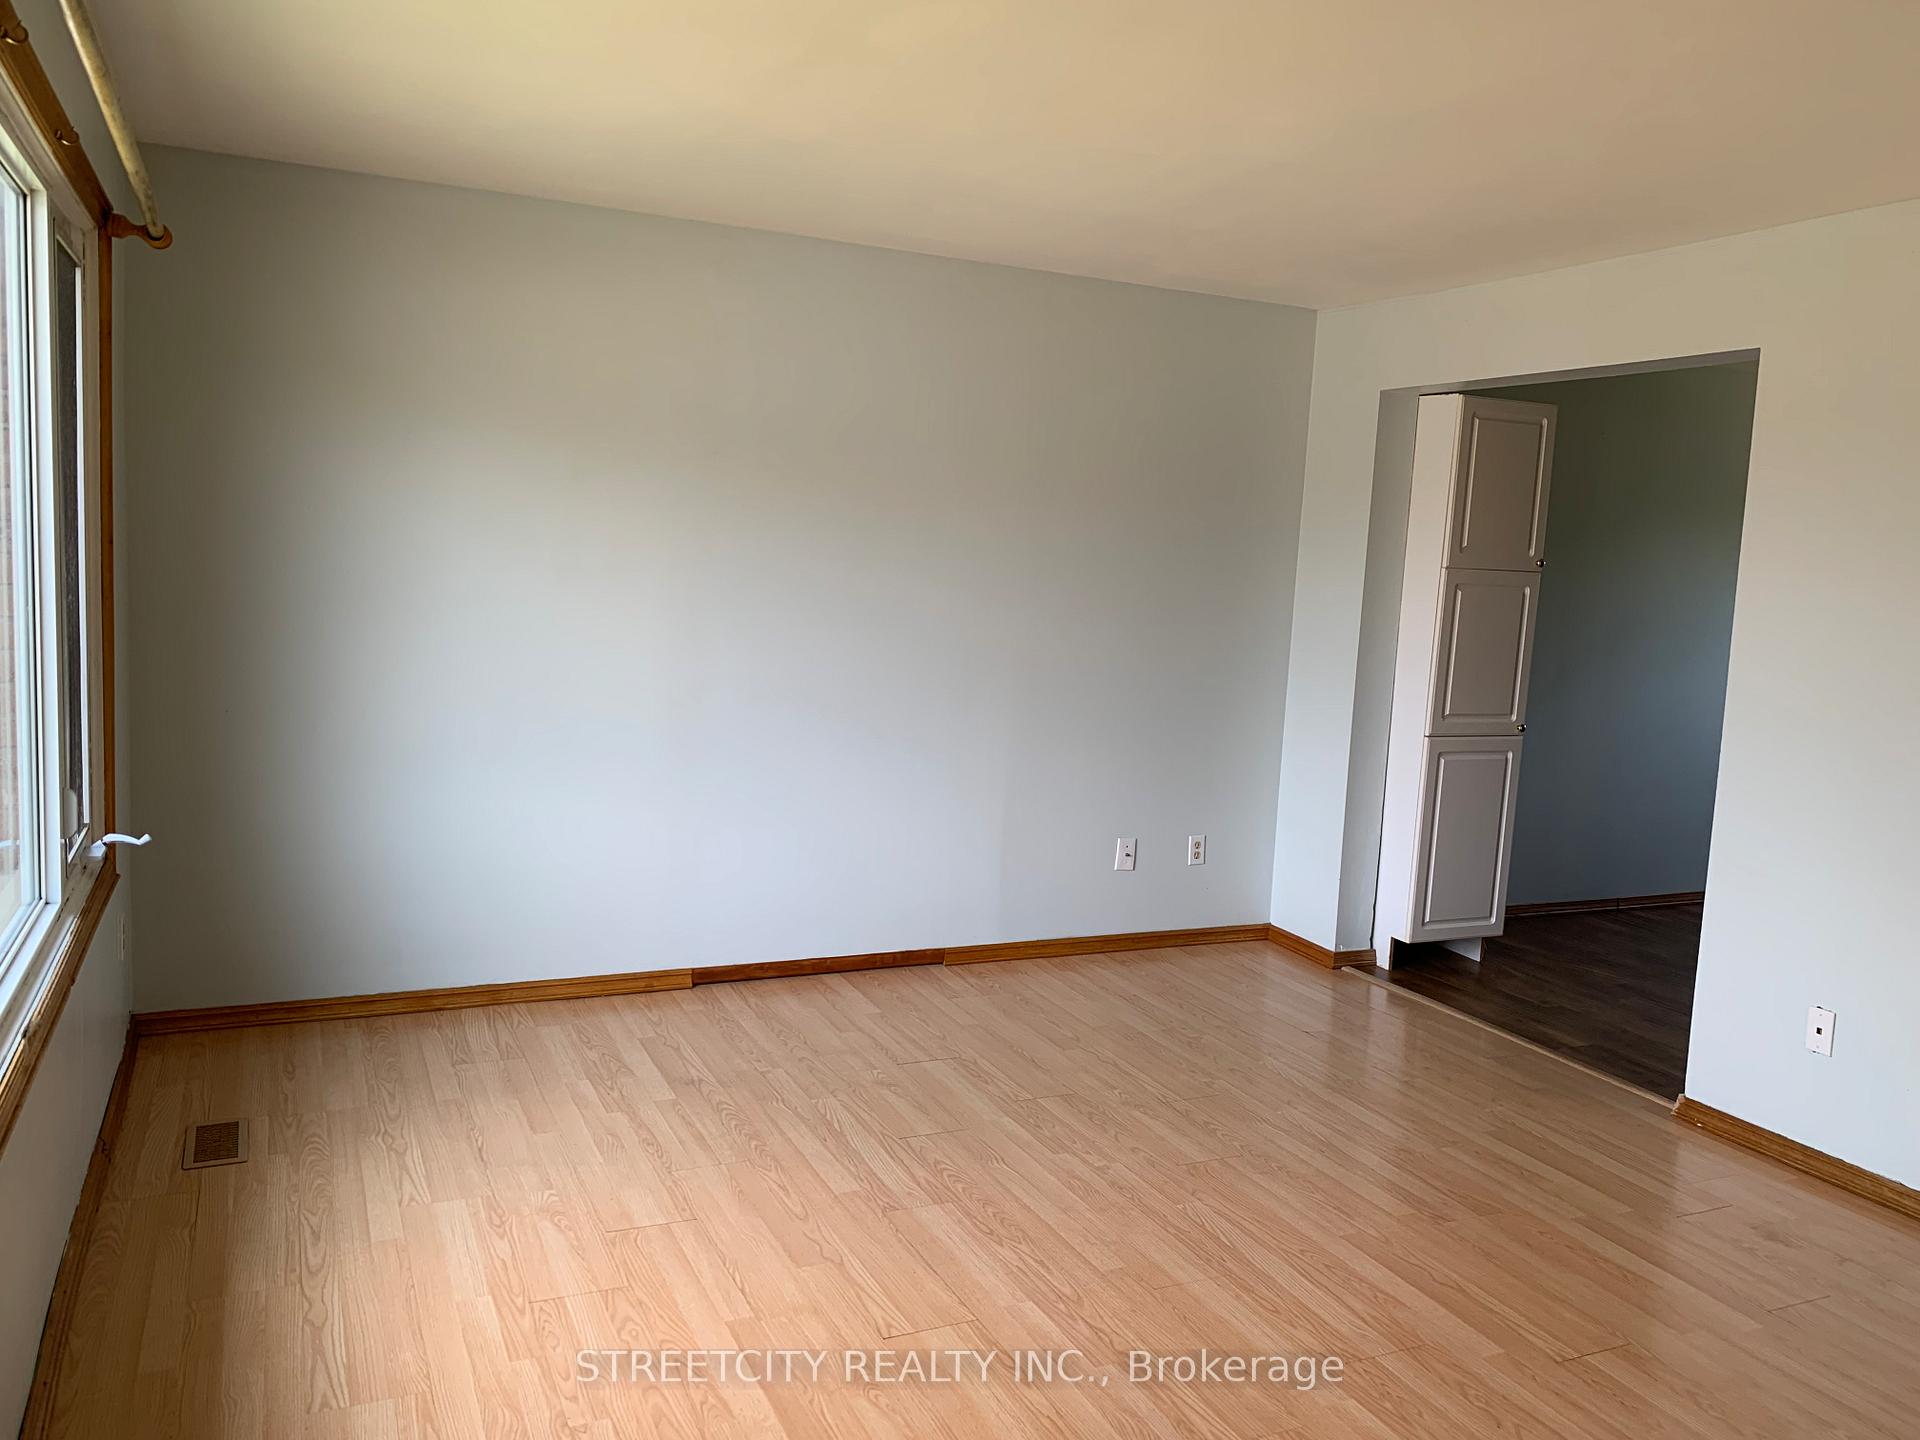 See all 17 photos
Property history
Facts and features
- BasementFinished
- Lot size33 ft frontage
- Lease term12 months
- FurnishedUnfurnished
- Central air
The homeFreehold Townhouse, 2-storey, 1,100–1,500 sq ft
- Type: Freehold Townhouse
- Style: 2-storey
- Living space: 1,100–1,500 sq ft
- Basement: Finished, full
InsideIn basement, lower level, Rooms above ground 6, Rooms in the basement 1
- Laundry: In basement, lower level
- Rooms above ground: 6
- Rooms in the basement: 1
- Bedrooms: 3
- Bathrooms: 2
- Kitchens: 1
- Family room: Yes
Outside and lotBrick, vinyl siding, Asphalt shingle, Poured concrete
- Exterior: Brick, vinyl siding
- Roof: Asphalt shingle
- Foundation: Poured concrete
- Size: 32.5 ft frontage
Parking3 Parking, Private
- Spaces: 3 Parking
- Driveway: Private
Heating, water and powerForced air, gas, Central air, Municipal water
- Heating: Forced air, gas
- Cooling: Central air
- Water: Municipal water
- Sewer: Municipal sewer
Rent and termsRent $2,450 a month, Entire property, Unfurnished
- Rent: $2,450 a month
- Space for rent: Entire property
- Furnished: Unfurnished
- Lease: 12 months
- Paid: Monthly
- Rent includes: Common elements, parking
- Deposit: Required
- Credit check: Required
- Employment letter: Required
- Rental application: Required
- References: Required
- Rental items: Hot water heater
IncludedDryer, washer, stove, refrigerator, dishwasher.
- Included: Dryer, washer, stove, refrigerator, dishwasher.
Listing detailsX9245772, Rented, Aug 8, 2024
- MLS® number: X9245772
- Status: Rented
- Listed on: Aug 8, 2024
- Days on market: 104
- Updated: Nov 20, 2024
- Possession: 2024-09-20 / September 20, 2024
- Occupied by: Tenant
- Listing brokerage: STREETCITY REALTY INC.
About this home
872 Wellingsboro Road, London (South Y), ON N6E 1Y5
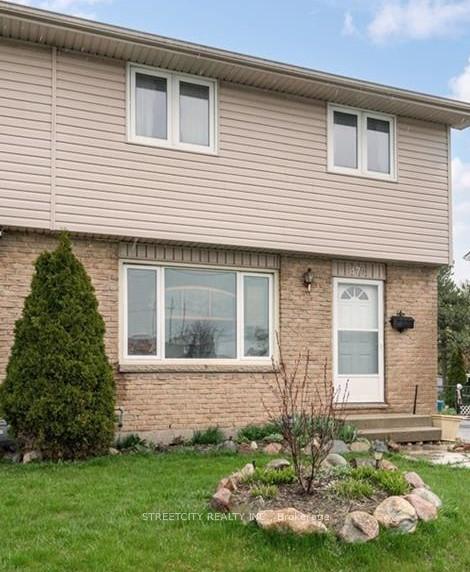
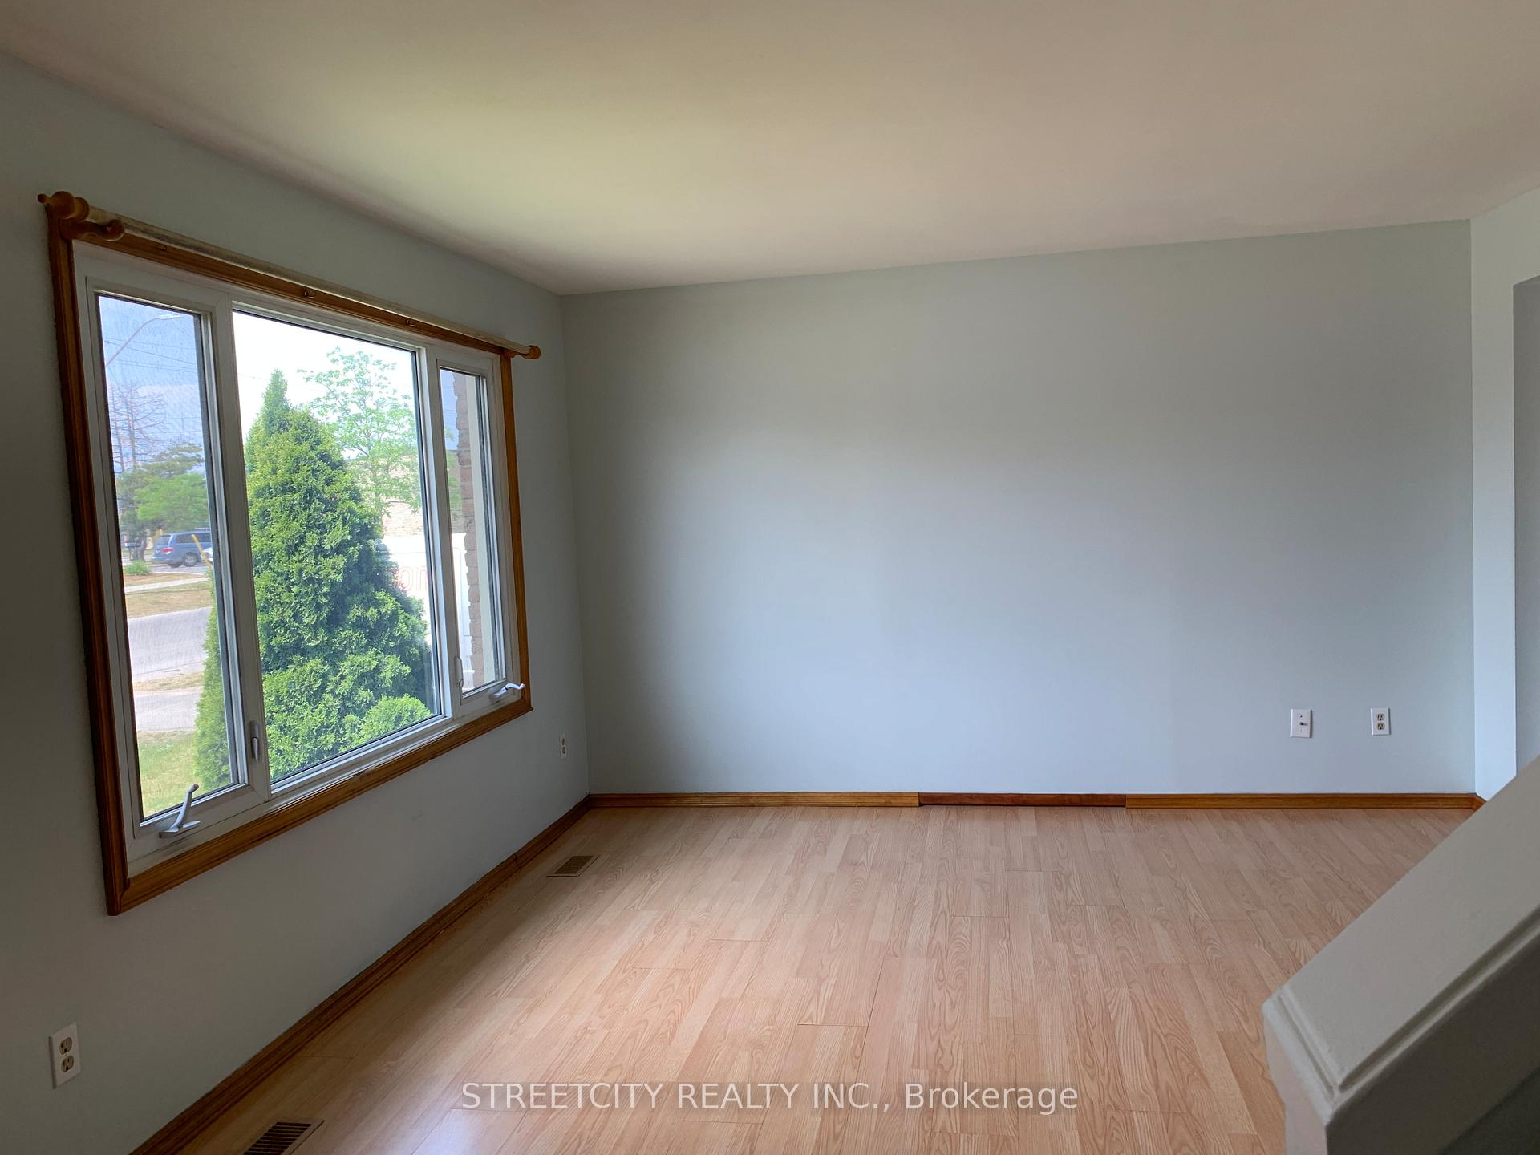
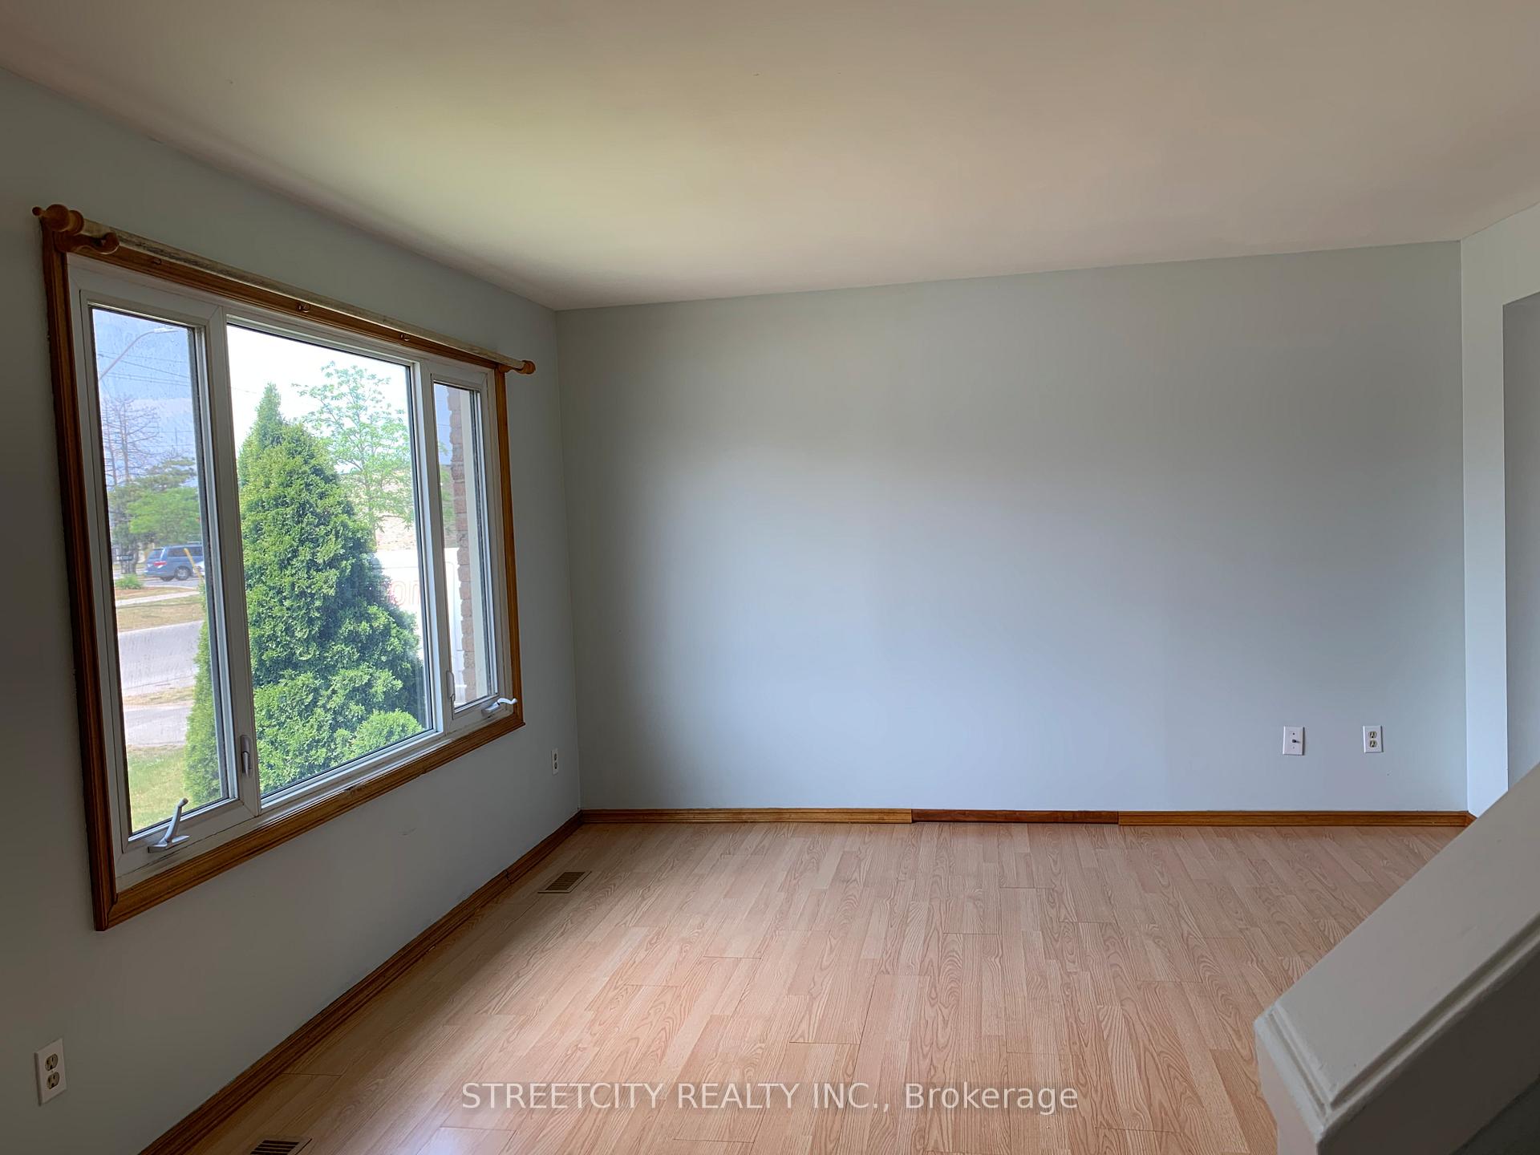
This 2-story semi-detached home is in a very good location. Conveniently located within a short walking distance to the Wellington Rd 'main strip'. Step out your door to shopping, banks, restaurants, public transit, parks, and more. Laminate flooring throughout the main level. Bright and airy Living Room, convenient eat-in kitchen, and bonus 2-pc guest bathroom. The upper level offers 3 spacious Bedrooms and a 4-pc Bathroom. Additional living space in lower level Family Room. Fully-fenced backyard with patio area, large storage shed, and plenty of space for kids and pets to run around. Recent updates include newer windows, an updated main bathroom, and new flooring in 2nd and 3rd bedrooms. Book your showings today!
Ask about this home
A HOMEH agent will answer your questions about this home.
Around this home
Daily convenience, out of 100, from the distances below
Schools nearby
School rating, out of 10.
Helpful calculators
Your HOMEH agent

"I would see it this week."