

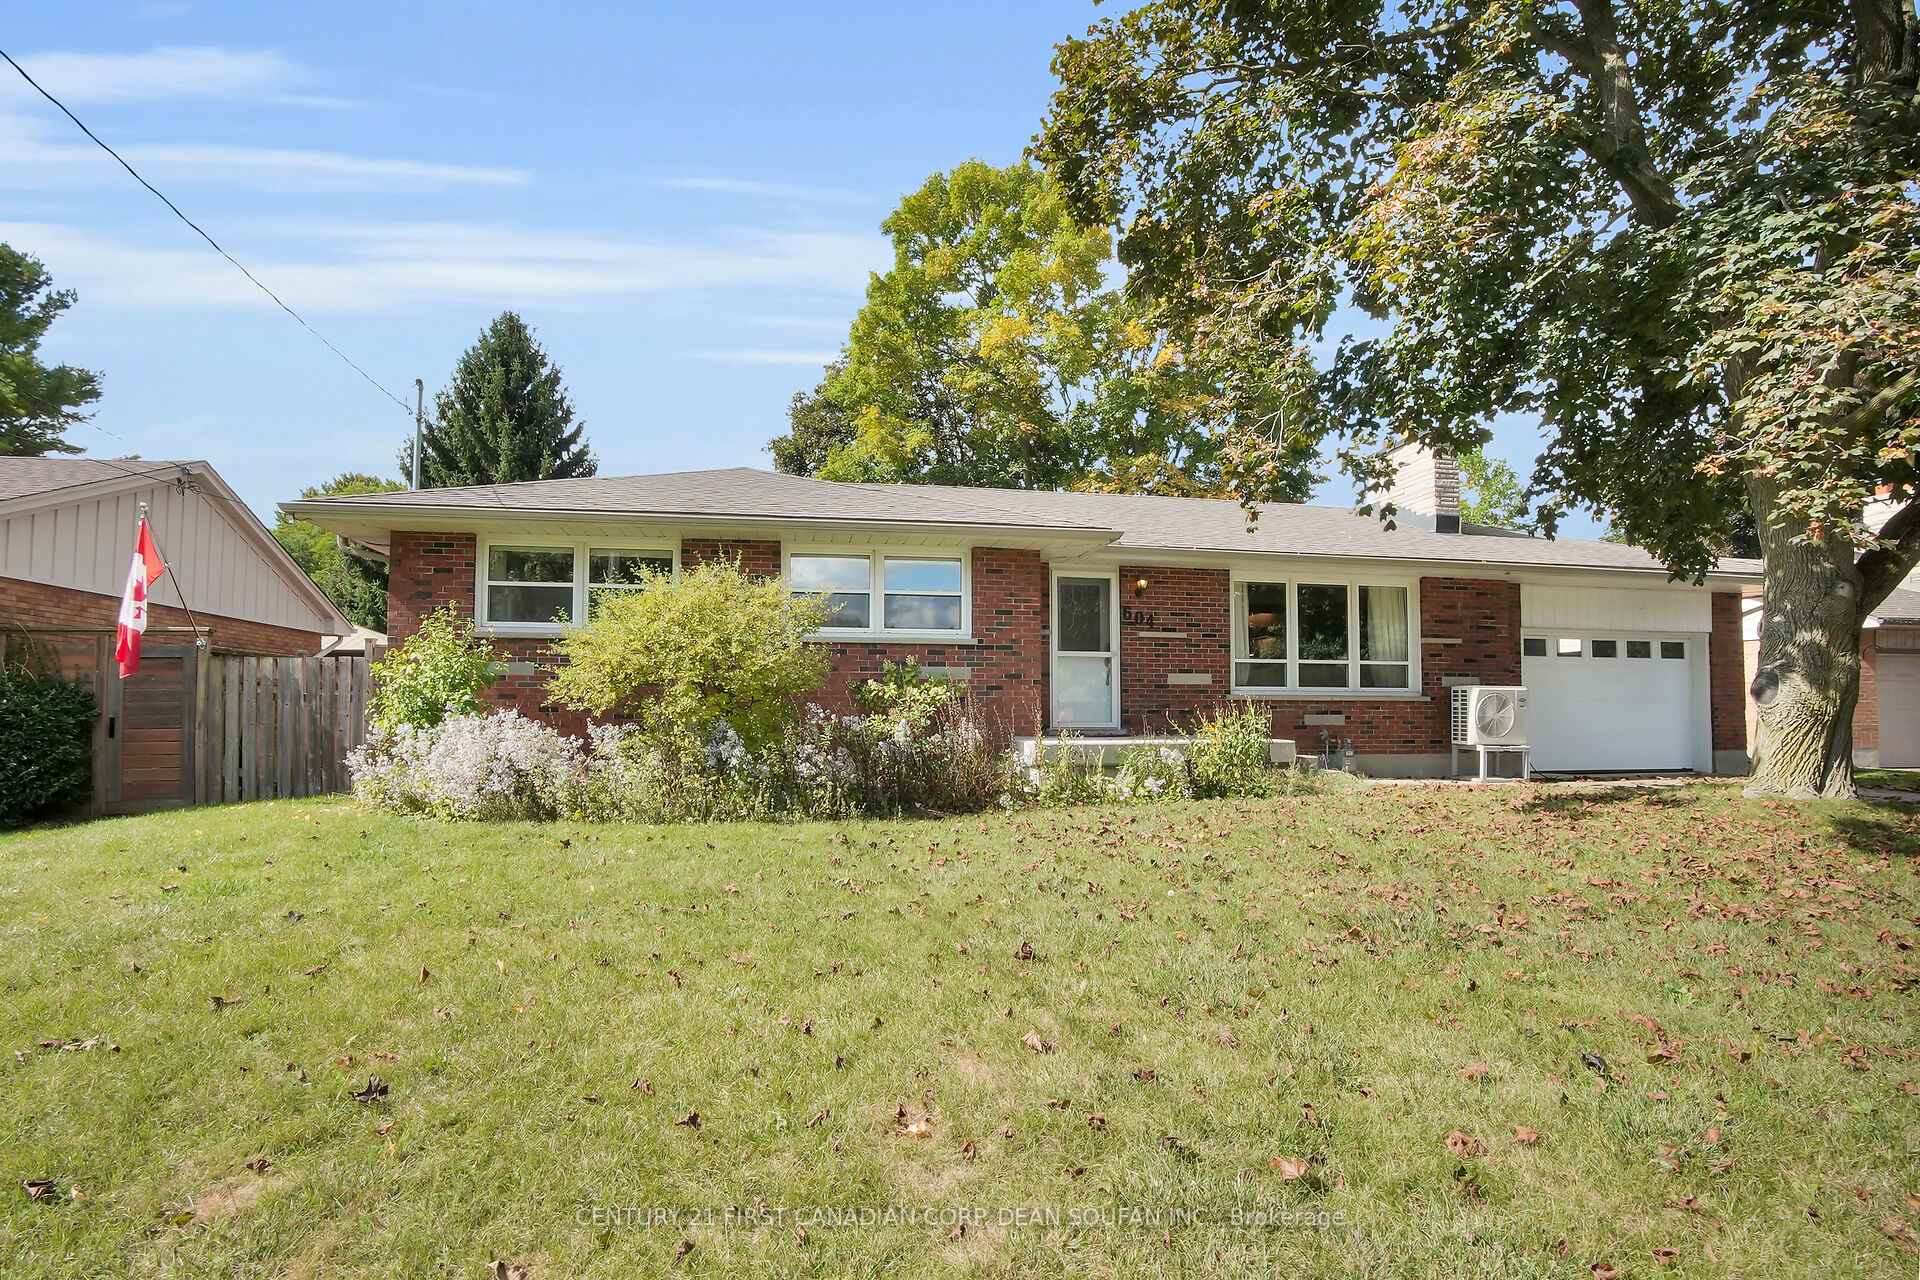
604 Kildare Road
604 Kildare Road
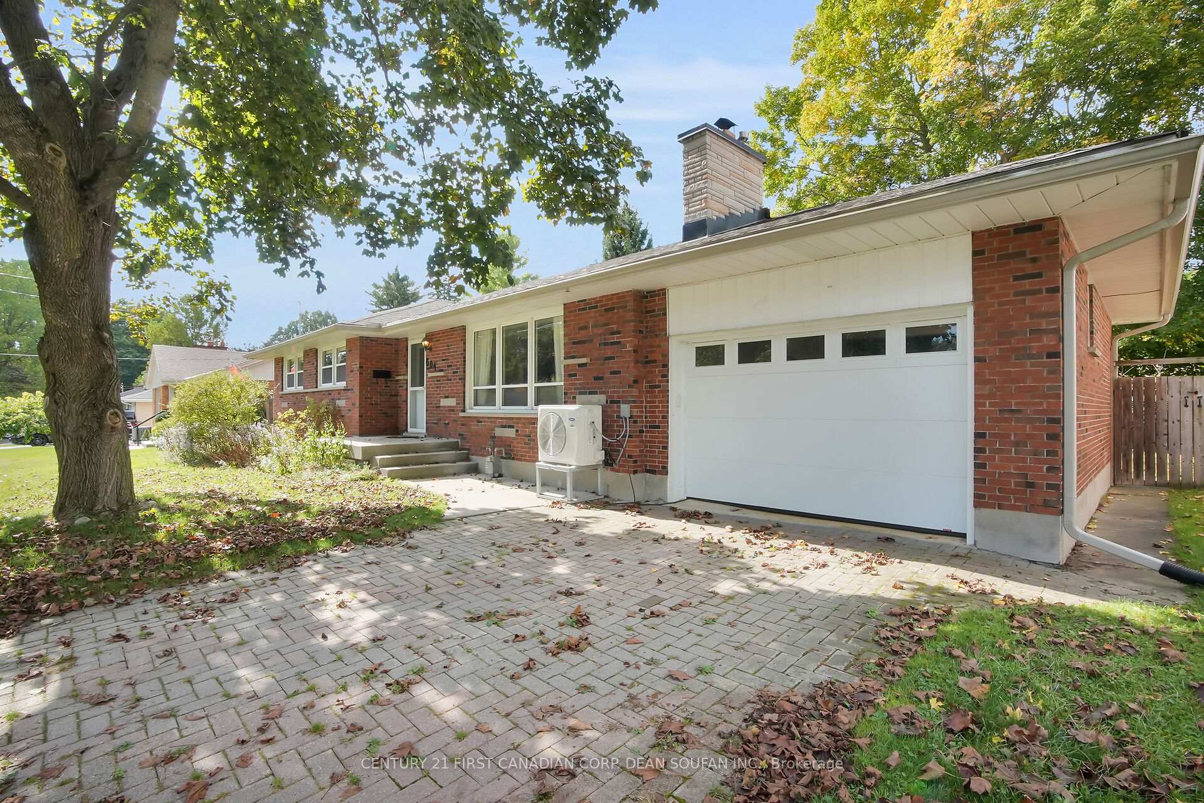
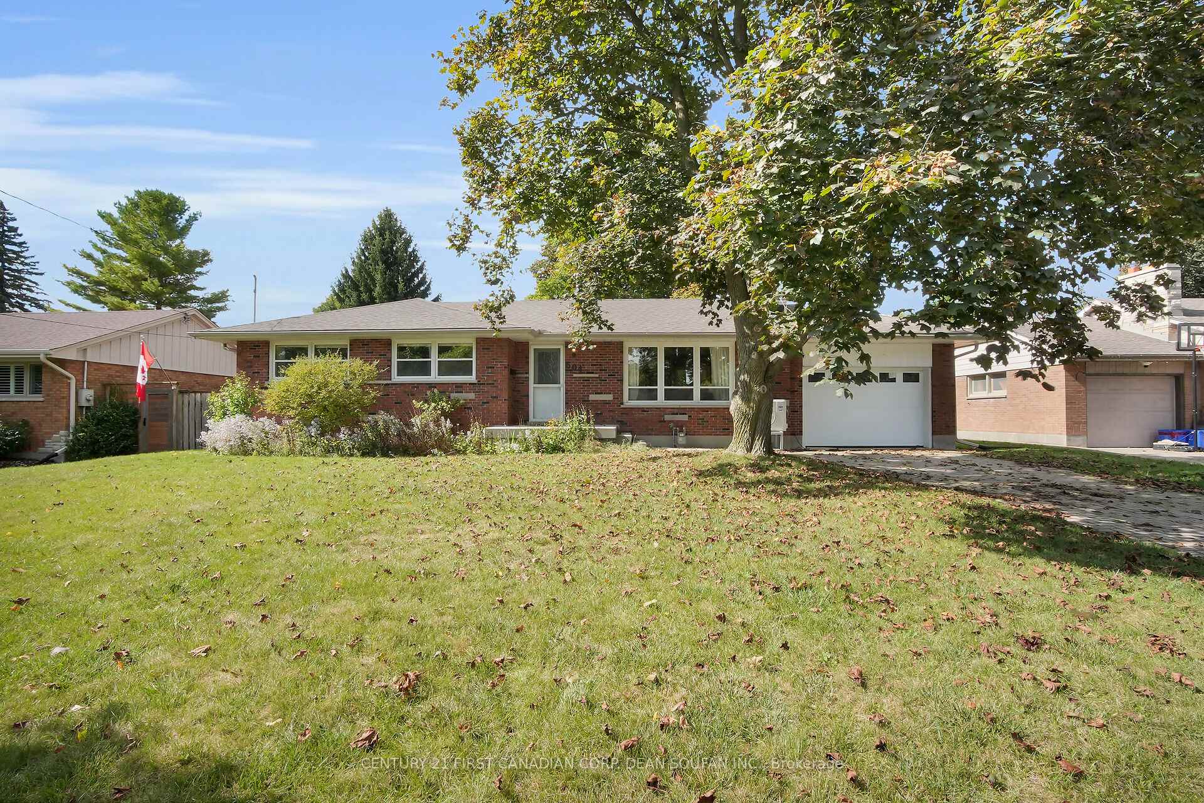
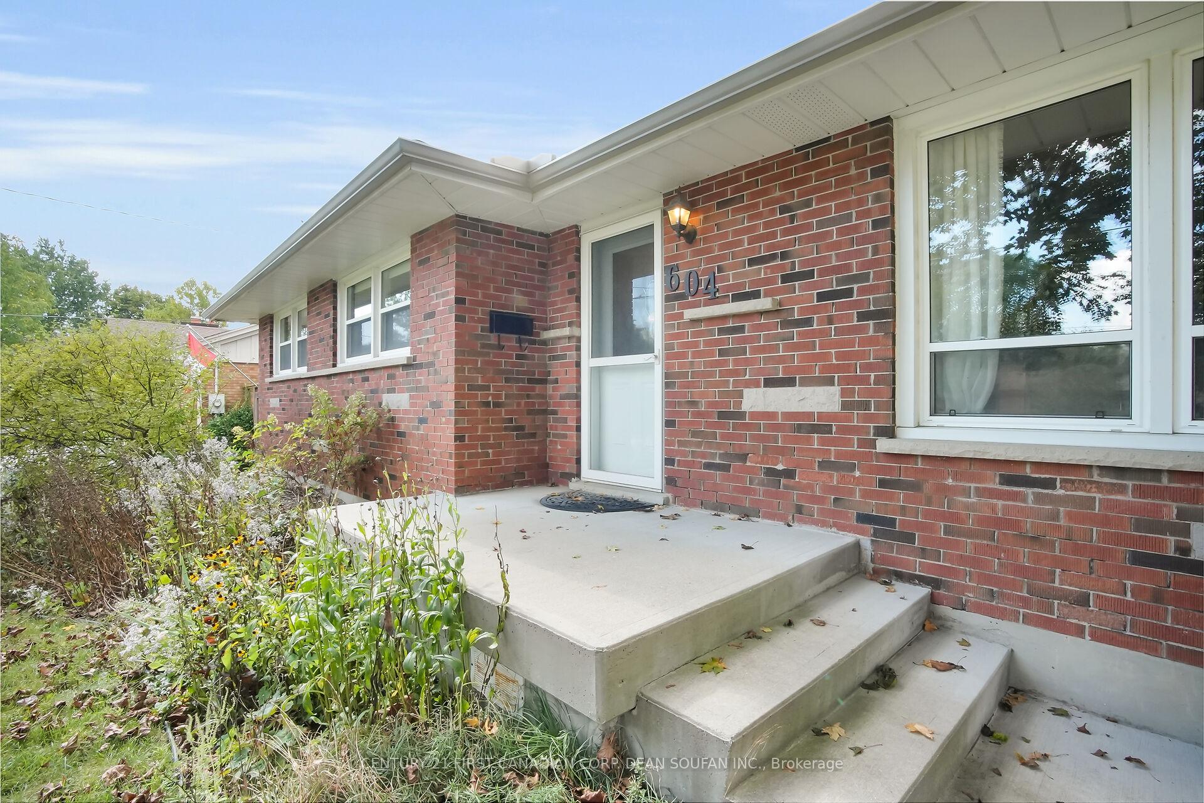
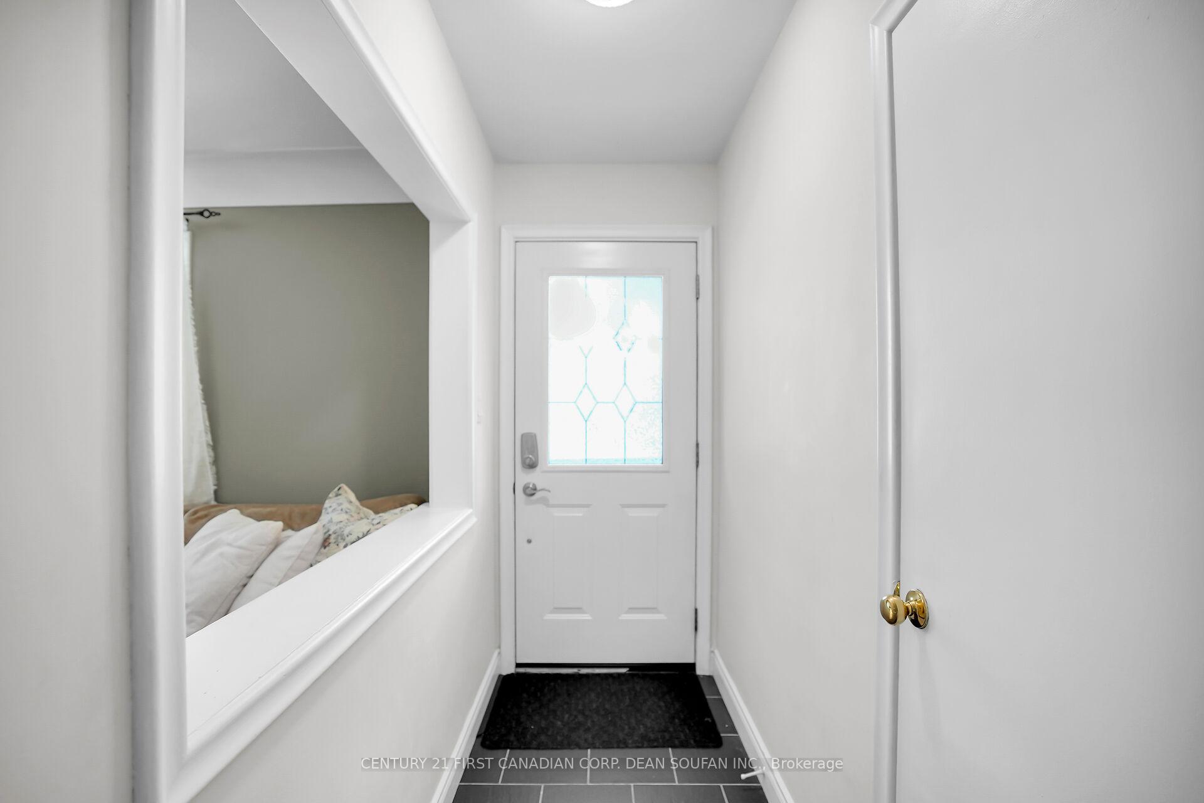 See all 41 photos
Property history
Facts and features
- BasementFinished
- Age of home51–99 years
- Water, sewerMunicipal
- HeatingHeat pump
- Fireplace
- Central air
The homeDetached, Bungalow, Age 51–99 years
- Type: Detached
- Style: Bungalow
- Age: 51–99 years
- Living space: 1,100–1,500 sq ft
- Basement: Full, finished
InsideFireplace Yes, wood, Lower level, Auto garage door remote, primary bedroom - main floor
- Fireplace: Yes, wood
- Laundry: Lower level
- Features: Auto garage door remote, primary bedroom - main floor
- Security: Smoke detector
- Rooms above ground: 9
- Rooms in the basement: 4
- Bedrooms: 3 + 1 in the basement
- Bathrooms: 2
- Kitchens: 1
- Family room: Yes
Outside and lotBrick, Shingles, Poured concrete
- Exterior: Brick
- Roof: Shingles
- Foundation: Poured concrete
- Features: Patio, porch
- Other structures: Garden shed
- Size: 75 × 130 ft
- Zoning: R1-10
Parking2 Garage, Attached, Private
- Spaces: 2 Garage
- Garage: Attached
- Driveway: Private
Heating, water and powerHeat pump, gas, Central air, Municipal water
- Heating: Heat pump, gas
- Cooling: Central air
- Water: Municipal water
- Sewer: Municipal sewer
Costs and taxesTaxes $4,359 a year, HST No HST, Hot water heater
- Taxes, 2025: $4,359 a year
- HST: No HST
- Rental items: Hot water heater
- Under contract: Hot water heater
Included in the saleFridge, stove, dishwasher, washer, dryer, Electric car charger and accessories, coat hangers attached to raw wood in garage
- Included: Fridge, stove, dishwasher, washer, dryer
- Not included: Electric car charger and accessories, coat hangers attached to raw wood in garage
NearbyGolf, park, place of worship, public transit, rec./commun.centre, school
- Close to: Golf, park, place of worship, public transit, rec./commun.centre, school
Listing detailsX12432333, Sold, Sep 29, 2025
- MLS® number: X12432333
- Status: Sold
- Listed on: Sep 29, 2025
- Days on market: 10
- Updated: Oct 9, 2025
- Possession: Flexible
- Occupied by: Owner
- Listing brokerage: CENTURY 21 FIRST CANADIAN CORP. DEAN SOUFAN INC.
About this home
604 Kildare Road, London (North P), ON N6H 3H9
Welcome to 604 Kildare Road in the highly desirable Oakridge Acres community. Gorgeous and spacious best describe this 3 plus 1 bedroom, 2 full bathroom ranch, perfectly situated on a mature treed lot. The main floor offers a large living room with a wood burning fireplace, an updated kitchen with plenty of cupboard space, and beautiful hardwood flooring throughout. The main bathroom has been modernized and features double sinks. The lower level expands your living space with a generous recreation room, three piece bathroom, good sized bedroom, laundry room, and additional storage. Updates from the previous listing in 2019 included newer windows, shingles, and an updated kitchen and baths. More recent upgrades include a new furnace and heat pump installed in August 2024 with a 10 year parts warranty, a new garage door and opener in 2020 with a limited lifetime warranty, a new dishwasher in 2024, and a new garden shed in 2024. The home also features an attached over-sized garage measuring approximately 23.5 feet deep by 13 feet wide, measurements to be verified. This is a wonderful family home set on a fabulous mature lot within sought after school zones including Riverside Public Elementary School, Notre Dame Catholic Elementary School, St. Thomas Aquinas Catholic Secondary School, and Oakridge Secondary Public School. Dont miss out, schedule a viewing today!
Ask about this home
A HOMEH agent will answer your questions about this home.
Around this home
Daily convenience, out of 100, from the distances below
Schools nearby
School rating, out of 10.
Helpful calculators
Your HOMEH agent

"I would see it this week."