

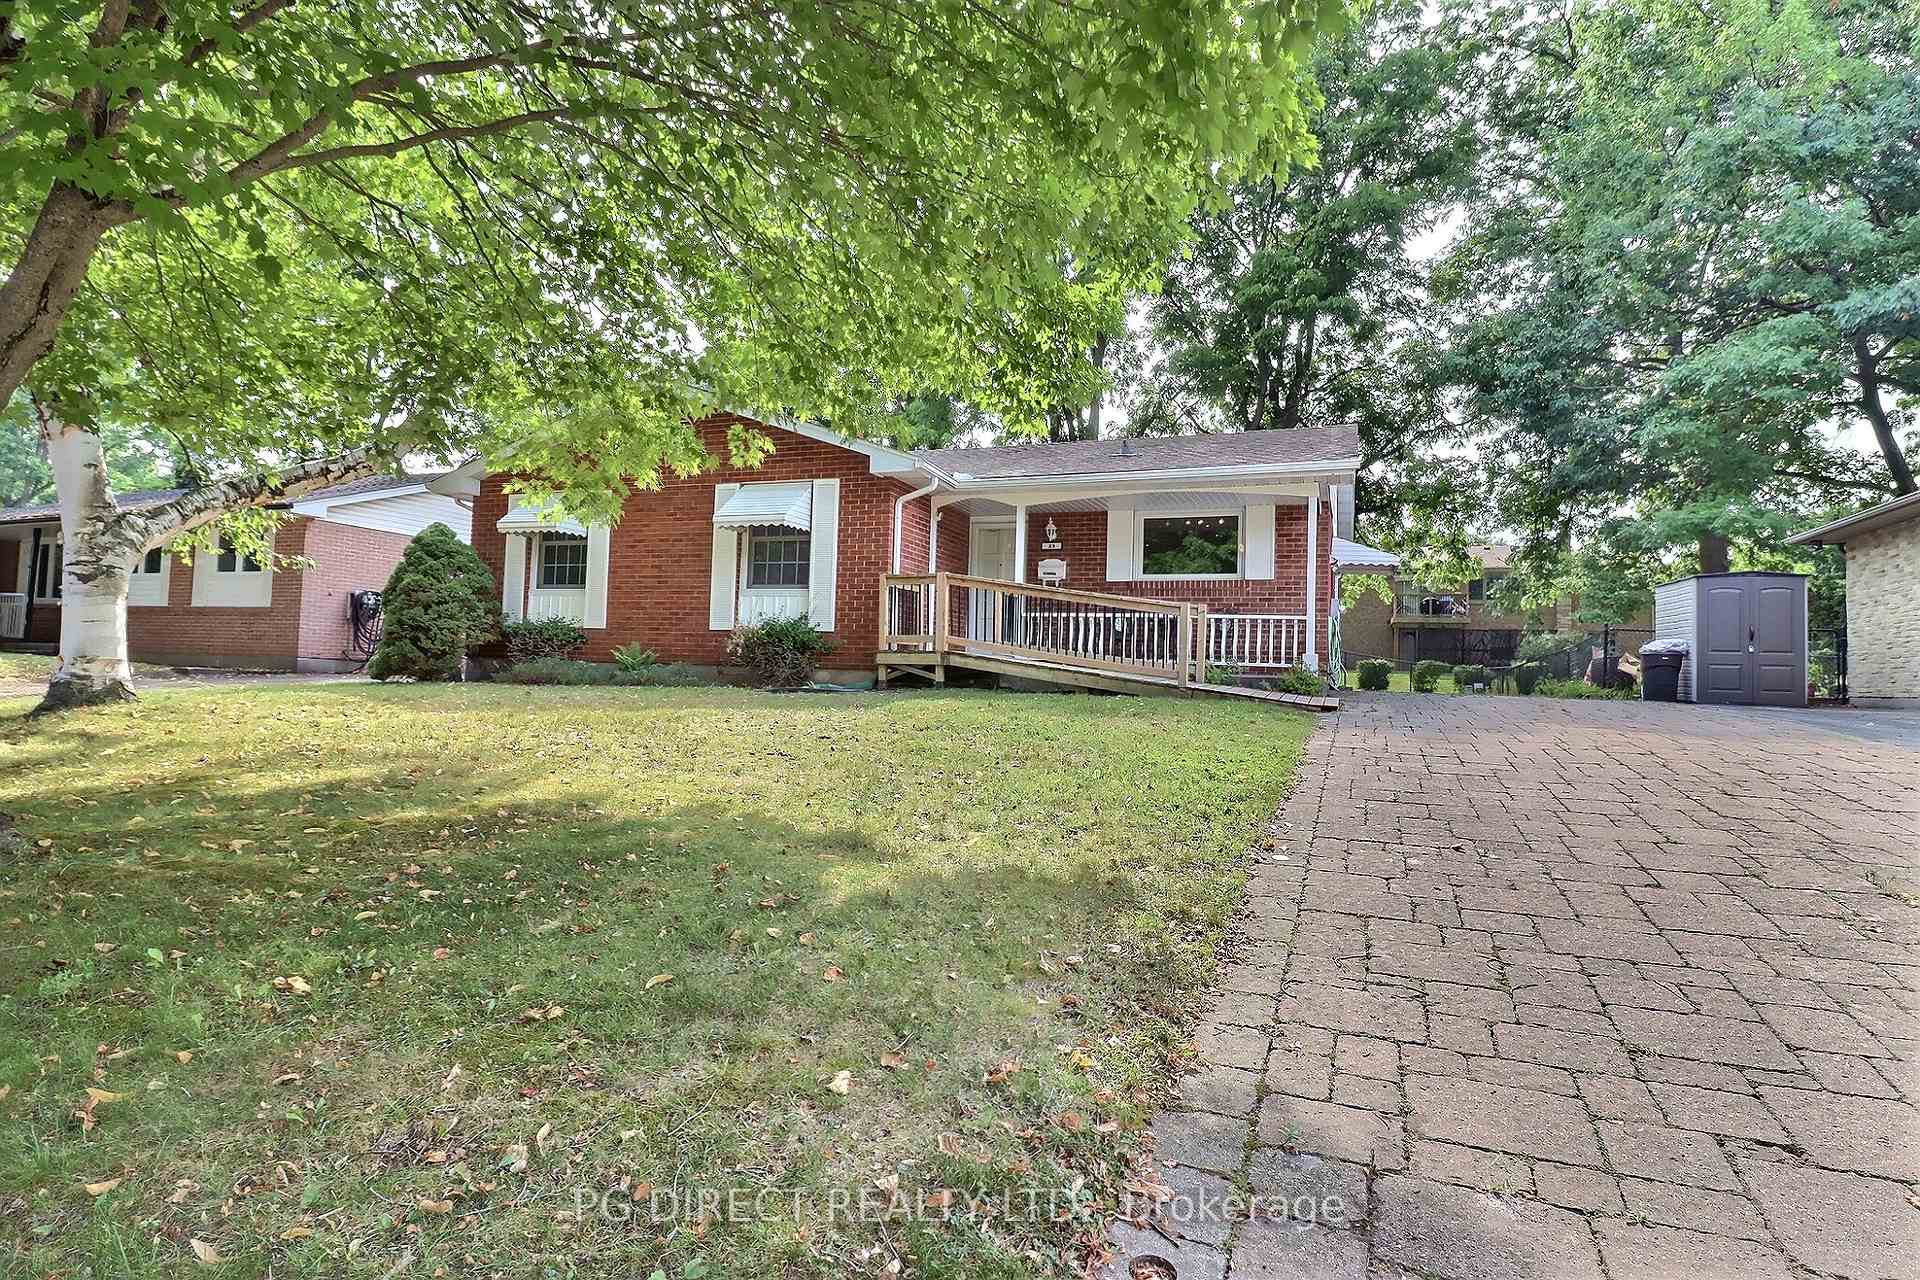
23 Springfield Crescent
23 Springfield Crescent
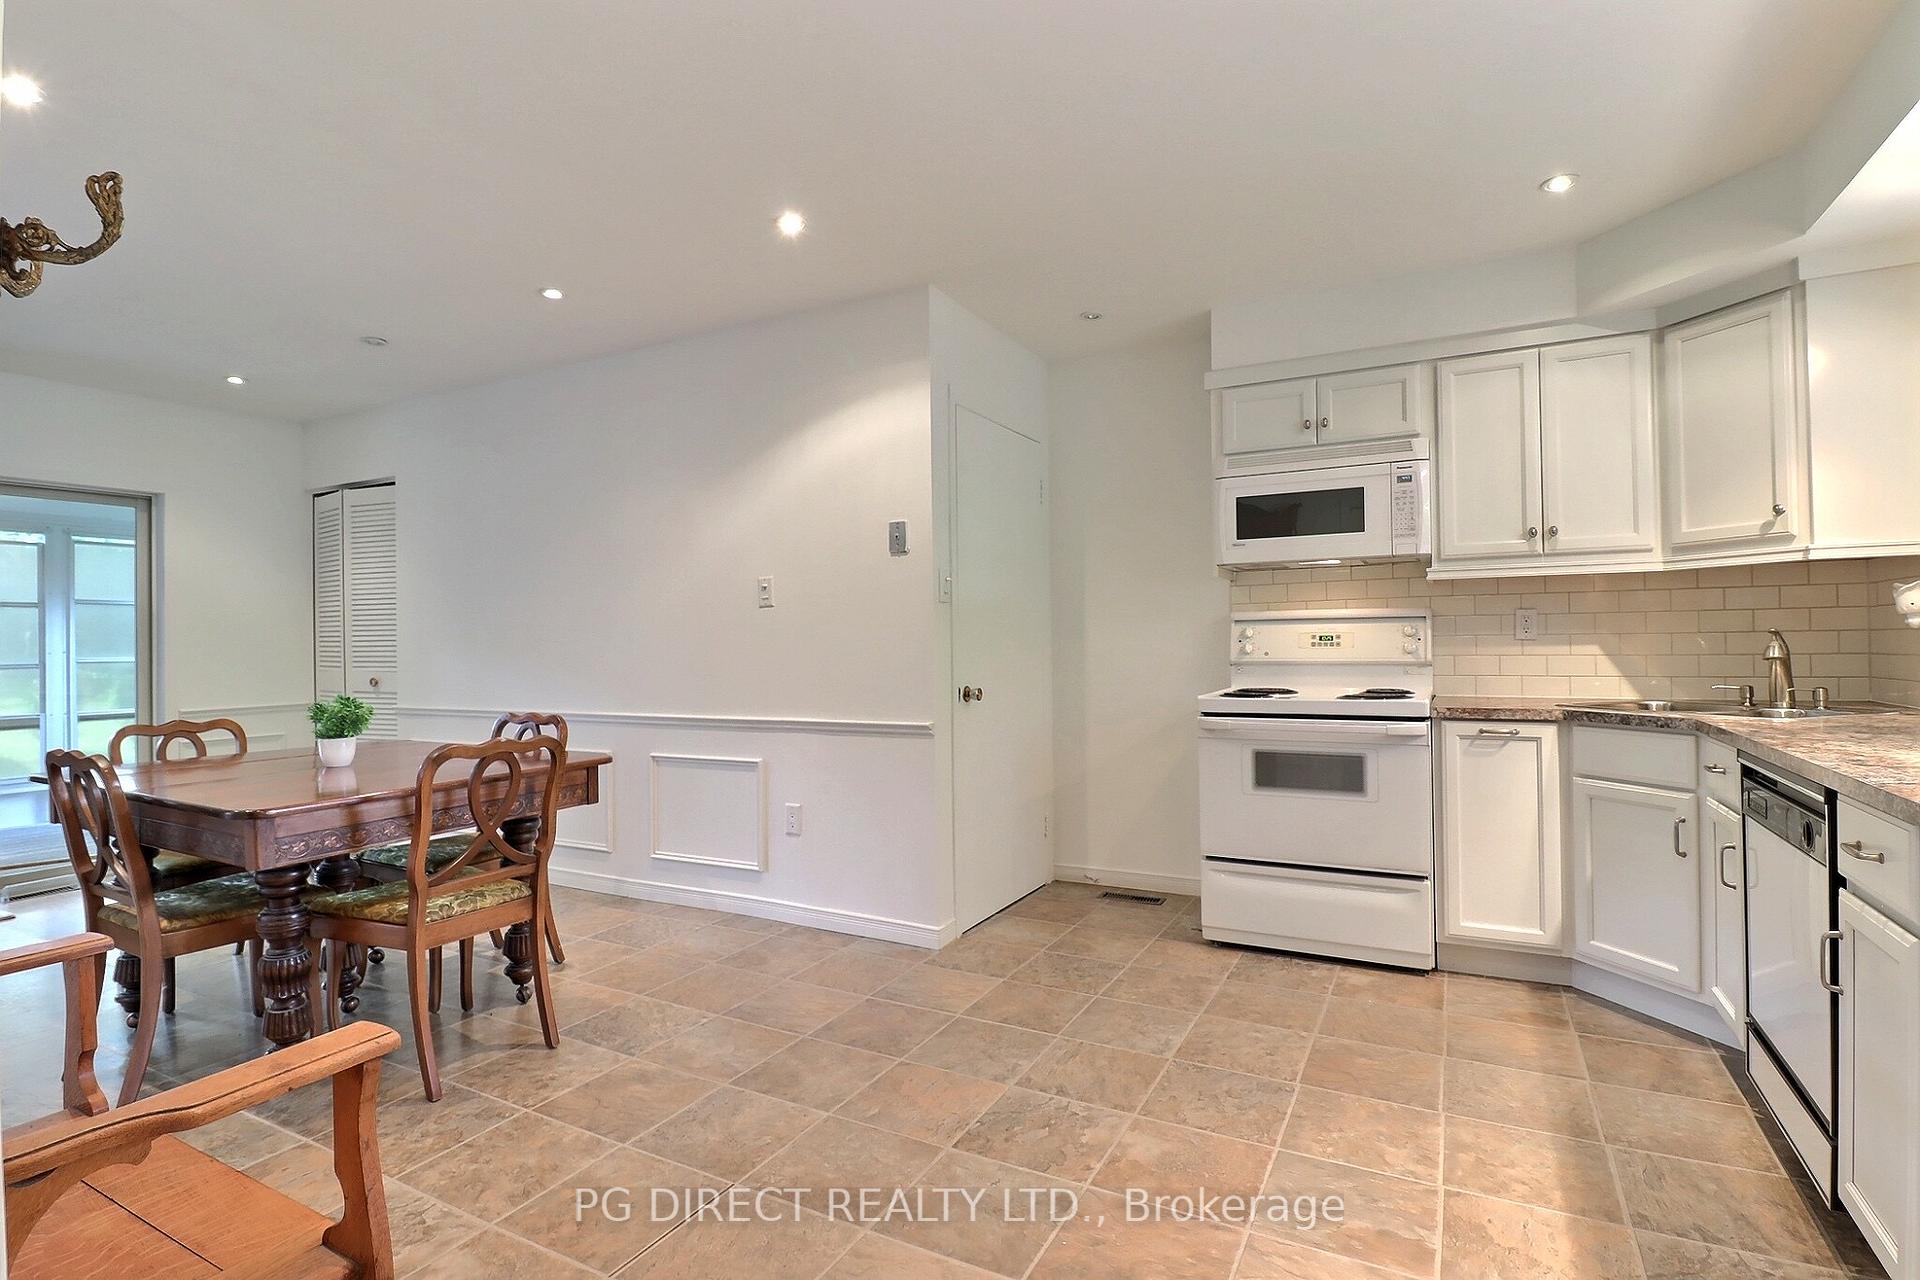 See all 21 photos
Property history
Facts and features
- BasementFinished
- Age of home51–99 years
- Water, sewerMunicipal
- Lot shapeRectangular
- Central air
The homeDetached, Bungalow, Age 51–99 years
- Type: Detached
- Style: Bungalow
- Age: 51–99 years
- Living space: 1,100–1,500 sq ft
- Basement: Finished
InsideLower level, Primary bedroom - main floor, storage, water heater, wheelchair access, Rooms above ground 6
- Laundry: Lower level
- Features: Primary bedroom - main floor, storage, water heater, wheelchair access
- Rooms above ground: 6
- Rooms in the basement: 3
- Bedrooms: 3
- Bathrooms: 2
- Kitchens: 1
- Family room: Yes
Outside and lotBrick, Asphalt shingle, Concrete
- Exterior: Brick
- Roof: Asphalt shingle
- Foundation: Concrete
- Features: Awnings, deck, porch, year round living
- Accessibility: Bath grab bars, wheelchair access
- Size: 58.17 × 105.44 ft
- Shape: Rectangular
- Zoning: R1-7
Parking4 Parking, Other
- Spaces: 4 Parking
- Driveway: Other
Heating, water and powerForced air, gas, Central air, Municipal water
- Heating: Forced air, gas
- Cooling: Central air
- Water: Municipal water
- Sewer: Municipal sewer
- Natural gas: Yes
- Hydro: Yes
- Cable: Yes
- Telephone: Yes
Costs and taxesTaxes $4,153 a year, HST No HST
- Taxes, 2024: $4,153 a year
- HST: No HST
Included in the saleRefrigerator, stove, dishwasher, washer, dryer
- Included: Refrigerator, stove, dishwasher, washer, dryer
NearbyFenced yard
- Close to: Fenced yard
Listing detailsX12205033, Sold, Jun 7, 2025
- MLS® number: X12205033
- Status: Sold
- Listed on: Jun 7, 2025
- Days on market: 103
- Updated: Sep 18, 2025
- Possession: Flexible
- Occupied by: Vacant
- Listing brokerage: PG DIRECT REALTY LTD.
About this home
23 Springfield Crescent, London (South B), ON N6K 2T7
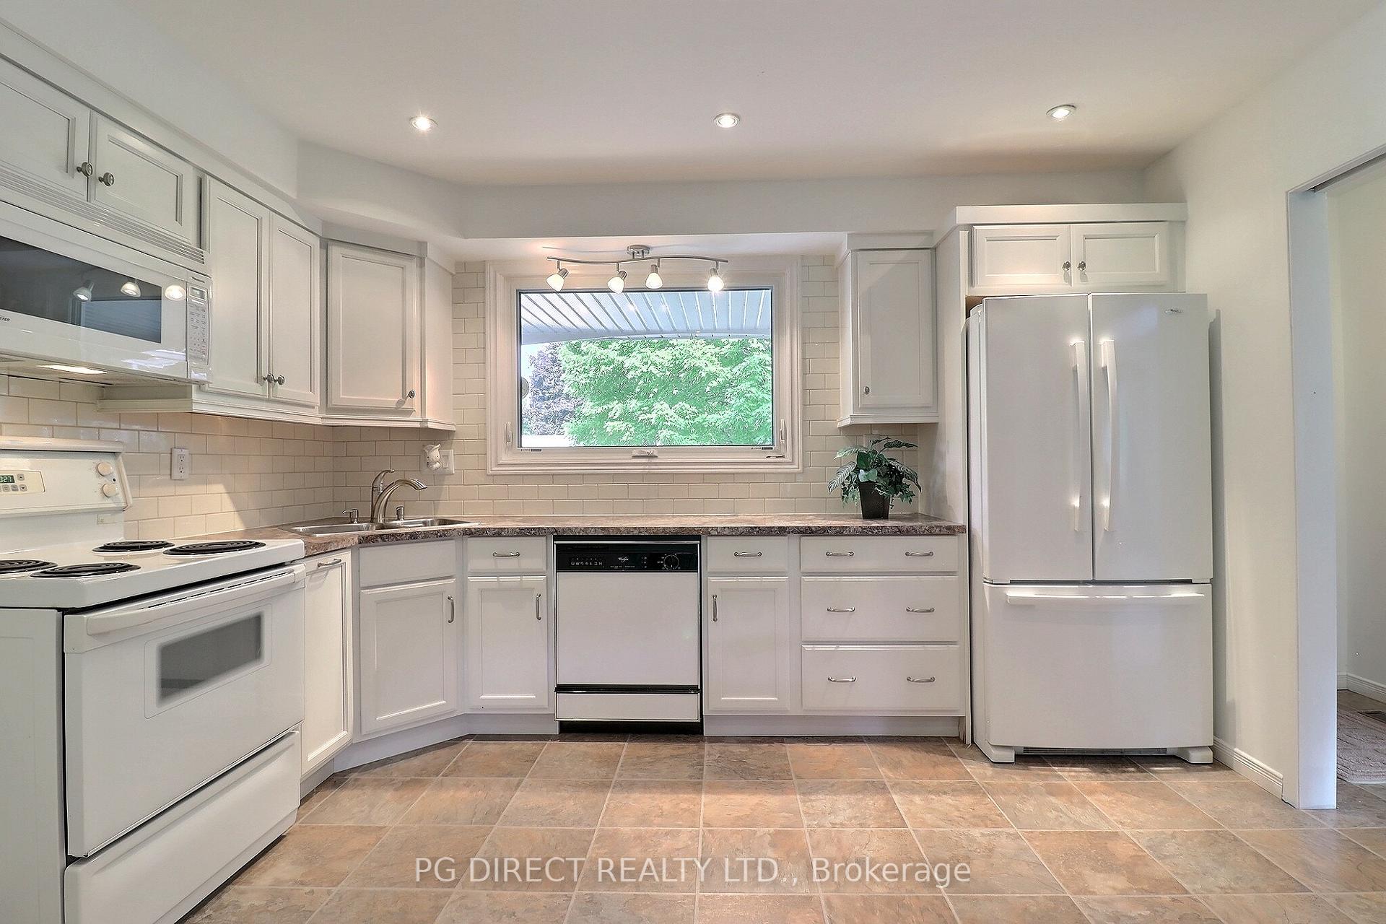
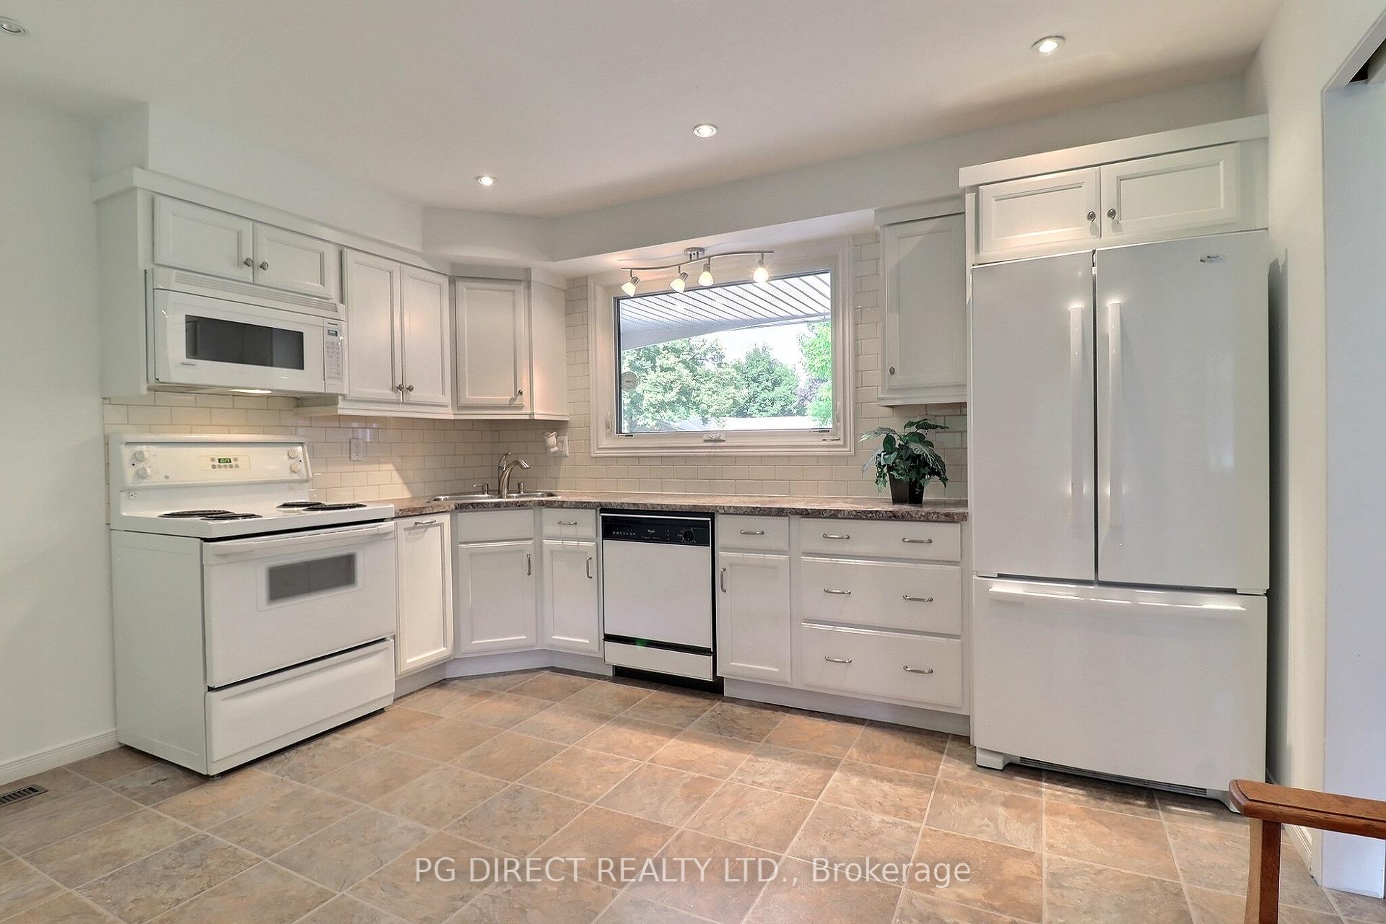
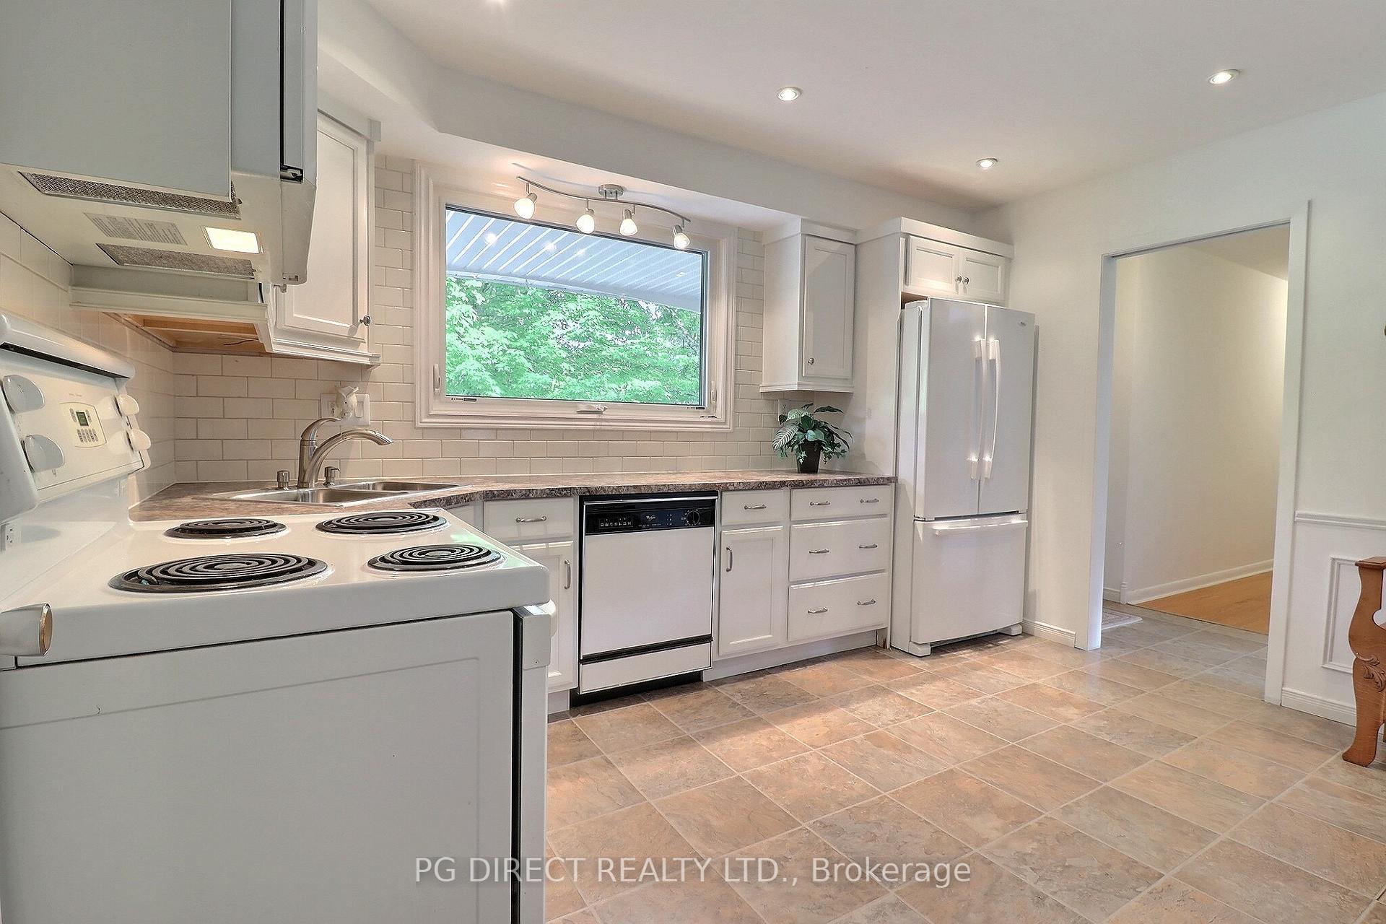
Visit REALTOR website for additional information. Welcome to this bright and well-maintained 3-bedroom, 1+ bathroom home, perfectly situated on a quiet crescent in the highly desirable Byron neighborhood. Filled with natural light, large windows, living room skylight and a sunroom. Enjoy an upgraded kitchen, hardwood flooring, and central air. Recent updates include a new furnace and water heater (2024) and newly painted main floor rooms. Just minutes away from top-rated schools, shopping, parks, scenic trails, ski club and so much more.
Ask about this home
A HOMEH agent will answer your questions about this home.
Around this home
Daily convenience, out of 100, from the distances below
Schools nearby
School rating, out of 10.
Helpful calculators
Your HOMEH agent

"I would see it this week."