

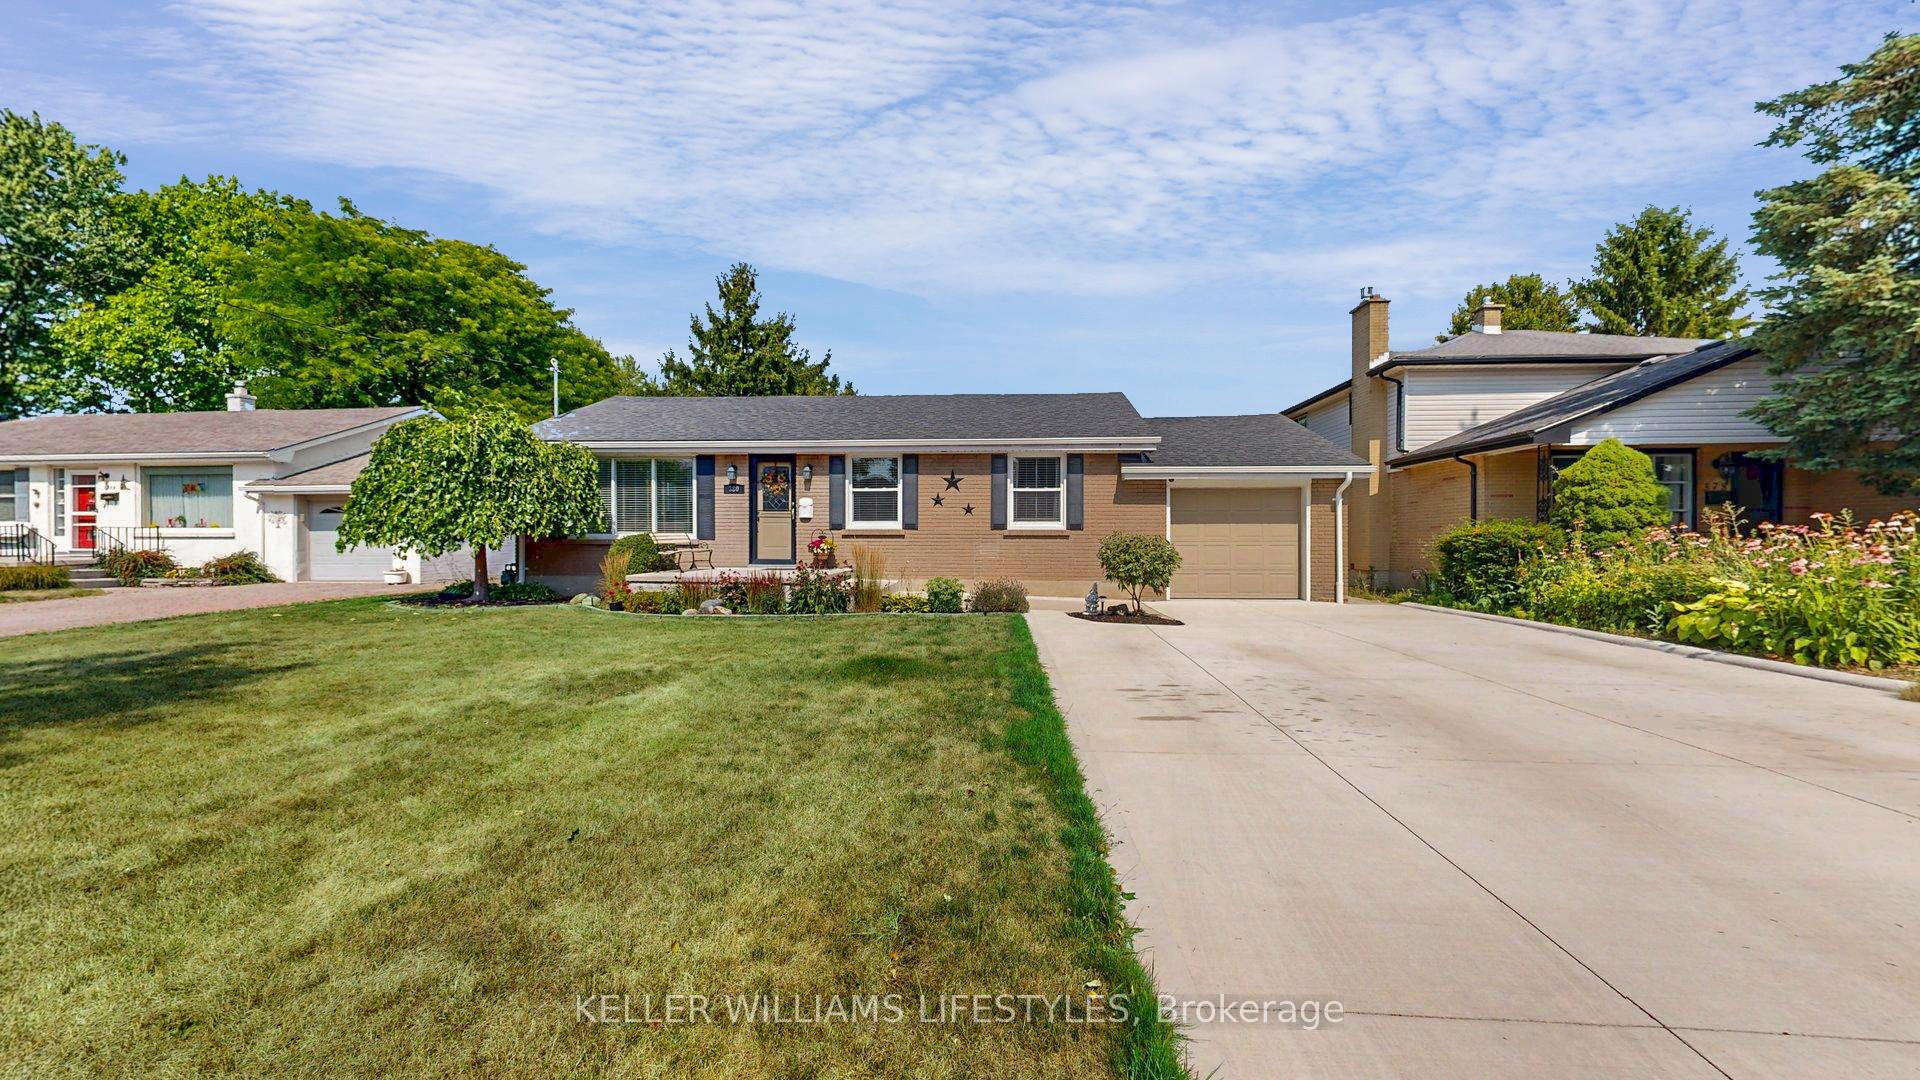
380 Regal Drive
380 Regal Drive
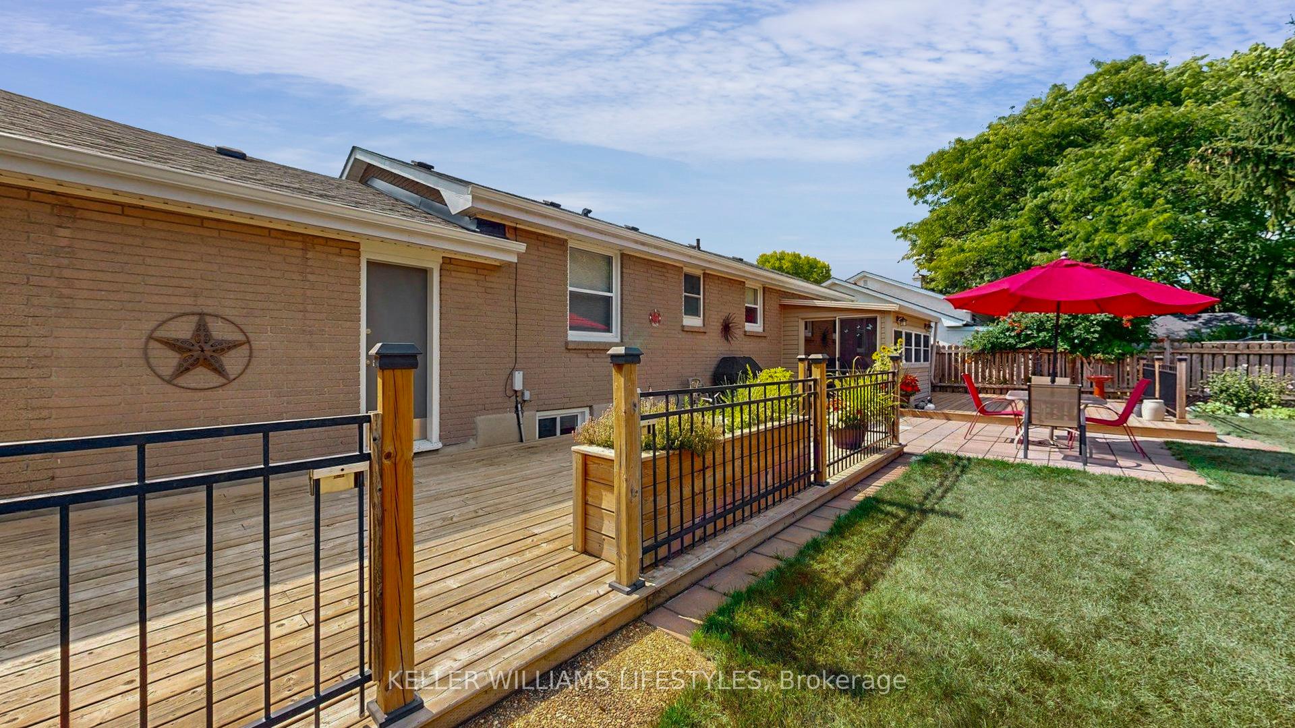
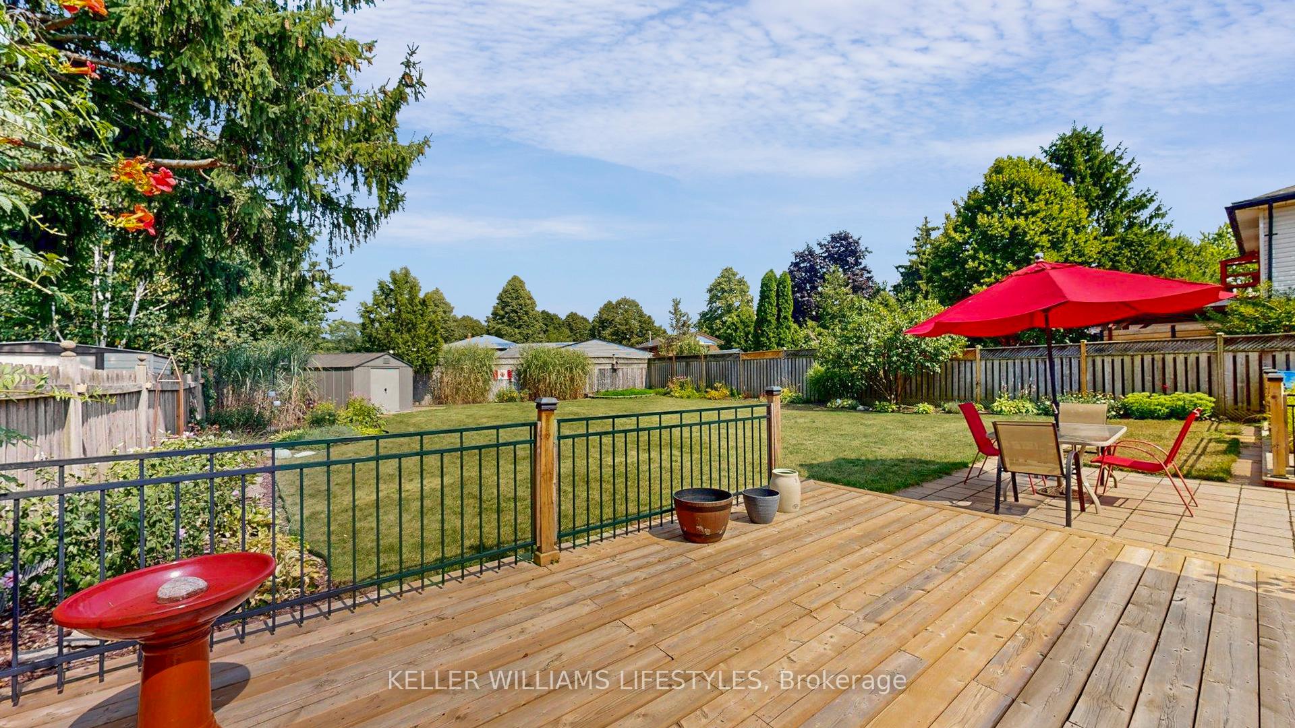
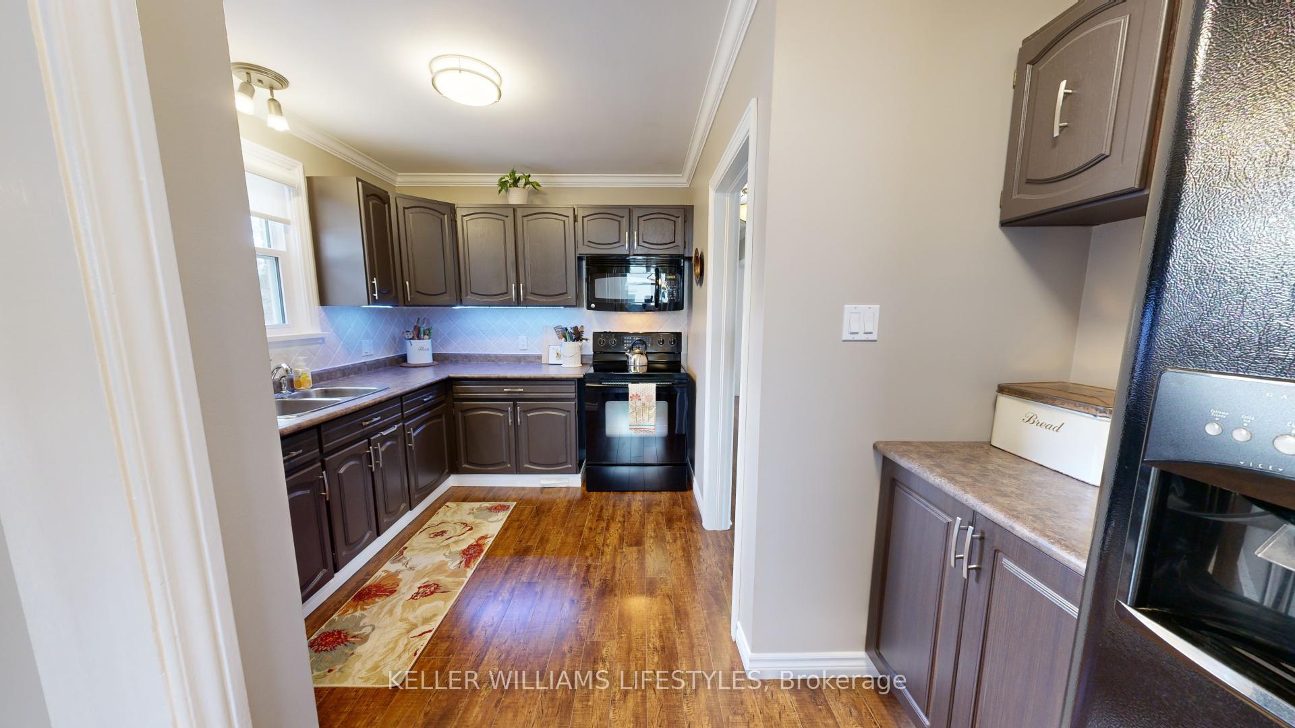
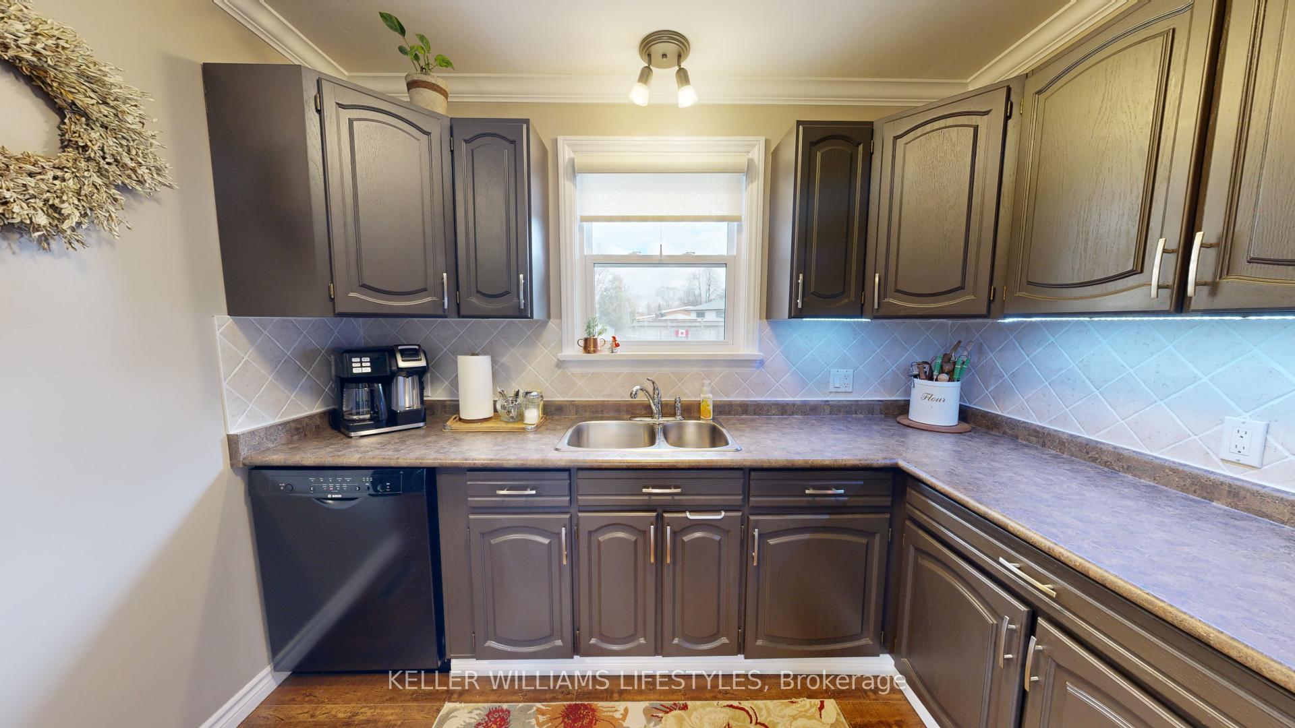 See all 28 photos
Property history
Facts and features
- BasementFinished
- Age of home51–99 years
- Water, sewerMunicipal
- HeatingForced air
- Central air
The homeDetached, Bungalow, Age 51–99 years
- Type: Detached
- Style: Bungalow
- Age: 51–99 years
- Living space: 700–1,100 sq ft
- Basement: Finished
InsideLower level, Atrium, carpet free, in-law capability, Rooms above ground 11
- Laundry: Lower level
- Features: Atrium, carpet free, in-law capability
- Rooms above ground: 11
- Bedrooms: 3
- Bathrooms: 3
- Kitchens: 1
- Family room: Yes
Outside and lotBrick, vinyl siding, Asphalt shingle, Concrete
- Exterior: Brick, vinyl siding
- Roof: Asphalt shingle
- Foundation: Concrete
- Features: Deck, landscaped
- Other structures: Shed
- Size: 62.15 × 144.54 ft
Parking1 Garage, Attached, Private double
- Spaces: 1 Garage
- Garage: Attached
- Driveway: Private double
Heating, water and powerForced air, gas, Central air, Municipal water
- Heating: Forced air, gas
- Cooling: Central air
- Water: Municipal water
- Sewer: Municipal sewer
Costs and taxesTaxes $4,560 a year, HST included in the price, Rental items None
- Taxes, 2025: $4,560 a year
- HST: HST included in the price
- Rental items: None
Included in the saleFridge, stove, dishwasher, washer, dryer
- Included: Fridge, stove, dishwasher, washer, dryer
NearbyFenced yard, hospital, park, place of worship, public transit, rec./commun.centre
- Close to: Fenced yard, hospital, park, place of worship, public transit, rec./commun.centre
Listing detailsX12354417, Sold, Aug 19, 2025
- MLS® number: X12354417
- Status: Sold
- Listed on: Aug 19, 2025
- Days on market: 10
- Updated: Aug 29, 2025
- Possession: 2025-09-20 / 1-29 days
- Occupied by: Owner
- Listing brokerage: KELLER WILLIAMS LIFESTYLES
About this home
380 Regal Drive, London (East A), ON N5Y 1J7
Welcome to this impeccably maintained bungalow at 380 Regal Dr, featuring 3 bedrooms, 2 baths, and a bright sunroom overlooking a fully fenced private yard. The large rear deck, upgraded in 2024 alongside a new concrete driveway and garage floor, offers an exceptional outdoor living space. Inside, enjoy a refreshed main-floor bathroom (2023), fresh paint, and modern fixtures including a new AC unit in 2025, updated basement windows and front door in 2022. Located in a sought-after school zone (Blessed Sacrament, Mother Teresa Secondary, Hillcrest, Montcalm, Sir Frederick Banting, and Louise Arbour FI PS), the home offers both comfort and educational convenience. Everyday essentials are nearby including grocery and shopping just minutes away, walking distance to bus route, while scenic green spaces such as Huron Street Conservation Area are close by for family outings and recreation. Whether you're a growing family or transitioning into a more manageable home, this house paired with its location checks all the boxes.
Ask about this home
A HOMEH agent will answer your questions about this home.
Around this home
Daily convenience, out of 100, from the distances below
Schools nearby
School rating, out of 10.
Helpful calculators
Your HOMEH agent

"I would see it this week."