

Unit 106, 198 Springbank Drive
Unit 106, 198 Springbank Drive
 See all 35 photos
Property history
Facts and features
- BasementNone
- Age of home31–50 years
- Water, sewerMunicipal
- HeatingForced air
The homeMobile/Trailer, Bungalow, Age 31–50 years
- Type: Mobile/Trailer
- Style: Bungalow
- Age: 31–50 years
- Living space: 1,100–1,500 sq ft
- Basement: None
- Special designation: Landlease
InsideCarpet free, water heater owned, primary bedroom - main floor, Rooms above ground 4, Bedrooms 2
- Features: Carpet free, water heater owned, primary bedroom - main floor
- Rooms above ground: 4
- Bedrooms: 2
- Bathrooms: 1
- Kitchens: 1
- Family room: Yes
Outside and lotVinyl siding, Asphalt shingle, Piers
- Exterior: Vinyl siding
- Roof: Asphalt shingle
- Foundation: Piers
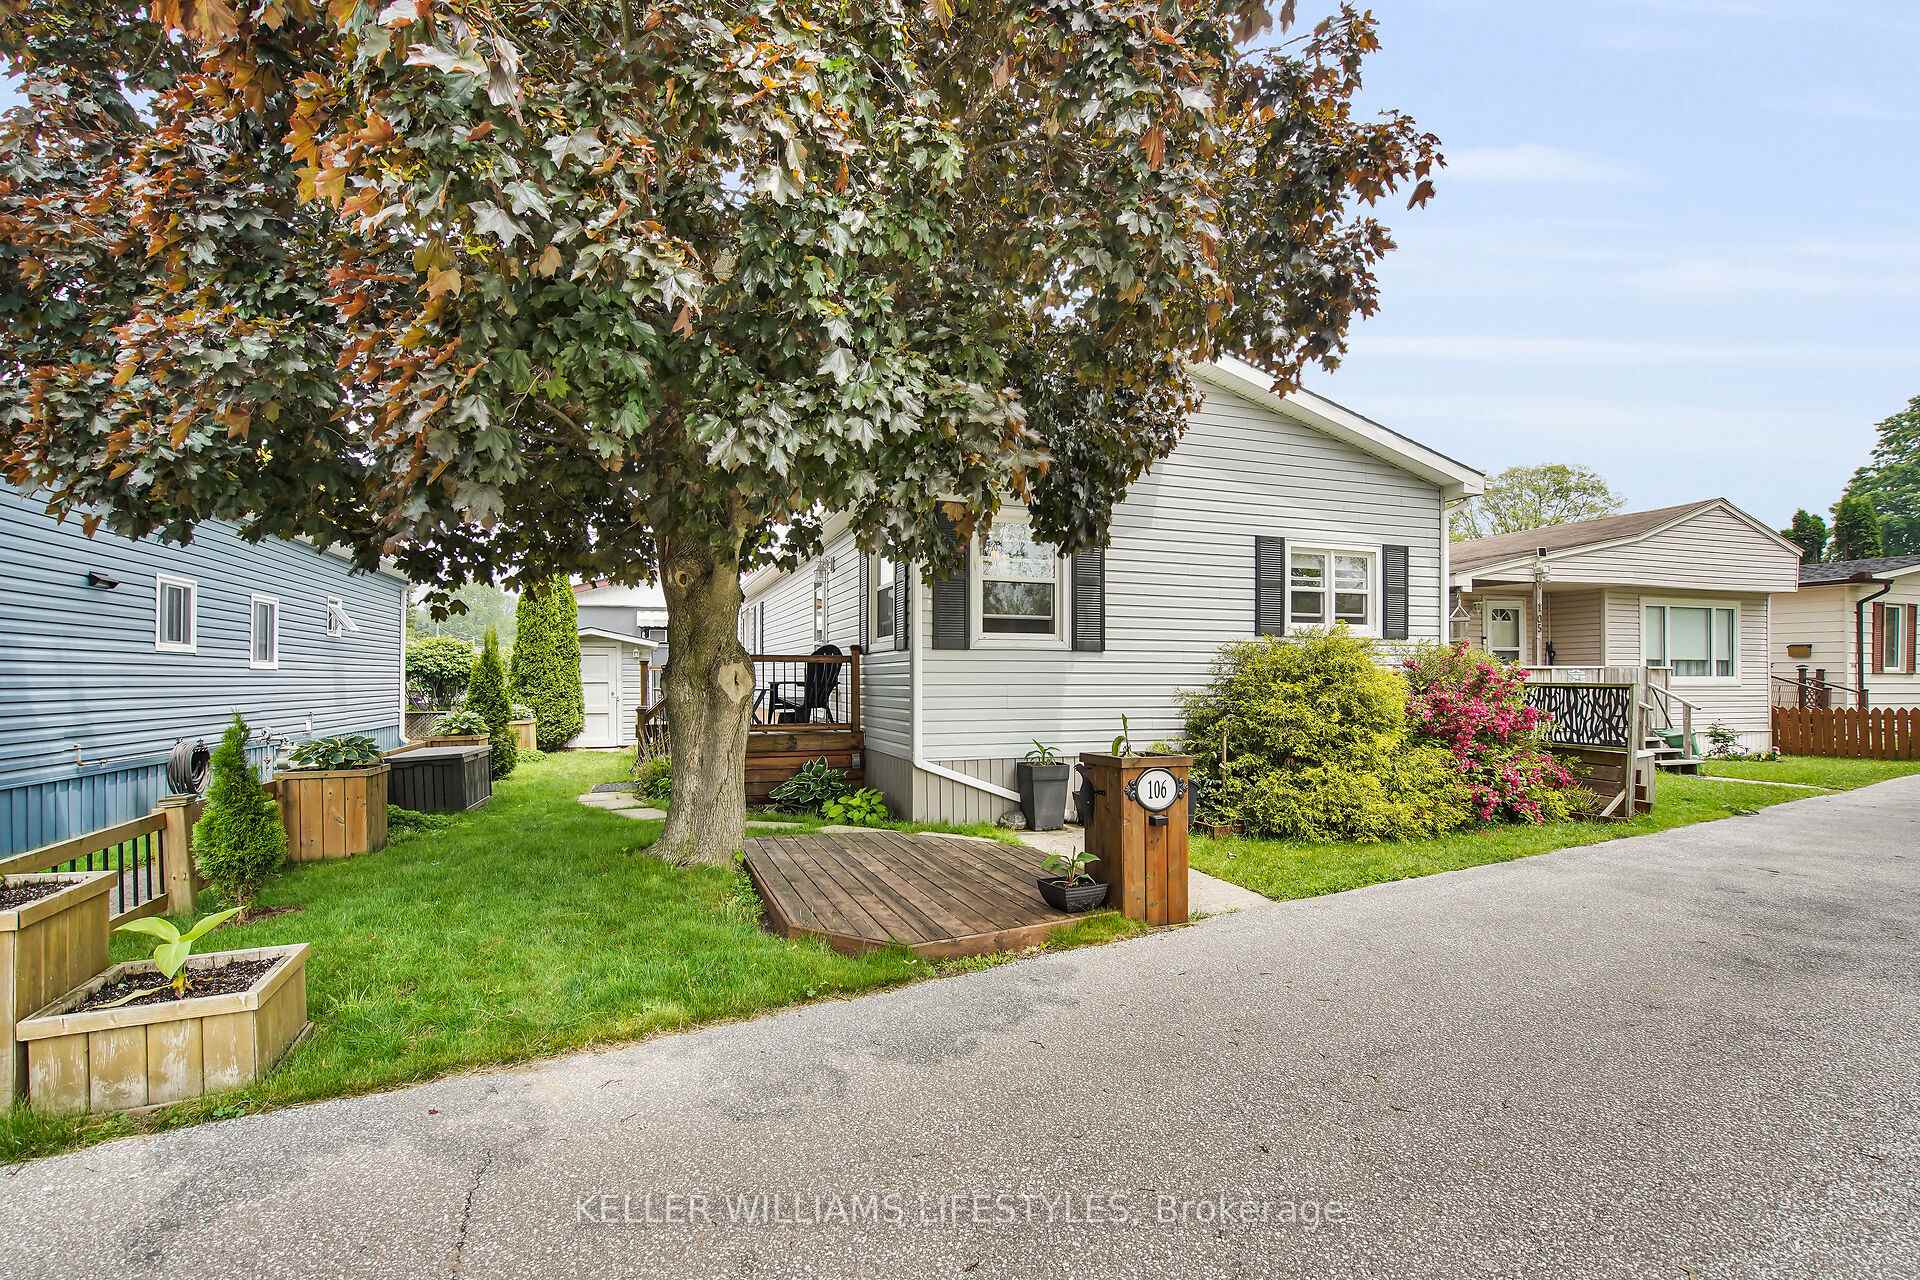
- Features: Deck, landscaped, year round living
- Other structures: Shed
Parking2 Parking
- Spaces: 2 Parking
Heating, water and powerForced air, gas, Window unit(s), Municipal water
- Heating: Forced air, gas
- Cooling: Window unit(s)
- Water: Municipal water
- Sewer: Municipal sewer
Costs and taxesTaxes $236 a year, HST included in the price, Rental items None
- Taxes, 2024: $236 a year
- HST: HST included in the price
- Rental items: None
Included in the saleFridge, stove, washer, dryer, dishwasher, Freezer in pantry
- Included: Fridge, stove, washer, dryer, dishwasher
- Not included: Freezer in pantry
Listing detailsX12207966, Sold, Jun 9, 2025
- MLS® number: X12207966
- Status: Sold
- Listed on: Jun 9, 2025
- Days on market: 71
- Updated: Aug 19, 2025
- Possession: 30-59 days
- Occupied by: Owner
- Listing brokerage: KELLER WILLIAMS LIFESTYLES
About this home
Unit 106, 198 Springbank Drive, London (South D), ON N6J 1G1
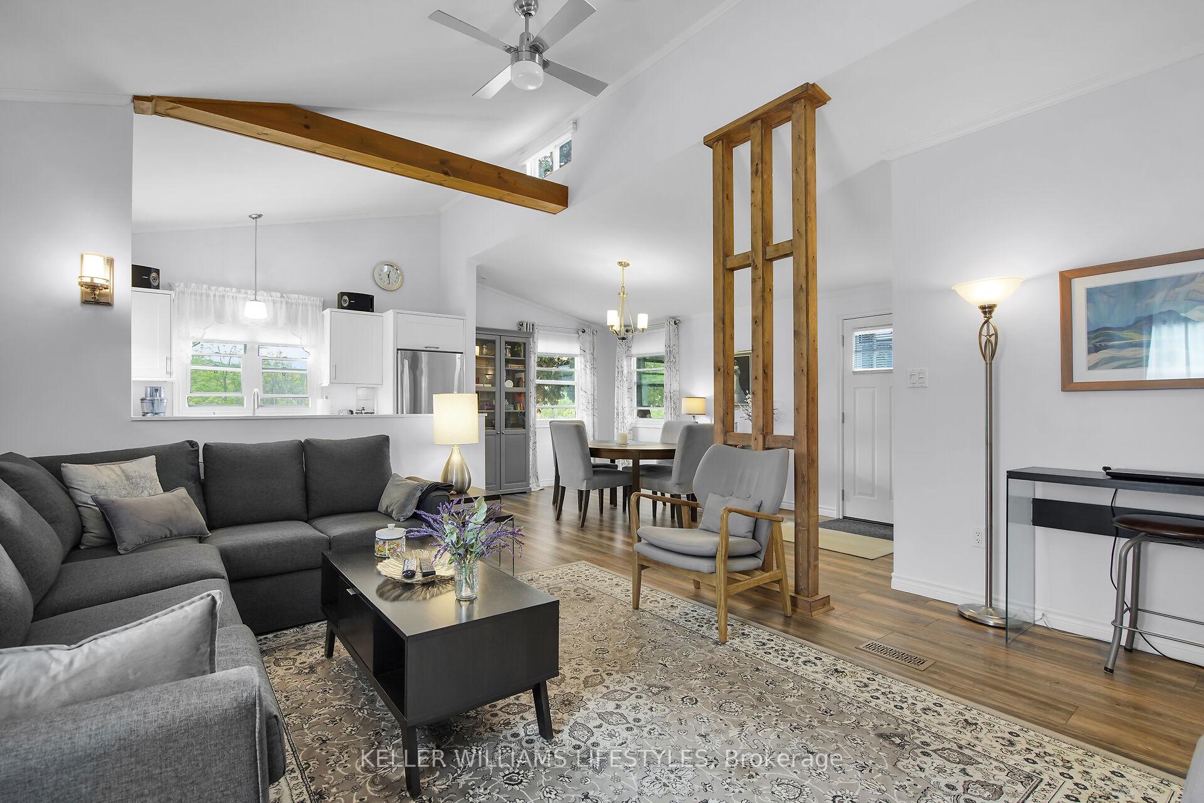
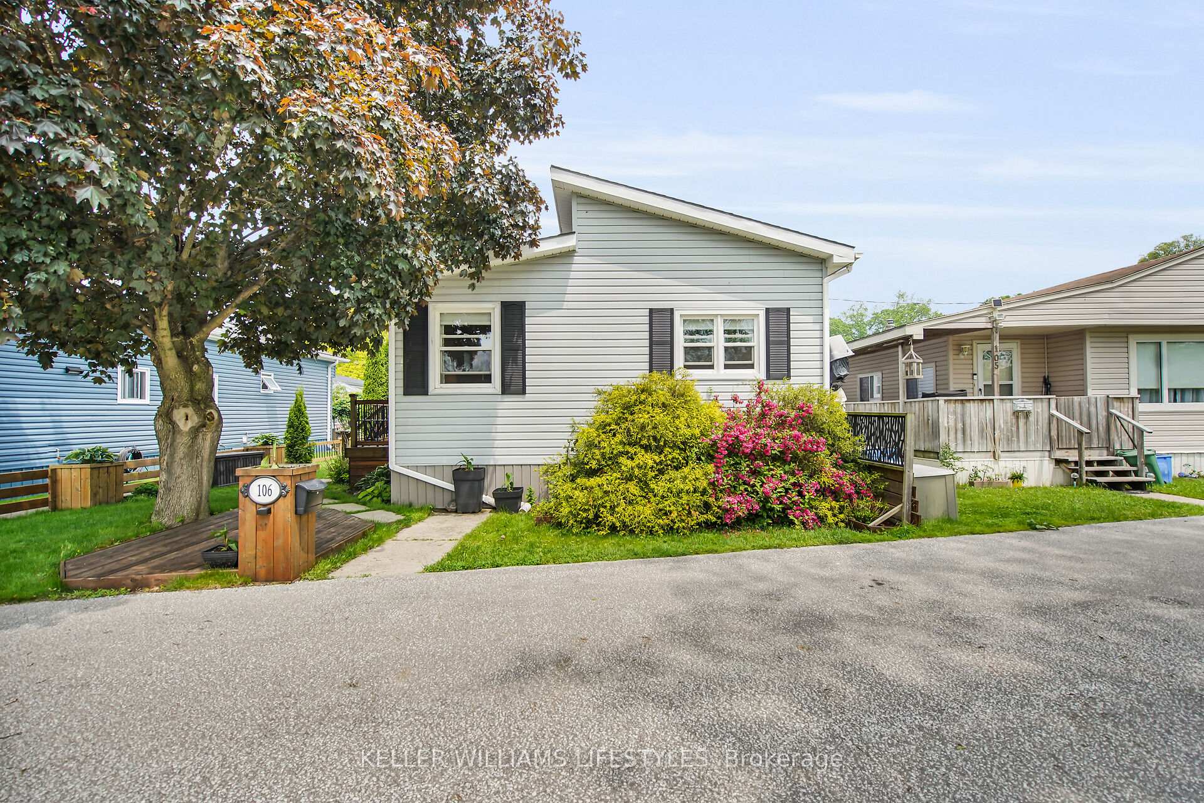
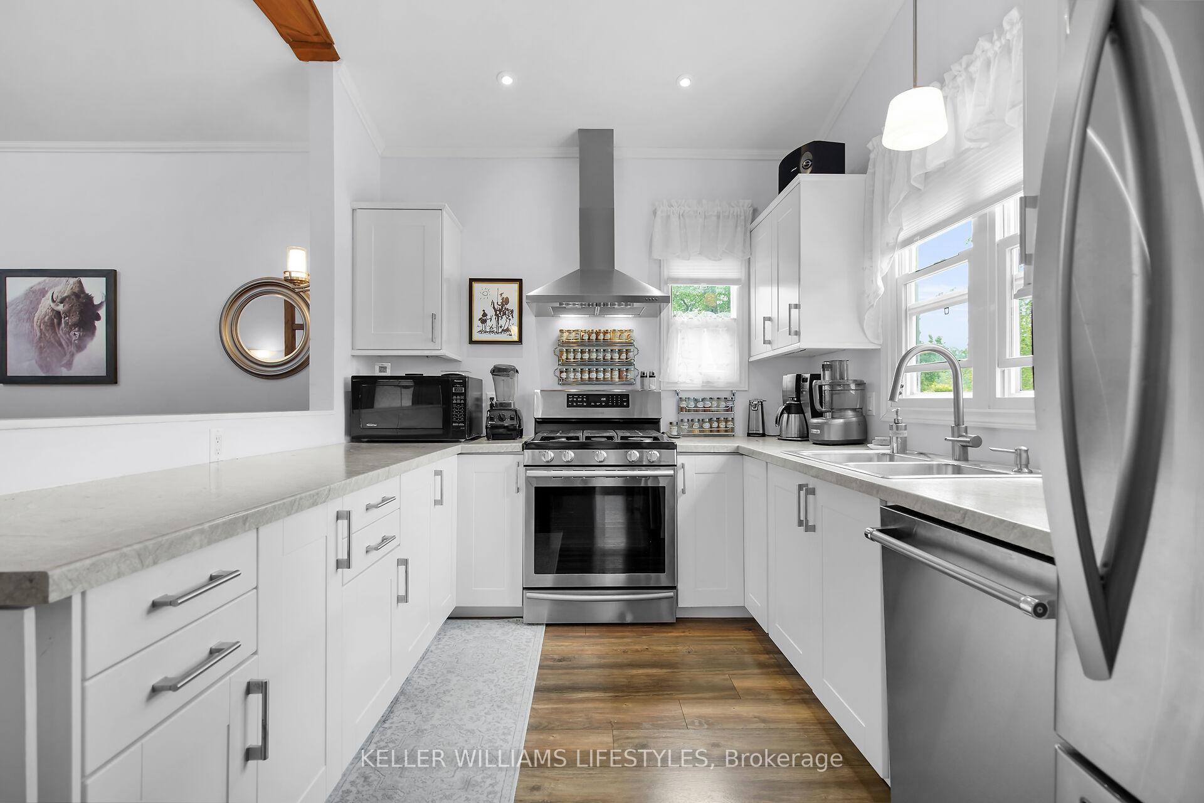
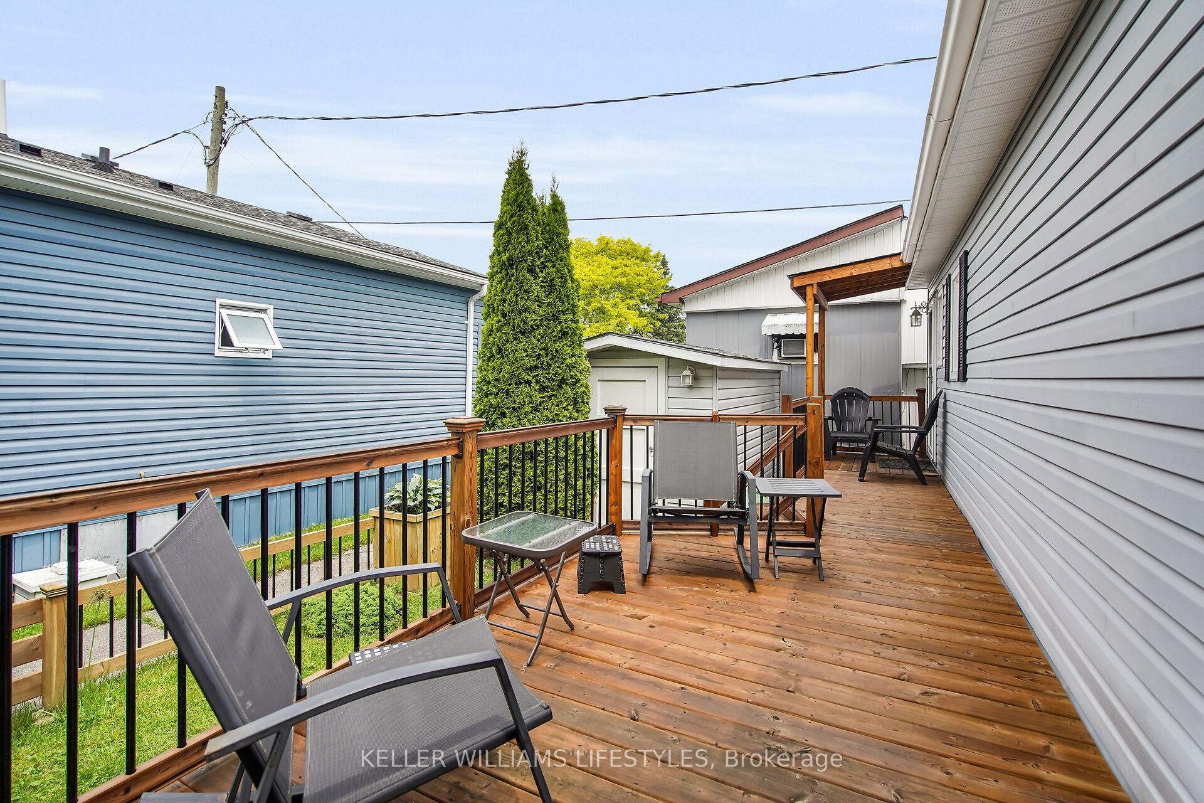
Tucked away in a quiet and serene surrounding is none other than The Cove Mobile Home Park, and unit 106 truly stands out among all others! Upon first glance you'll notice this property has been landscaped to perfection. Take in the relaxing atmosphere, mature trees and colourful flowers as you sit on your spacious deck with a cup of coffee and some good company. Directly across from the home you'll be pleasantly greeted by deer and wild life in the open field, perfect for sightseeing and capturing surreal photos. Step inside the front door to uncover so much more... your eyes will be immediately drawn to the vaulted ceilings, high windows, and wooden beams giving a fresh and modern feel, with a twist of farmhouse charm. This entire home was completely renovated in 2016, featuring a brilliant open concept layout, gorgeous eat-in kitchen, dining room providing tons of natural light, and your living room perfect for hosting. There is also a walk in pantry for that extra storage space! Continue down the hall to find 2 generously sized bedrooms, a den that could be used as a workshop or hobby area, and a large walk-in closet with laundry! Conveniently situated between each bedroom is your thoughtfully renovated 3-piece bathroom. Not one detail of this home was spared... so what are you waiting for? Becoming a resident in this park definitely has its perks, surrounded by loads of trails, taking strolls to the quaint lake, enjoying the peace and quiet, or even connecting with wildlife! Being as this park requires a 50+ age group, the most you'll hear is the birds chirping in the morning! You're also minutes away from shopping, grocery stores, and restaurants. Don't delay, book your showing today! RESTRICTIONS: 50+ of age, one pet per dwelling, 2 car parking. Lot fees $822.76/month: INCL $750.00 Lot fees + 50.00 water + $22.76 for property taxes., water, garbage and recycling pick up, park maintenance. Hydro is billed for this unit at the end of each month.
Ask about this home
A HOMEH agent will answer your questions about this home.
Around this home
Daily convenience, out of 100, from the distances below
Schools nearby
School rating, out of 10.
Helpful calculators
Your HOMEH agent

"I would see it this week."