

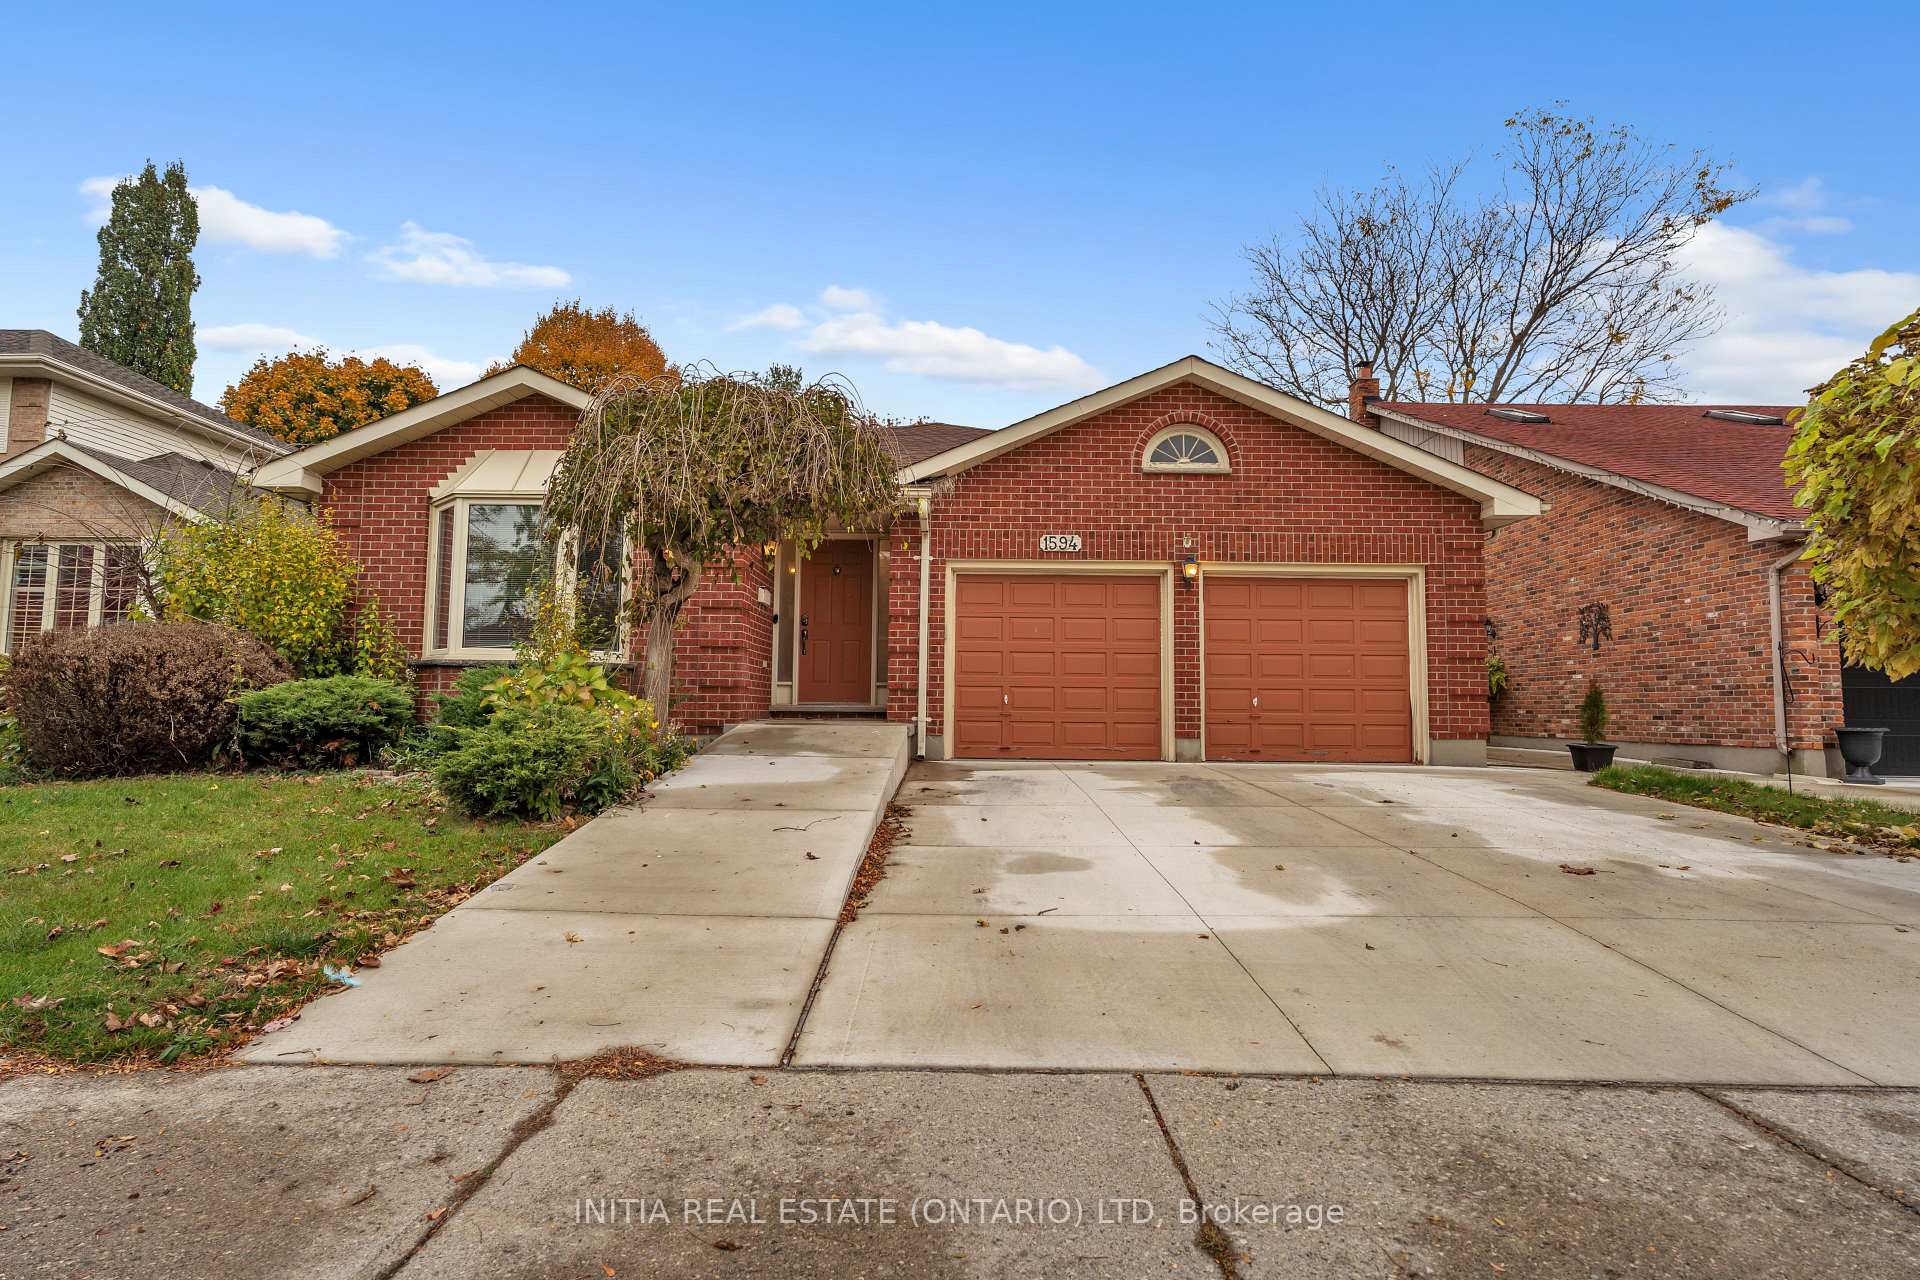
1594 Phillbrook Drive
1594 Phillbrook Drive
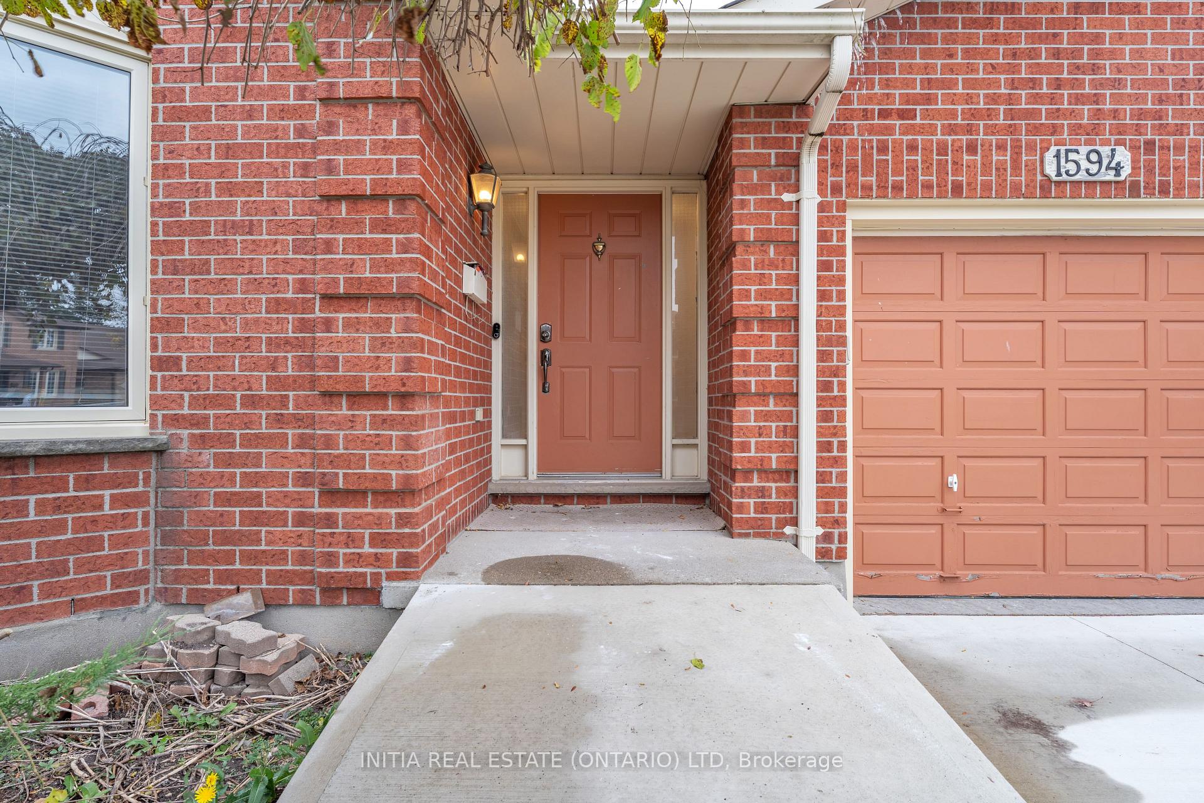
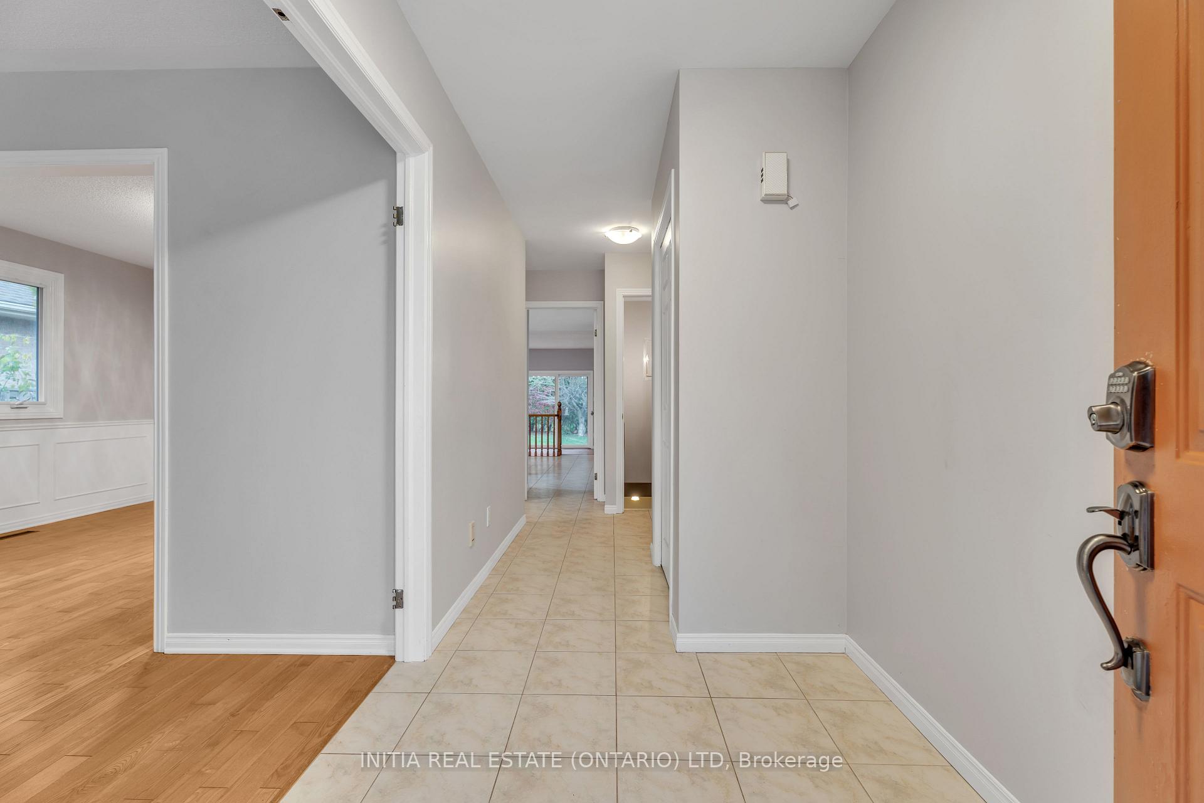
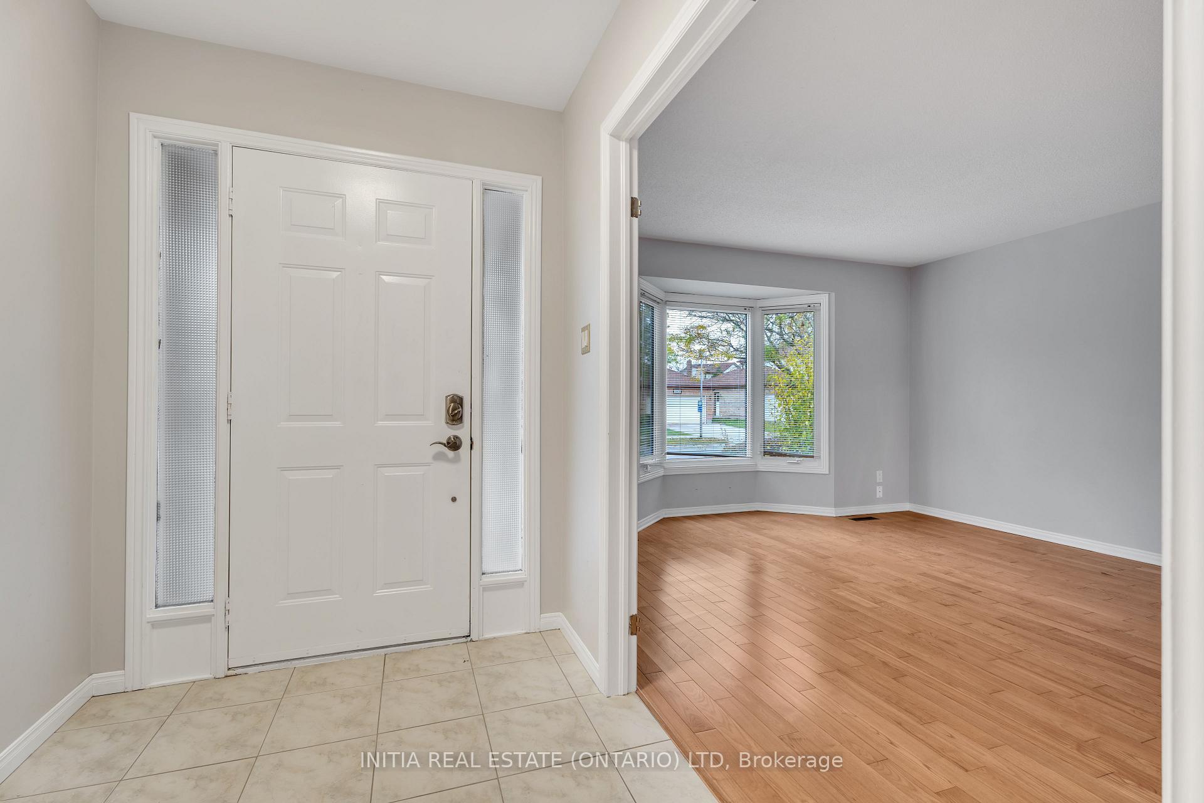
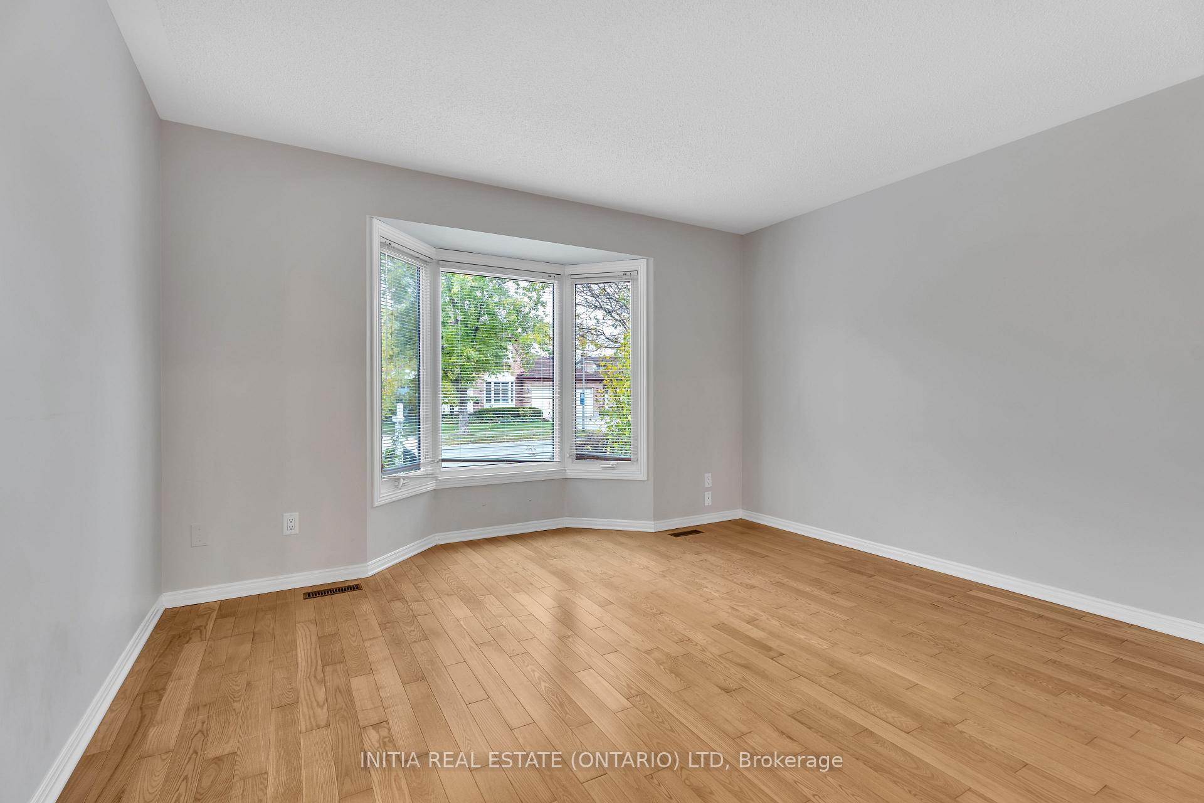 See all 40 photos
Property history
Facts and features
- BasementFinished
- Lease term12 months
- FurnishedUnfurnished
- Age of home31–50 years
- Fireplace
- Central air
The homeDetached, Bungalow, Age 31–50 years
- Type: Detached
- Style: Bungalow
- Age: 31–50 years
- Living space: 1,500–2,000 sq ft
- Basement: Finished
InsideFireplace Yes, In basement, Auto garage door remote, carpet free, central vacuum, floor drain
- Fireplace: Yes
- Laundry: In basement
- Features: Auto garage door remote, carpet free, central vacuum, floor drain
- Rooms above ground: 7
- Rooms in the basement: 4
- Bedrooms: 3
- Bathrooms: 3
- Kitchens: 1
- Family room: Yes
Outside and lotBrick, Shingles, Poured concrete
- Exterior: Brick
- Roof: Shingles
- Foundation: Poured concrete
- Features: Patio, security gate
Parking2 Garage, Attached, Private double, inside entry
- Spaces: 2 Garage
- Garage: Attached
- Driveway: Private double, inside entry
Heating, water and powerForced air, gas, Central air, Municipal water
- Heating: Forced air, gas
- Cooling: Central air
- Water: Municipal water
- Sewer: Septic
Rent and termsRent $3,200 a month, Entire property, Unfurnished
- Rent: $3,200 a month
- Space for rent: Entire property
- Furnished: Unfurnished
- Lease: 12 months
- Rent includes: Central air conditioning, parking
- Deposit: Required
- Credit check: Required
- Employment letter: Required
- Rental application: Required
- References: Required
- Rental items: Water heater
IncludedWasher, dryer, dishwasher, stove, refrigerator
- Included: Washer, dryer, dishwasher, stove, refrigerator
Listing detailsX9513094, Rented, Oct 27, 2024
- MLS® number: X9513094
- Status: Rented
- Listed on: Oct 27, 2024
- Days on market: 40
- Updated: Dec 6, 2024
- Possession: Immediately
- Occupied by: Vacant
- Listing brokerage: INITIA REAL ESTATE (ONTARIO) LTD
About this home
1594 Phillbrook Drive, London (North B), ON N5X 2V7
Move in immediately. Large solid built brick Ranch home, located in North London top school area. This home loads 3 bedrooms, 2.5 bathrooms, formal living room, dining room and family room, plus huge recreation room and a lot of storage rooms in the basement, double garage with concrete double drive way. Jack Chambers PS and A.B Lucas SS school district. Featuring a open concept kitchen and family room, pristine hardwood floors throughout, fully fenced private backyard, and huge fully finished basement. Truly an amazing, functional, easy to live in family home. Close to many major amenities, including Masonville Mall, chapters, Good Life Fitness, Loblaws.
Ask about this home
A HOMEH agent will answer your questions about this home.
Around this home
Daily convenience, out of 100, from the distances below
Schools nearby
School rating, out of 10.
Helpful calculators
Your HOMEH agent

"I would see it this week."