

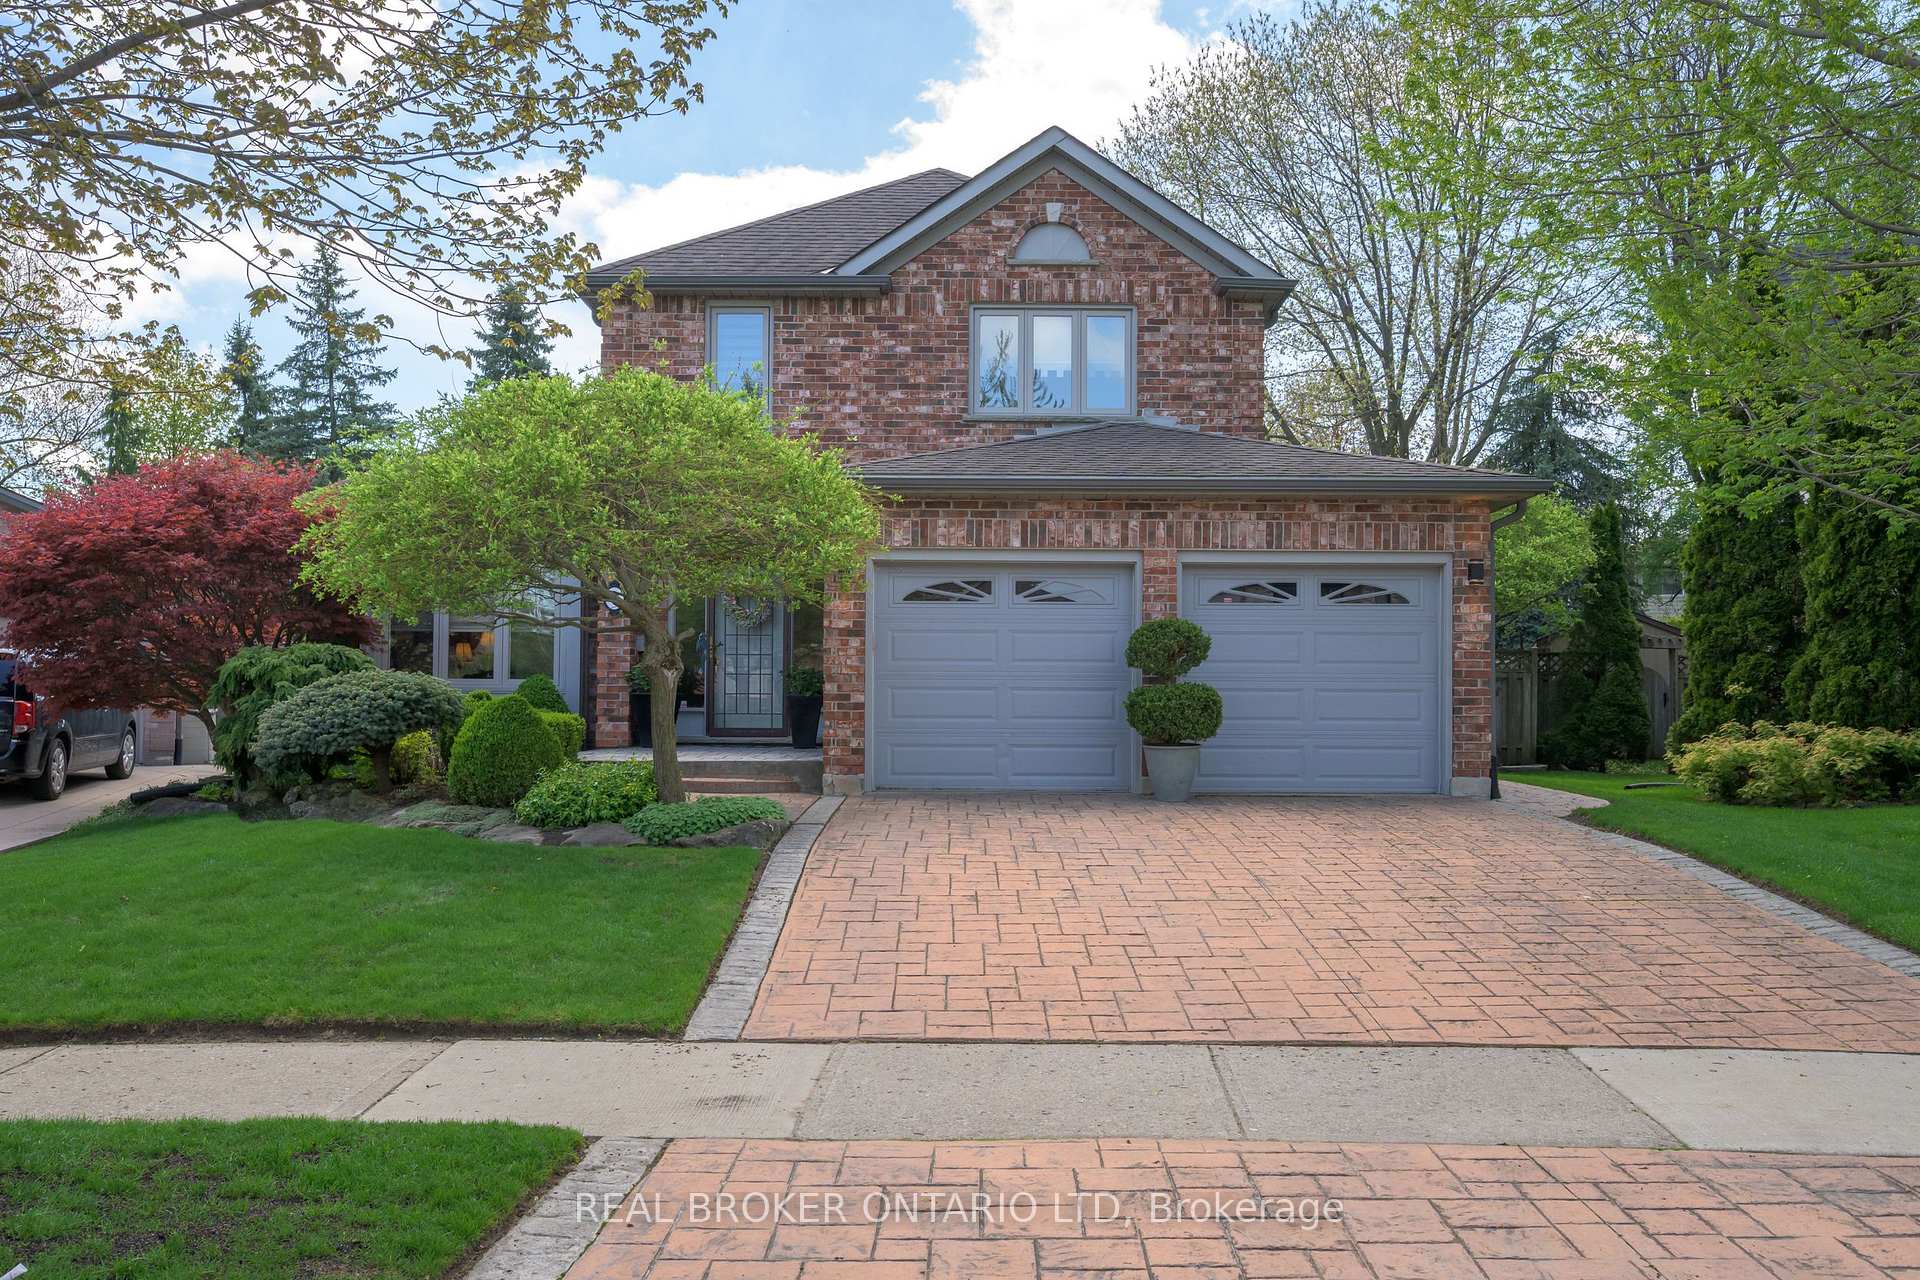
63 Martinet Avenue
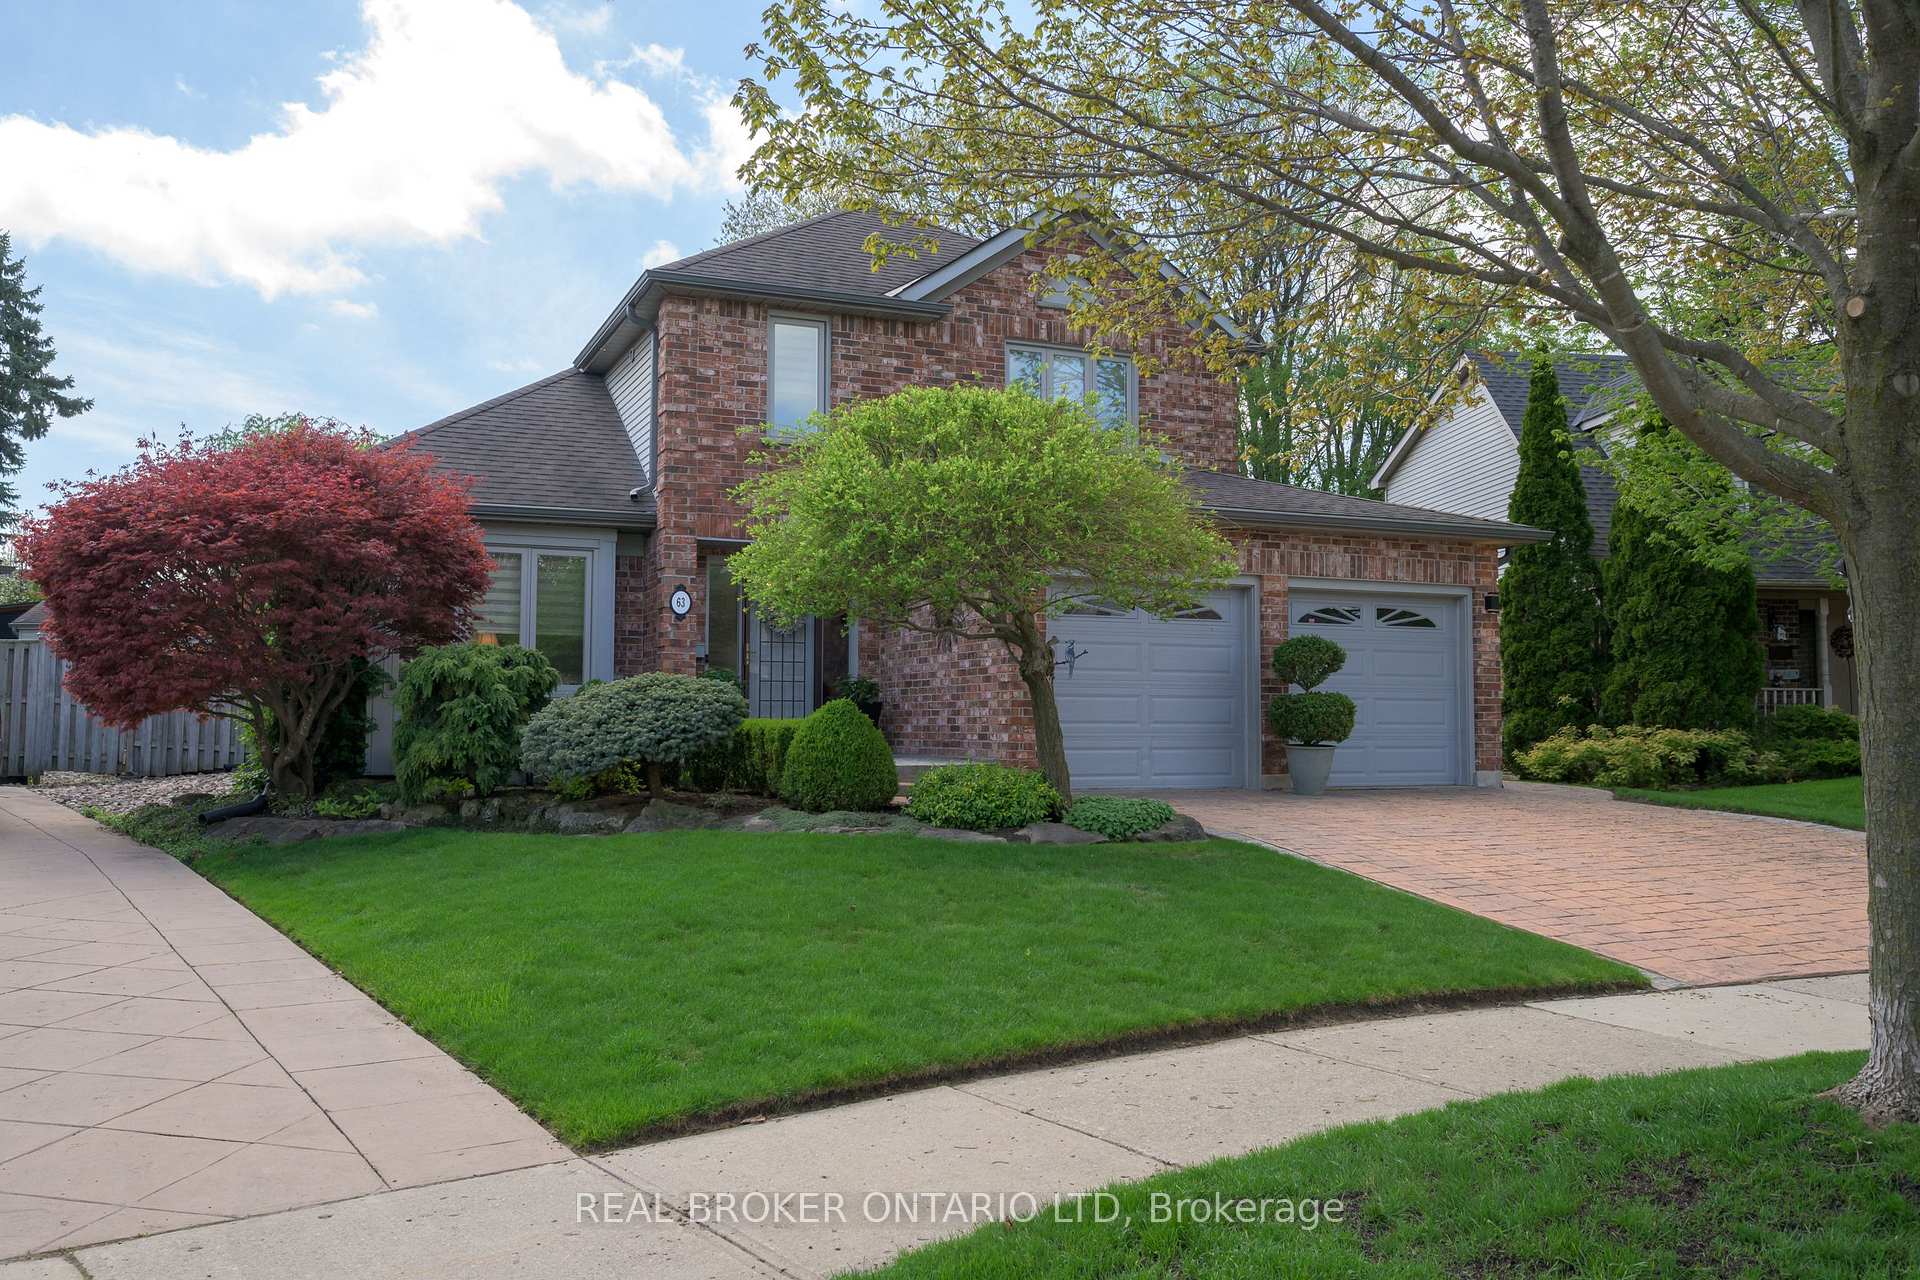
63 Martinet Avenue
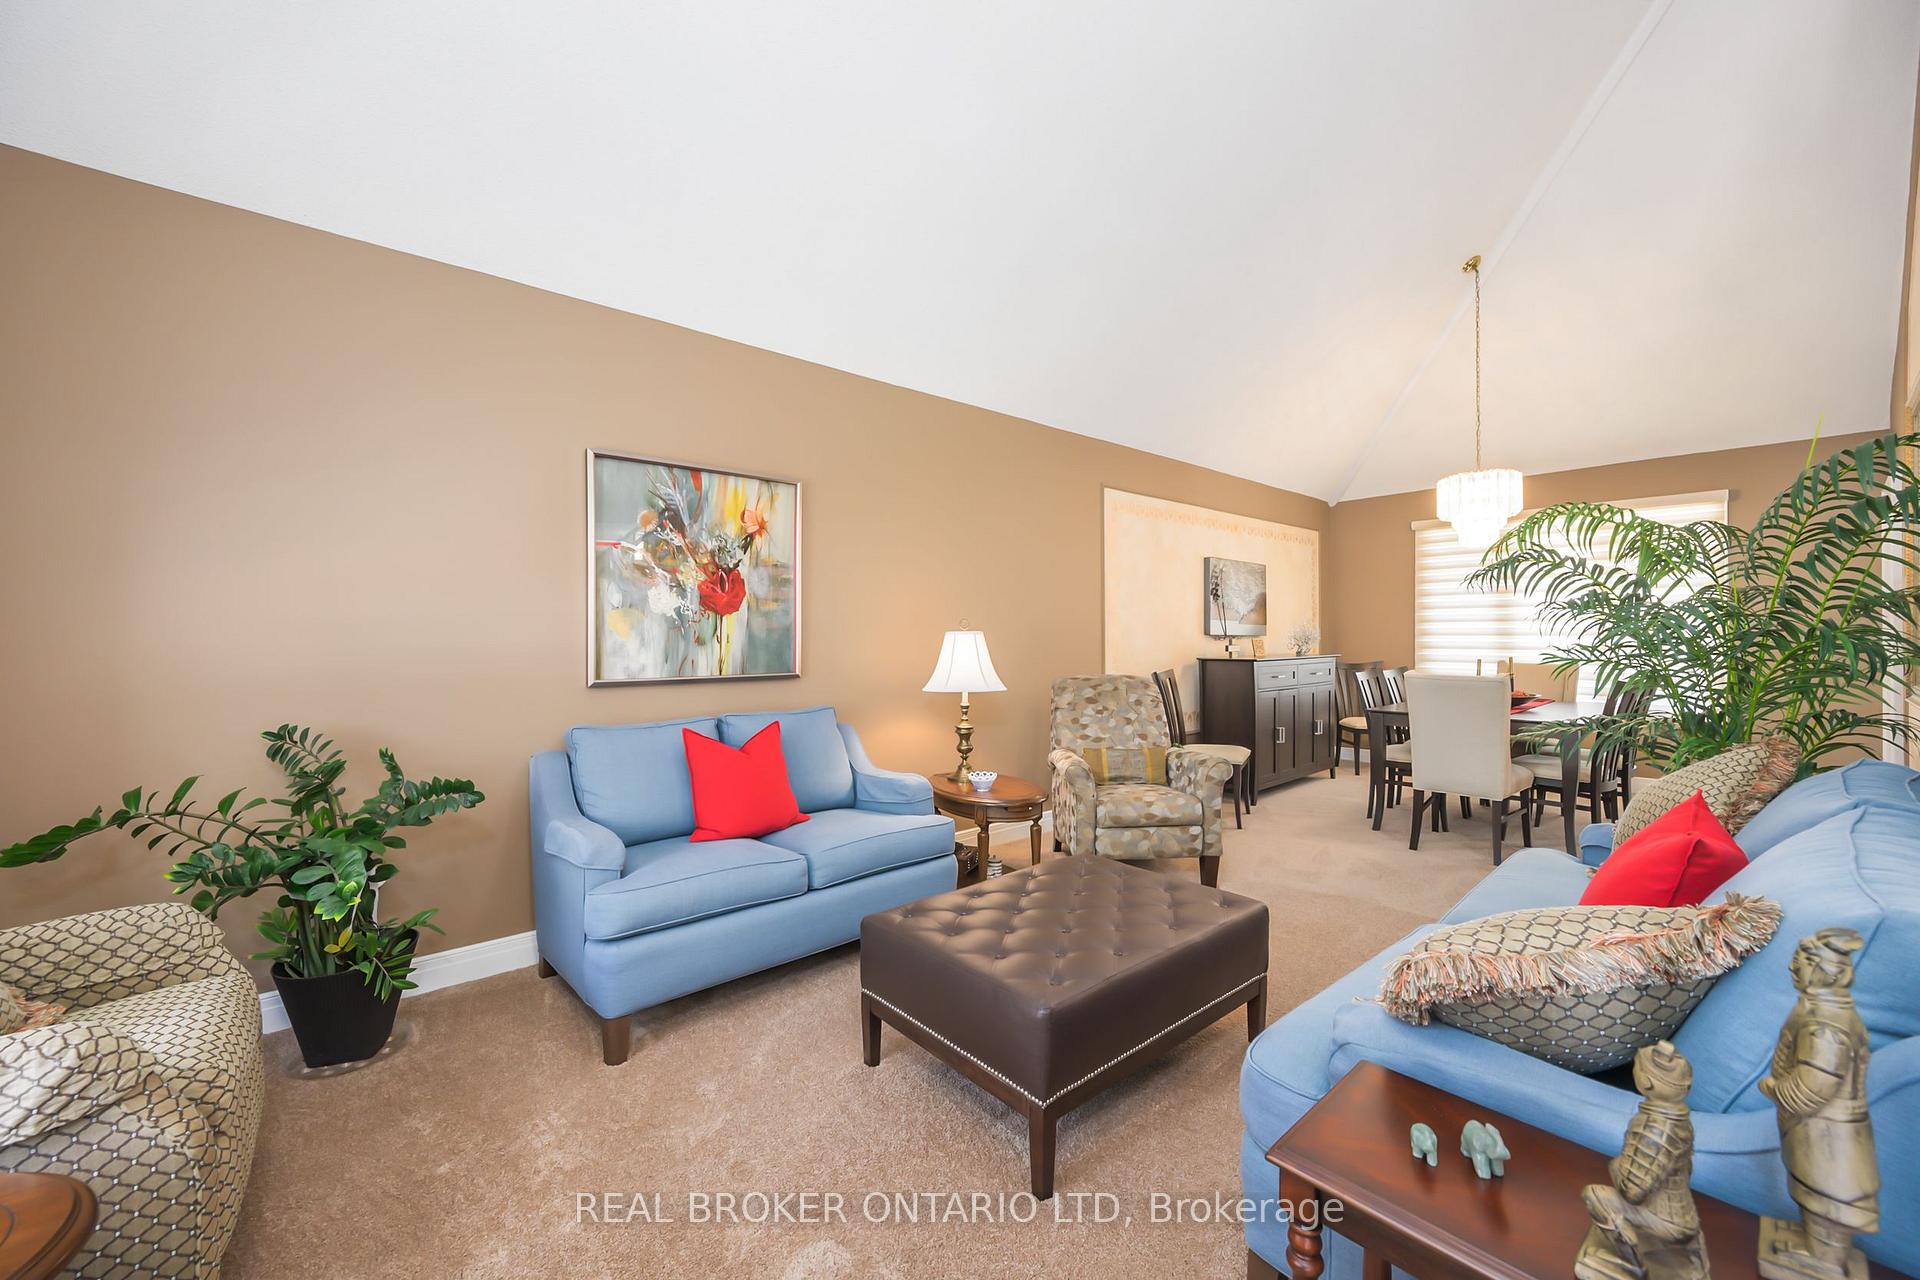 See all 41 photos
Property history
- $849,900ExpiredList: 2025-05-08|End: 2025-08-31|115 daysX12132967
Facts and features
- BasementFinished
- Age of home31–50 years
- Price per sq ft~$486
- Water, sewerMunicipal
- Fireplace
- Central air
The homeDetached, 2-storey, Age 31–50 years
- Type: Detached
- Style: 2-storey
- Age: 31–50 years
- Living space: 1,500–2,000 sq ft
- Basement: Finished
InsideFireplace Yes, natural gas, Main level, Auto garage door remote, storage, sump pump, upgraded insulation, water heater owned
- Fireplace: Yes, natural gas
- Laundry: Main level
- Features: Auto garage door remote, storage, sump pump, upgraded insulation, water heater owned
- Security: Alarm system, carbon monoxide detectors, smoke detector
- Rooms above ground: 7
- Rooms in the basement: 4
- Bedrooms: 3
- Bathrooms: 4
- Kitchens: 1
Outside and lotBrick, Shingles, Poured concrete
- Exterior: Brick
- Roof: Shingles
- Foundation: Poured concrete
- Features: Awnings
- Size: 41.31 × 106.53 ft
- Shape: Pie
- Zoning: R1-5
Parking2 Garage, Attached, Private double
- Spaces: 2 Garage
- Garage: Attached
- Driveway: Private double
Heating, water and powerForced air, gas, Central air, Municipal water
- Heating: Forced air, gas
- Cooling: Central air
- Water: Municipal water
- Sewer: Municipal sewer
- Natural gas: Yes
- Hydro: Yes
- Cable: Available
- Telephone: Available
Costs and taxesTaxes $4,845 a year, HST included in the price
- Taxes, 2024: $4,845 a year
- HST: HST included in the price
Included in the saleExisting fridge, stove, washer, dryer, dishwasher, microwave, freezer in basement, garage door opener and remotes, window coverings, tv mount & television in kitchen, Inukshuk in front yard, cupboards in workshop, metal shelving unit in storage room, garden figurine
- Included: Existing fridge, stove, washer, dryer, dishwasher, microwave, freezer in basement, garage door opener and remotes, window coverings, tv mount & television in kitchen
- Not included: Inukshuk in front yard, cupboards in workshop, metal shelving unit in storage room, garden figurine
NearbyFenced yard, library, park, rec./commun.centre, school
- Close to: Fenced yard, library, park, rec./commun.centre, school
Listing detailsX12132967, Expired, May 8, 2025
- MLS® number: X12132967
- Status: Expired
- Listed on: May 8, 2025
- Days on market: 115
- Updated: Aug 31, 2025
- Possession: Flexible
- Occupied by: Owner
- Listing brokerage: Real Broker Ontario Ltd
About this home
63 Martinet Avenue, London (East I), ON N5V 4B7
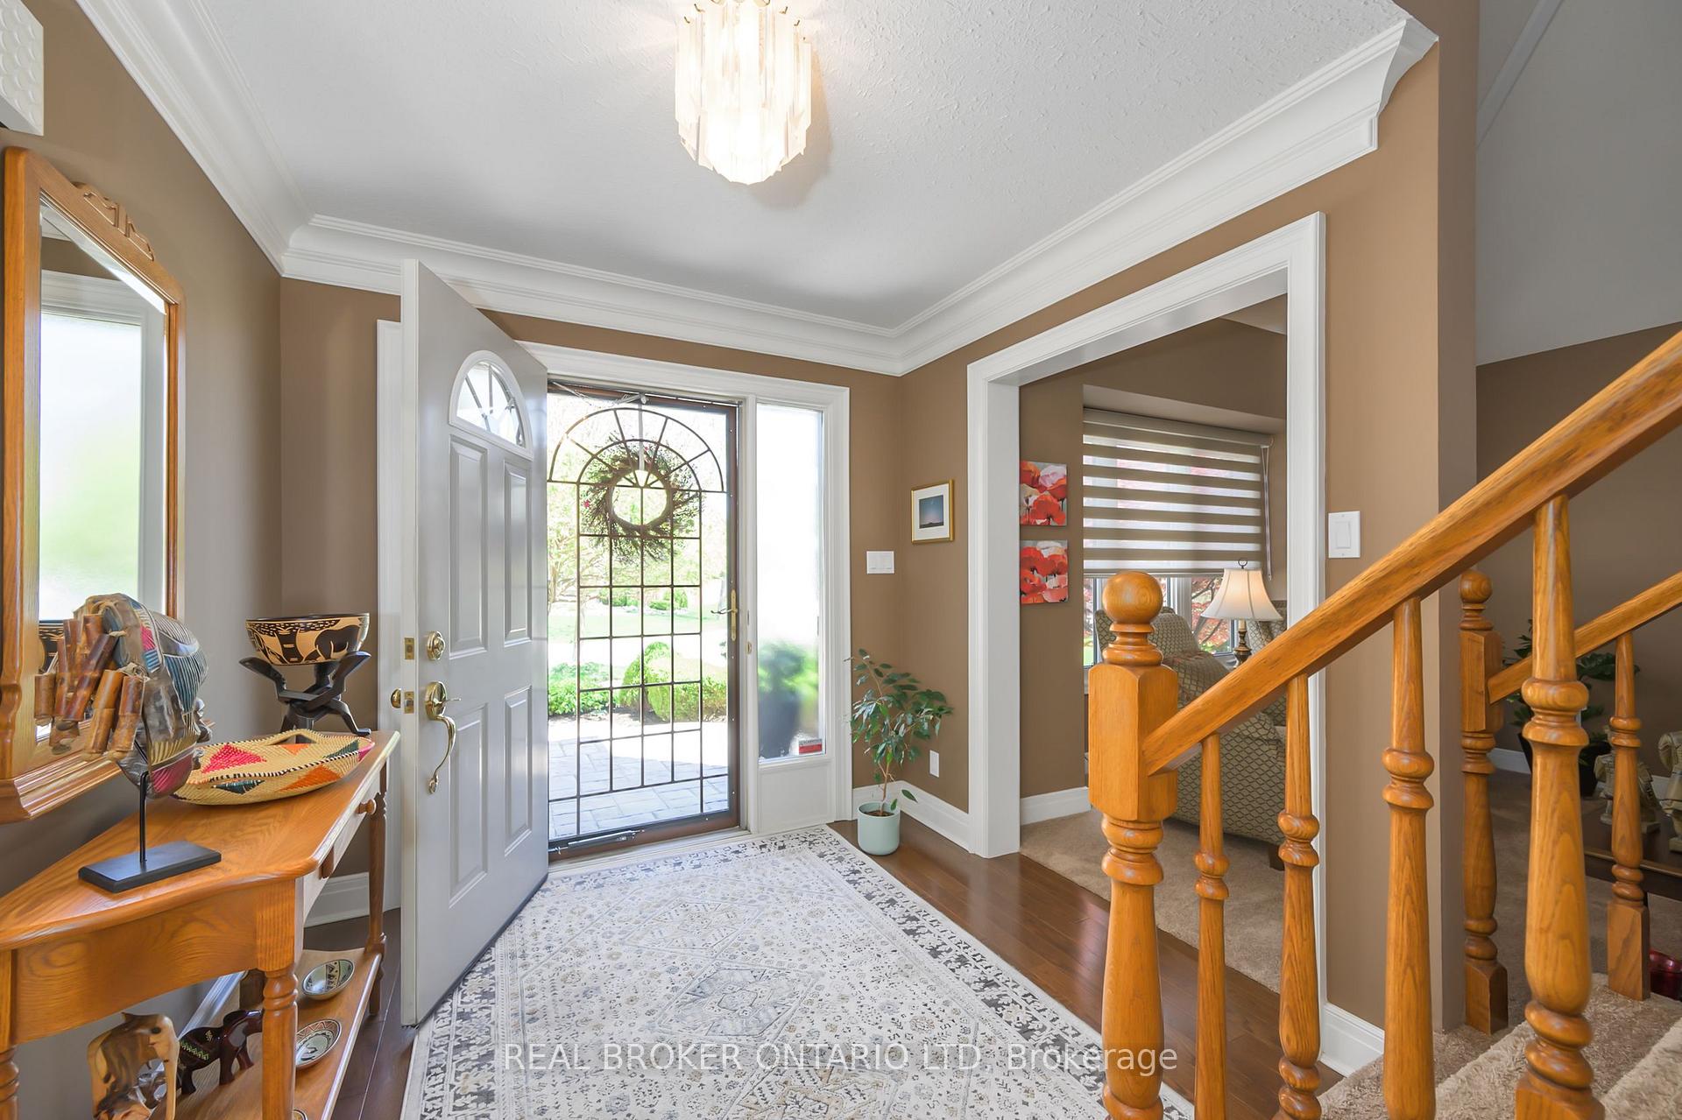
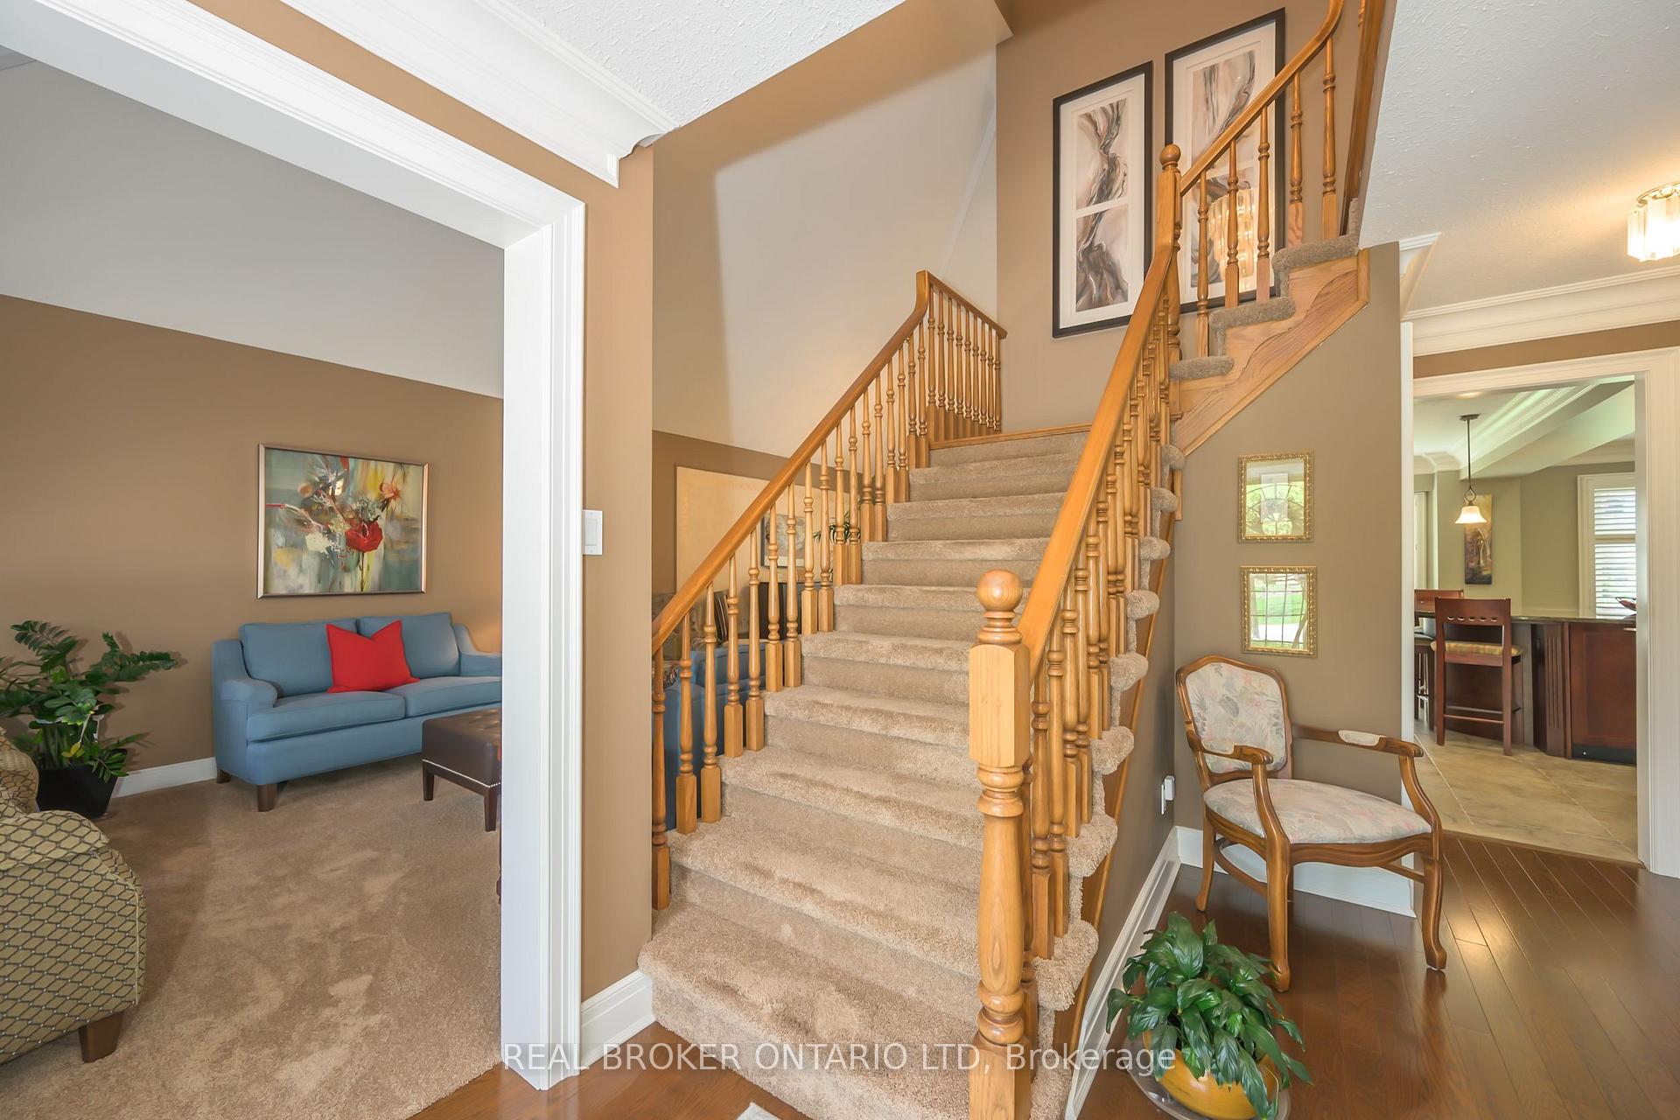
Tucked into a quiet East London crescent, this 2-storey stunner sits on an oversized pie-shaped lot with a lush, beautifully landscaped backyard that's ready to enjoy. Inside, the main floor was made for hosting, with a massive chefs kitchen featuring brand-new appliances, a formal dining room, and a bright living room with great flow. Upstairs, the primary bedroom offers tons of space, a 5-piece ensuite, and a walk-in closet, while two more generously sized bedrooms and a full bath round out the second floor. The fully finished lower level adds even more room to spread out with a cozy family room, den, full bath, and workshop. Add in a double garage and easy highway access, and this home delivers on every level.Book your showing today and see just how much space-and- value-you get with this one.
Ask about this home
A HOMEH agent will answer your questions about this home.
Around this home
Daily convenience, out of 100, from the distances below
Schools nearby
School rating, out of 10.
Helpful calculators
Your HOMEH agent

"I would see it this week."