

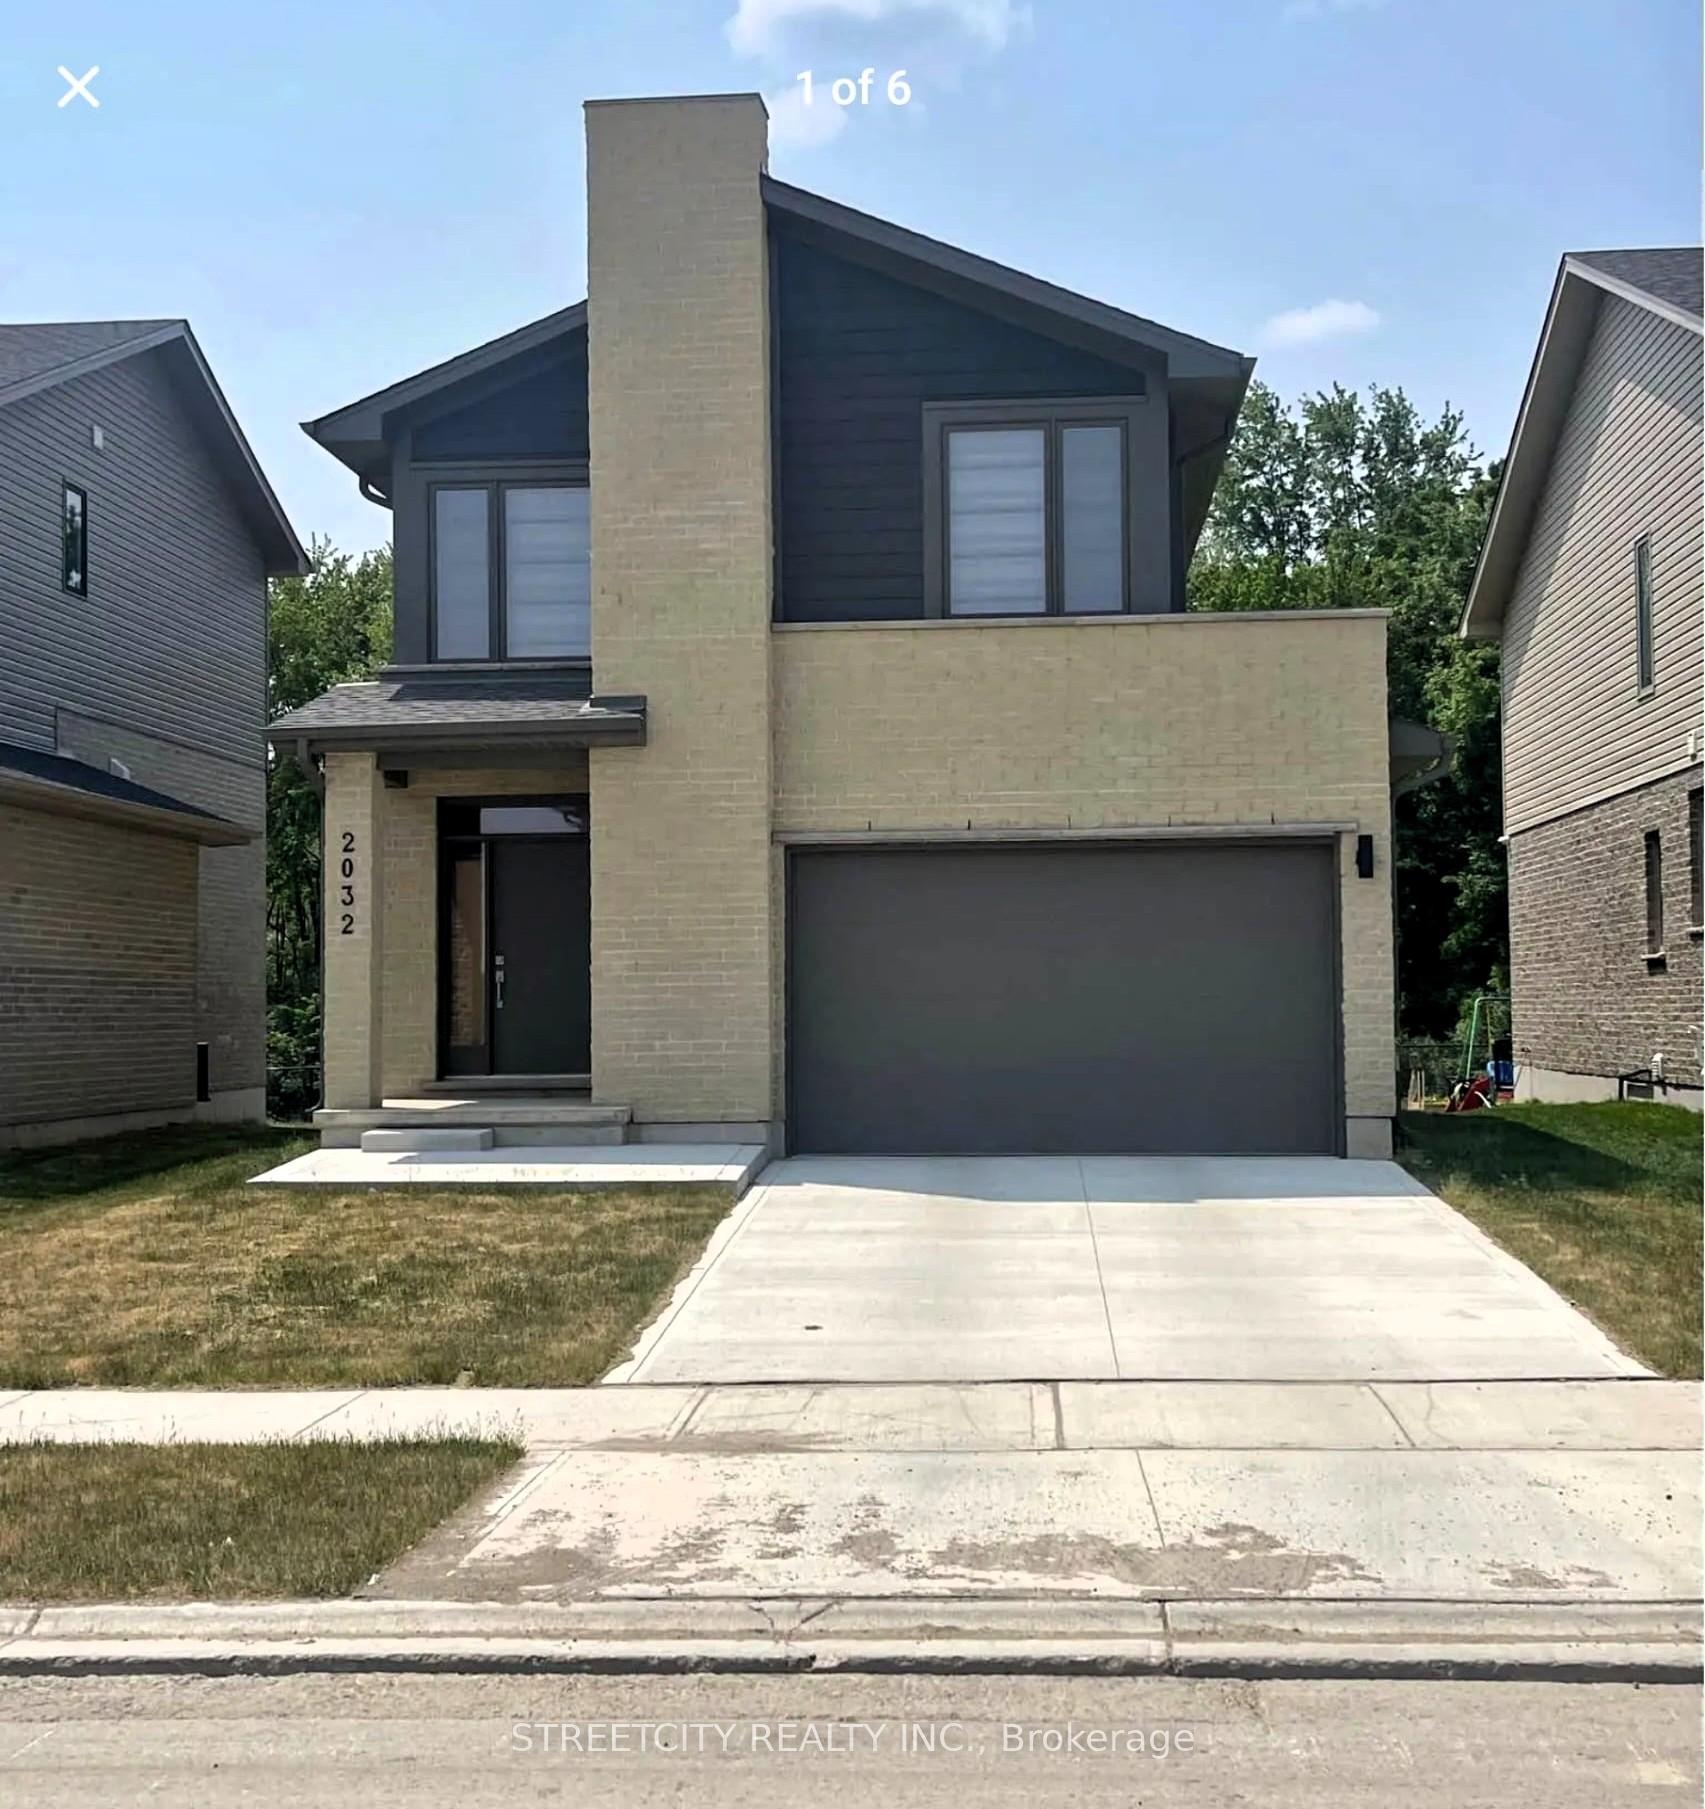
2032 Evans Boulevard
2032 Evans Boulevard
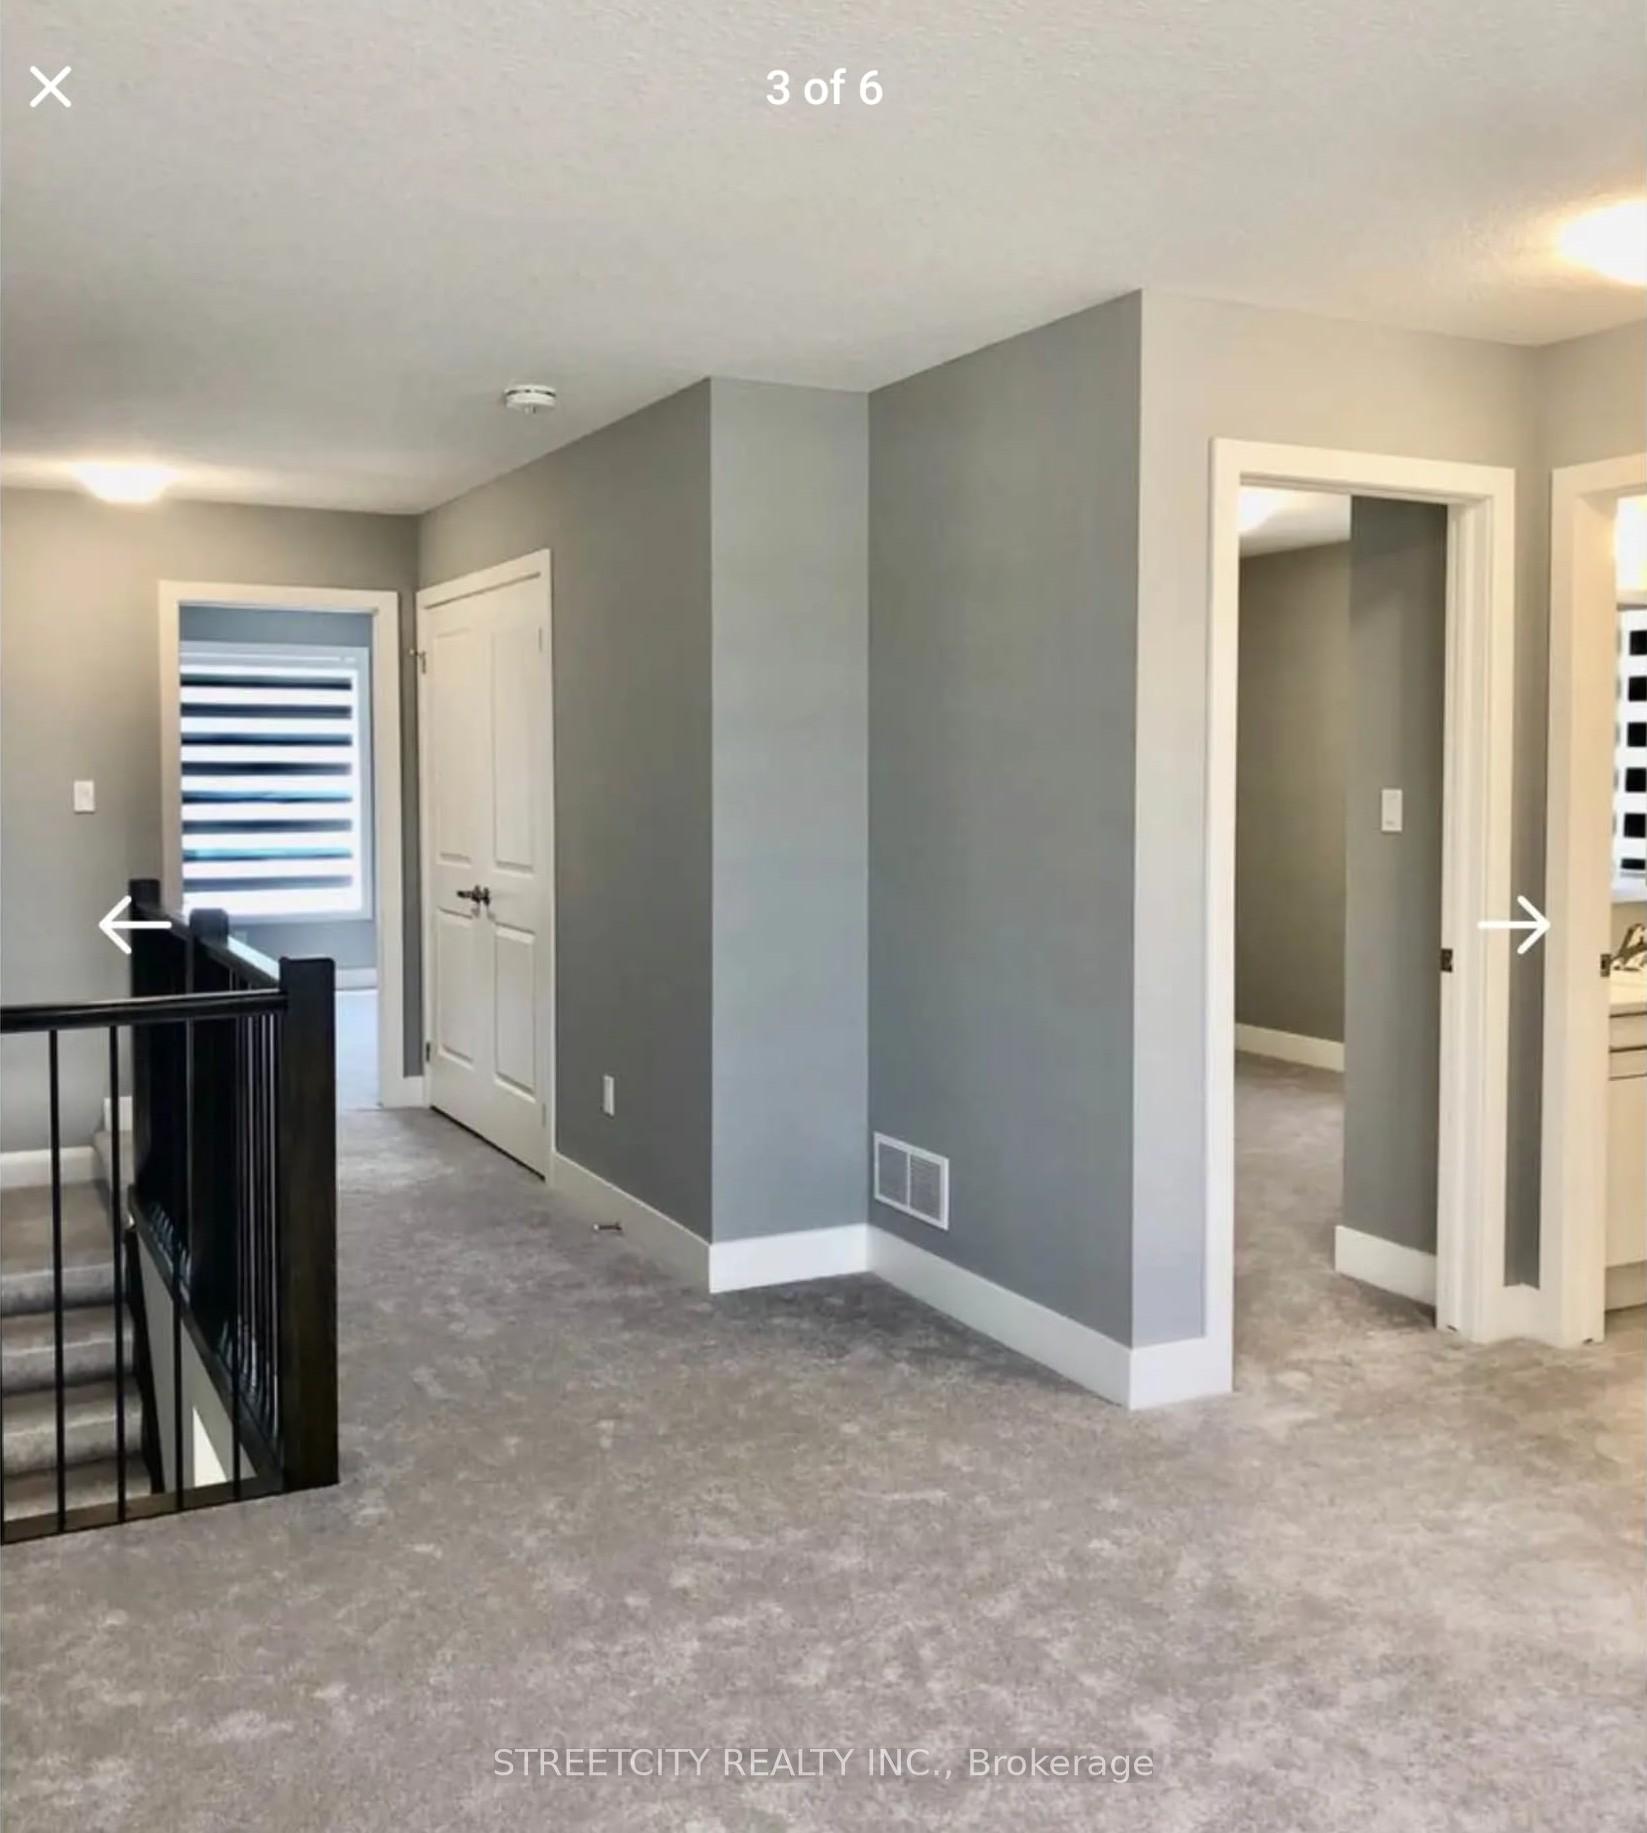 See all 10 photos
Property history
Facts and features
- BasementUnfinished
- Lot size38 × 132 ft
- Lease term12 months
- FurnishedUnfurnished
- Central air
The homeDetached, 2-storey, Age 0–5 years
- Type: Detached
- Style: 2-storey
- Age: 0–5 years
- Basement: Unfinished
InsideEnsuite, upper level, Rooms above ground 10, Bedrooms 3
- Laundry: Ensuite, upper level
- Rooms above ground: 10
- Bedrooms: 3
- Bathrooms: 3
- Kitchens: 1
- Family room: Yes
Outside and lotBrick, vinyl siding, Asphalt shingle, Poured concrete
- Exterior: Brick, vinyl siding
- Roof: Asphalt shingle
- Foundation: Poured concrete
- Size: 38.28 × 131.56 ft
Parking2 Garage, Attached, Available
- Spaces: 2 Garage
- Garage: Attached
- Driveway: Available
Heating, water and powerForced air, gas, Central air, Municipal water
- Heating: Forced air, gas
- Cooling: Central air
- Water: Municipal water
- Sewer: Municipal sewer
- Natural gas: Available
- Hydro: Available
- Cable: Available
- Telephone: Available
Rent and termsRent $2,800 a month, Entire property, Unfurnished
- Rent: $2,800 a month
- Space for rent: Entire property
- Furnished: Unfurnished
- Lease: 12 months
- Paid: Monthly
- Rent includes: Parking, common elements
- Deposit: Required
- Credit check: Required
- Employment letter: Required
- Rental application: Required
- References: Required
NearbyPark, ravine, school
- Close to: Park, ravine, school
Listing detailsX10408709, Rented, Nov 5, 2024
- MLS® number: X10408709
- Status: Rented
- Listed on: Nov 5, 2024
- Days on market: 16
- Updated: Nov 21, 2024
- Possession: 2024-12-01 / December 1, 2024
- Occupied by: Tenant
- Listing brokerage: STREETCITY REALTY INC.
About this home
2032 Evans Boulevard, London (South U), ON N6M 0J7
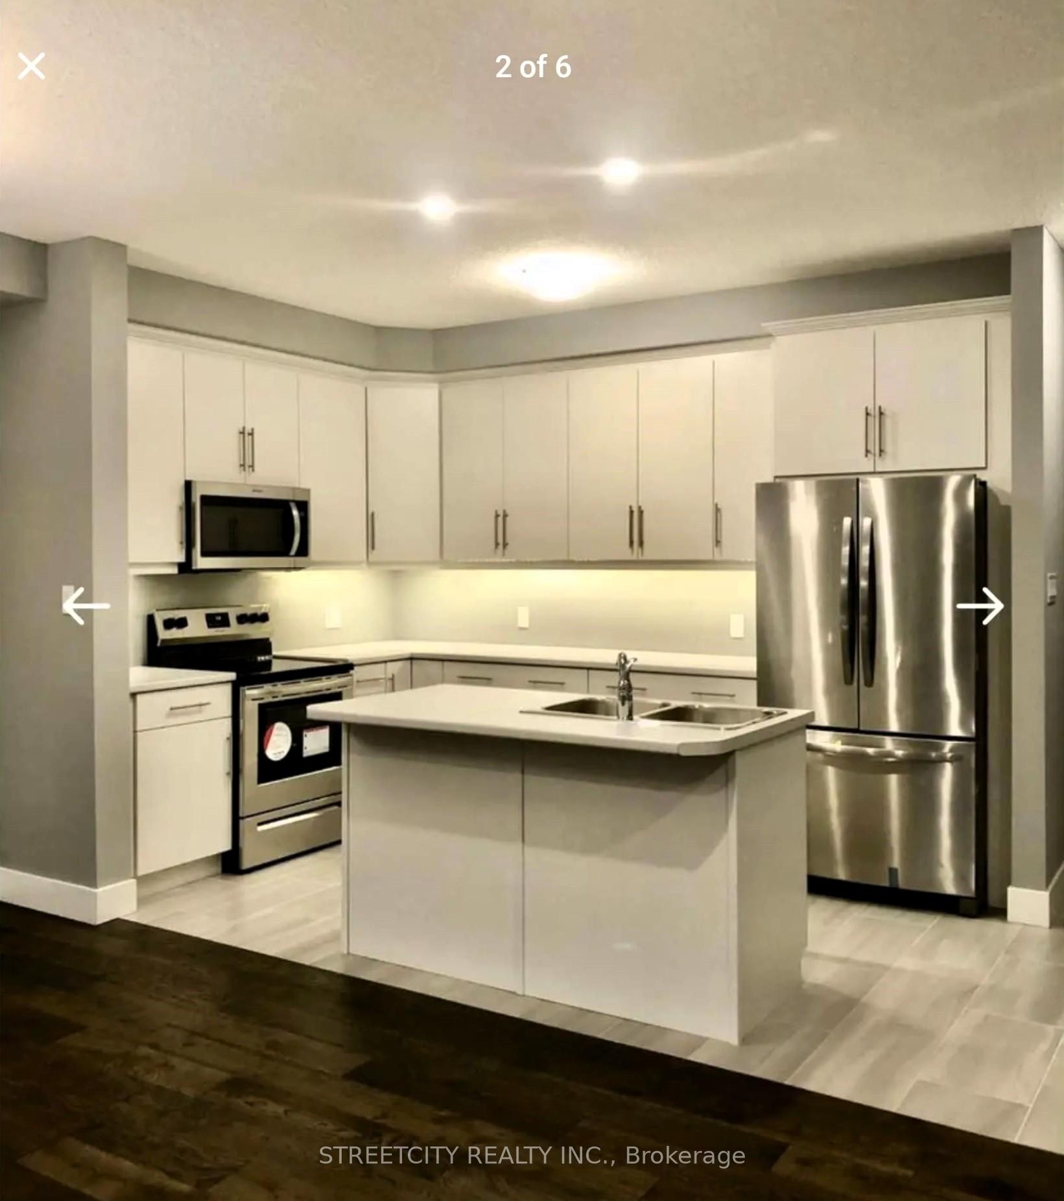
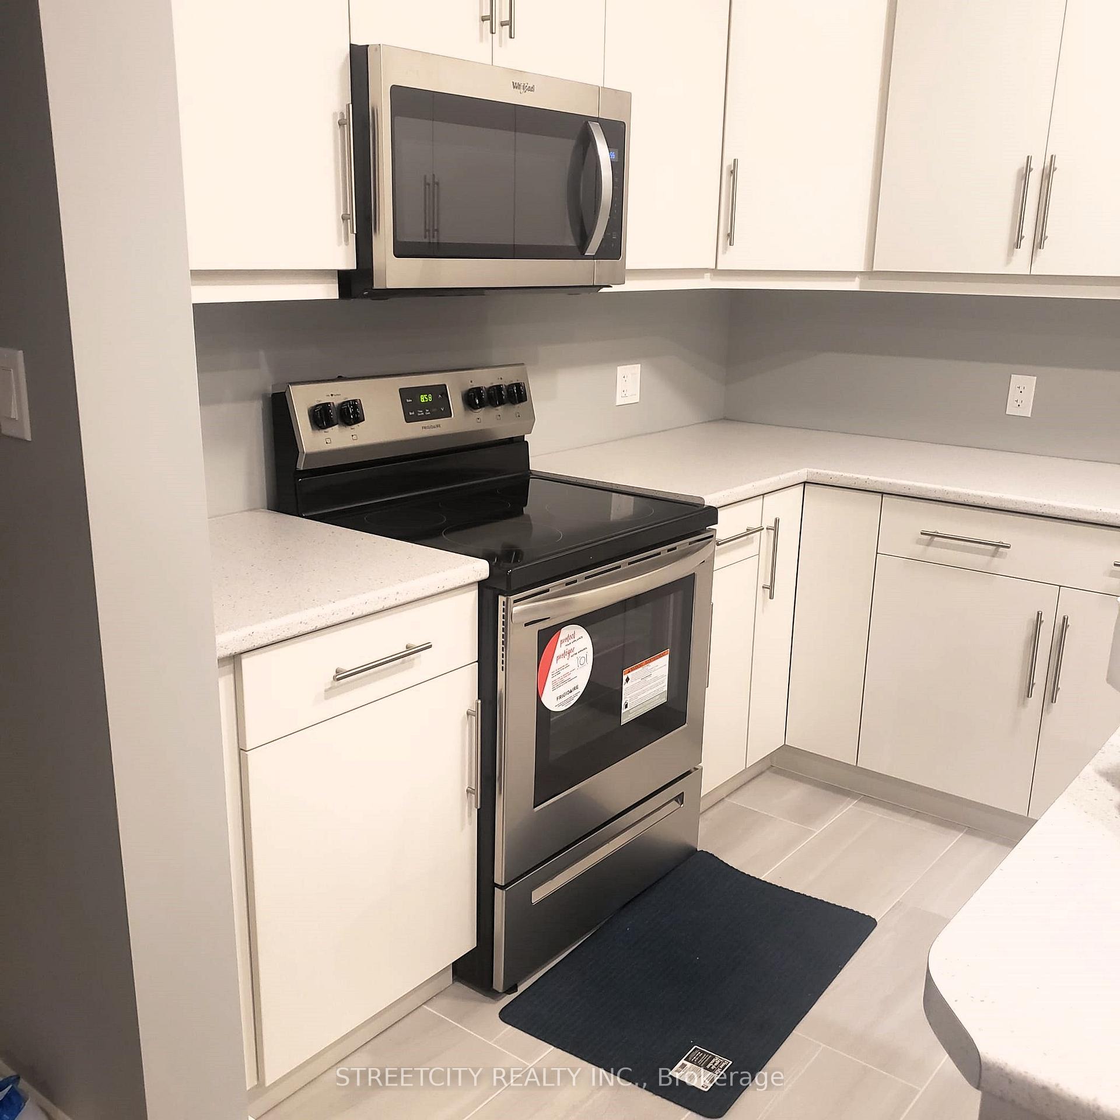
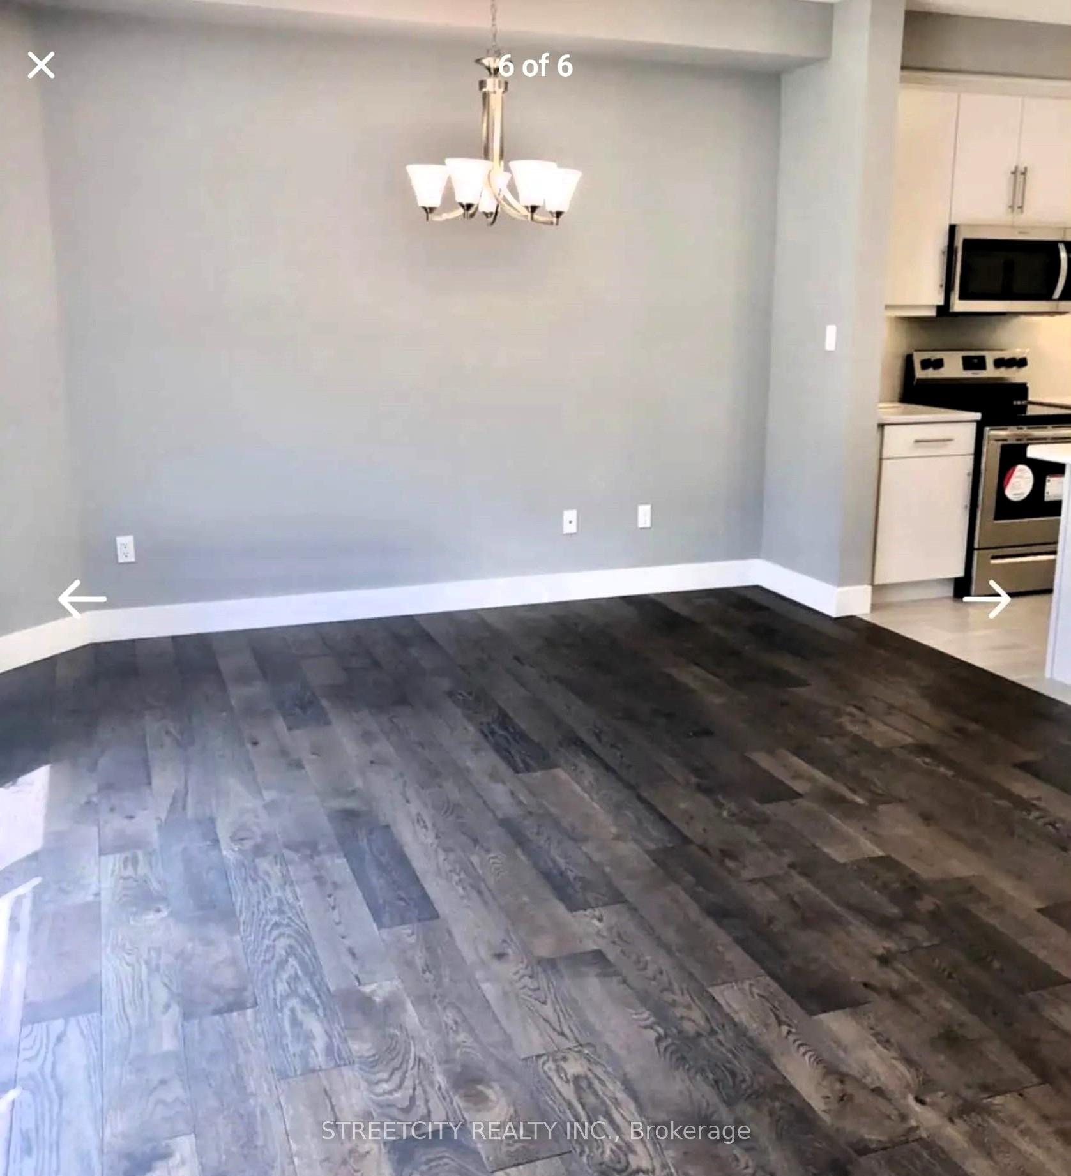
Discover the charm of Summerside, one of London's most sought-after neighborhoods. This stunning modern home, built by The Ironstone Building Company Inc., offers a California-inspired design with functional elegance. Nestled on a serene ravine lot with no rear neighbors, this detached home features 3 spacious bedrooms, 2.5 baths, and an open-concept living and dining area. The kitchen boasts beautiful cabinetry and stainless steel appliances. The layout is ideal for both relaxation and entertaining, and the large backyard provides a peaceful retreat. Conveniently located near Highbury Ave, you'll have easy access to the 401, Veterans Memorial Parkway, hospitals, shopping malls, and transportation routes. Don't miss this exceptional opportunity to live in comfort and style!
Ask about this home
A HOMEH agent will answer your questions about this home.
Around this home
Daily convenience, out of 100, from the distances below
Schools nearby
School rating, out of 10.
Helpful calculators
Your HOMEH agent

"I would see it this week."