

Unit 1, 27 Northcrest Drive
Unit 1, 27 Northcrest Drive
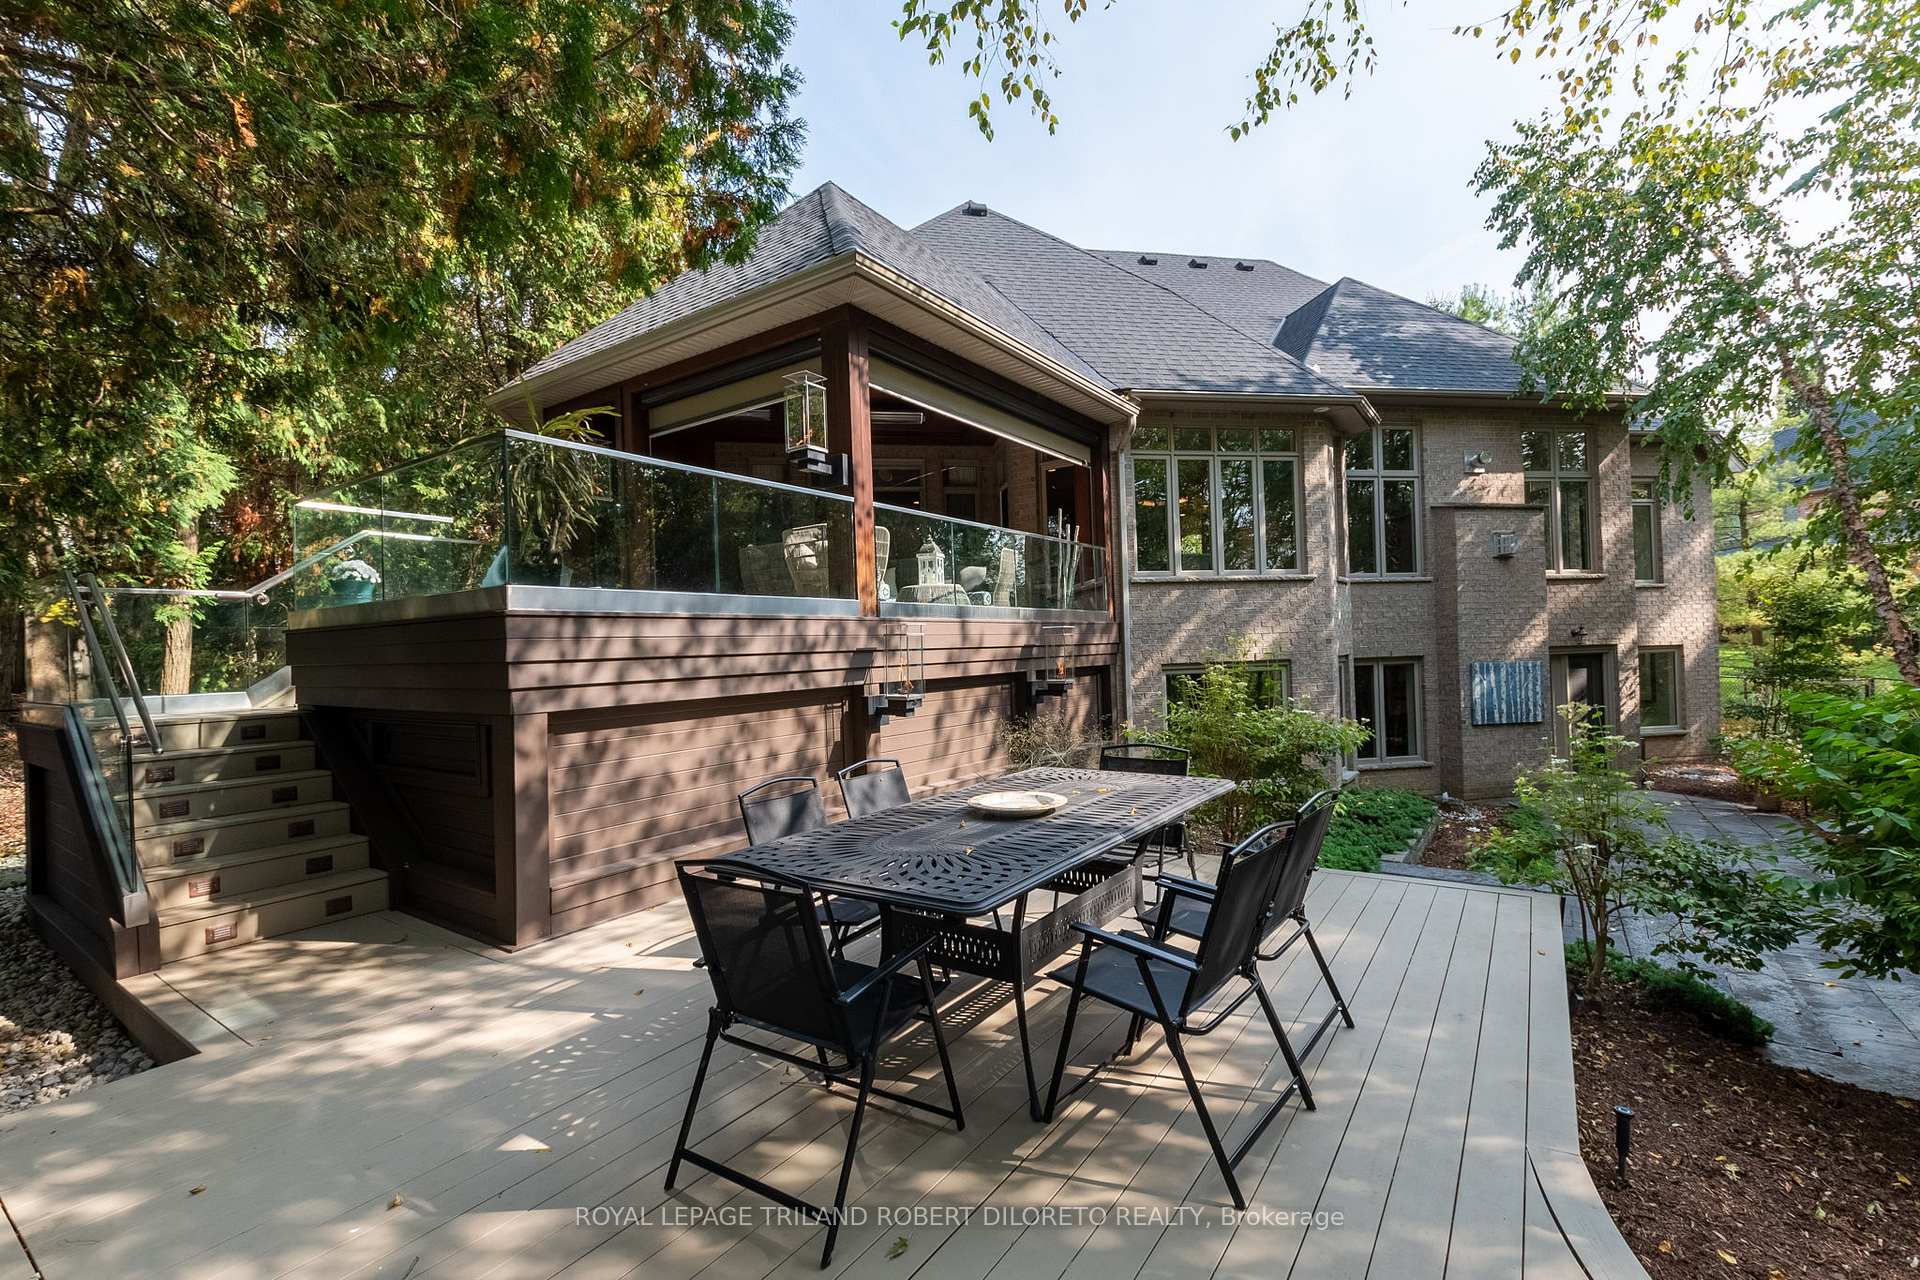 See all 40 photos
Property history
- $1,999,900TerminatedList: 2025-03-19|End: 2025-05-30|72 daysX12029254
- $2,249,000ExpiredList: 2024-10-18|End: 2025-03-17|150 daysX9416920
Facts and features
- LaundryOwn room
- LockerNone
- BalconyNone
- Age of home16–30 years
- Walk-out basement
- Finished basement
- Hardwood floors
- Fireplace
- Central air
The homeDetached Condo, Bungalow, Age 16–30 years
- Type: Detached Condo
- Style: Bungalow
- Age: 16–30 years
- Living space: 2,000–2,249 sq ft
- Basement: Finished with walk-out, full
- Exposure: East
InsideFireplace Yes, natural gas, Hardwood, Tile, Laundry room, main level
- Fireplace: Yes, natural gas
- Flooring: Hardwood, Tile
- Laundry: Laundry room, main level
- Features: Air exchanger, built-in oven, central vacuum, countertop range, water heater owned
- Security: Alarm system
- Rooms above ground: 11
- Rooms in the basement: 8
- Bedrooms: 3 + 1 in the basement
- Bathrooms: 4
- Kitchens: 1
OutsideBrick, stone, Asphalt shingle, Concrete
- Exterior: Brick, stone
- Roof: Asphalt shingle
- Foundation: Concrete
- Balcony: None
- Features: Hot tub, deck, lawn sprinkler system, landscaped, patio, privacy
Parking and locker2 Garage, Attached, Parking type Owned
- Spaces: 2 Garage
- Garage: Attached
- Parking type: Owned
- Driveway: Private
- Locker: None
BuildingCondo corporation 534, Pets Allowed
- Condo corporation: 534
- Pets: Allowed
Heating, water and powerForced air, gas, Central air
- Heating: Forced air, gas
- Cooling: Central air
Costs and taxesTaxes $11,814 a year, Common elements included, HST included in the price
- Taxes, 2024: $11,814 a year
- Fee includes: Common elements included
- HST: HST included in the price
- Rental items: None
Included in the saleGas range, wall oven & microwave, refrigerator, dishwasher, washer, dryer; basement 2 wine fridges, basement under counter fridge, hot tub, hot water heater (owned), central vac
- Included: Gas range, wall oven & microwave, refrigerator, dishwasher, washer, dryer; basement 2 wine fridges, basement under counter fridge, hot tub, hot water heater (owned), central vac
NearbyWooded/treed
- Close to: Wooded/treed
Listing detailsX9416920, Expired, Oct 18, 2024
- MLS® number: X9416920
- Status: Expired
- Listed on: Oct 18, 2024
- Days on market: 150
- Updated: Mar 17, 2025
- Possession: 90 days
- Occupied by: Owner
- Listing brokerage: ROYAL LEPAGE TRILAND ROBERT DILORETO REALTY
About this home
Unit 1, 27 Northcrest Drive, London (North B), ON N5X 4P4
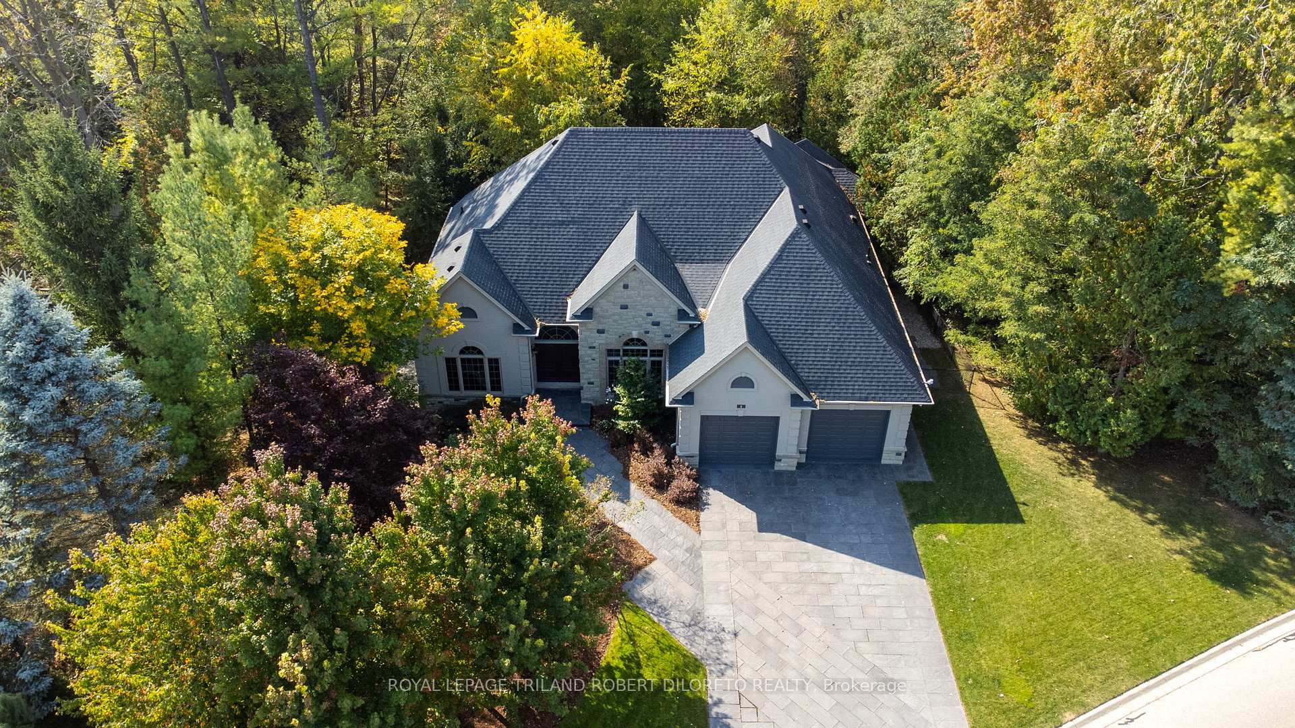
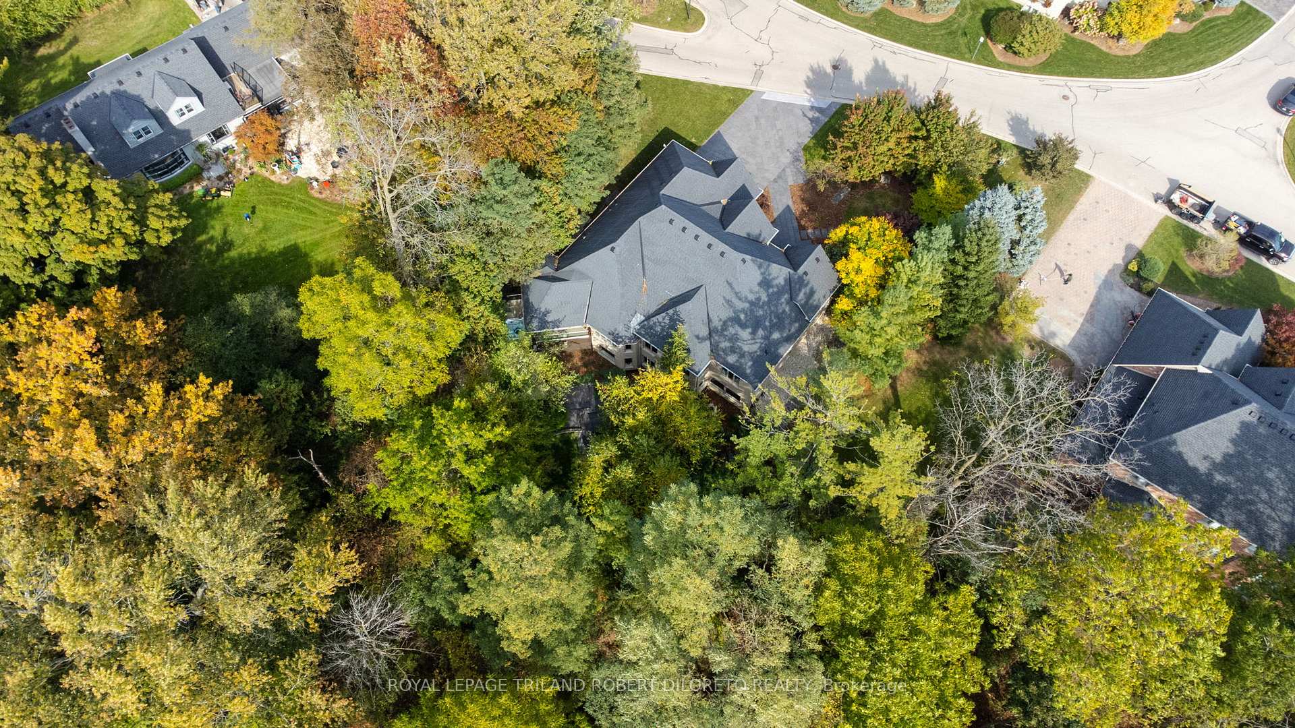
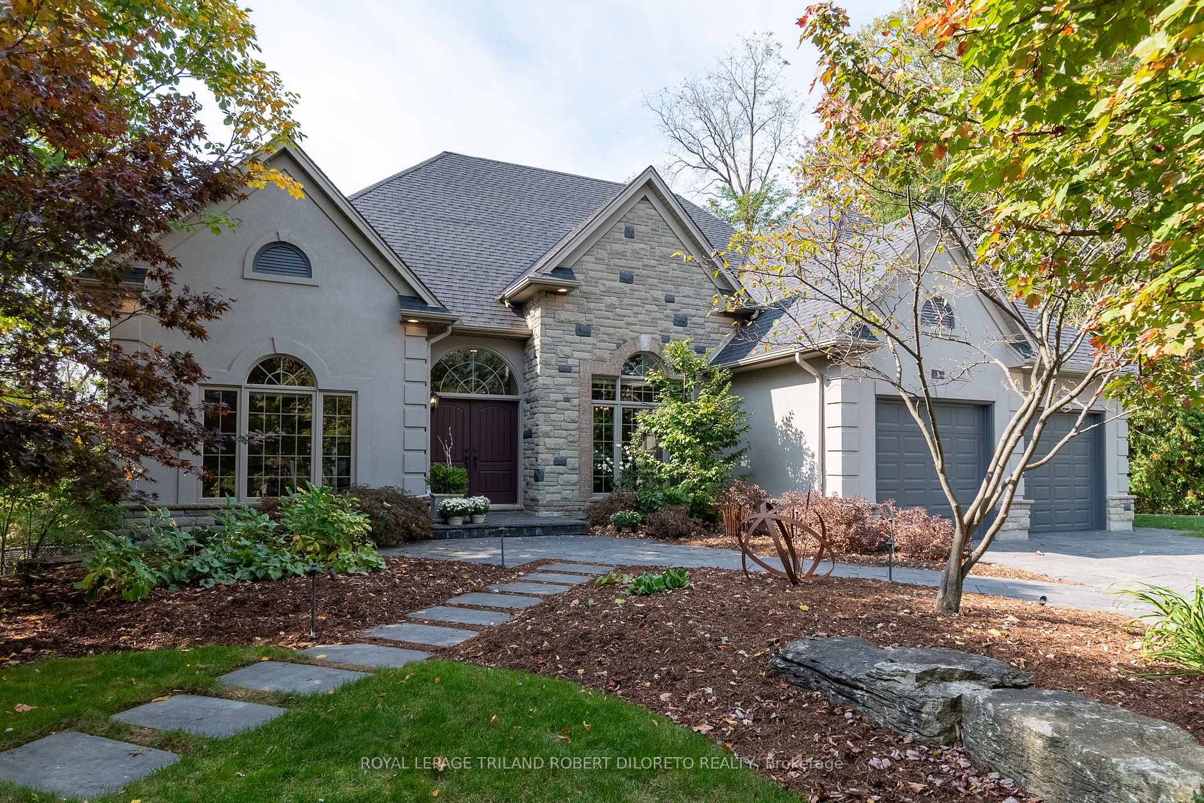
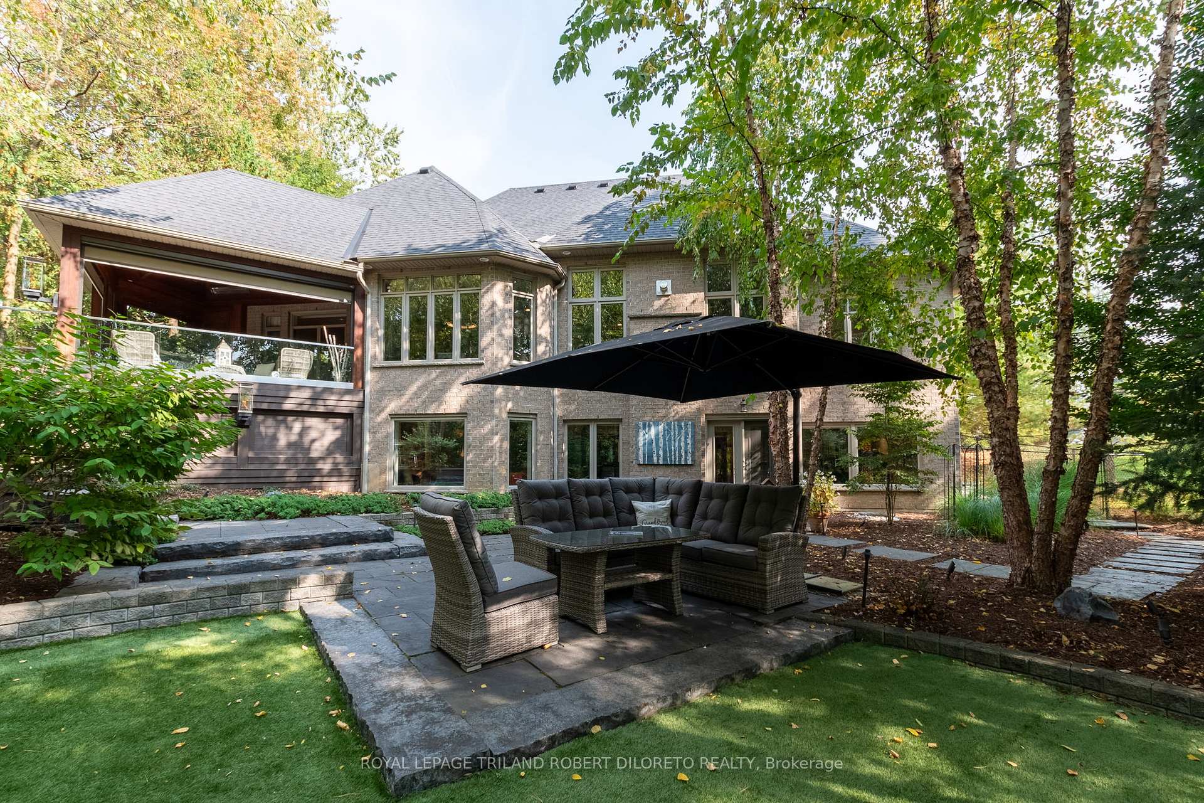
Exquisite Elegance, Space and premium location of "Woodland Hill"-- a private vacant land condo complex of only 15 estate residences in beautiful Uplands community of North London! Properties in this exclusive area rarely come up for sale & this outstanding 3+1 bedroom, 4 bath one floor home with finished walkout lower level to magnificent treed privacy must be seen in person to fully appreciate. Impeccably maintained and styled throughout with extensive list of quality luxury features. Nothing to do but move in and enjoy! Fine features: attractive curb appeal with multi car drive; natural light filled open concept main living areas; neutral decor, oversized windows, high ceilings with thick crown moulding throughout main + carpet free throughout; living room with elegant modern gas fireplace opens to both formal dining room & gorgeous custom kitchen w/2 islands, granite counters, ample cabinets, quality stainless steel appliances incl. gas range, wall oven & microwave, dishwasher; bayed breakfast area w/walkout to stunning heated covered deck with hot tub surrounded by 4 impressive gas lamps + awesome views & privacy; 3 large bedrooms boast luxurious primary w/5pc ensuite & walkout to deck, 2 additional bedrooms (one currently used as main floor office); 4pc guest bath; main floor laundry w/washer & dryer; absolutely stunning magazine quality lower level is ideal for entertaining with amazing wet bar area featuring 2 tall wine fridges + under counter fridge all open to huge recreation & media room; 4th bedroom boasts its own 3pc ensuite + additional 4pc guest bath; exercise area overlooks picturesque rear yard; the treed & partially fenced rear yard boasts stone patio, inground sprinklers & privacy galore; additional highlights: central vac, alarm, hot water heater (owned). Near nature trails, parks, shopping, restaurants + short drive to University Hospital and Western University.
Ask about this home
A HOMEH agent will answer your questions about this home.
Around this home
Daily convenience, out of 100, from the distances below
Schools nearby
School rating, out of 10.
Helpful calculators
Your HOMEH agent

"I would see it this week."