

27 Scottsdale Street
27 Scottsdale Street
 See all 36 photos
Property history
Facts and features
- BasementWalk-up
- Age of home31–50 years
- Water, sewerSeptic
- HeatingForced air
- Separate entrance
- Central air
- Inground pool
The homeDetached, 2-storey, Age 31–50 years
- Type: Detached
- Style: 2-storey
- Age: 31–50 years
- Living space: 3,000–3,500 sq ft
- Basement: Full, walk-up, separate entrance, finished
InsideMain level, Auto garage door remote, in-law capability, Rooms above ground 10
- Laundry: Main level
- Features: Auto garage door remote, in-law capability
- Rooms above ground: 10
- Bedrooms: 4
- Bathrooms: 4
- Kitchens: 1
- Family room: Yes
Outside and lotBrick, other, Asphalt shingle, Concrete
- Exterior: Brick, other
- Roof: Asphalt shingle
- Foundation: Concrete
- Pool: Inground
- Features: Privacy, patio, year round living
- Other structures: Fence - full, shed
- Size: 100 × 225 ft
- Zoning: Residential
Parking2 Garage, Attached, Private double
- Spaces: 2 Garage
- Garage: Attached
- Driveway: Private double
Heating, water and powerForced air, gas, Central air, Municipal water
- Heating: Forced air, gas
- Cooling: Central air
- Water: Municipal water
- Sewer: Septic
Costs and taxesTaxes $9,100 a year, HST included in the price, Water heater
- Taxes, 2026: $9,100 a year
- HST: HST included in the price
- Rental items: Water heater
Included in the saleWasher, dryer, fridge,stove, dishwasher
- Included: Washer, dryer, fridge,stove, dishwasher
NearbyFenced yard, wooded/treed
- Close to: Fenced yard, wooded/treed
Listing detailsX12805218, Sold, Feb 20, 2026
- MLS® number: X12805218
- Status: Sold
- Listed on: Feb 20, 2026
- Days on market: 17
- Updated: Mar 9, 2026
- Possession: 90+ days
- Occupied by: Owner
- Listing brokerage: OLIVER & ASSOCIATES SARAH OLIVER REAL ESTATE BROKERAGE
About this home
27 Scottsdale Street, London (South V), ON N6P 1E5
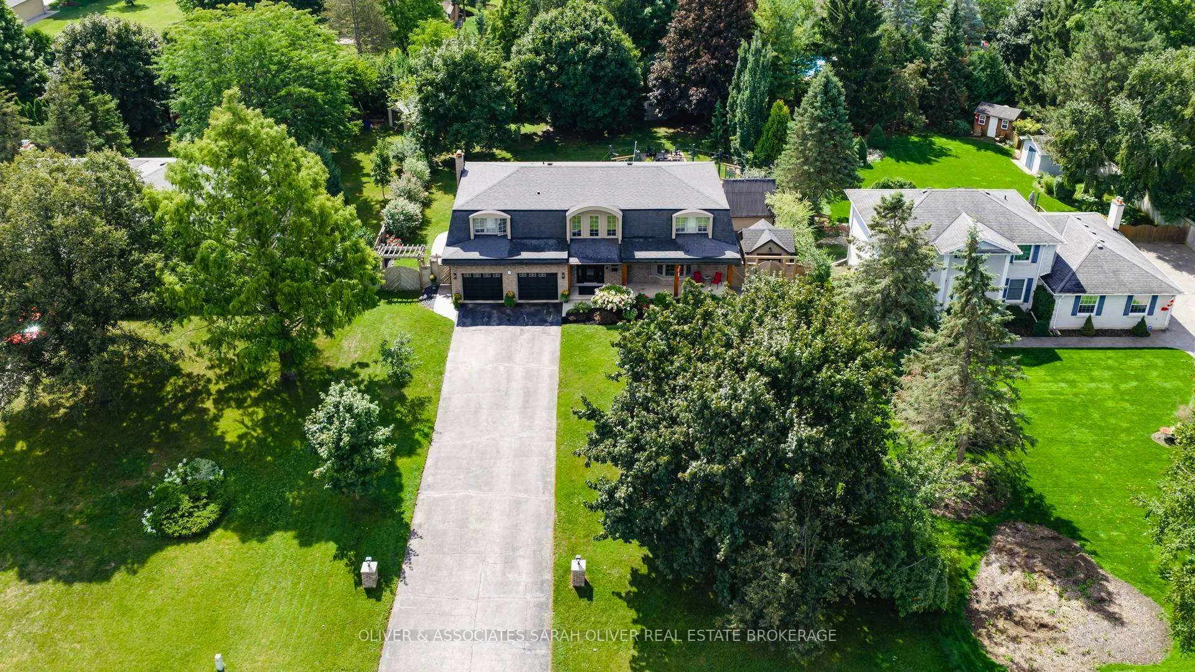
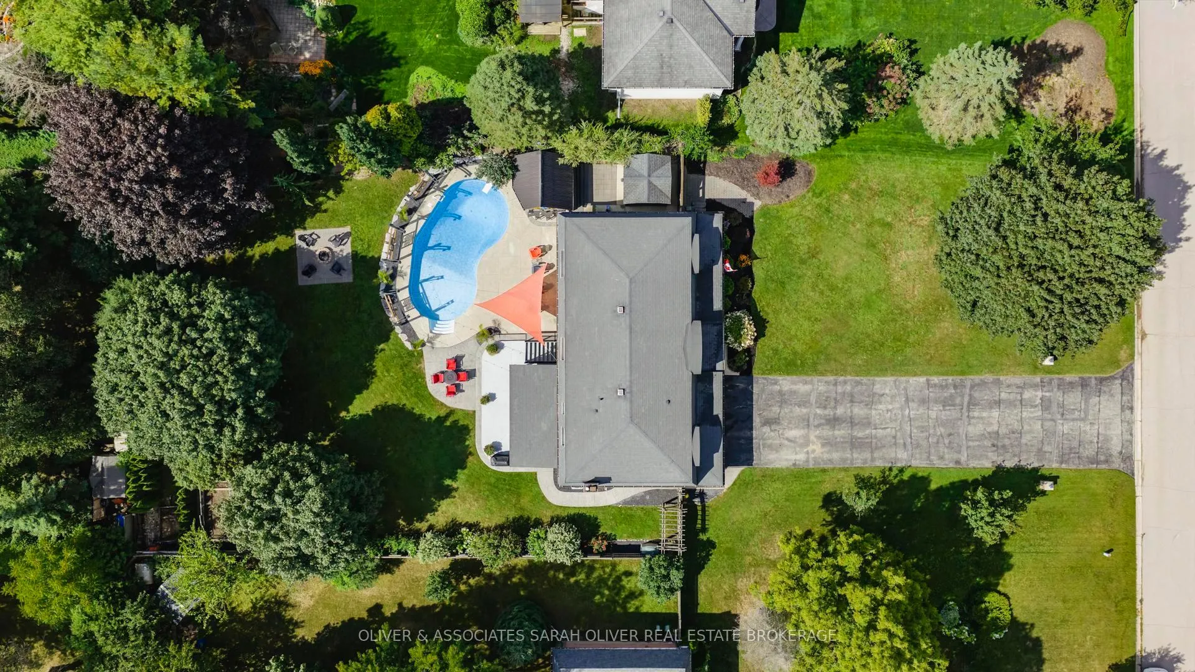
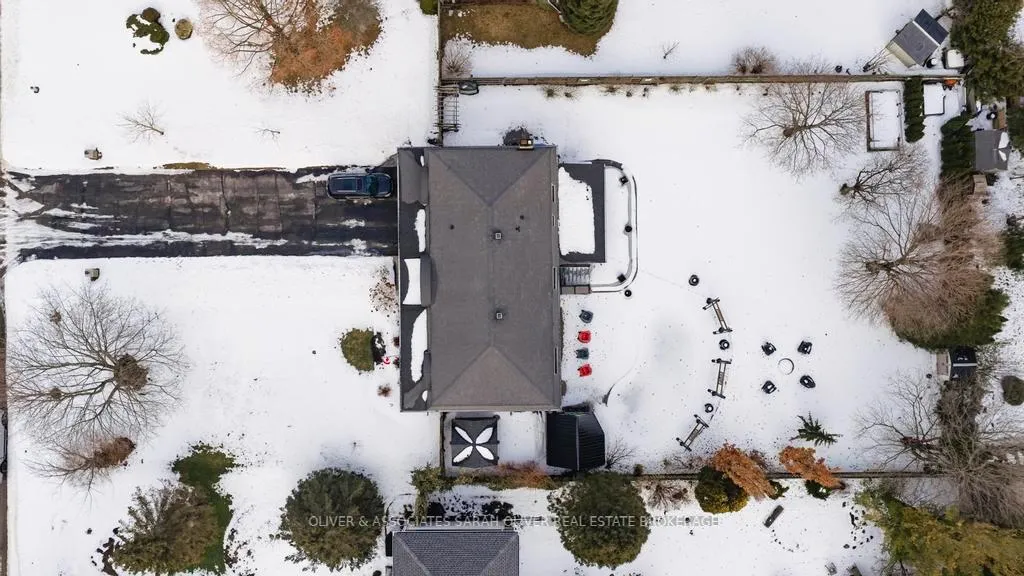
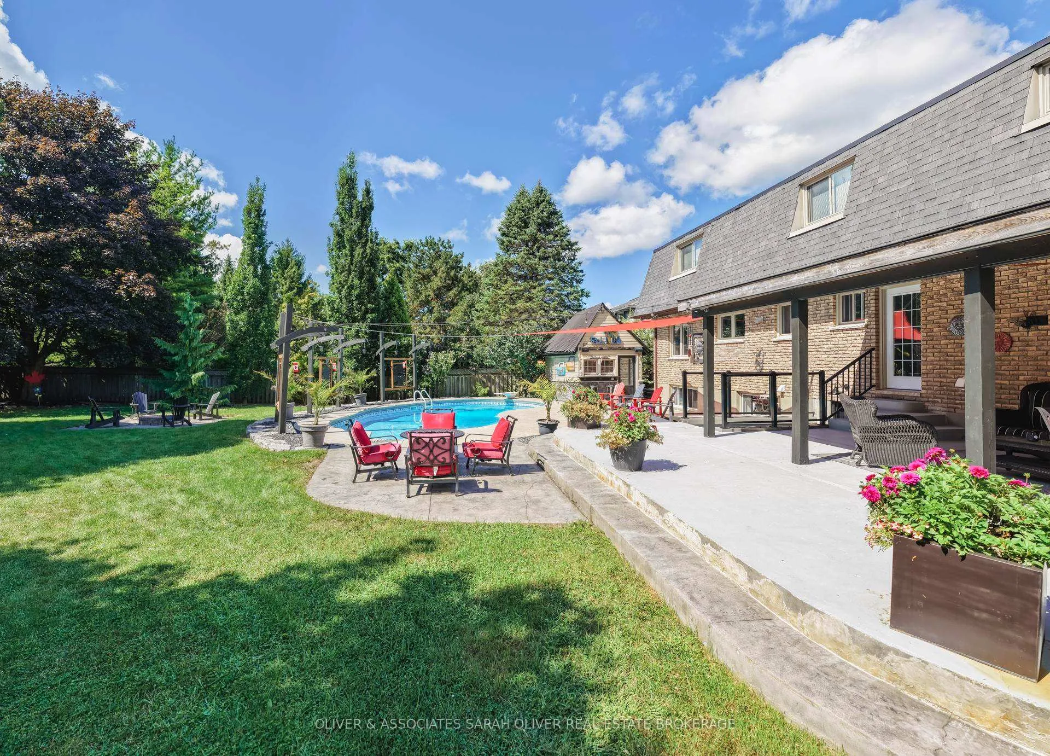
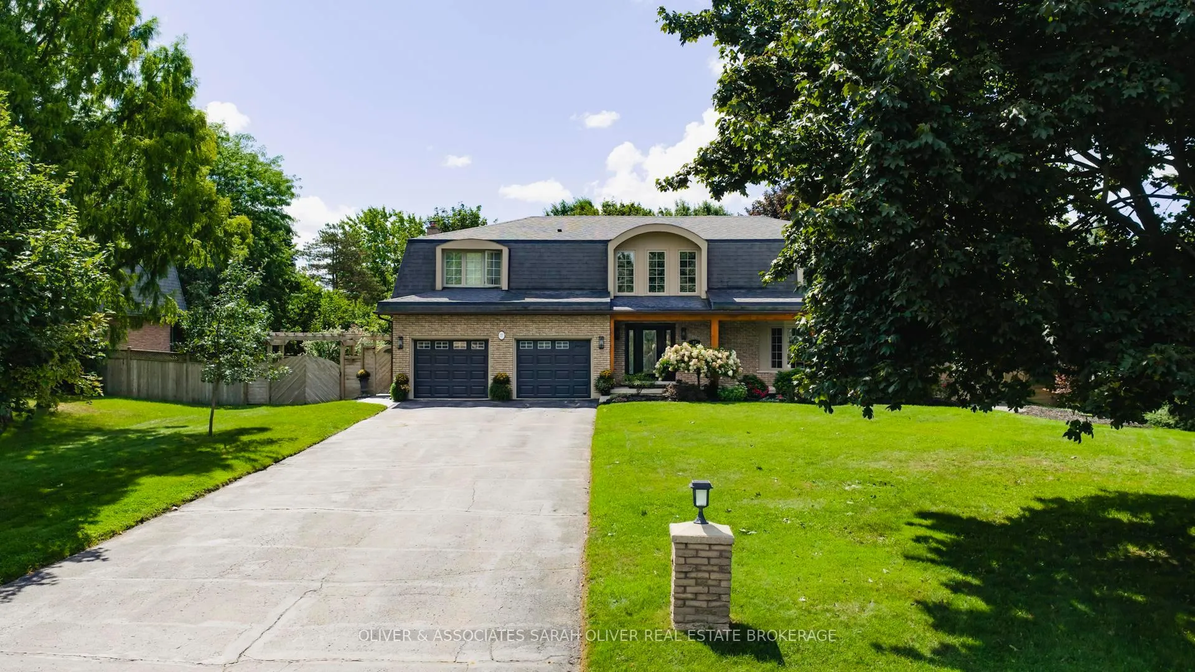
Set on a beautifully treed half-acre lot in an exclusive small community setting, this exceptional two-storey residence offers the perfect balance of privacy, luxury, and convenience. Surrounded by mature trees and lush landscaping, the backyard feels like a private resort - complete with an inground pool, expansive entertaining space, pool house and covered patio. Peaceful seclusion rarely found so close to the city. Inside, the home features four generous bedrooms and thoughtfully updated living spaces designed for both everyday comfort and elegant entertaining. The gourmet kitchen is beautifully appointed with quality cabinetry, premium finishes, and large windows overlooking the private grounds. Updated bathrooms offer spa-inspired finishes and timeless sophistication. The fully finished lower level adds incredible versatility and includes a convenient walk-up to the backyard. This would be ideal for extended family living, guests, or seamless indoor-outdoor entertaining. Expansive windows throughout flood the home with natural light, enhancing its airy, upscale feel. This is a rare opportunity to enjoy estate-style living on a half acre, with resort-like amenities, in a welcoming community just moments from shopping, major highways and premier golf destinations.
Ask about this home
A HOMEH agent will answer your questions about this home.
Around this home
Daily convenience, out of 100, from the distances below
Schools nearby
School rating, out of 10.
Helpful calculators
Your HOMEH agent

"Priced 13% under the Hestimate. I would see it this week."