

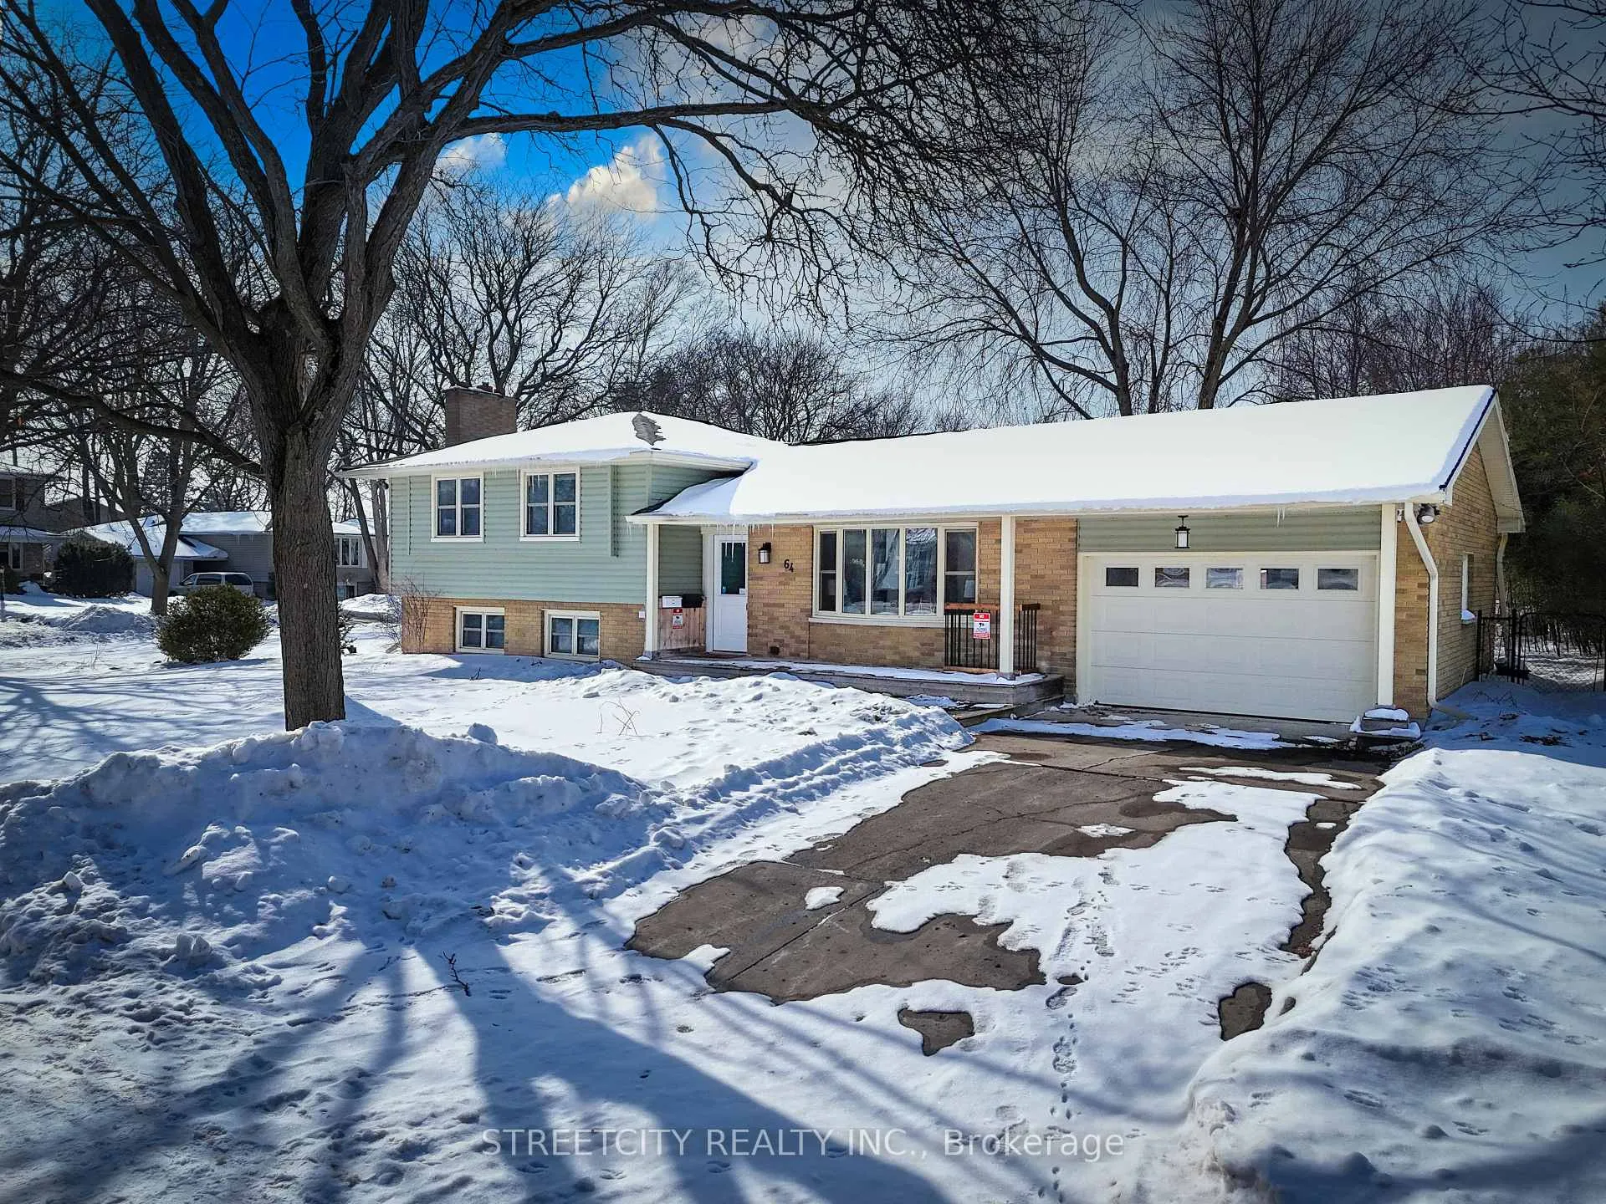
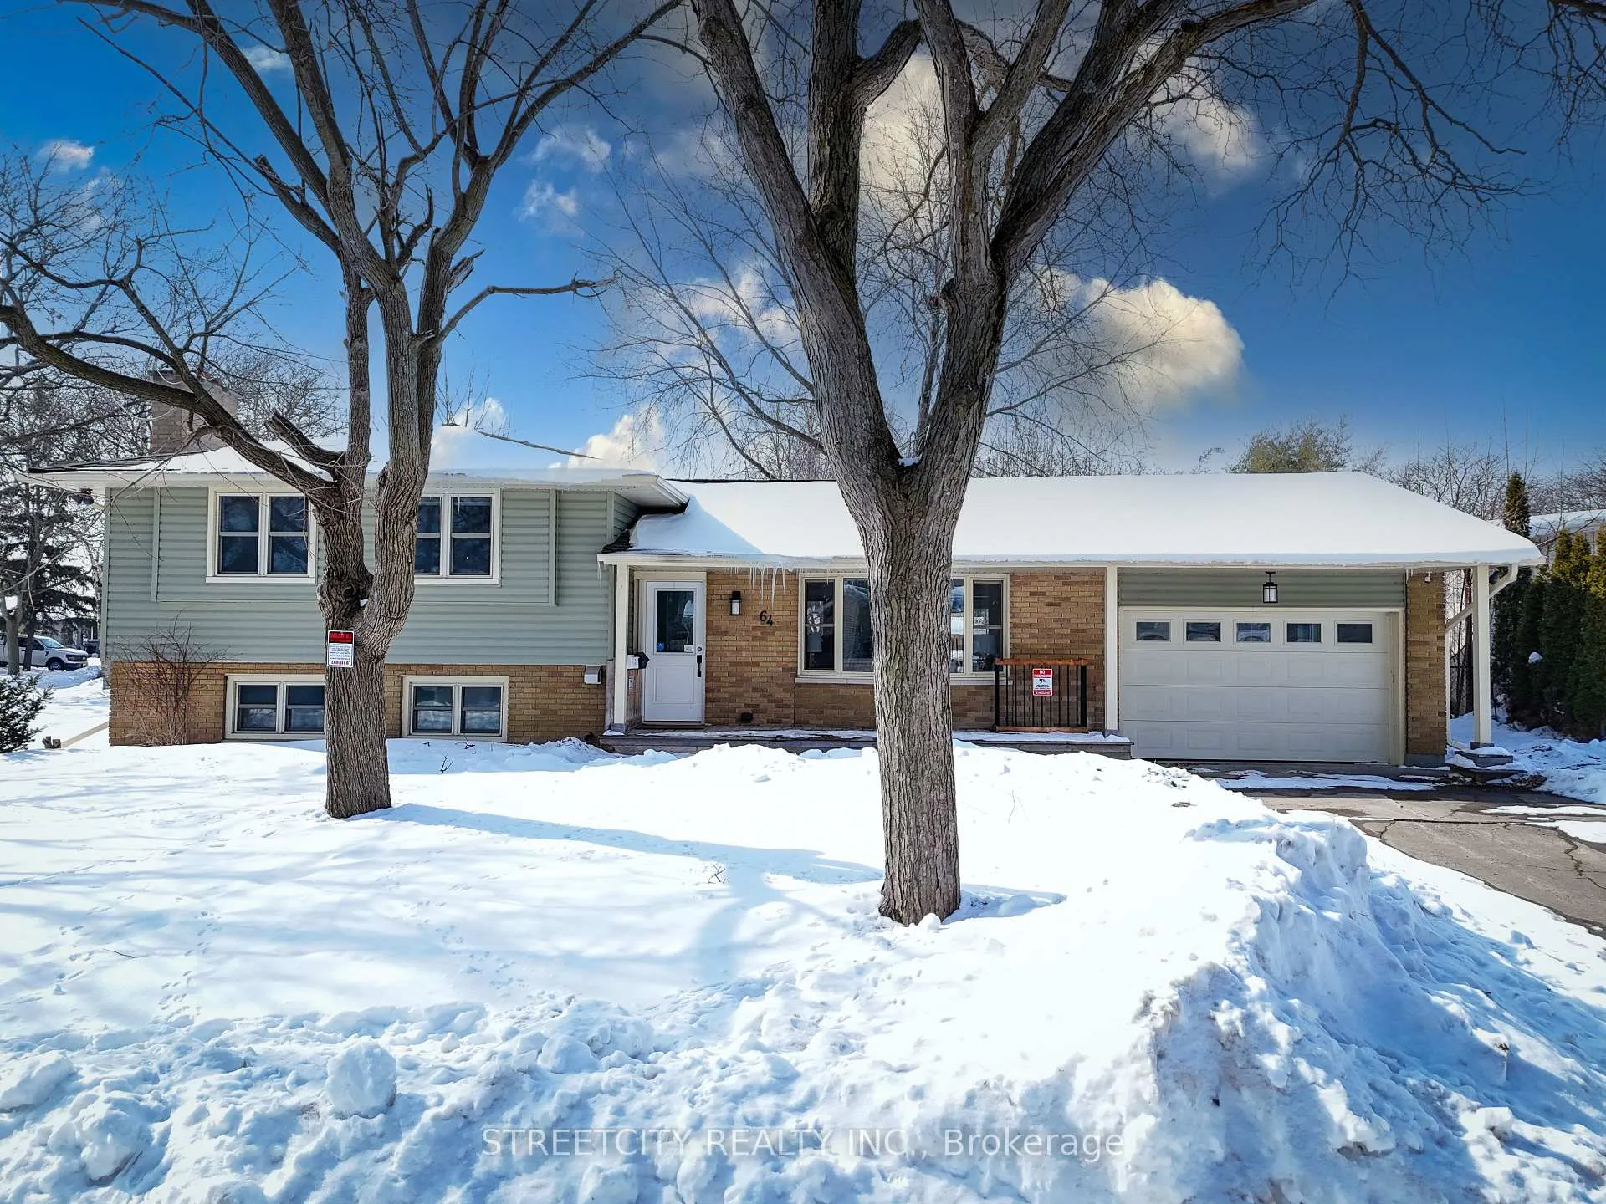
64 Downing Crescent
64 Downing Crescent
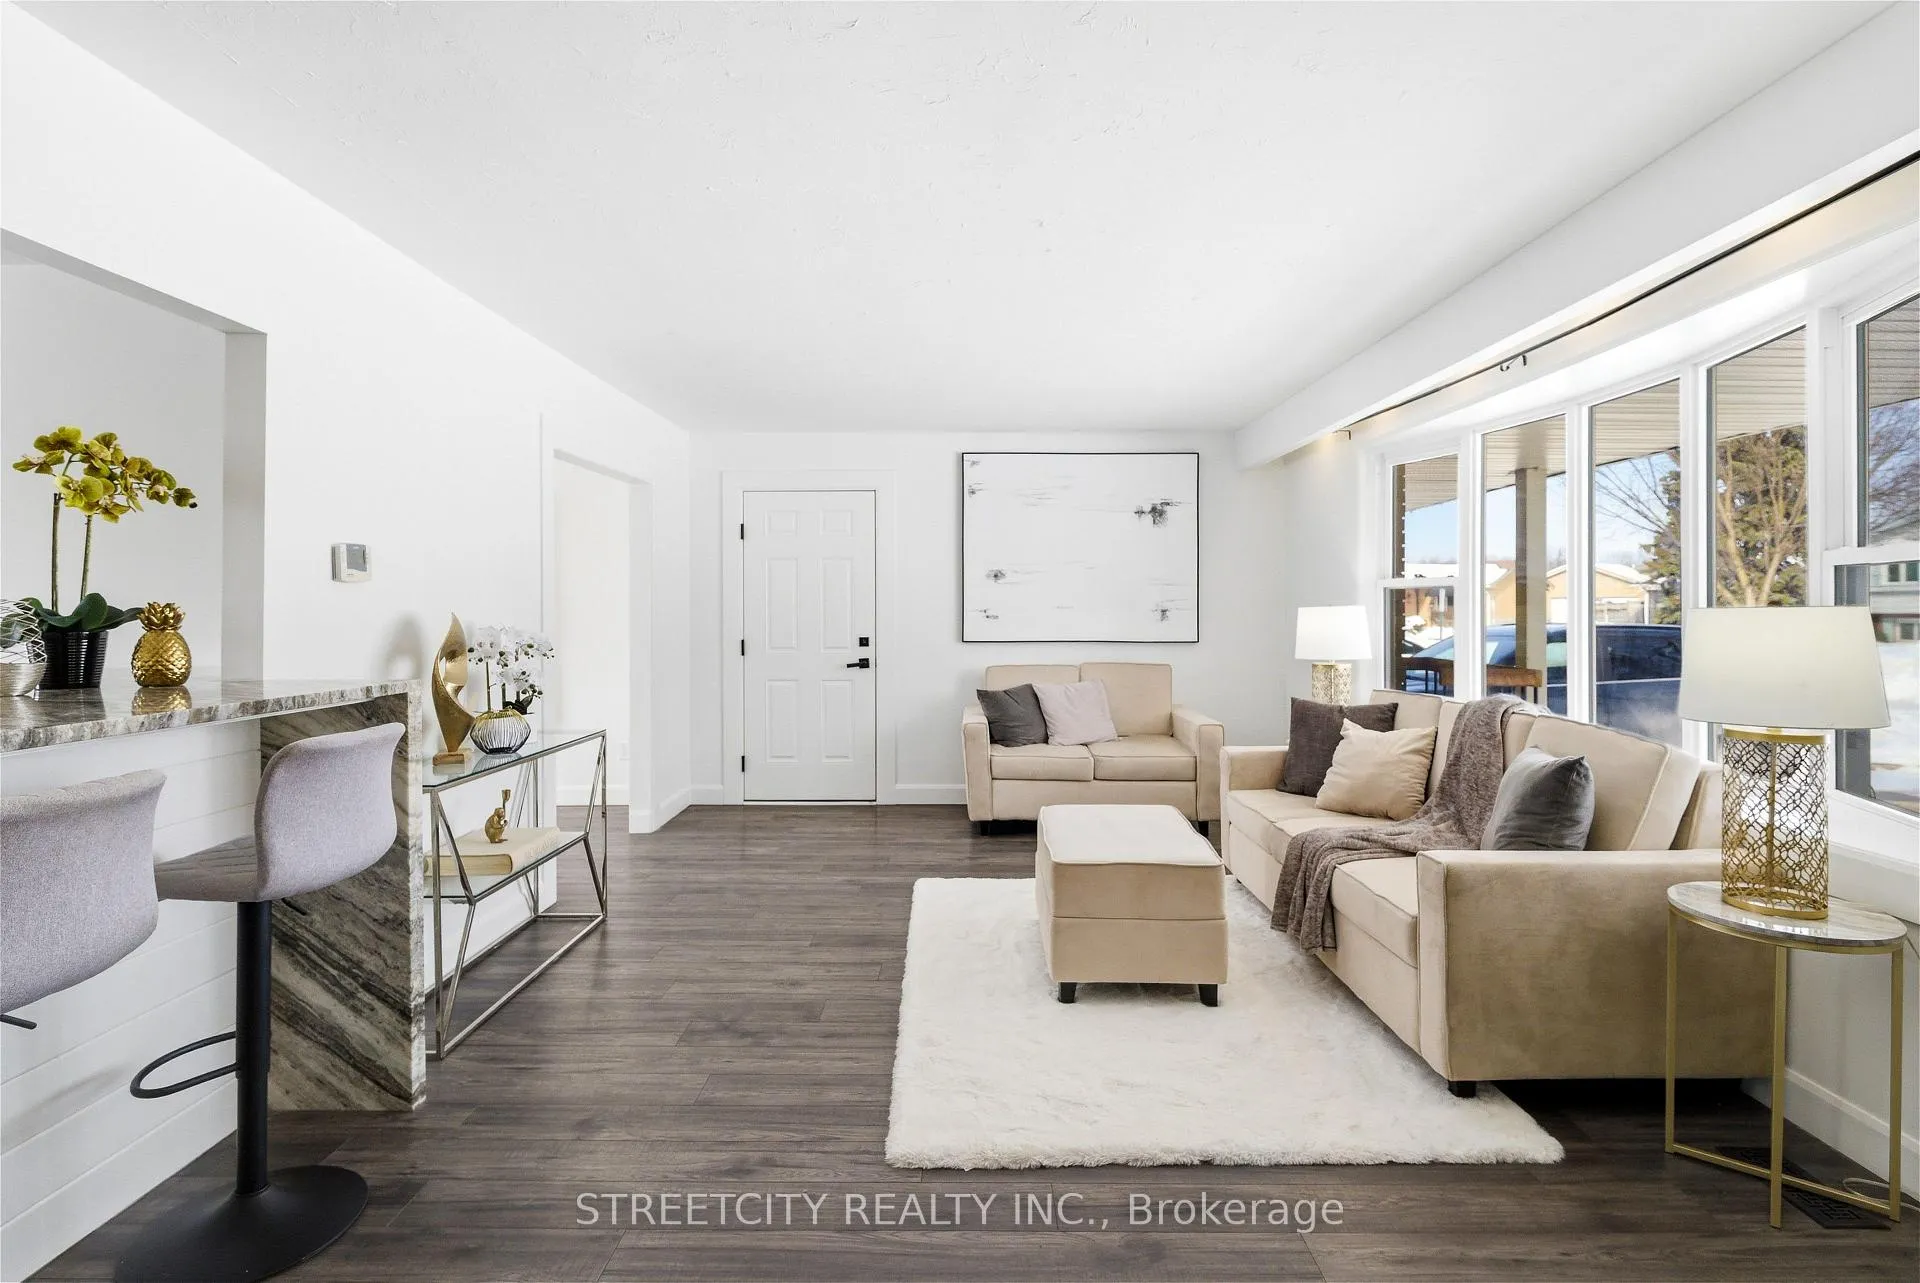 See all 40 photos
Property history
Facts and features
- BasementSeparate entrance
- Water, sewerMunicipal
- HeatingForced air
- CoolingCentral air
- Second kitchen
- Separate entrance
- Central air
The homeDetached, Sidesplit, 1,500–2,000 sq ft
- TypeDetached
- StyleSidesplit
- Living space1,500–2,000 sq ft
- BasementSeparate entrance
InsideIn-law capability, in-law suite, Rooms above ground 6, Rooms in the basement 3
- FeaturesIn-law capability, in-law suite
- Rooms above ground6
- Rooms in the basement3
- Bedrooms3 + 1 in the basement
- Bathrooms3
- Kitchens2
- Family roomYes
Outside and lotBrick, Asphalt shingle, Poured concrete
- ExteriorBrick
- RoofAsphalt shingle
- FoundationPoured concrete
- Size56.74 × 100.24 ft
Parking1 Garage, Attached, Private double
- Spaces1 Garage
- GarageAttached
- DrivewayPrivate double
Heating, water and powerForced air, gas, Central air, Municipal water
- HeatingForced air, gas
- CoolingCentral air
- WaterMunicipal water
- SewerMunicipal sewer
Costs and taxesTaxes $4,292 a year, HST included in the price, Na
- Taxes, 2025$4,292 a year
- HSTHST included in the price
- Rental itemsNa
Included in the saleBuilt-in microwave, carbon monoxide detector, dishwasher, dryer, garage door opener, refrigerator, smoke detector, stove, washer, hot water tank owned, Na
- IncludedBuilt-in microwave, carbon monoxide detector, dishwasher, dryer, garage door opener, refrigerator, smoke detector, stove, washer, hot water tank owned
- Not includedNa
Listing detailsX12805054, Sold, Feb 20, 2026
- MLS® numberX12805054
- StatusSold
- Listed onFeb 20, 2026
- Days on market49
- UpdatedApr 10, 2026
- Possession2026-03-16 / Flexible
- Occupied byVacant
- Listing brokerageSTREETCITY REALTY INC.
About this home
64 Downing Crescent, London (South S), ON N6C 3C8
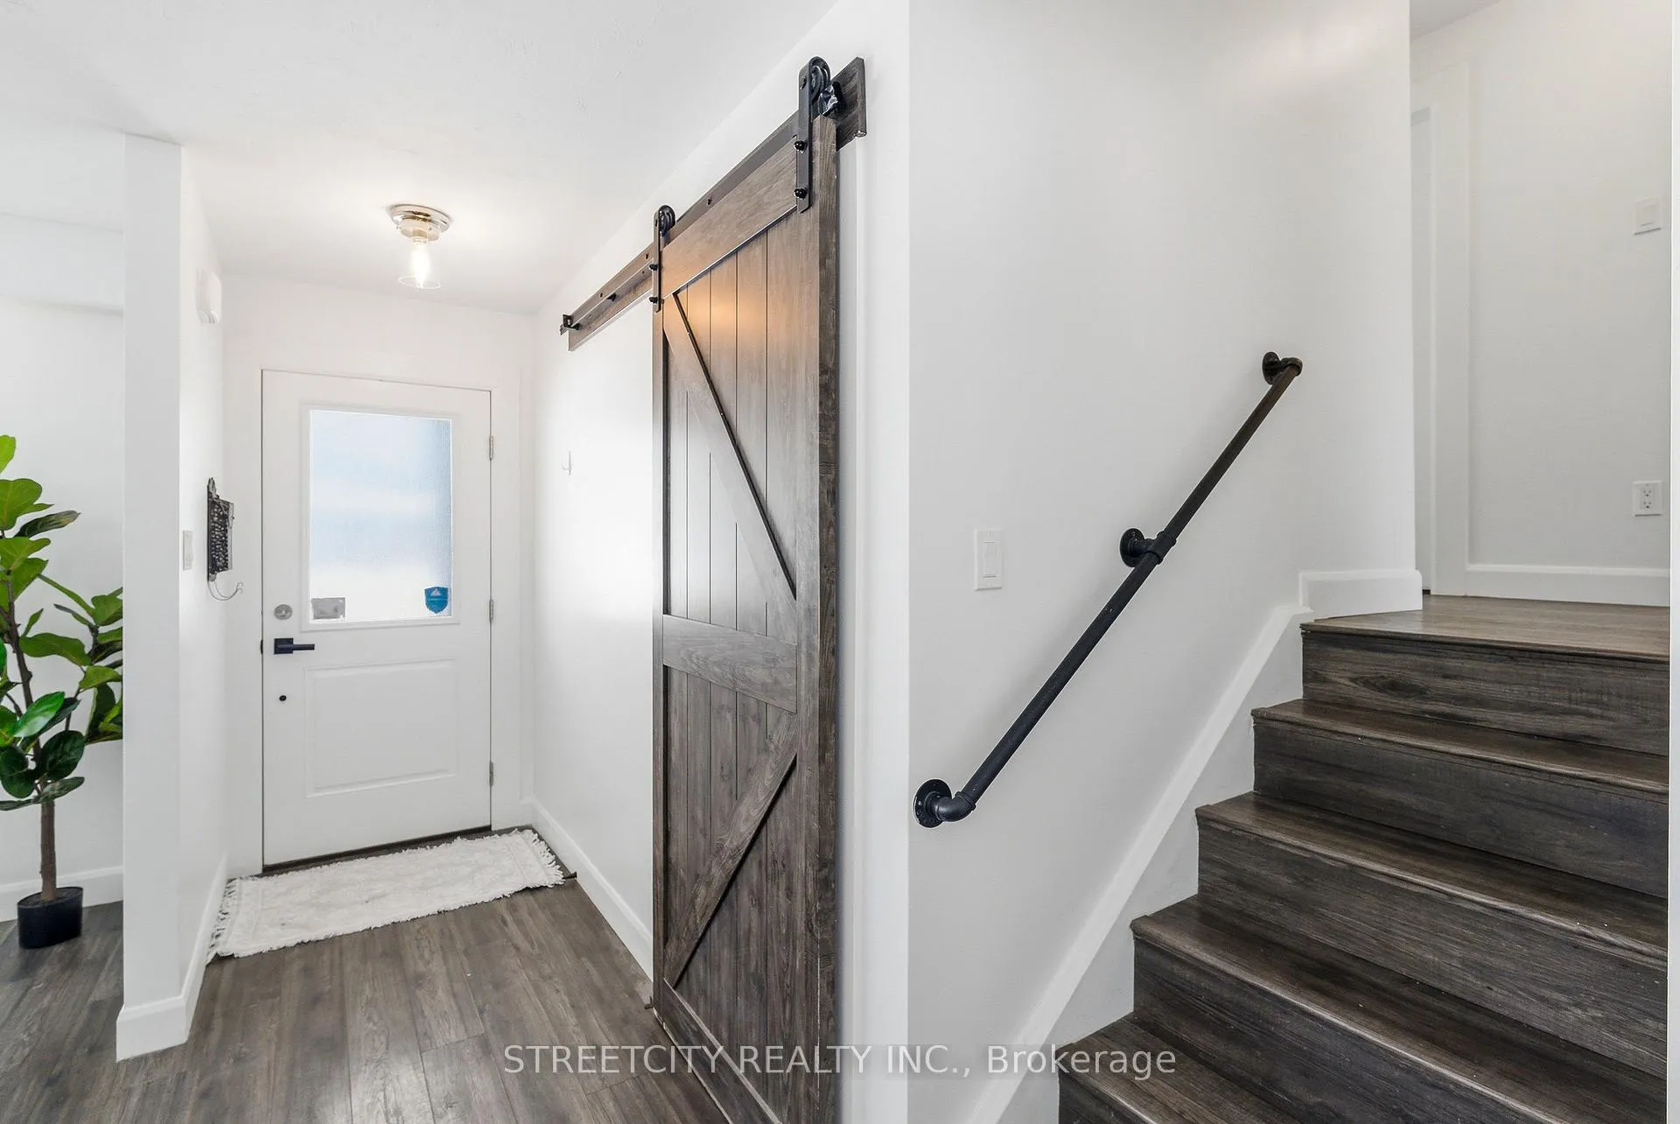
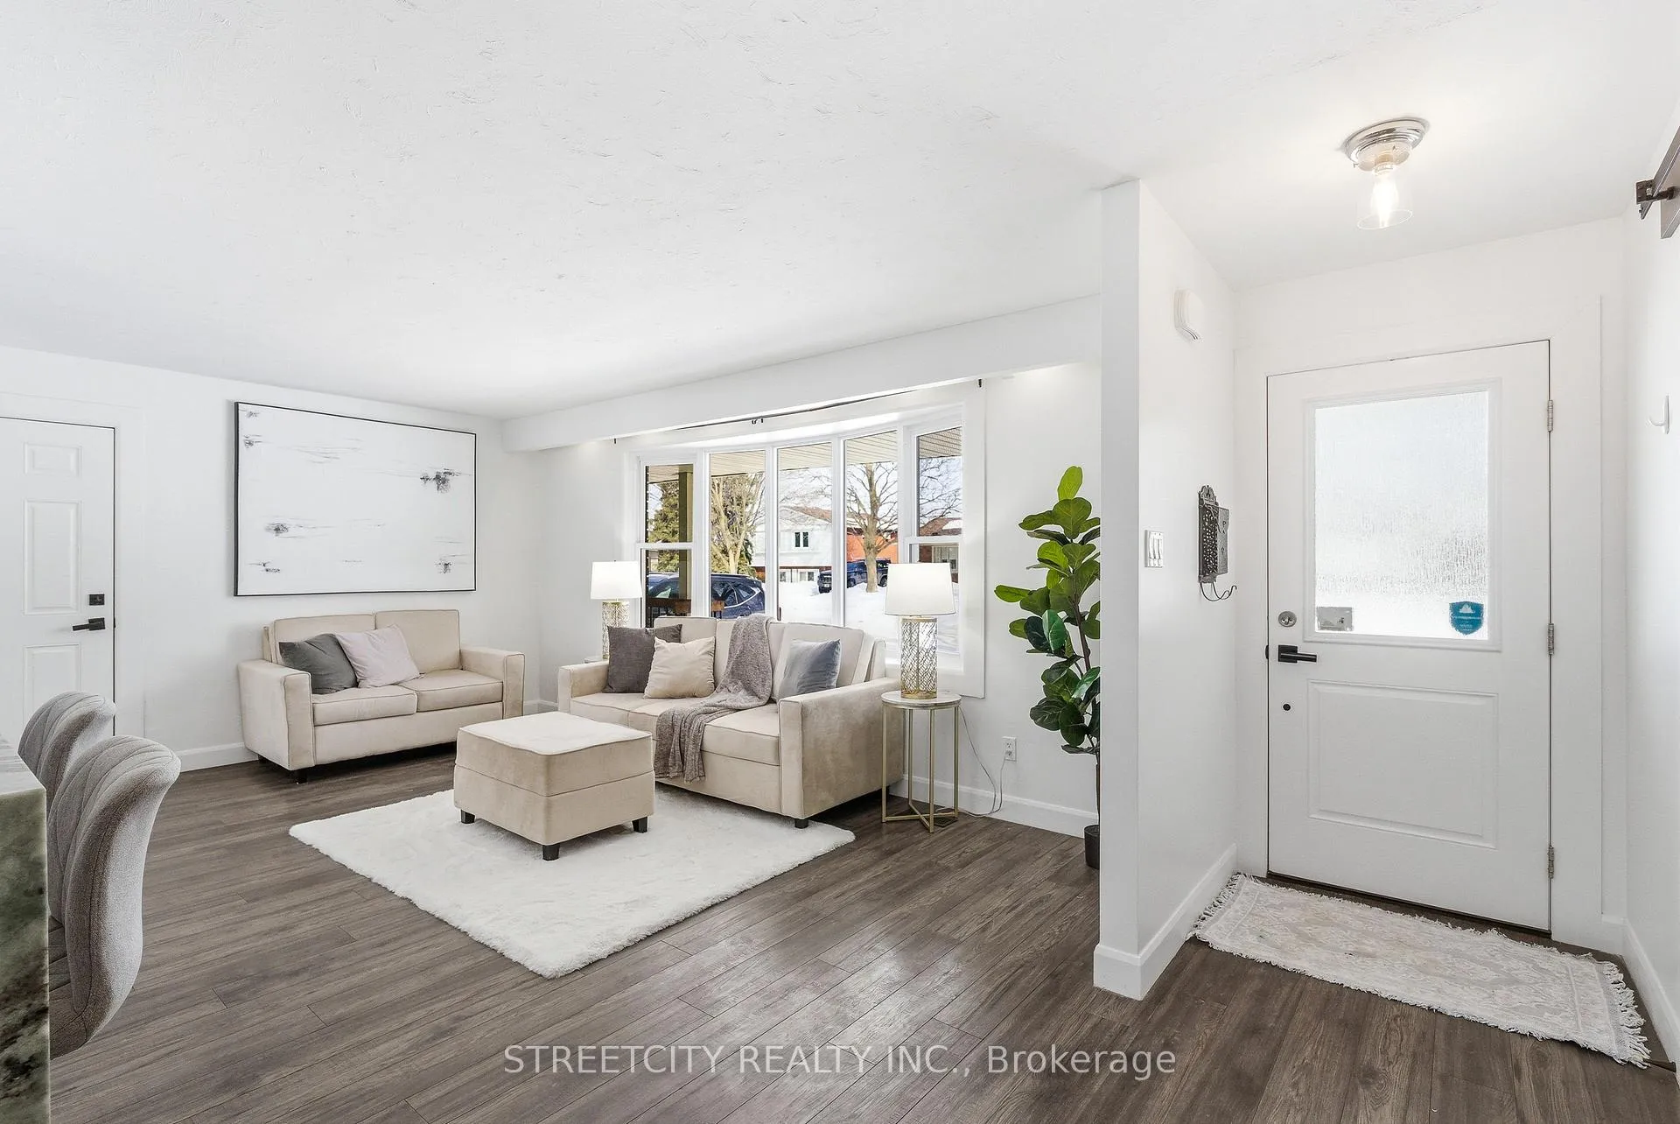
Opportunities like this don't come often! Fully licensed as a legal two-unit property, this is a prime opportunity for investors or savvy buyers seeking built-in rental income from day one. Perfect two-family home with granny suite, upper level three bedrooms, four-piece bath, stunning kitchen with granite and garden doors to deck. Lower level separate entrance to one-bedroom, two-floor unit with two three-piece baths, laundry, open-concept kitchen and living room. This stunning four-level side-split has been beautifully updated and delivers everything from an open-concept layout filled with natural light to a private backyard retreat designed for entertaining. Perfectly positioned near schools, shopping, and quick highway access, this home is your chance to secure a move-in ready gem. Come and see what this incredible home has to offer.
Ask about this home
A HOMEH agent will answer your questions about this home.
Around this home
Daily convenience, out of 100, from the distances below
Schools nearby
School rating, out of 10.
Helpful calculators
Your HOMEH agent

"Priced 3% under the Hestimate. I would see it this week."