

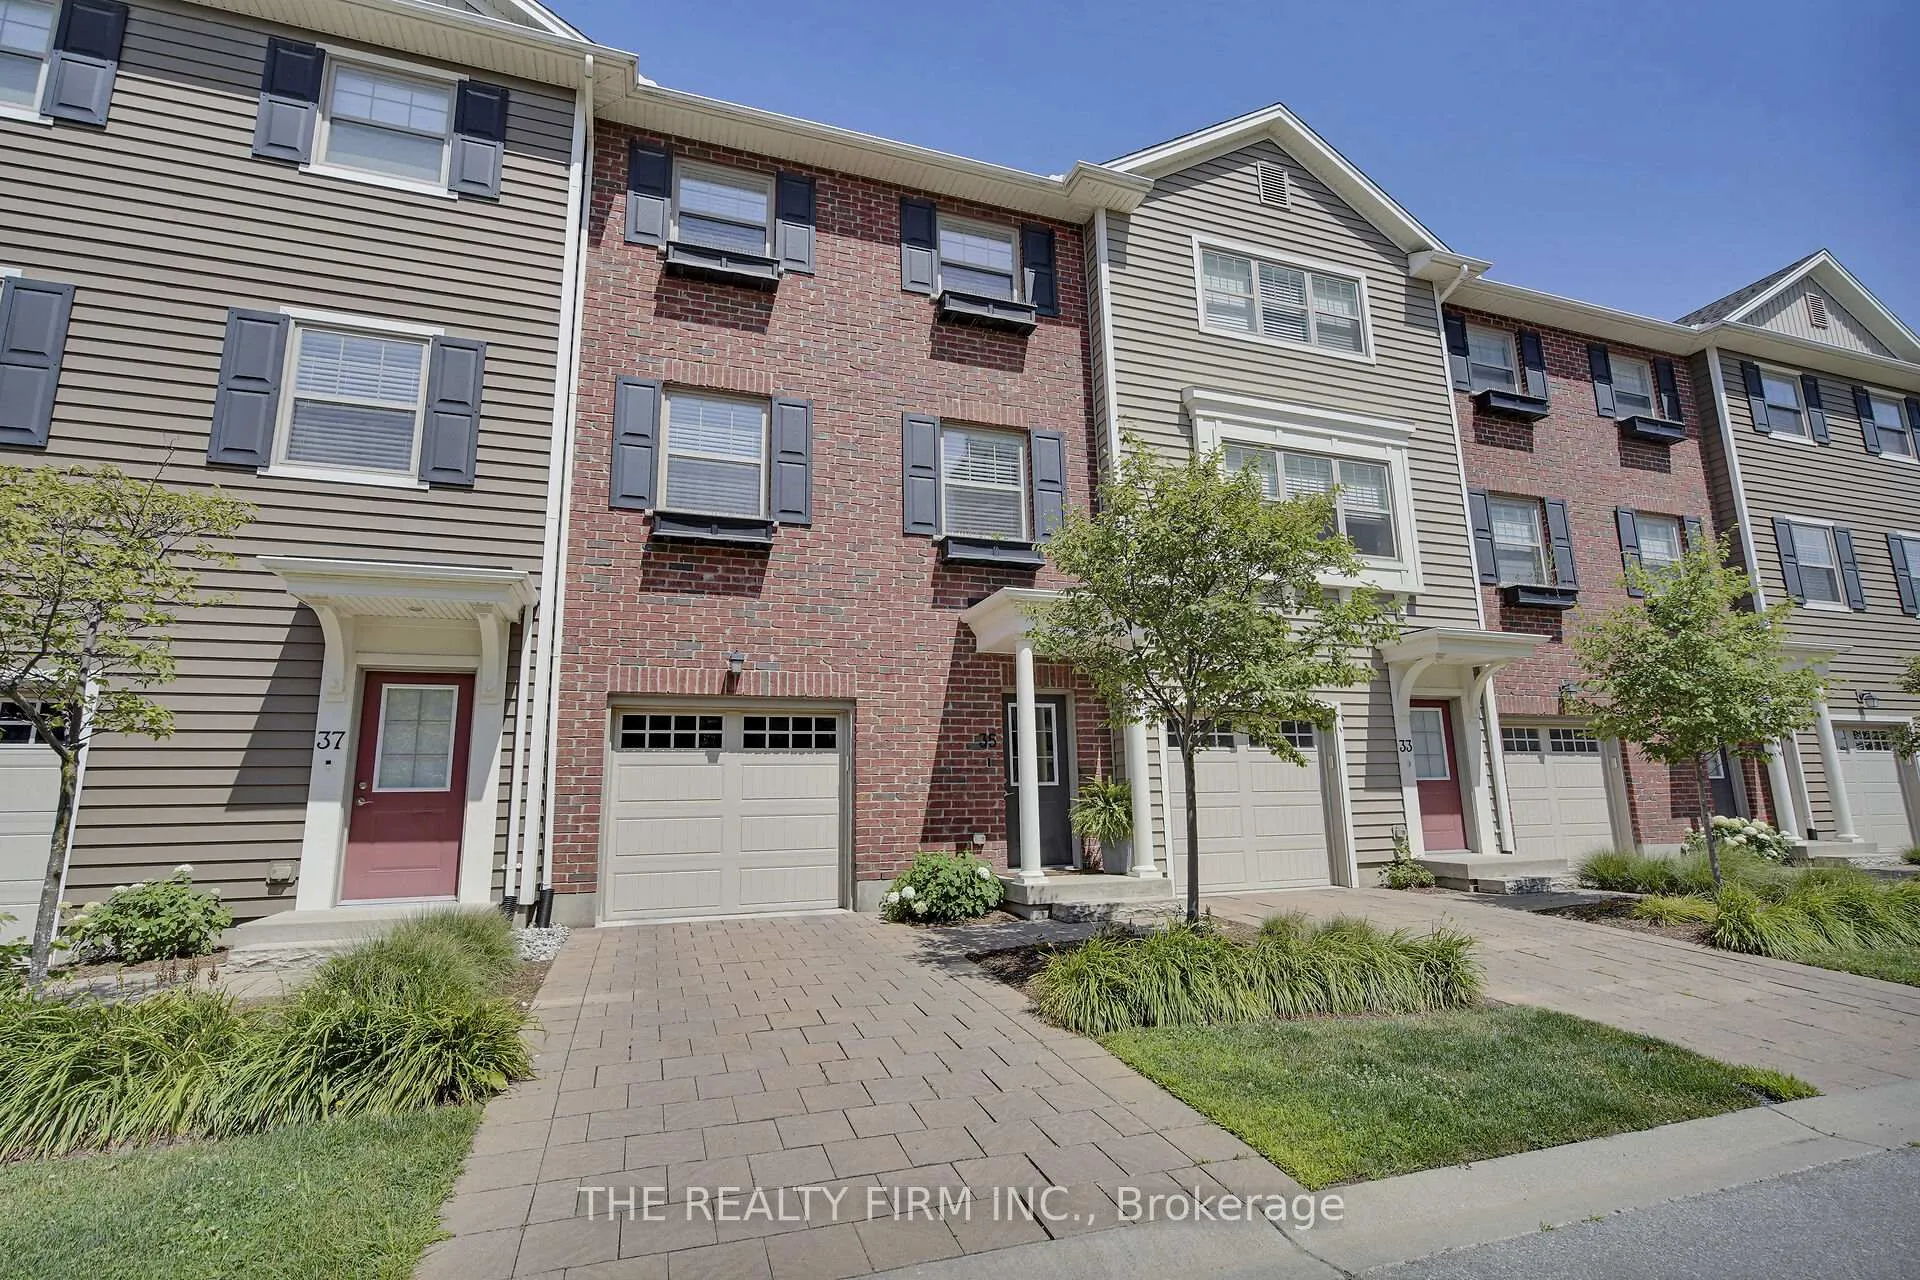
Unit 35, 1040 Coronation Drive
Unit 35, 1040 Coronation Drive
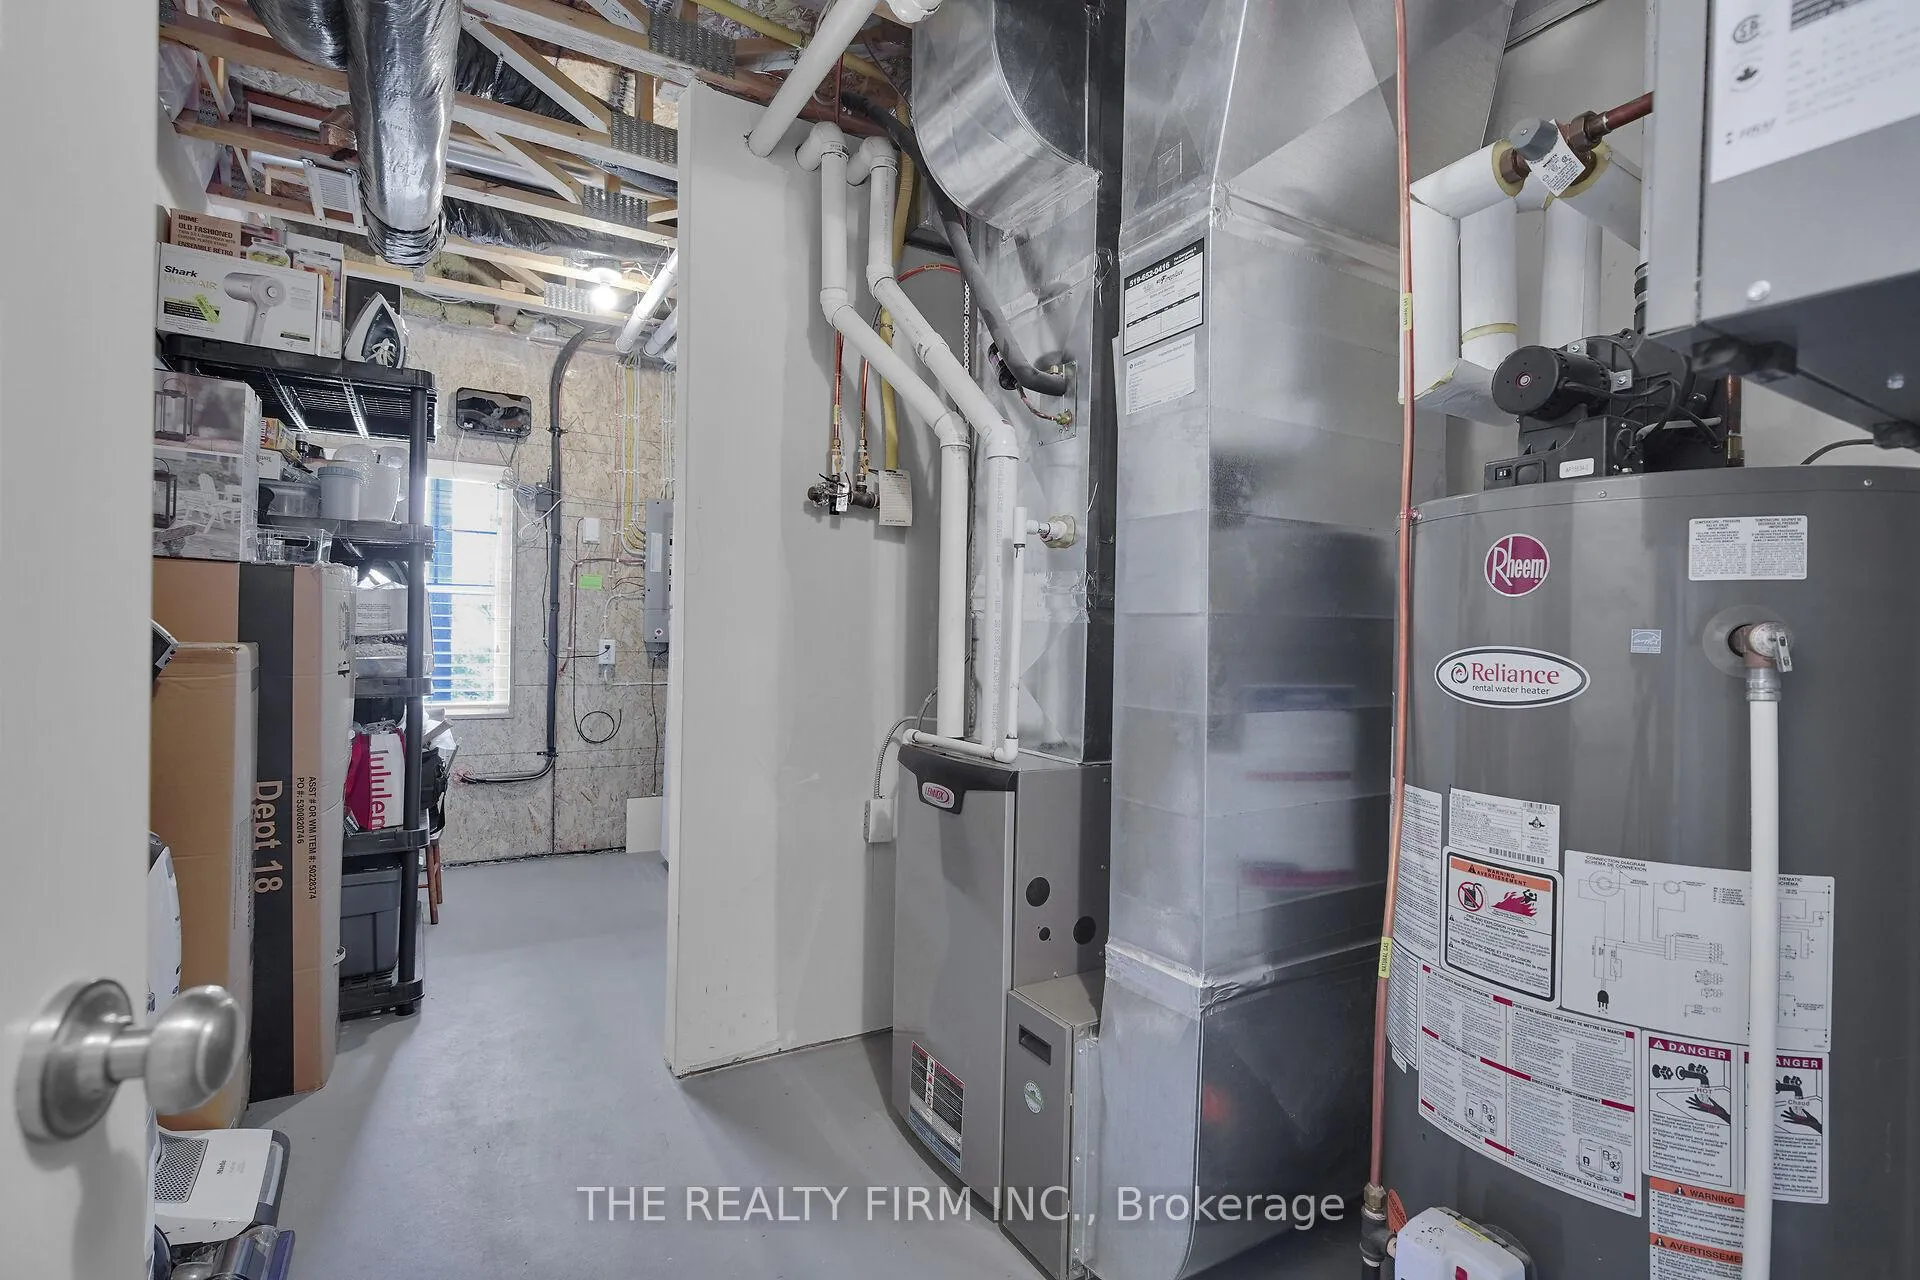 See all 42 photos
Property history
Facts and features
- BasementNone
- Age of home11–15 years
- ExposureEast
- LaundryCloset
- Fireplace
- Central air
The homeCondo Townhouse, 3-storey, Age 11–15 years
- TypeCondo Townhouse
- Style3-storey
- Age11–15 years
- Living space1,400–1,599 sq ft
- BasementNone
- ExposureEast
InsideFireplace Yes, electric, Laundry closet, upper level, Auto garage door remote
- FireplaceYes, electric
- LaundryLaundry closet, upper level
- FeaturesAuto garage door remote
- Rooms above ground10
- Bedrooms3
- Bathrooms3
- Kitchens1
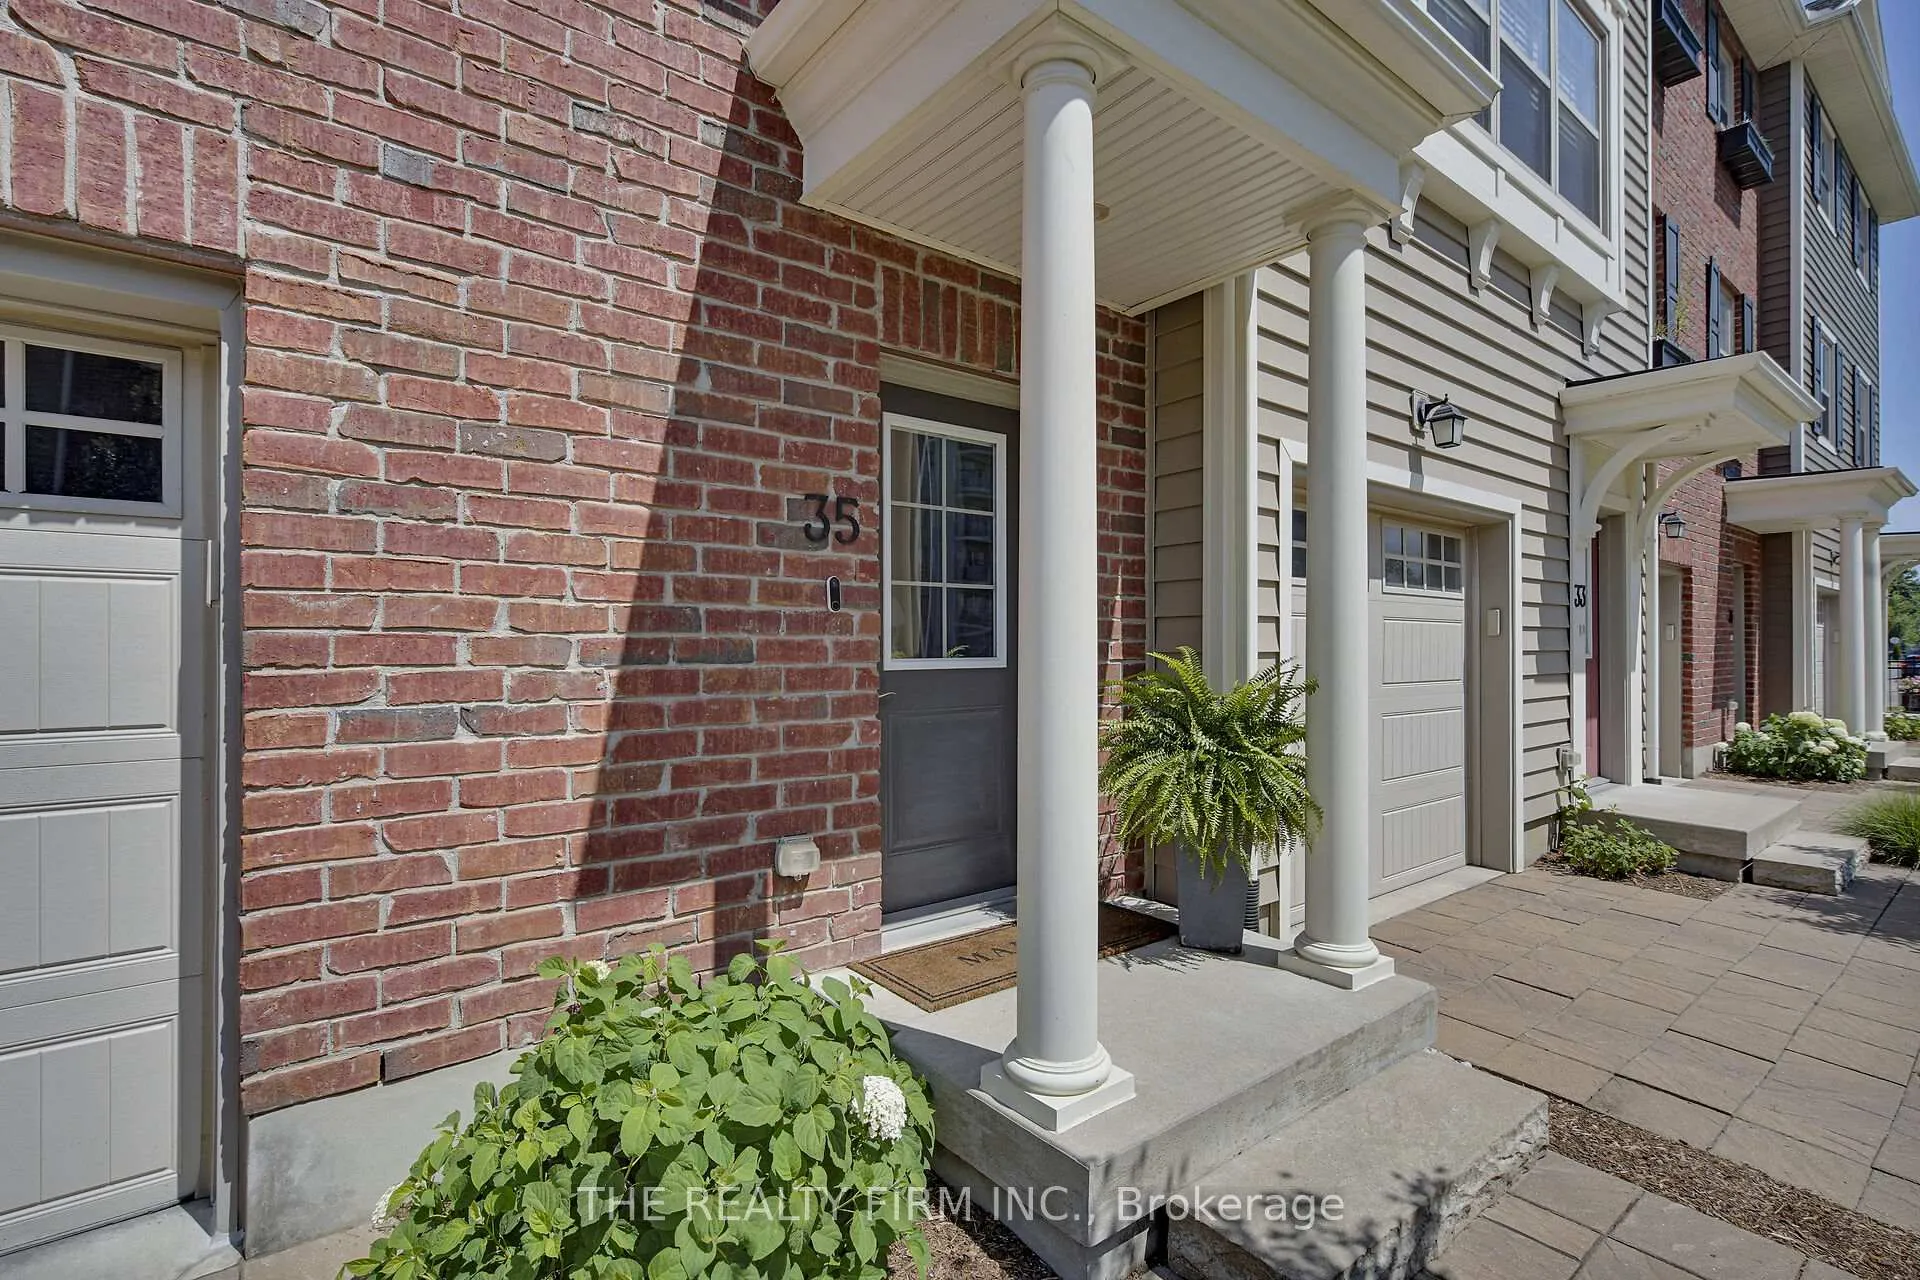
OutsideBrick, vinyl siding, Shingles, Open
- ExteriorBrick, vinyl siding
- RoofShingles
- BalconyOpen
- FeaturesDeck, patio
Parking and locker3 Parking (2 garage + 1 drive), Attached, Exclusive
- Spaces3 Parking (2 garage + 1 drive)
- GarageAttached
- Parking typeExclusive
- DrivewayPrivate
- LockerNone
BuildingNorthcliff towns, Condo corporation 864, Bbqs allowed, visitor parking
- NameNorthcliff towns
- Condo corporation864
- AmenitiesBbqs allowed, visitor parking
- PetsAllowed
Heating, water and powerForced air, gas, Central air
- HeatingForced air, gas
- CoolingCentral air
Costs and taxesTaxes $4,074 a year, Condo fee $360 a month, Common elements included
- Taxes, 2025$4,074 a year
- Condo fee$360 a month
- Fee includesCommon elements included
- HSTHST included in the price
- Rental itemsHot water heater
- Under contractHot water heater
Included in the saleFridge, stove, dishwasher, built in microwave, washer, dryer, additional fridger in utility room downstairs
- IncludedFridge, stove, dishwasher, built in microwave, washer, dryer, additional fridger in utility room downstairs
NearbyCul de sac/dead end, park, public transit, school, hospital
- Close toCul de sac/dead end, park, public transit, school, hospital
Listing detailsX12804950, Sold, Feb 20, 2026
- MLS® numberX12804950
- StatusSold
- Listed onFeb 20, 2026
- Days on market27
- UpdatedMar 19, 2026
- PossessionFlexible
- Occupied byOwner
- Listing brokerageTHE REALTY FIRM INC.
About this home
Unit 35, 1040 Coronation Drive, London (North I), ON N6H 0B5
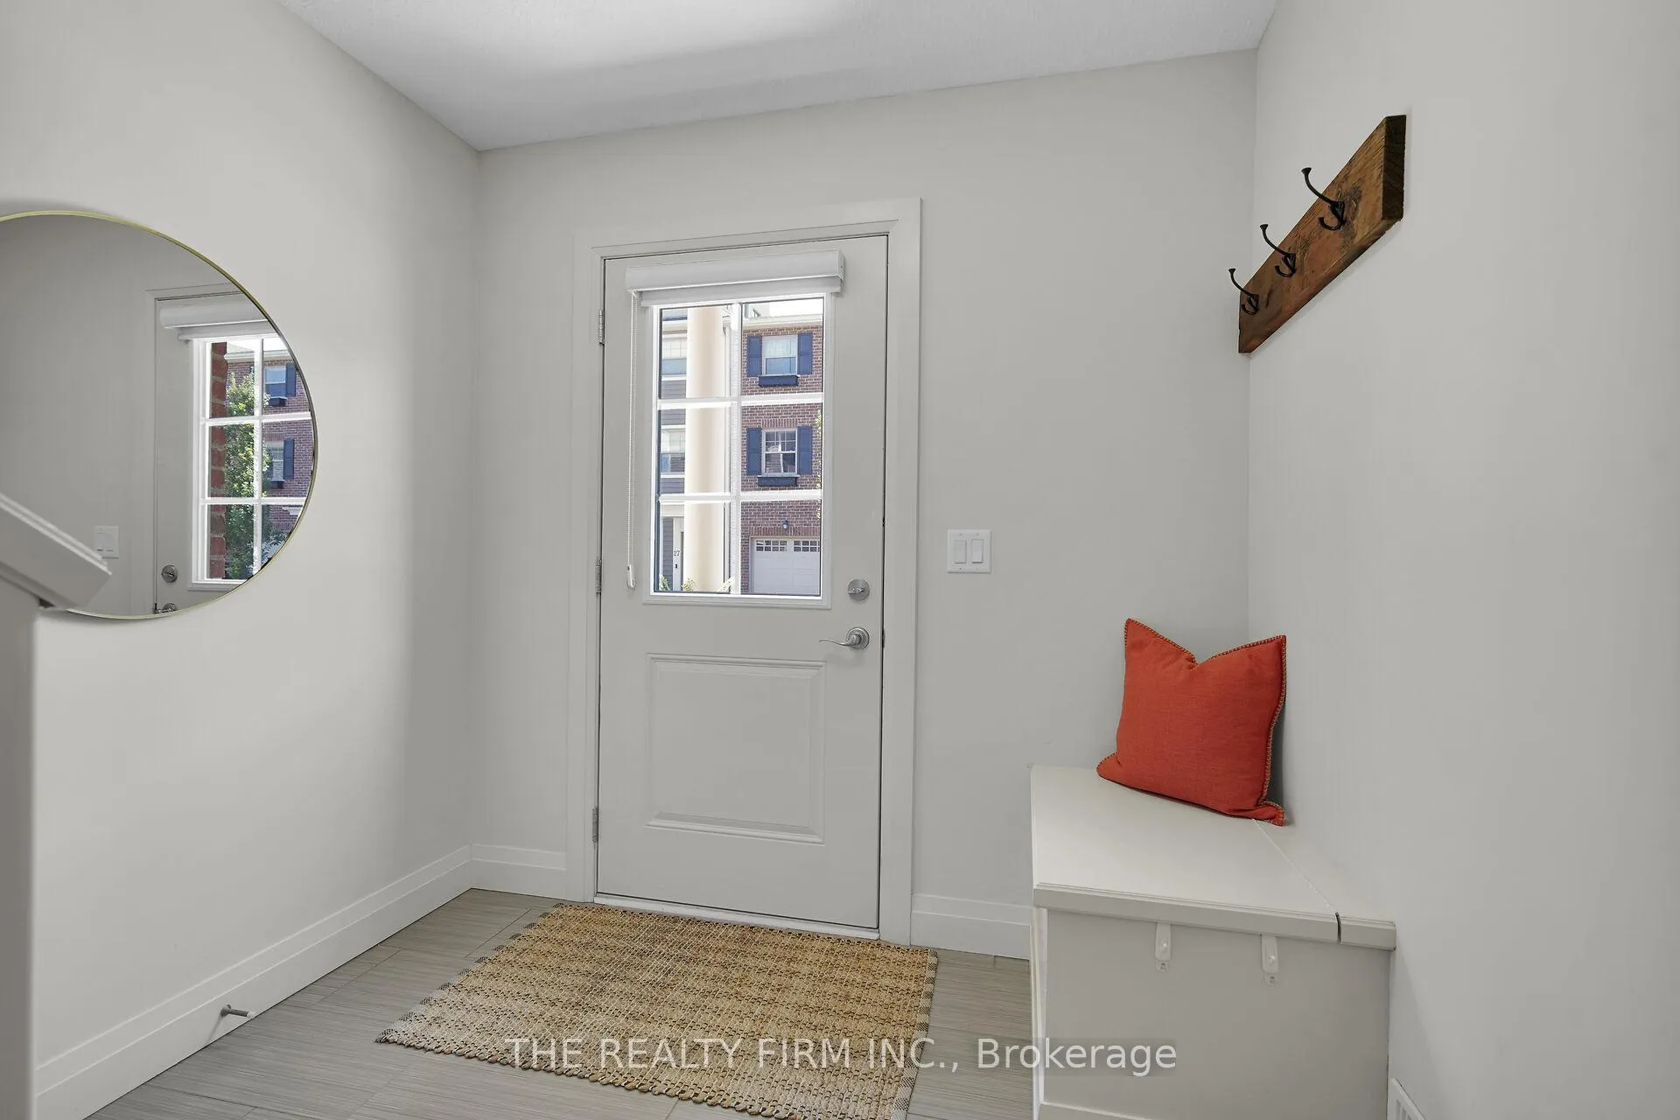
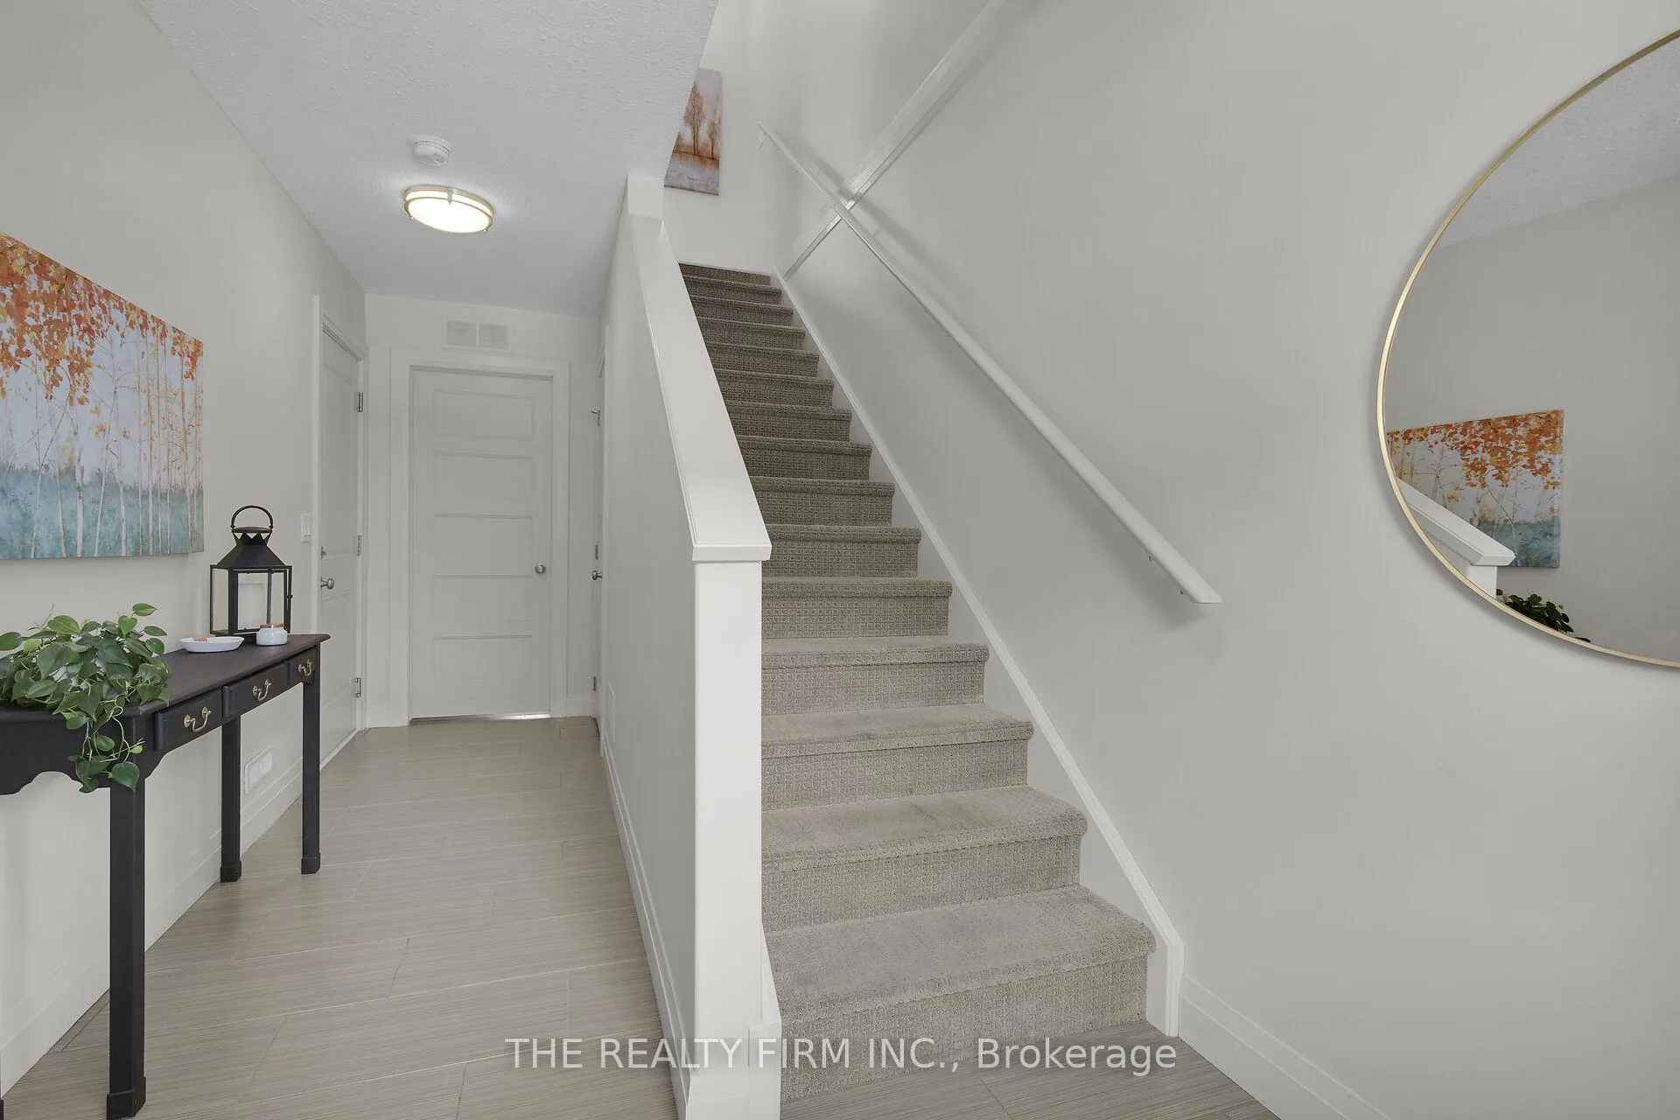
Don't miss this immaculate Johnstone-built townhome in the highly sought-after Northcliffe Towns community in Hyde Park. From the moment you step through the front door, you'll feel right at home.The lower level offers convenient inside access to the impressive double-length tandem garage with space for two vehicles, plus additional room for a workshop, gym area, or extra storage. This level also features a separate finished room currently used for storage-ideal as a private office, hobby room, or flex space to suit your needs.Upstairs, the second floor showcases 9-foot ceilings, oversized windows, and tasteful upgrades throughout. Custom built-in cabinetry with an electric fireplace creates a warm and inviting focal point in the living area. Sliding doors lead to a private deck overlooking peaceful green space-an ideal setting to relax and unwind. The dining area flows seamlessly into the stunning kitchen, complete with quartz countertops, a large centre island with seating for four, stainless steel appliances, and abundant cabinetry for storage. The upper level features three generously sized bedrooms, including a spacious primary suite with room for a king-size bed, a large walk-in closet, and a spa-inspired 3-piece ensuite with a glass-enclosed shower. A well-appointed 4-piece main bathroom and convenient upper-level laundry complete this floor. In addition to the elevated deck, enjoy walkout access to a covered patio and backyard area-perfect for additional outdoor living space. Located just minutes from Western University, University Hospital, shopping, restaurants, and everyday amenities, this exceptional home offers style, space, and convenience in one of North London's most desirable neighbourhoods.
Ask about this home
A HOMEH agent will answer your questions about this home.
Know more about Northcliff Towns
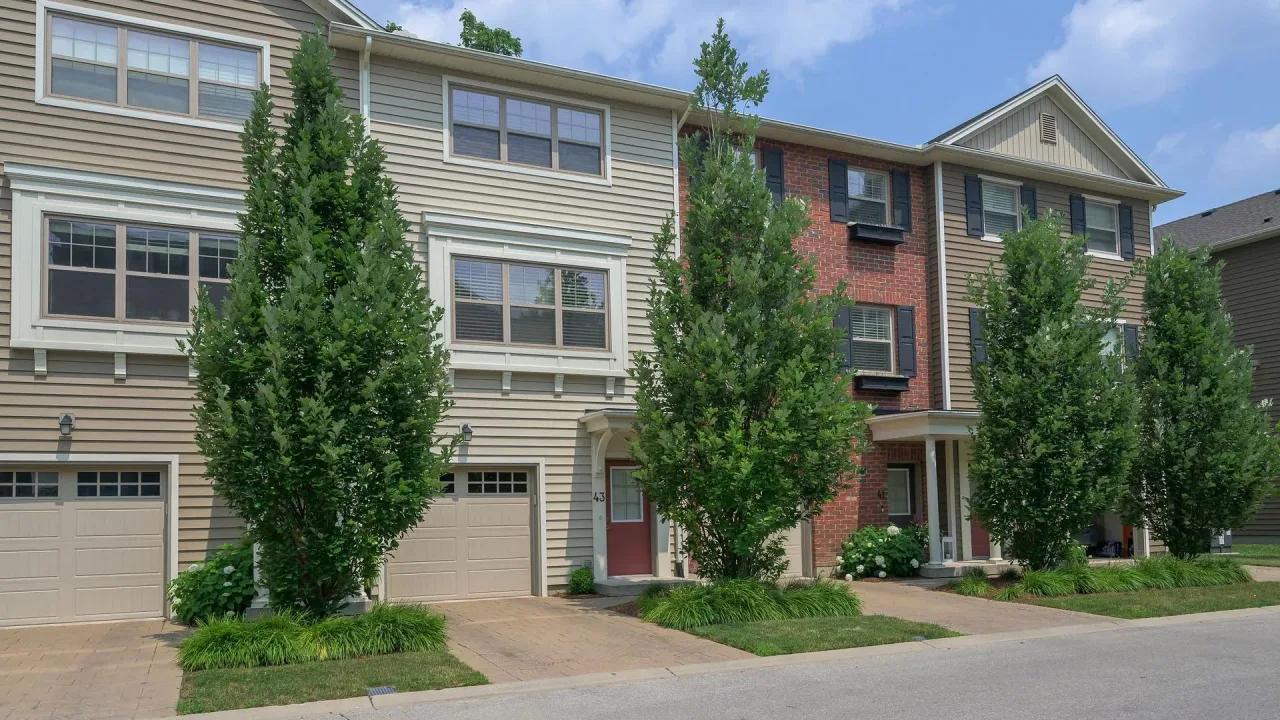
Condo building · 1040 Coronation Drive
Northcliff Towns is a condo. Right now 1 for rent is on the market here.
- $335/sq ft
No similar units for sale in Northcliff Towns right now.
Around this home
Daily convenience, out of 100, from the distances below
Schools nearby
School rating, out of 10.
Helpful calculators
Your HOMEH agent

"Priced 2% over the Hestimate. I would see it this week."