

Basement, 2069 Gough Avenue
Basement, 2069 Gough Avenue
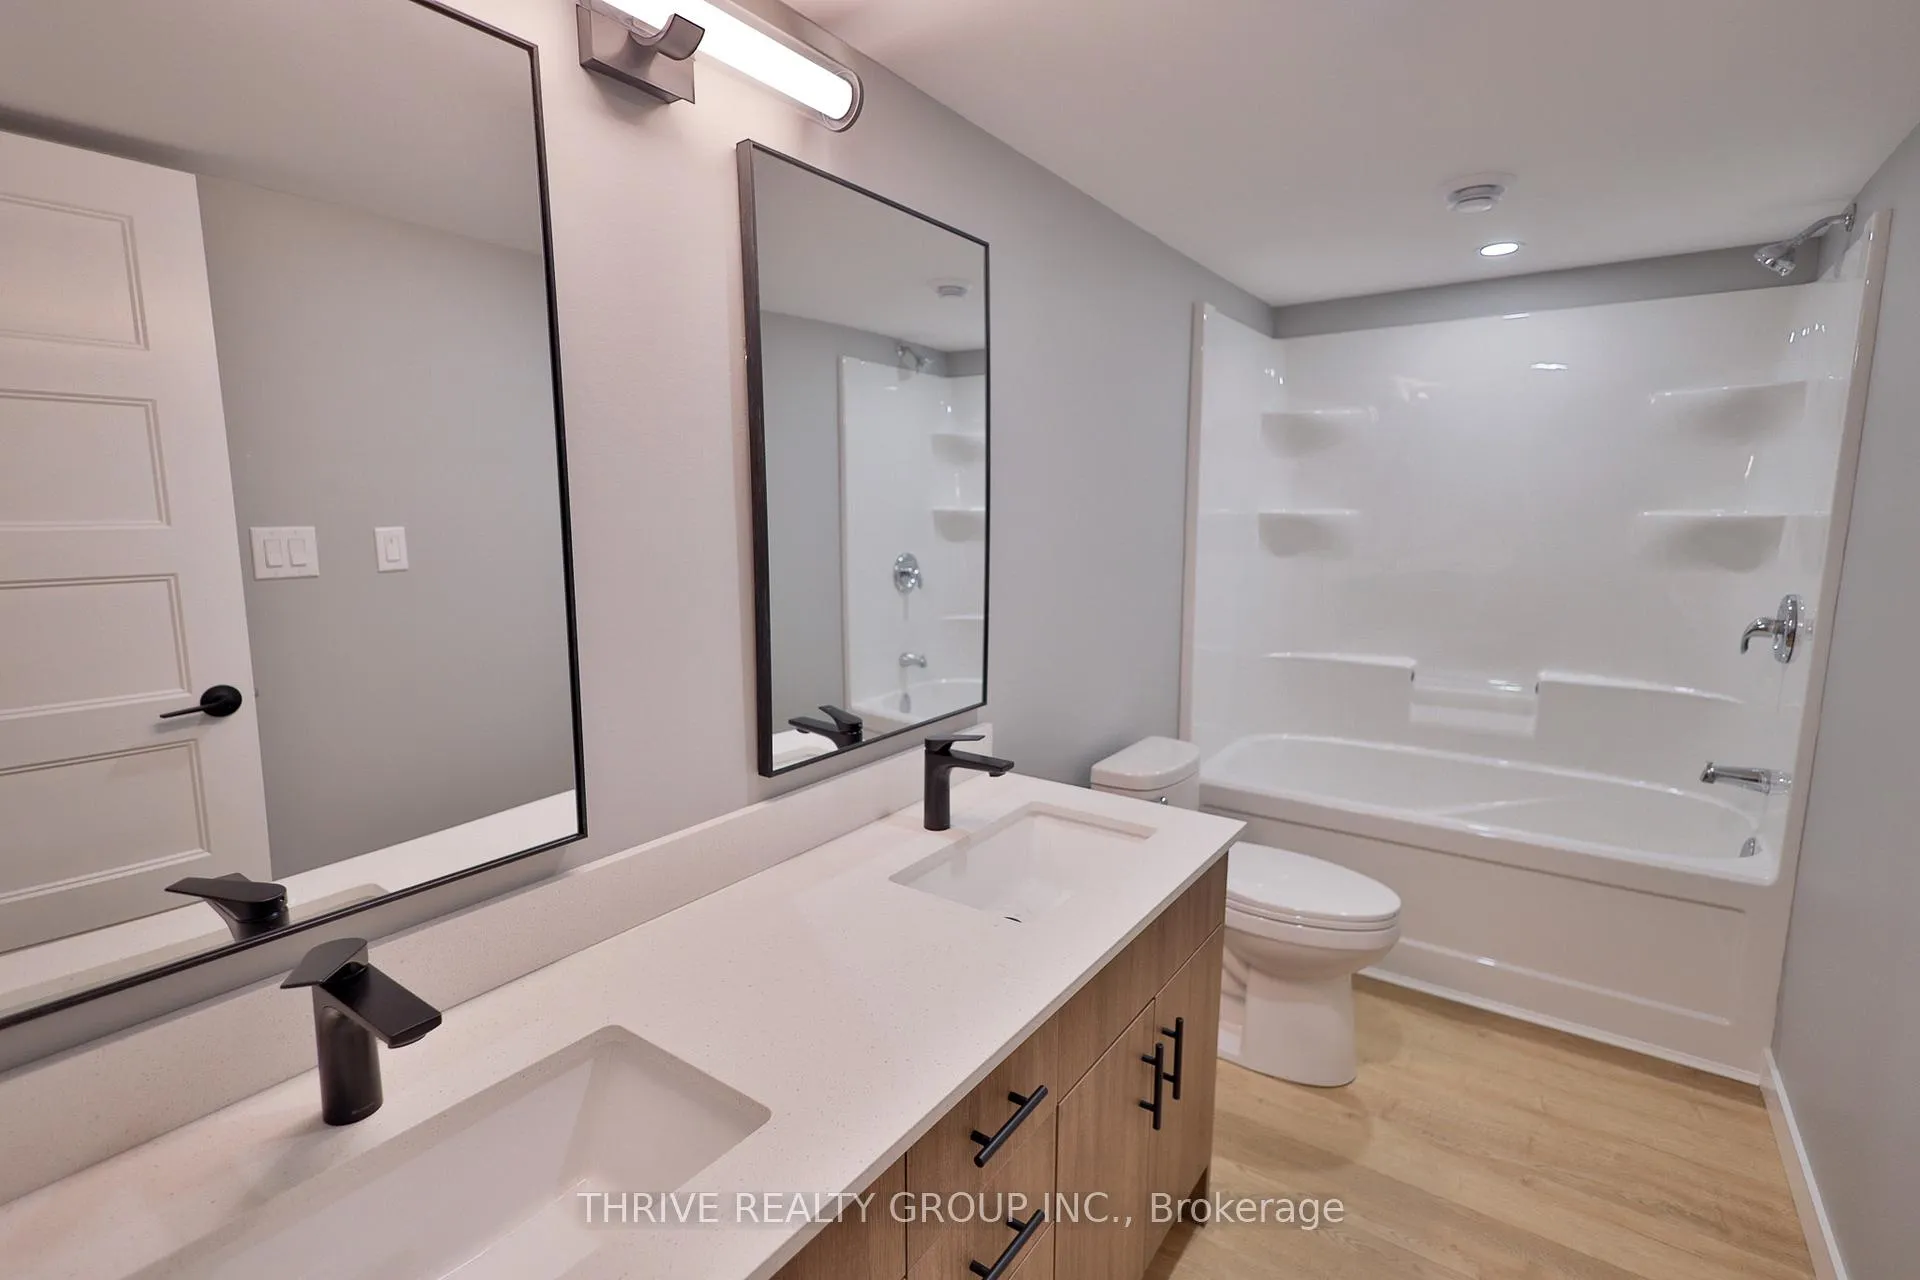 See all 12 photos
Property history
Facts and features
- BasementApartment
- Lot size11 × 34 m
- Lease term12 months
- FurnishedUnfurnished
- Central air
The homeDetached, Apartment, 2,500–3,000 sq ft
- Type: Detached
- Style: Apartment
- Living space: 2,500–3,000 sq ft
- Basement: Apartment
InsideEnsuite, Carpet free, Rooms above ground 3
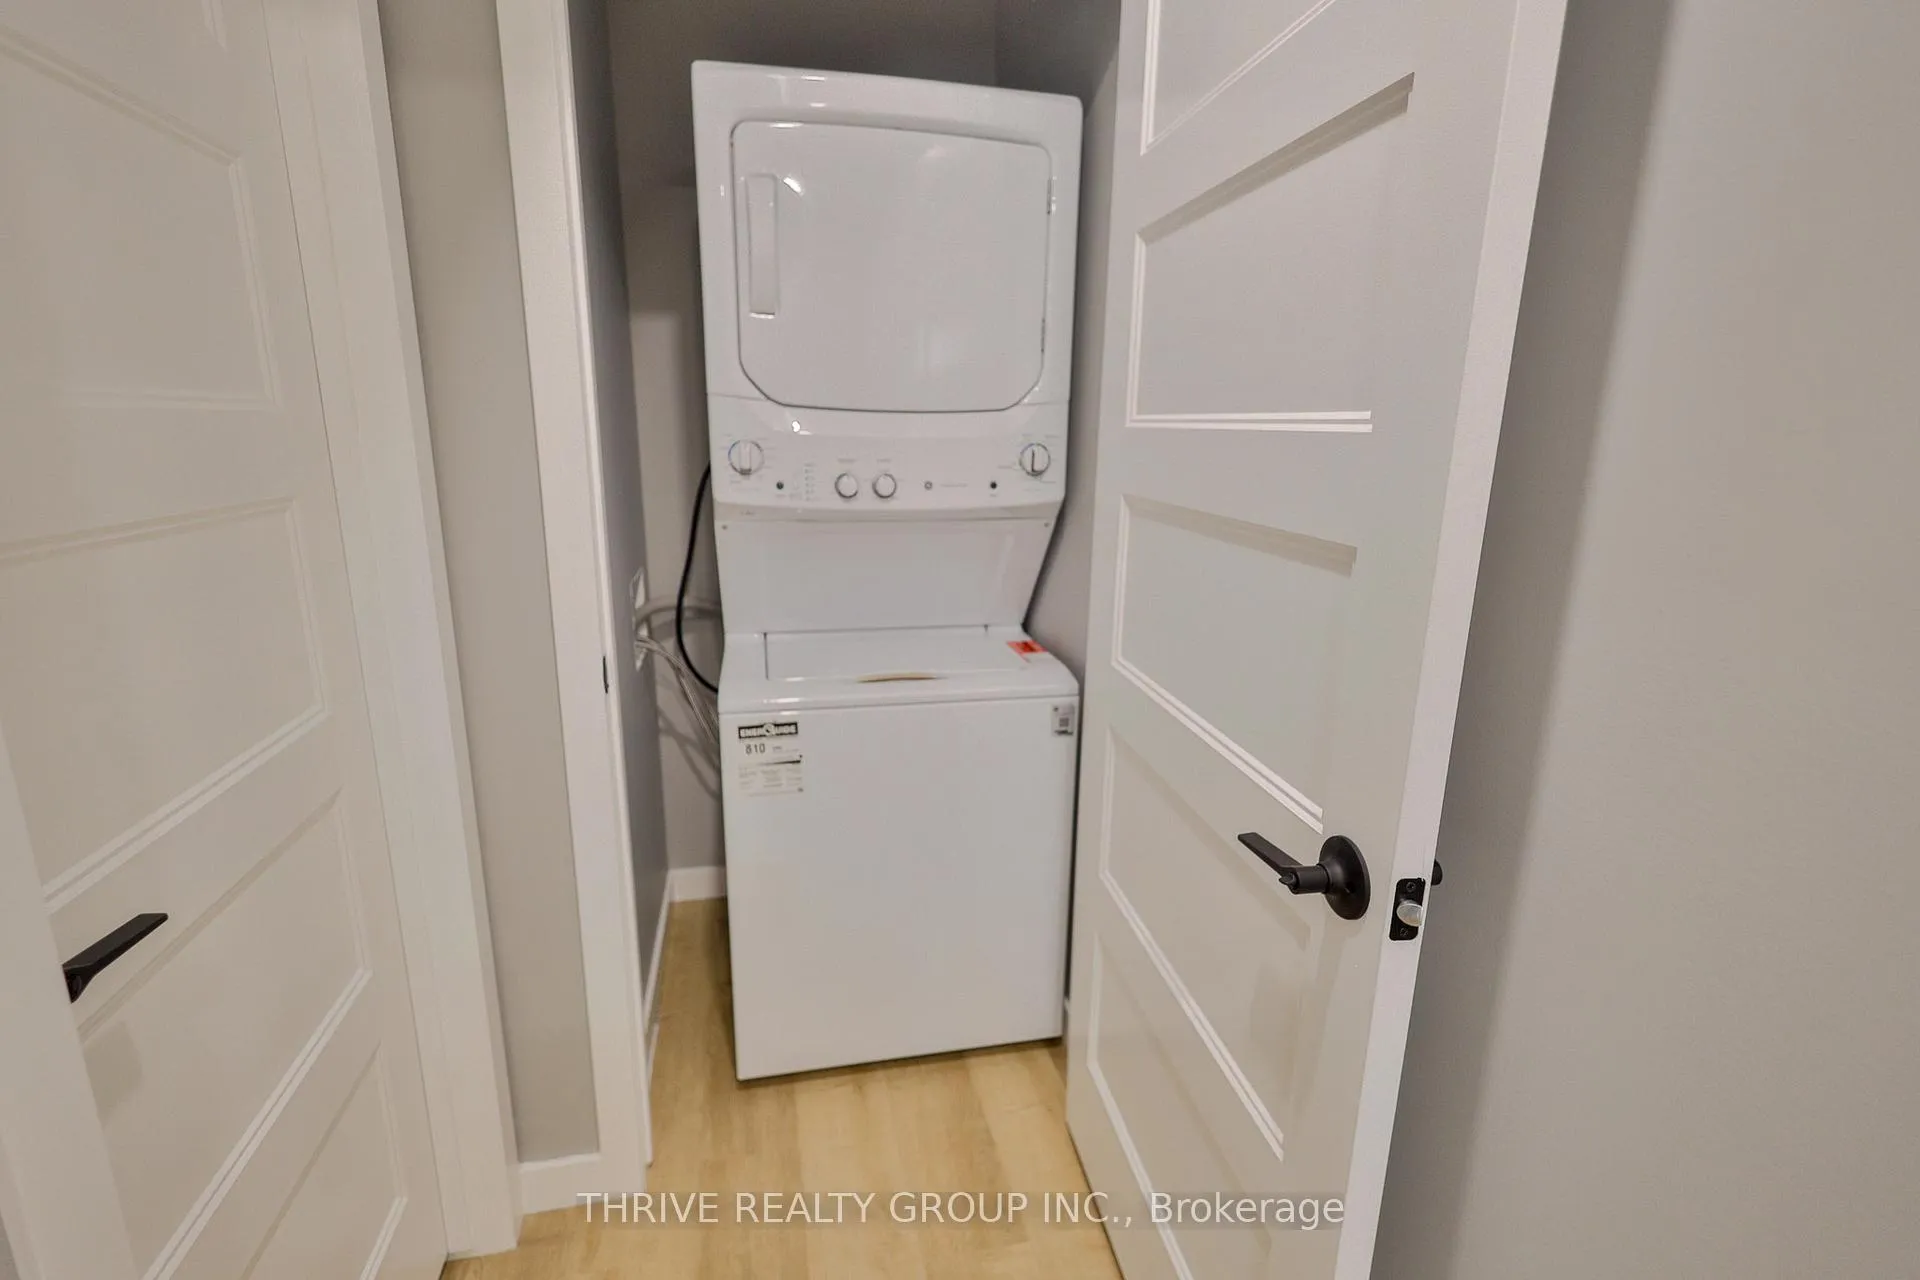
- Laundry: Ensuite
- Features: Carpet free
- Rooms above ground: 3
- Bedrooms: 2
- Bathrooms: 1
- Kitchens: 1
Outside and lotBrick, Asphalt shingle, Poured concrete
- Exterior: Brick
- Roof: Asphalt shingle
- Foundation: Poured concrete
- Size: 11 × 34 m
Parking1 Parking
- Spaces: 1 Parking
Heating, water and powerForced air, gas, Central air, Municipal water
- Heating: Forced air, gas
- Cooling: Central air
- Water: Municipal water
- Sewer: Municipal sewer
Rent and termsRent $2,000 a month, Basement, Unfurnished
- Rent: $2,000 a month
- Space for rent: Basement
- Furnished: Unfurnished
- Lease: 12 months
- Paid: Monthly
- Rent includes: Heat, hydro, water
- Deposit: Required
- Credit check: Required
- Employment letter: Required
- Rental application: Required
- References: Required
Listing detailsX12804386, Rented, Feb 18, 2026
- MLS® number: X12804386
- Status: Rented
- Listed on: Feb 18, 2026
- Days on market: 22
- Updated: Mar 12, 2026
- Possession: 2026-03-01 / Immediate
- Occupied by: Vacant
- Listing brokerage: THRIVE REALTY GROUP INC.
About this home
Basement, 2069 Gough Avenue, London (North C), ON N5X 0K4
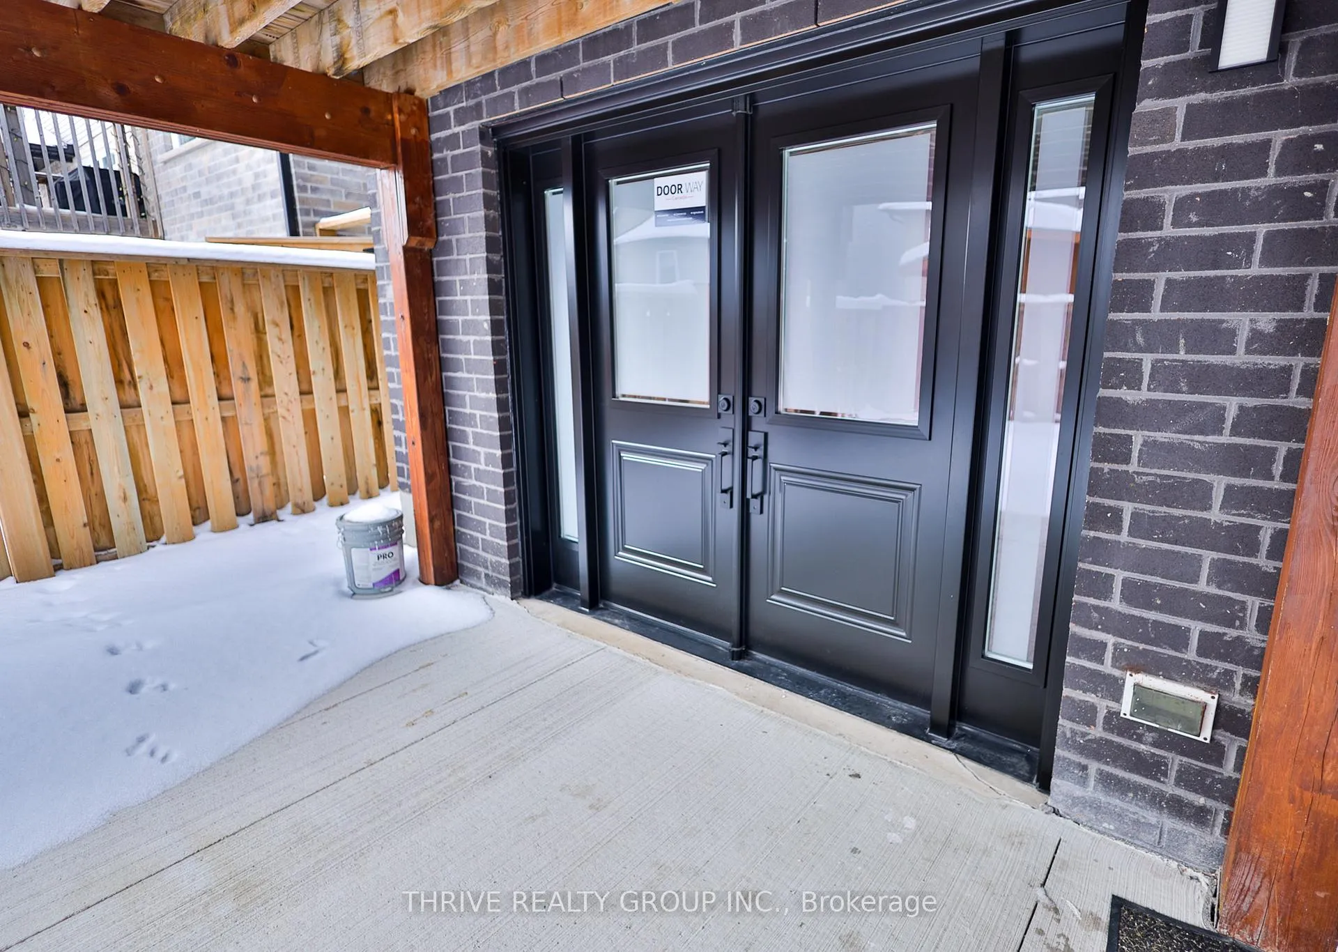
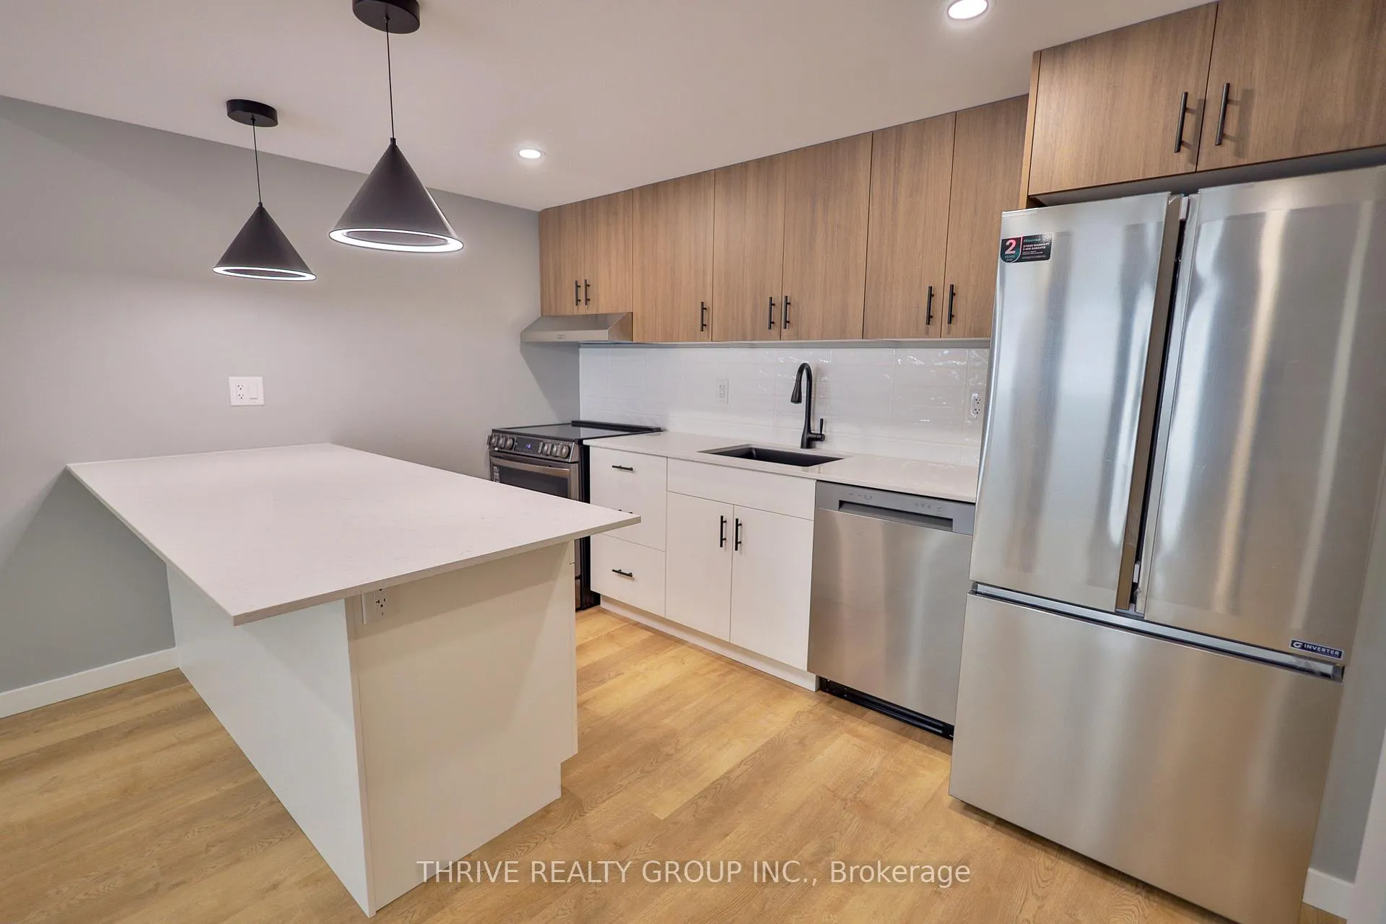
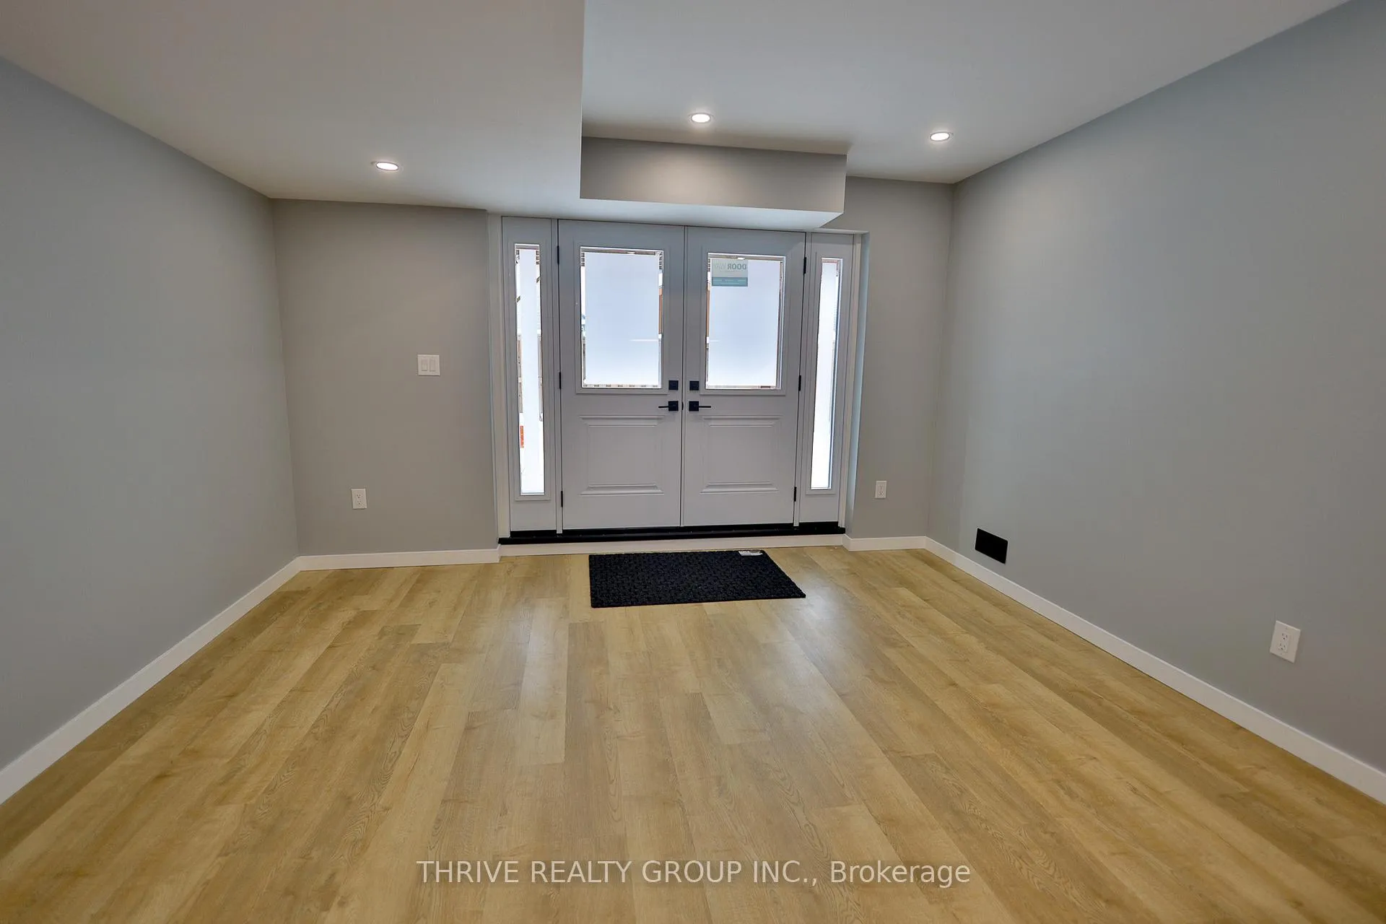
Recently remodelled 2-bedroom, 1-bathroom WALK OUT basement apartment located at 2069 Gough Ave in North London's Stoney Creek neighbourhood. This bright lower-level unit offers a functional open-concept layout with a spacious living area and a modern kitchen featuring ample cabinetry and counter space. Updated flooring and neutral finishes throughout create a clean and comfortable living environment. Both bedrooms are well-sized and include closets. The refreshed 5-piece bathroom provides practical everyday convenience. A private separate entrance offers added privacy and independence. Heat, hydro, and water are included in the rent, subject to a reasonable monthly cap. Situated in an established residential neighbourhood close to parks, schools, shopping, and major amenities. Convenient access to public transit and key routes, with a short drive to Masonville amenities and access to Western University. Tenants have access to and can use the backyard. Further details available upon request.
Ask about this home
A HOMEH agent will answer your questions about this home.
Around this home
Daily convenience, out of 100, from the distances below
Schools nearby
School rating, out of 10.
Helpful calculators
Your HOMEH agent

"I would see it this week."