

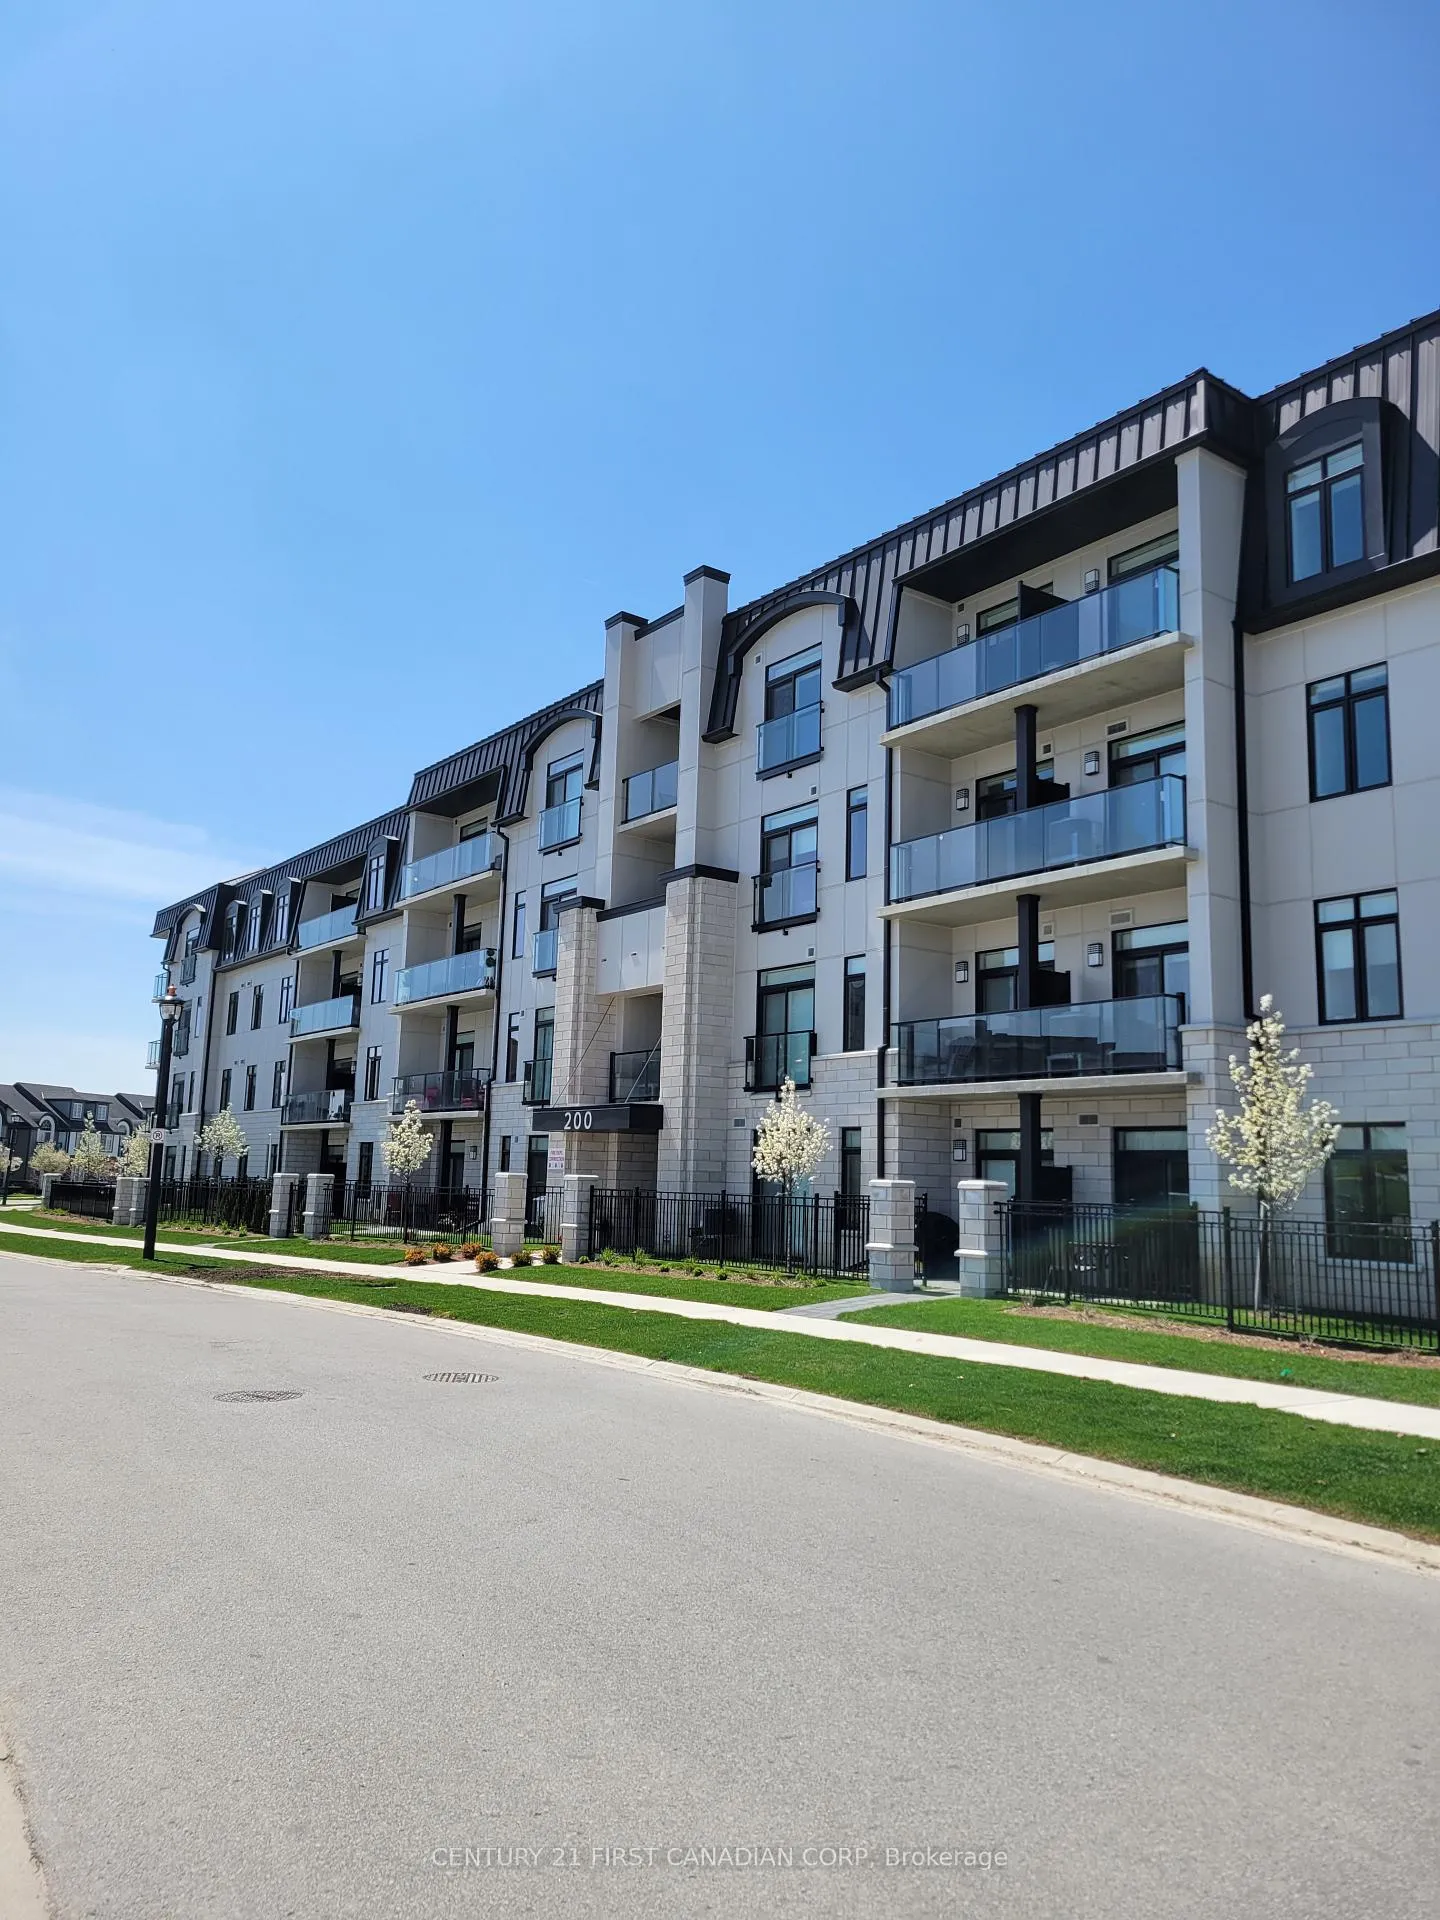
Unit 314, 200 Callaway Road
Unit 314, 200 Callaway Road
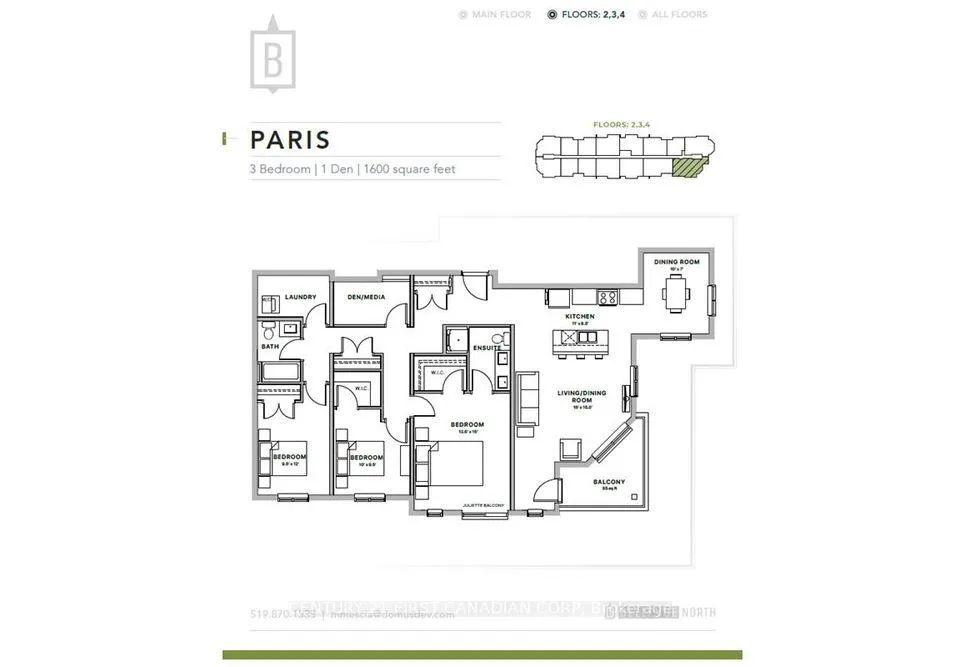
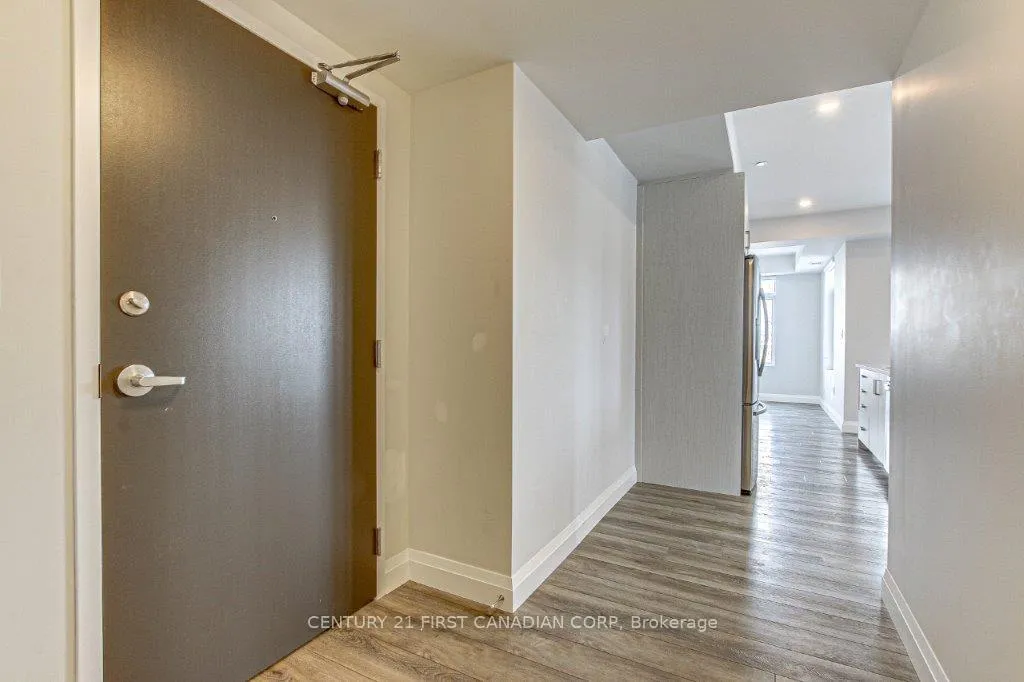
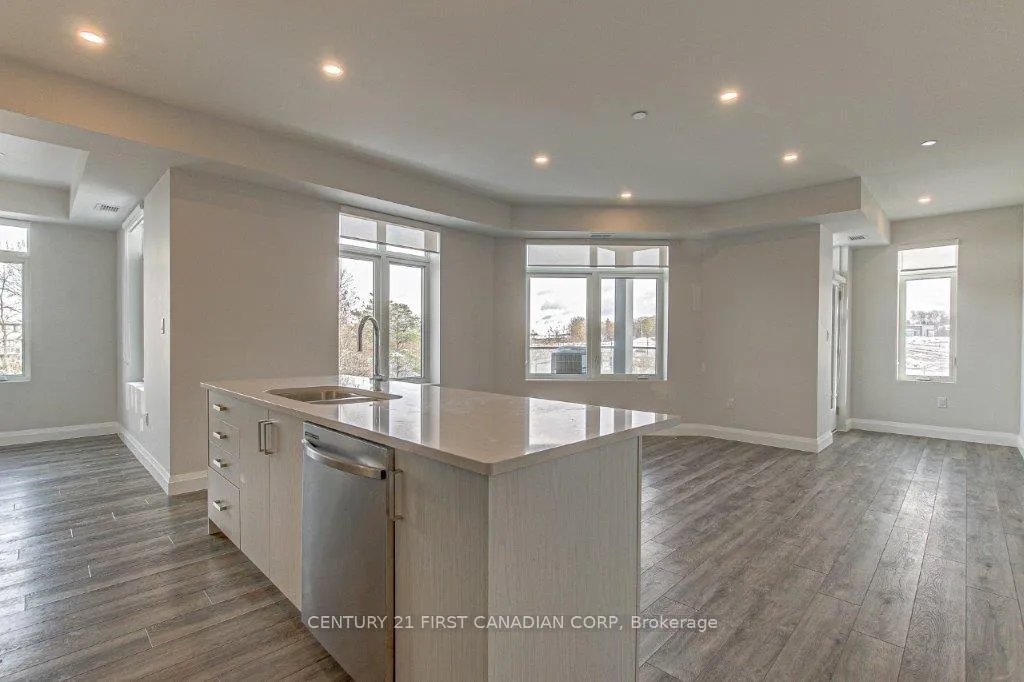
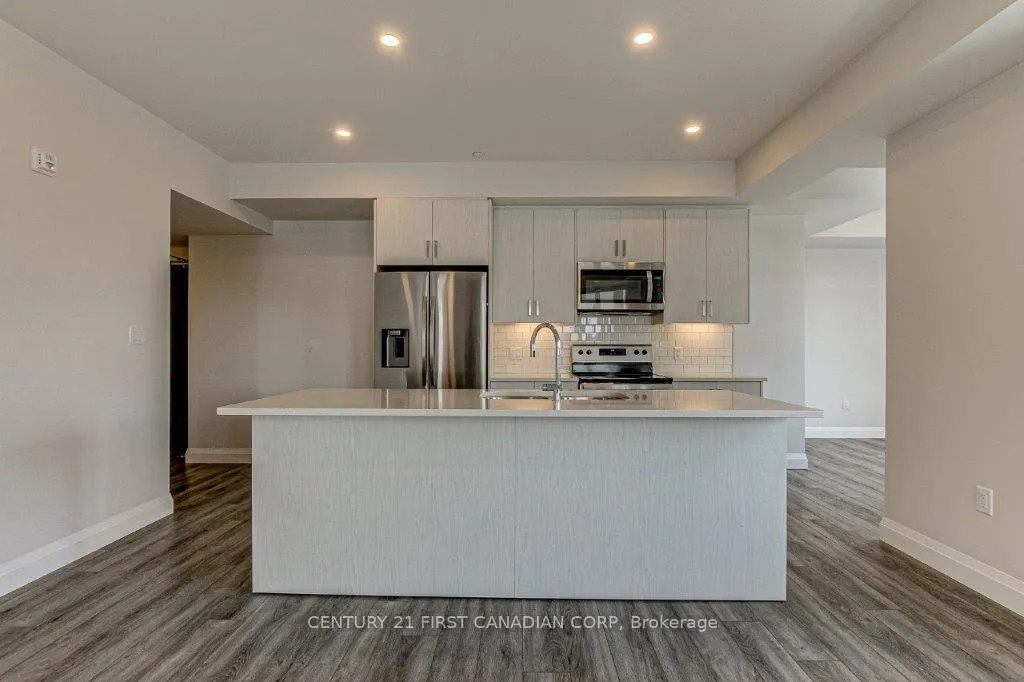 See all 23 photos
Property history
- $2,695TerminatedList: 2026-02-20|End: 2026-03-05|13 daysX12804770
Facts and features
- ExposureSouth east
- LaundryIn-suite
- LockerExclusive
- BalconyOpen
- Central air
The homeCondo Apartment, Apartment, 1,600–1,799 sq ft
- Type: Condo Apartment
- Style: Apartment
- Living space: 1,600–1,799 sq ft
- Basement: None
- Exposure: South East
InsideIn-suite laundry, Carpet free, Rooms above ground 8
- Laundry: In-suite laundry
- Features: Carpet free
- Rooms above ground: 8
- Bedrooms: 3
- Bathrooms: 2
- Kitchens: 1
OutsideBrick, Open
- Exterior: Brick
- Balcony: Open
Parking and locker1 Parking, Exclusive, Exclusive
- Spaces: 1 Parking
- Parking type: Exclusive
- Locker: Exclusive
Building200 Callaway Road, Condo corporation 0, Pets Allowed
- Name: 200 Callaway Road
- Condo corporation: 0
- Pets: Allowed
Heating, water and powerForced air, gas, Central air
- Heating: Forced air, gas
- Cooling: Central air
Rent and termsRent $2,695 a month, Entire property, Unfurnished
- Rent: $2,695 a month
- Space for rent: Entire property
- Furnished: Unfurnished
- Lease: 12 months
- Paid: Monthly
- Rent includes: Parking
- Deposit: Required
- Credit check: Required
- Employment letter: Required
- Rental application: Required
- References: Required
IncludedFridge, stove, microwave, dishwasher, washer, dryer
- Included: Fridge, stove, microwave, dishwasher, washer, dryer
Listing detailsX12804770, Terminated, Feb 20, 2026
- MLS® number: X12804770
- Status: Terminated
- Listed on: Feb 20, 2026
- Days on market: 13
- Updated: Mar 5, 2026
- Possession: 2026-05-01 / Other
- Occupied by: Tenant
- Listing brokerage: CENTURY 21 FIRST CANADIAN CORP
About this home
Unit 314, 200 Callaway Road, London (North R), ON N6G 3X6
Spacious and Stylish 3-Bed, 2-Bath corner unit in Prime North London Location! This 1,600 sq ft unit offers modern living in London's north end at Bellevue - a stunning 4-storey rental building with chateau-inspired design, surrounded by forest, ponds, trails, and parks. From the entrance, step into a bright open-concept kitchen/living room. The kitchen features Quartz countertops and stainless steel appliances and is open to the living room, creating a bright, connected main living space. Patio doors off the living room lead to a private balcony, perfect for morning coffee or evening relaxation. A separate dining room is located just off the kitchen, ideal for everyday meals or entertaining. The unit offers three bedrooms, including a spacious primary suite with walk-in closet and ensuite bath, a second bedroom with its own walk-in closet, and a third bedroom. A versatile den and an additional 4-piece bathroom complete the layout. Natural light fills the unit through large windows, enhancing the contemporary layout. Enjoy comfort, style, and location all in one. Don't miss this exceptional rental opportunity! Village Walk Commons and Pebble Creek Park are at your doorstep to enjoy daily walks and outdoor adventures, while Sunningdale Golf & Country Club and Medway Valley Park are located mere minutes west. The bustling north-end also offers you the ultimate in impeccable dining, major retail outlets, Masonville Place and more. Every amenity imaginable is right here, at home for you.
Ask about this home
A HOMEH agent will answer your questions about this home.
Know more about 200 Callaway Road
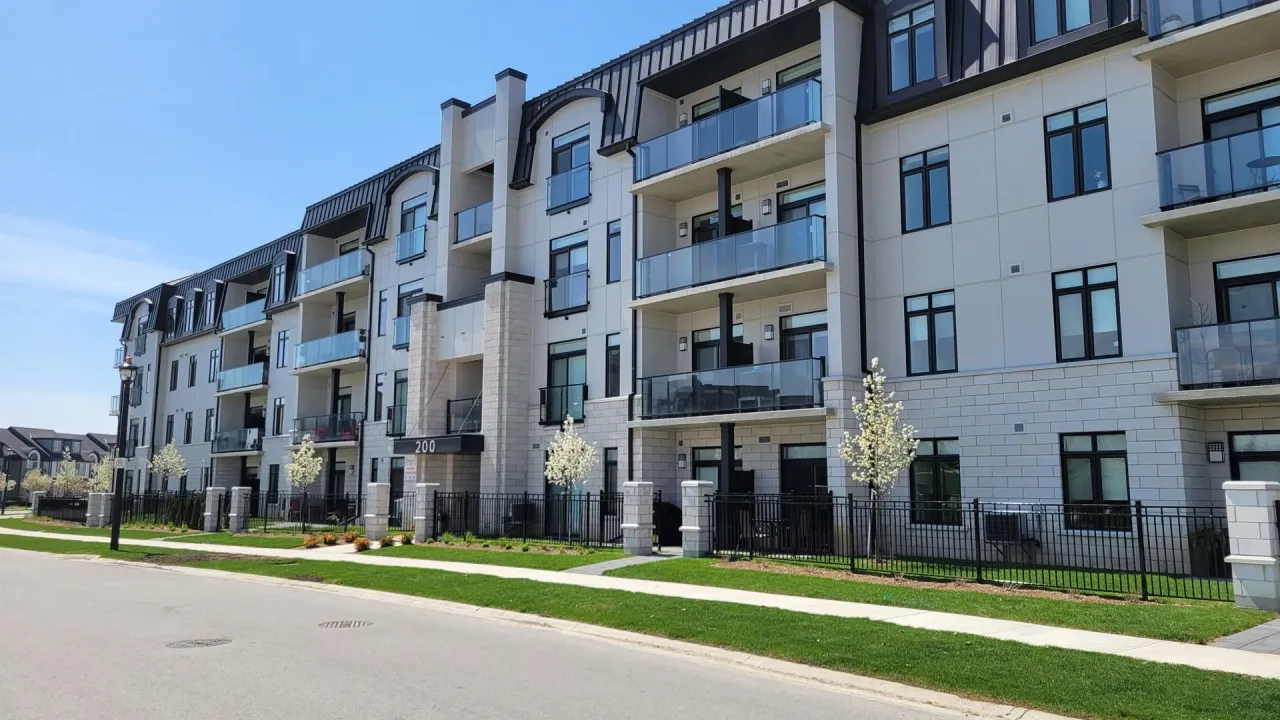
Condo building · 200 Callaway Road
200 Callaway Road is a condo. Right now 2 for rent are on the market here.
No similar units for rent in 200 Callaway Road right now.
Around this home
Daily convenience, out of 100, from the distances below
Schools nearby
School rating, out of 10.
Helpful calculators
Your HOMEH agent

"I would see it this week."