

2735 Torrey Pines Way
2735 Torrey Pines Way
 See all 50 photos
Property history
Facts and features
- BasementFinished
- Water, sewerMunicipal
- HeatingForced air
- CoolingCentral air
- Fireplace
- Central air
- Inground pool
The homeDetached, 2-storey, 3,000–3,500 sq ft
- Type: Detached
- Style: 2-storey
- Living space: 3,000–3,500 sq ft
- Basement: Full, finished
- View: Pool
InsideFireplace Yes, Auto garage door remote, bar fridge, sump pump, steam room, erv/hrv, water heater owned, Alarm system, smoke detector, security system, carbon monoxide detectors
- Fireplace: Yes
- Features: Auto garage door remote, bar fridge, sump pump, steam room, erv/hrv, water heater owned
- Security: Alarm system, smoke detector, security system, carbon monoxide detectors
- Rooms above ground: 19
- Rooms in the basement: 8
- Bedrooms: 4
- Bathrooms: 4
- Kitchens: 1
- Family room: Yes
Outside and lotStone, stucco (plaster), Asphalt shingle, Poured concrete
- Exterior: Stone, stucco (plaster)
- Roof: Asphalt shingle
- Foundation: Poured concrete
- Pool: Inground, salt
- Features: Landscaped, lawn sprinkler system, landscape lighting, privacy, patio, security gate
- Other structures: Shed, fence - full
- Size: 63.91 × 130.98 ft
- Zoning: R1-5
Parking2 Garage, Attached, Private, private double
- Spaces: 2 Garage
- Garage: Attached
- Driveway: Private, private double
Heating, water and powerForced air, gas, Central air, Municipal water
- Heating: Forced air, gas
- Cooling: Central air
- Water: Municipal water
- Sewer: Municipal sewer
Costs and taxesTaxes $11,971 a year, HST No HST, Hot water heater
- Taxes, 2024: $11,971 a year
- HST: No HST
- Rental items: Hot water heater
Included in the saleRefrigerator, stove, dishwasher, oven, wine fridge, washer, dryer
- Included: Refrigerator, stove, dishwasher, oven, wine fridge, washer, dryer
NearbyCul de sac/dead end, fenced yard, golf, hospital, park, school
- Close to: Cul de sac/dead end, fenced yard, golf, hospital, park, school
Listing detailsX12340054, Sold, Aug 12, 2025
- MLS® number: X12340054
- Status: Sold
- Listed on: Aug 12, 2025
- Days on market: 6
- Updated: Aug 18, 2025
- Possession: Flexible
- Occupied by: Owner
- Listing brokerage: COLDWELL BANKER POWER REALTY
About this home
2735 Torrey Pines Way, London (North R), ON N6G 0K5
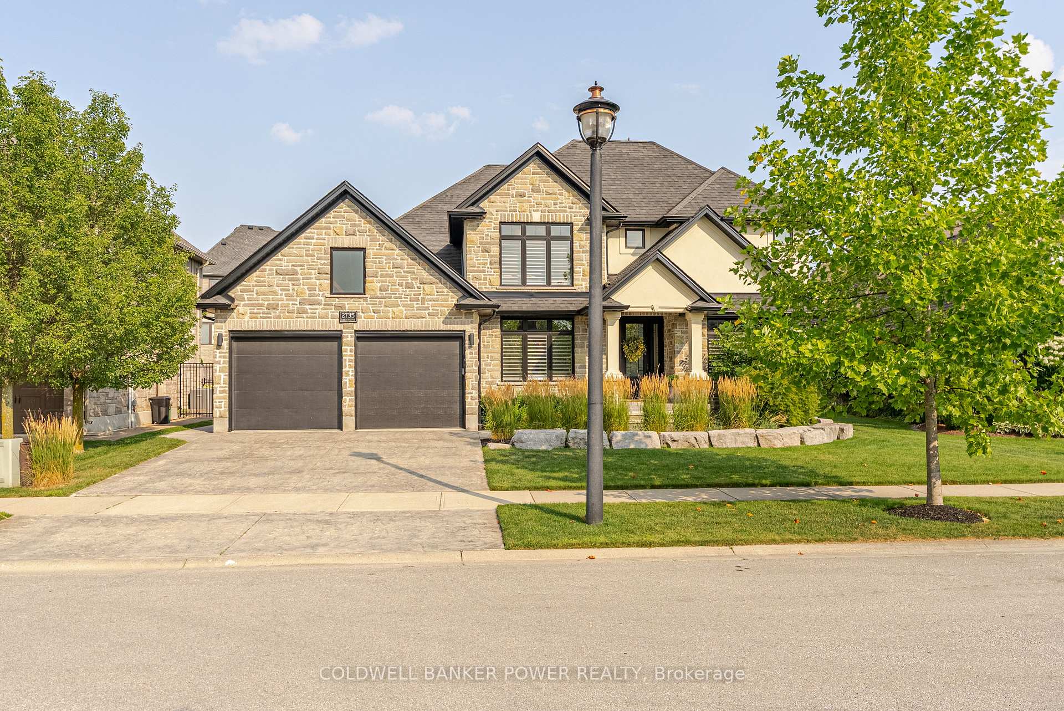
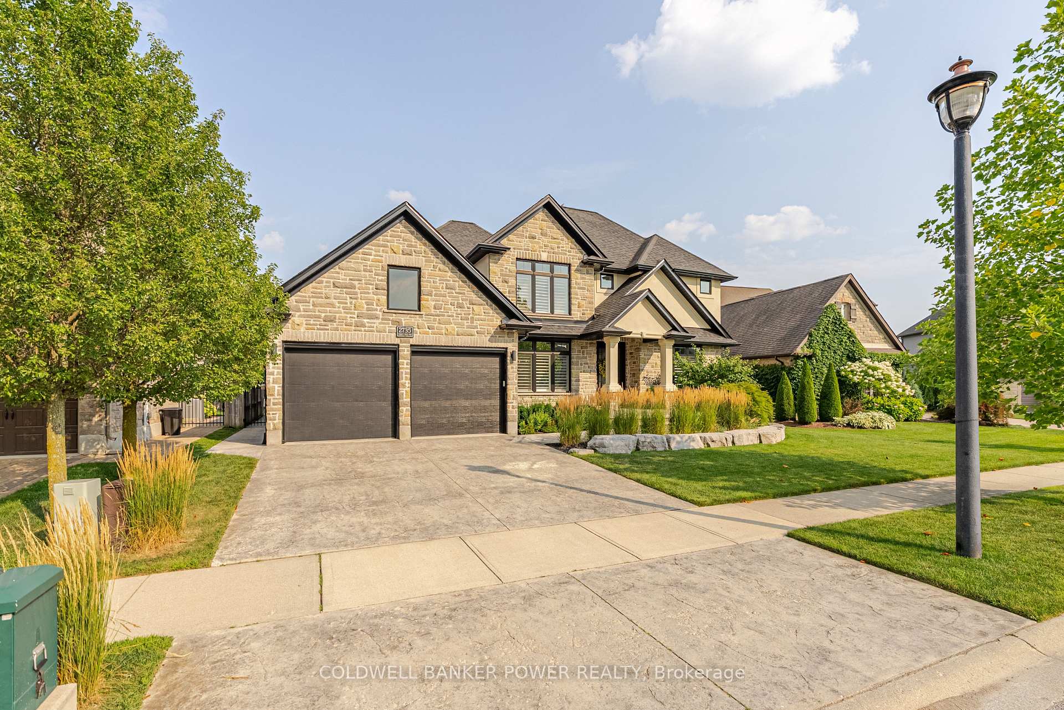
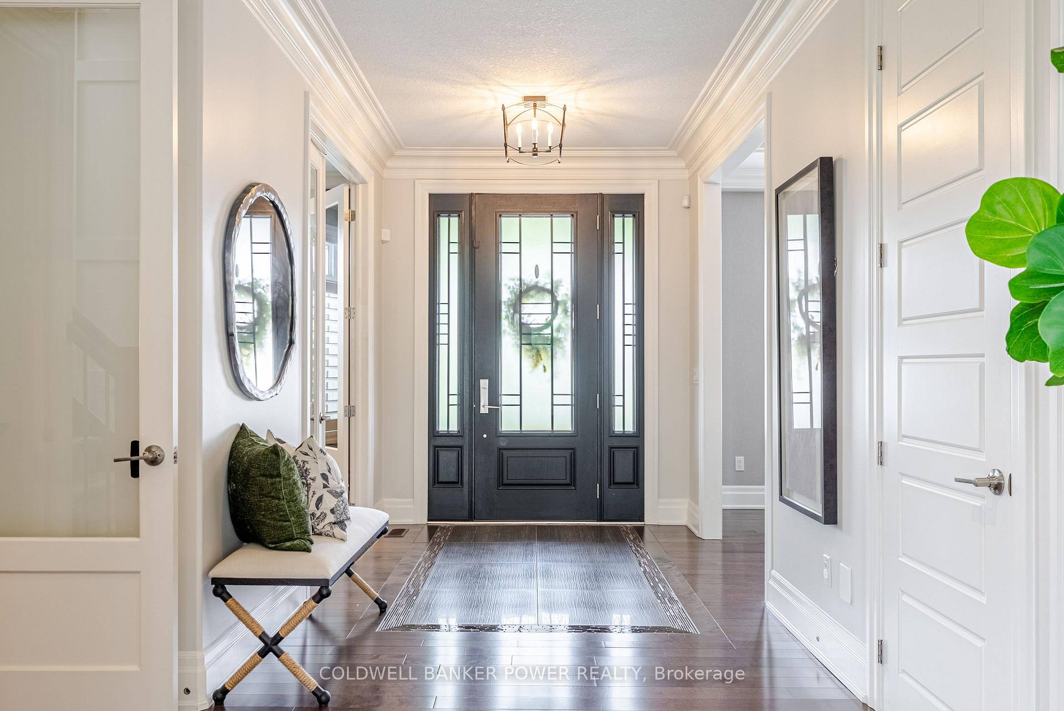
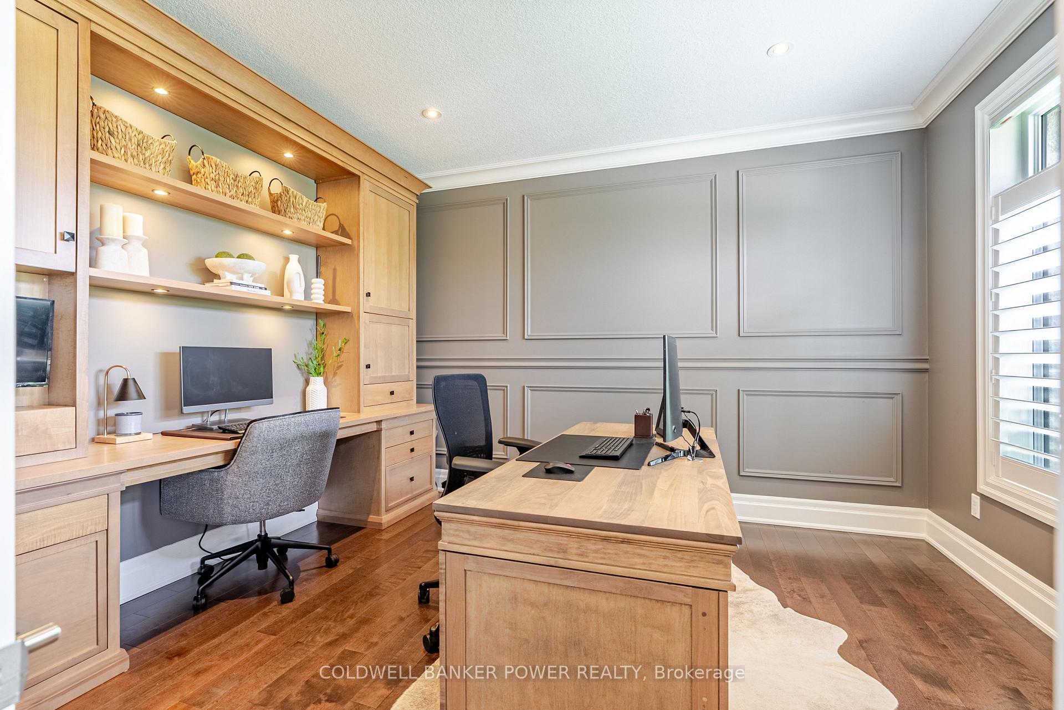
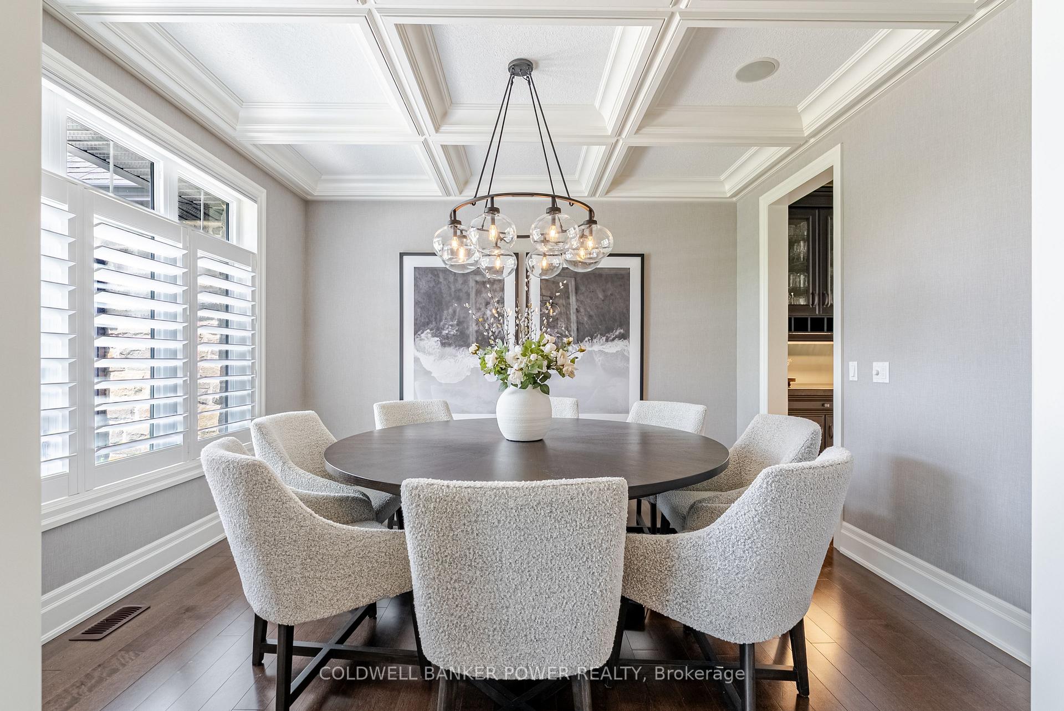
Situated at the end of a quiet cul-de-sac in one of London's most prestigious neighbourhoods, this stunning custom home located in Upper Richmond Village is an entertainers dream with a resort-style pool oasis and professionally finished lower level. This stunning home offers luxurious living with timeless curb appeal, featuring a gorgeous brick and stone façade, all new exterior lighting, and beautifully landscaped grounds. The private backyard is a true showstopper, complete with a heated saltwater pool with a brand-new liner, heater, and salt switch; a gas fire pit, a covered porch, and a stylish pool house-perfect for relaxing or entertaining with family and friends. Inside, you'll find rich hardwood flooring, custom millwork, crown moulding, and a newly redesigned fireplace in the great room with a refined stone feature wall that anchors the space. The chefs kitchen boasts granite countertops, built-in appliances, an oversized island, and ceiling-height cabinetry, flowing seamlessly into an open-concept layout ideal for hosting. There is an upgraded butlers pantry off the kitchen leading to a formal dining room with coffered ceilings and a private office with custom built-ins. Connected to the garage is an oversized mudroom, large laundry room and a bonus den/kids play room which looks out to the backyard, perfect for all families. Upstairs, four generously sized bedrooms offer excellent closet space, including a primary suite with a spa-like ensuite and a perfectly designed walk-in closet. The finished lower level adds incredible functionality with a theatre room for family movie nights, a secondary living room, a gym, a bathroom with built-in steam room, and a stylish bar with dishwasher and ice machine. Over $200,000 spent on upgrades since 2020-full list available in the documents section. This turnkey home delivers unparalleled comfort, elegance, and function situated in an outstanding community known for its exclusivity and quality of life.
Ask about this home
A HOMEH agent will answer your questions about this home.
Around this home
Daily convenience, out of 100, from the distances below
Schools nearby
School rating, out of 10.
Helpful calculators
Your HOMEH agent

"I would see it this week."