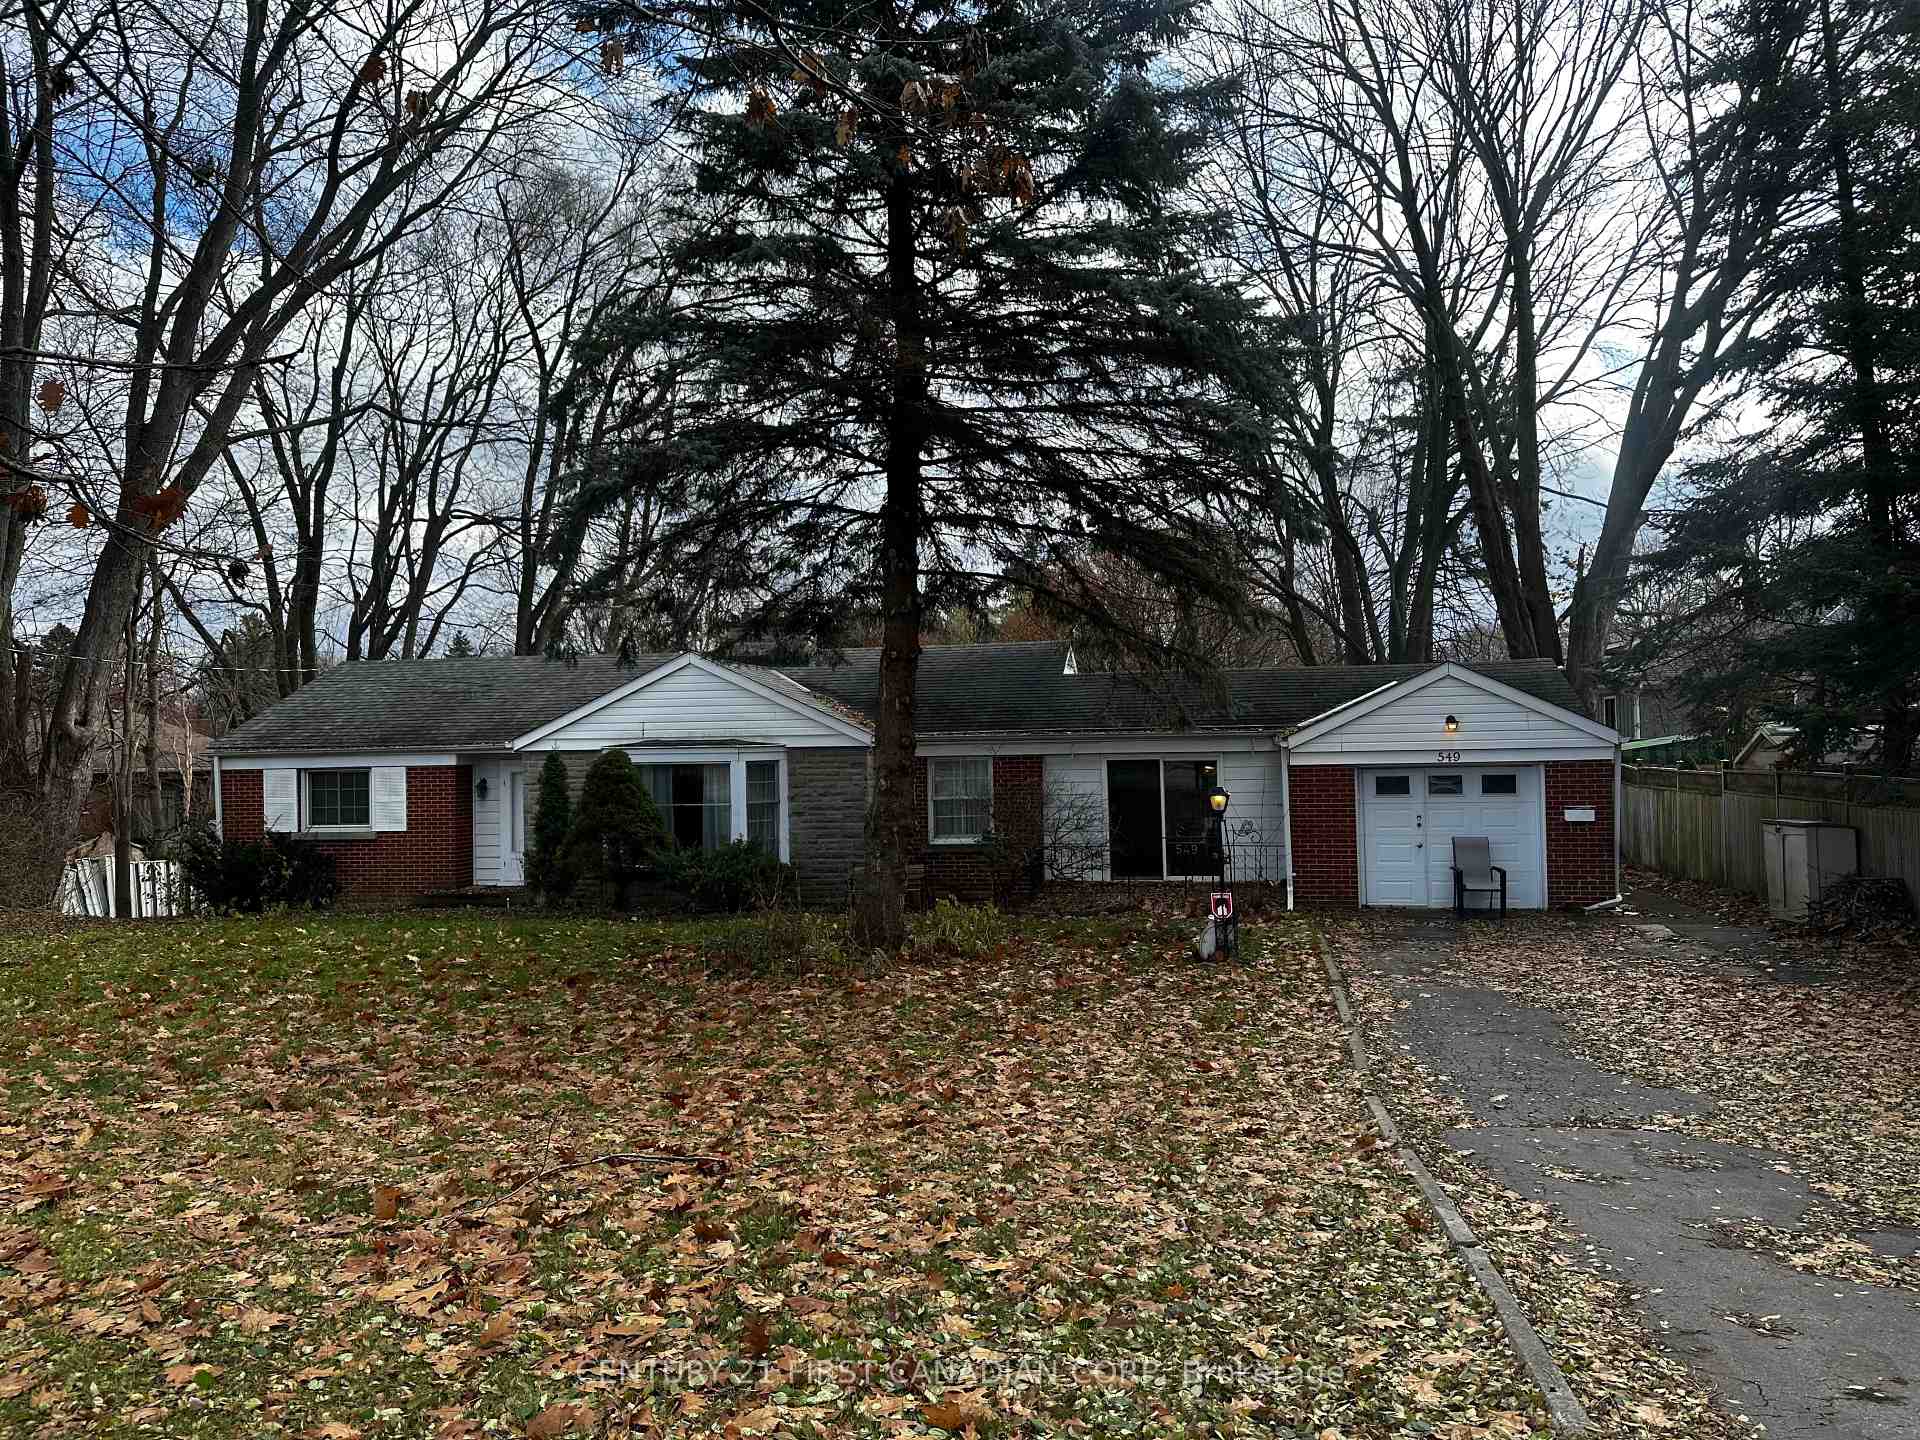
Front of 549 Fanshawe Park Road E

549 Fanshawe Park Road E
London (North G)
Detached Rented
1/23
Front of 549 Fanshawe Park Road E

549 Fanshawe Park Road E
London (North G)
Detached Rented
Photo 2 of 23 – 549 Fanshawe Park Road E, LondonPhoto 3 of 23 – 549 Fanshawe Park Road E, LondonPhoto 4 of 23 – 549 Fanshawe Park Road E, LondonPhoto 5 of 23 – 549 Fanshawe Park Road E, LondonSee all 23 photos
Asked for: $2,800Rented Jun 30, 2025

Included in rent: Parking

3+1 Bedrooms
2 Bathrooms
1 Garage
2K–2.5K sq.ft
Entire Home
— Unit

Property history

Facts and features

  • BasementSeparate entrance
  • Lot size98 × 190 ft
  • Lease term12 months
  • FurnishedUnfurnished
What stands out
  • Separate entrance
The homeDetached, Bungalow, Age 51–99 years
  • Type: Detached
  • Style: Bungalow
  • Age: 51–99 years
  • Living space: 2,000–2,500 sq ft
  • Basement: Separate entrance
InsideIn basement, lower level, Water heater, Rooms above ground 7
  • Laundry: In basement, lower level
  • Features: Water heater
Rooms
  • Rooms above ground: 7
  • Rooms in the basement: 2
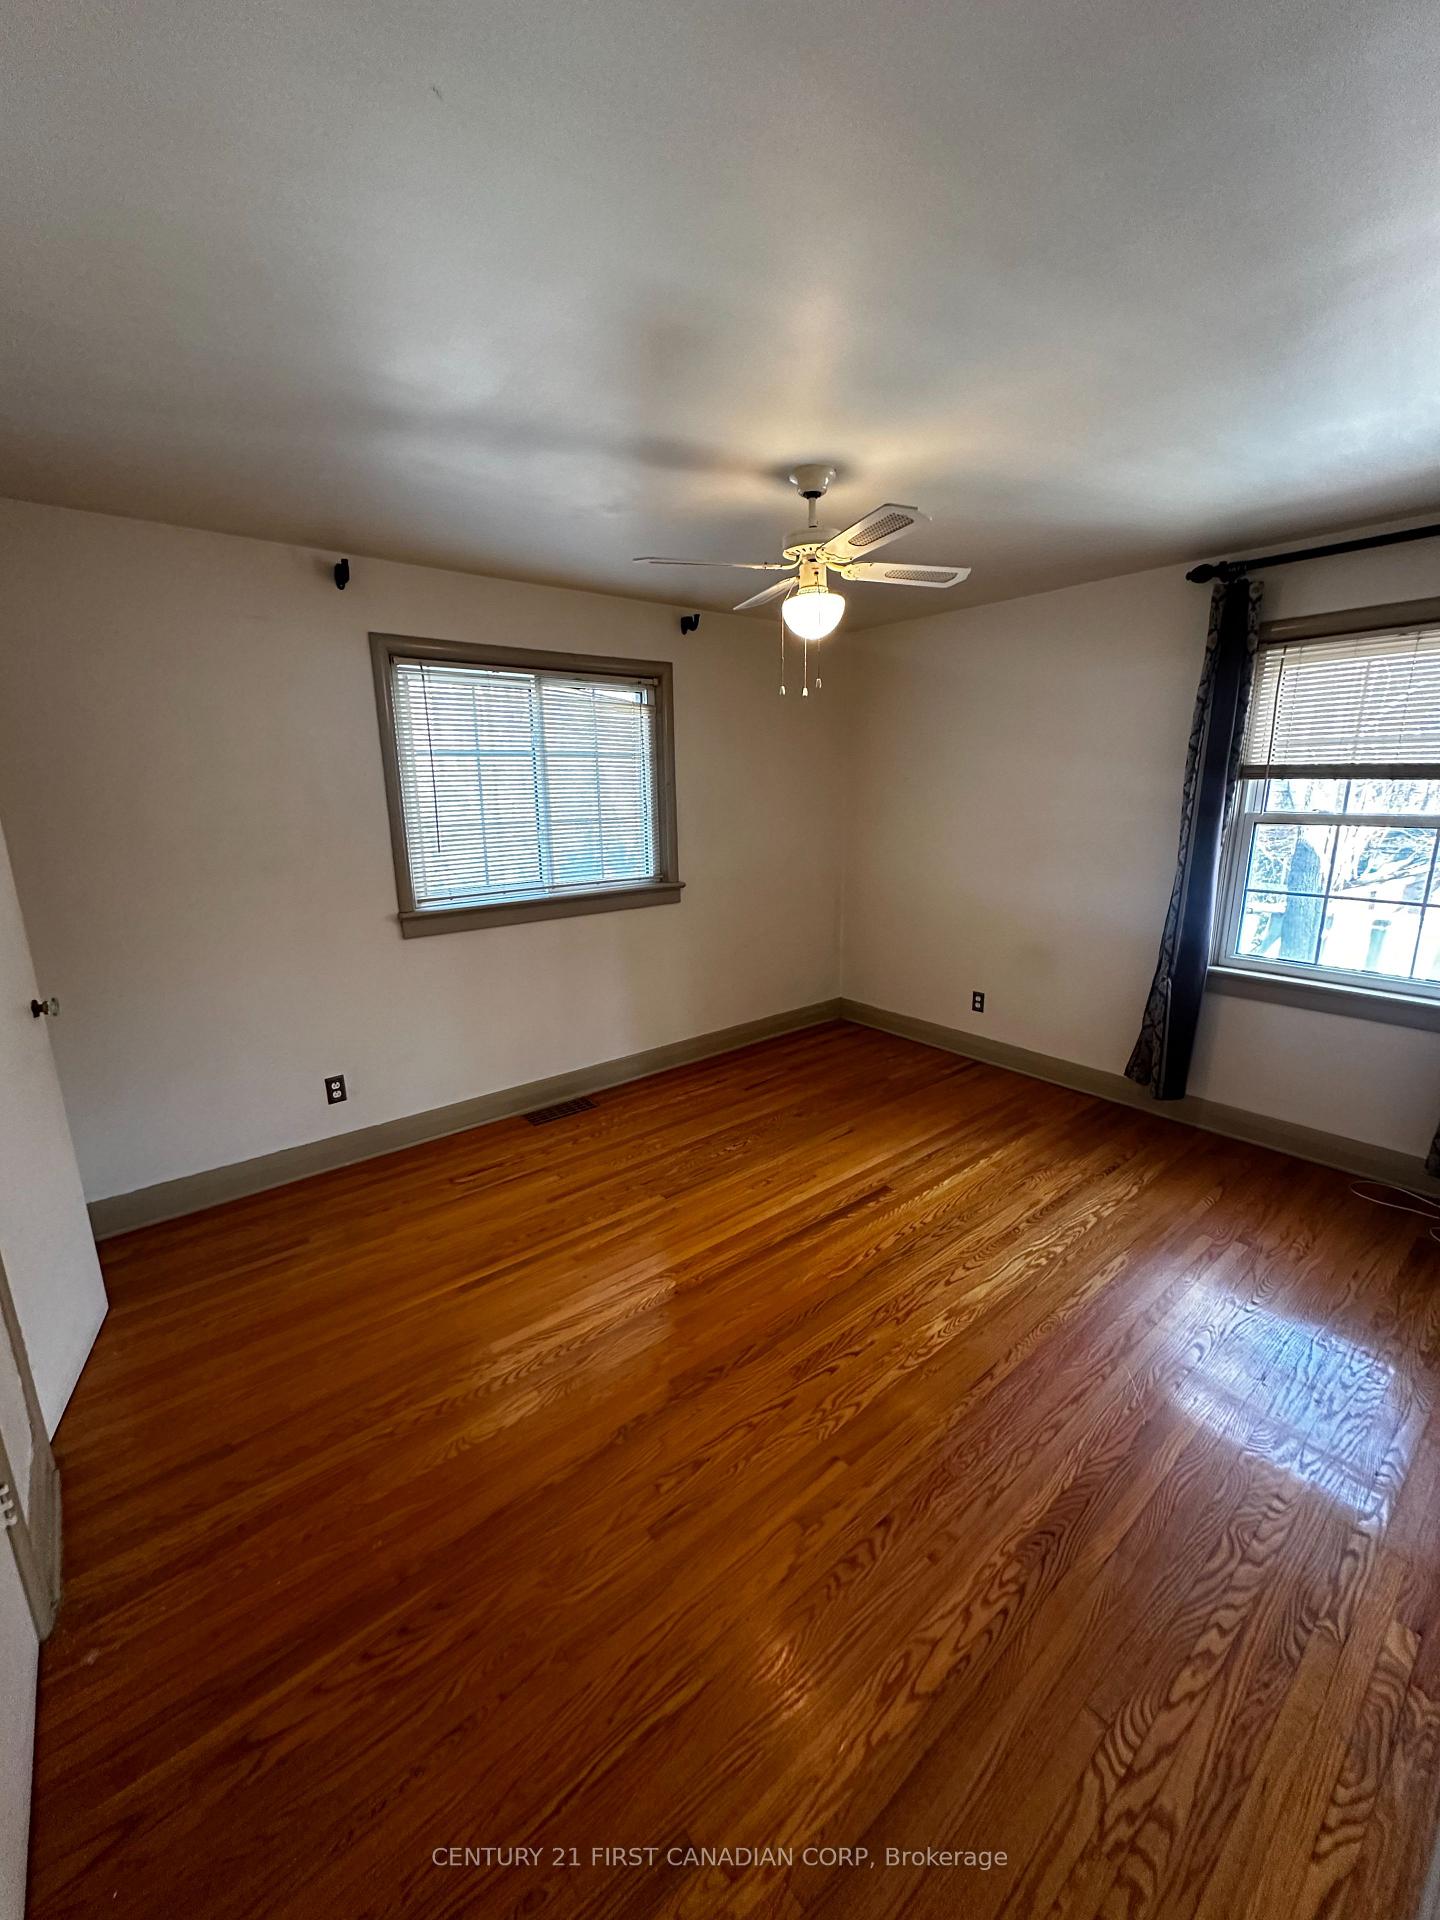
  • Bedrooms: 3 + 1 in the basement
  • Bathrooms: 2
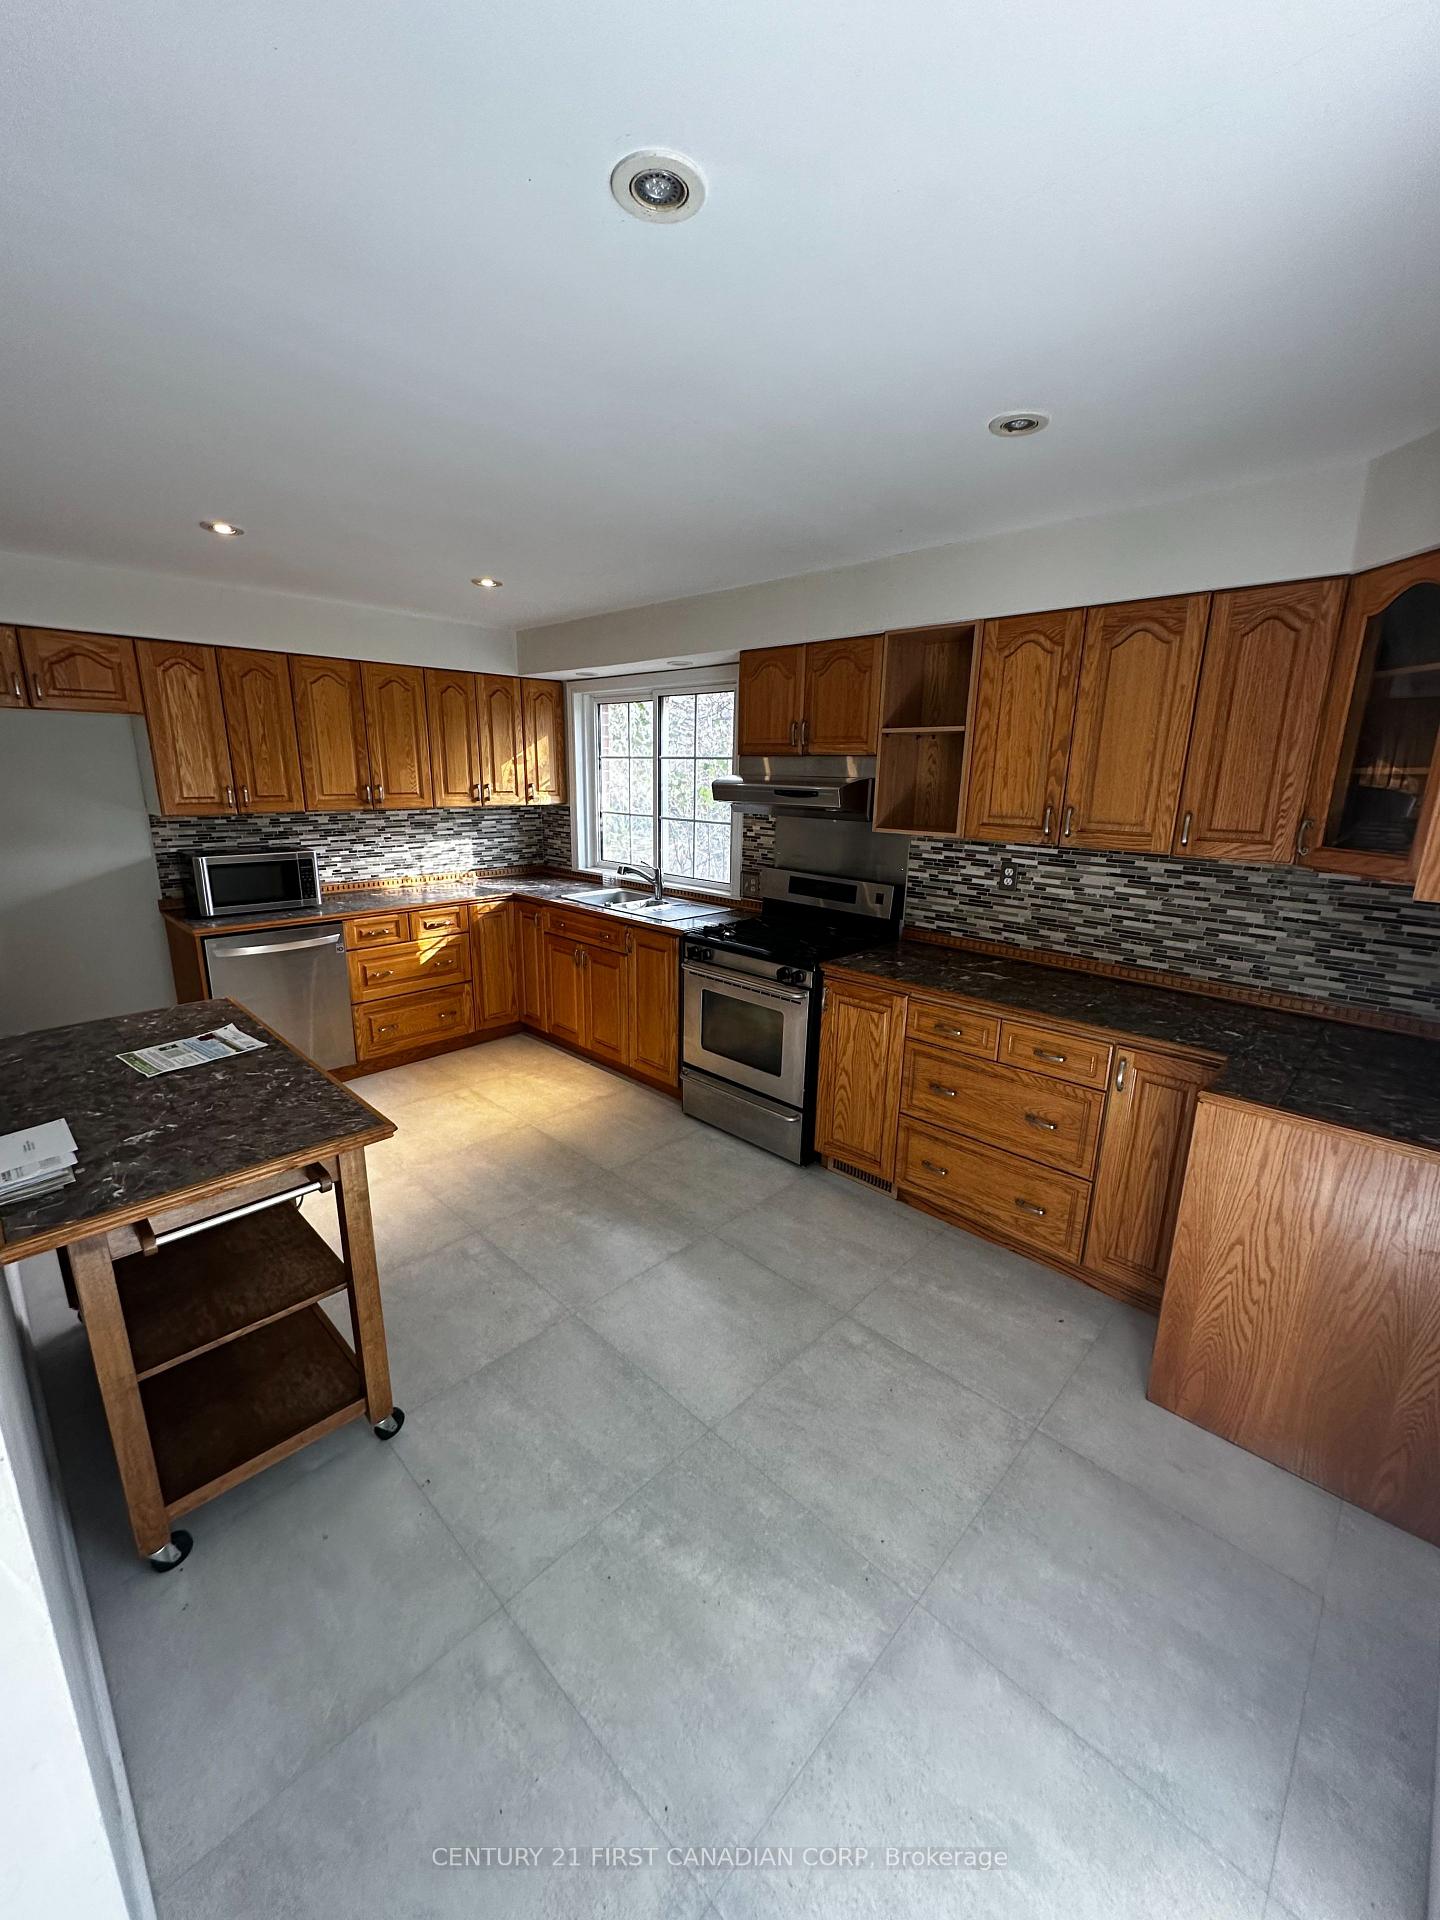
  • Kitchens: 1
  • Family room: Yes
Outside and lotBrick, Asphalt shingle, Poured concrete
Outside
  • Exterior: Brick
  • Roof: Asphalt shingle
  • Foundation: Poured concrete
Lot
  • Size: 98.04 × 190.17 ft
Parking1 Garage, Attached
  • Spaces: 1 Garage
  • Garage: Attached
Heating, water and powerForced air, gas, Municipal water, Municipal sewer
  • Heating: Forced air, gas
  • Water: Municipal water
  • Sewer: Municipal sewer
  • Natural gas: Yes
  • Hydro: Yes
  • Cable: Yes
  • Telephone: Yes
Rent and termsRent $2,800 a month, Entire property, Unfurnished
  • Rent: $2,800 a month
  • Space for rent: Entire property
  • Furnished: Unfurnished
  • Lease: 12 months
  • Paid: Monthly
  • Rent includes: Parking
  • Deposit: Required
  • Credit check: Required
  • Employment letter: Required
  • Rental application: Required
  • References: Required
Listing detailsX12038073, Rented, Mar 24, 2025
  • MLS® number: X12038073
  • Status: Rented
  • Listed on: Mar 24, 2025
  • Days on market: 98
  • Updated: Jun 30, 2025
  • Possession: 2025-03-31 / Immediate
  • Occupied by: Vacant
  • Listing brokerage: CENTURY 21 FIRST CANADIAN CORP

About this home

549 Fanshawe Park Road E, London (North G), ON N5X 1L2

Water Heater

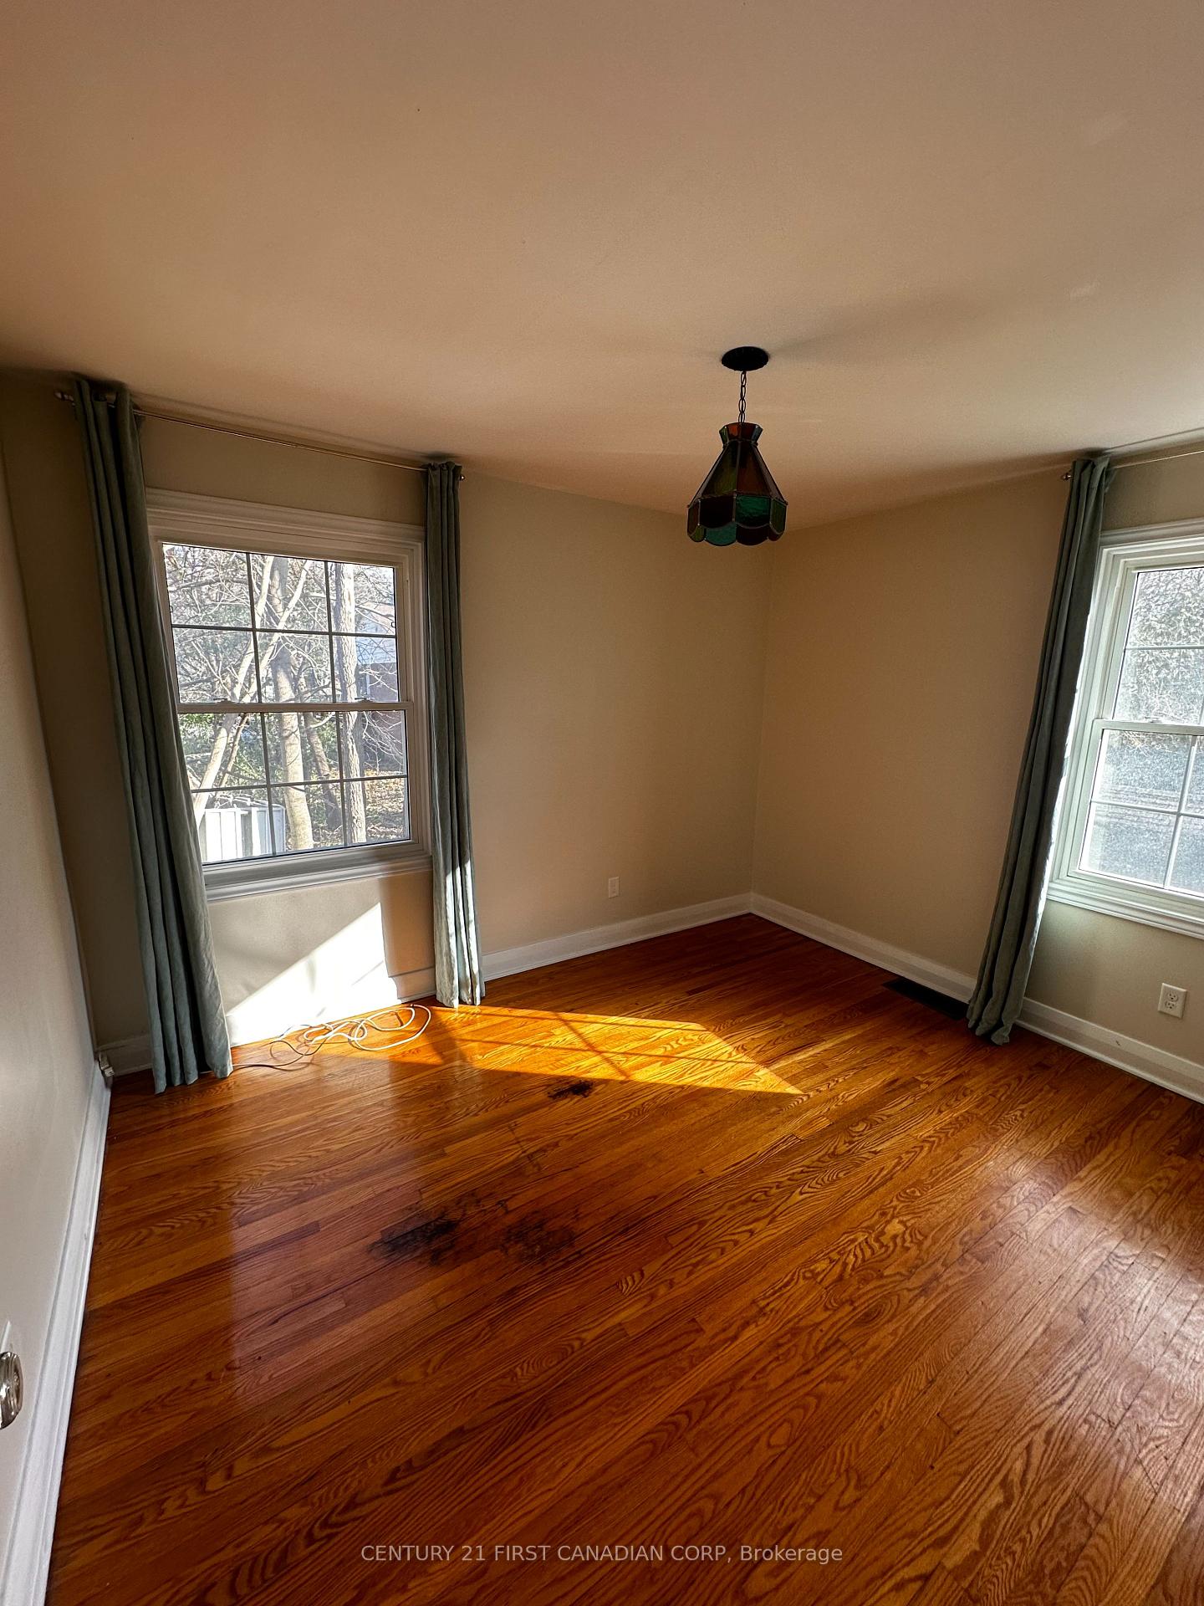
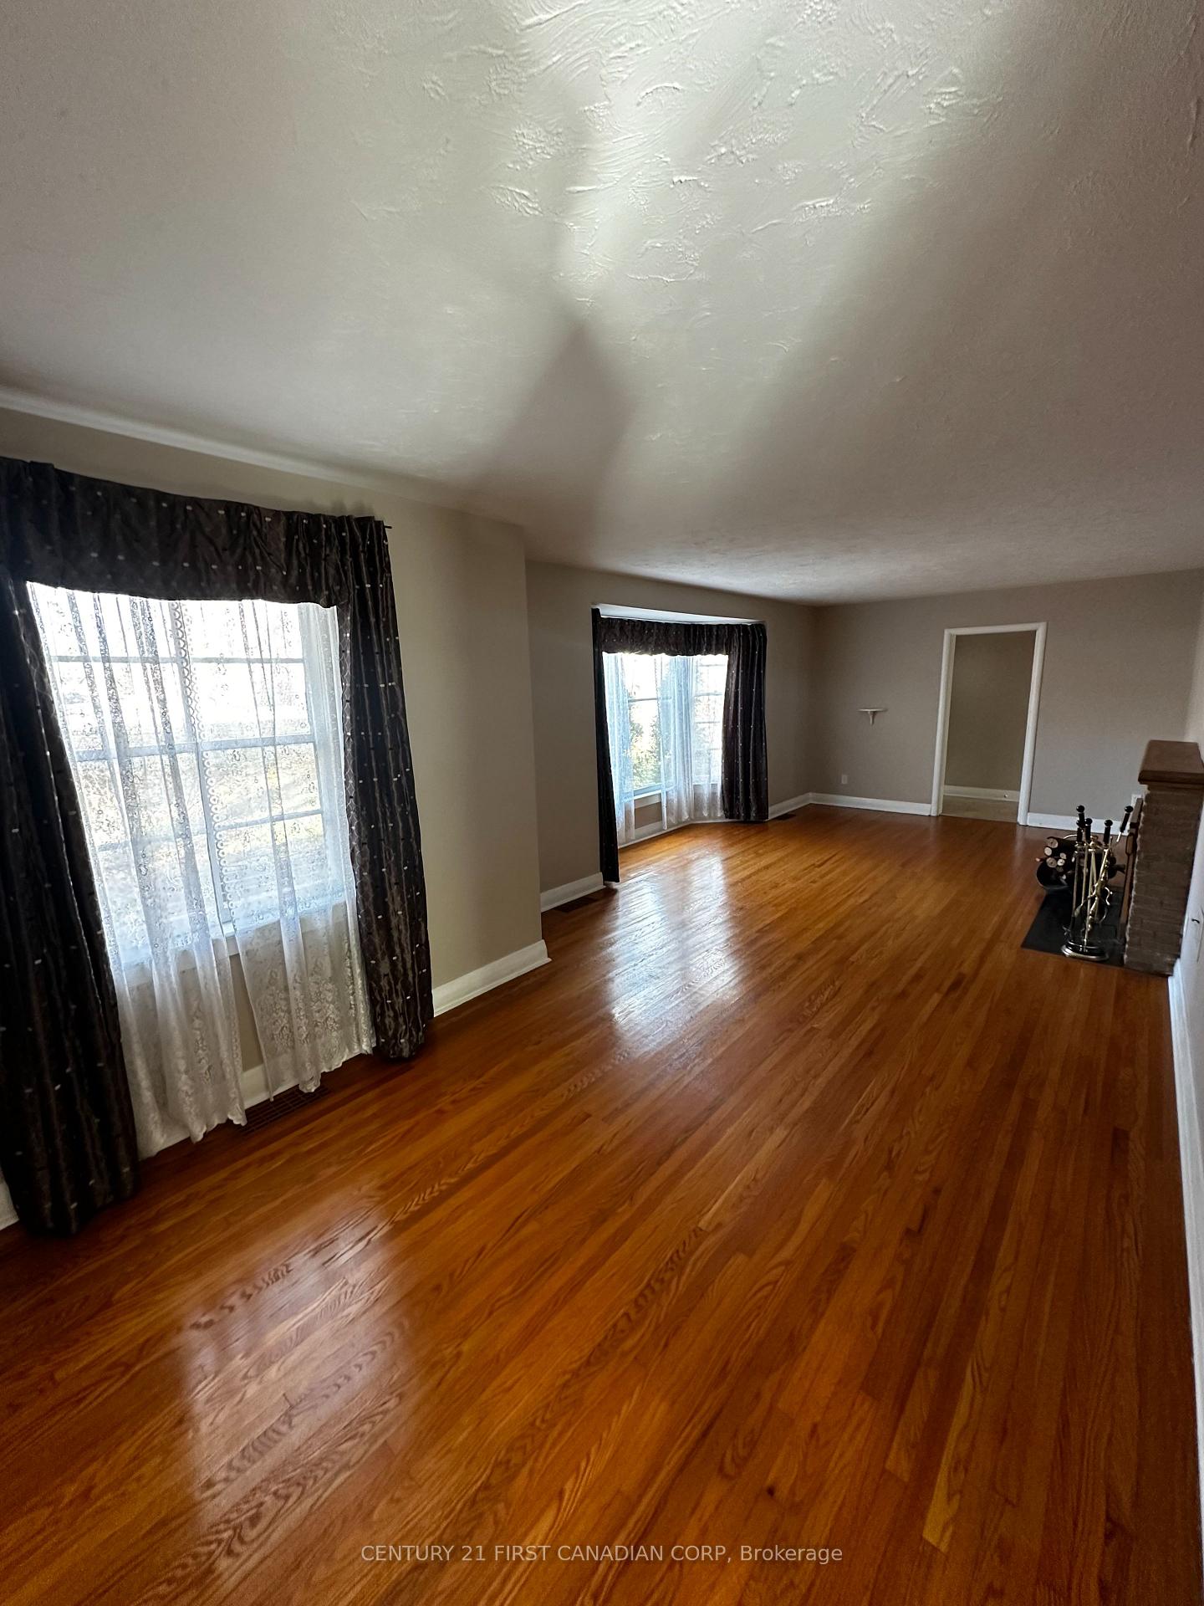
Welcome to your dream residence under half an acre in the city's heart! This expansive 2400-square-foot Bungalow. Immerse yourself in the charm of this meticulously maintained home, where many original windows have been updated, preserving the character through the Living room Bay window, dining area window, and select basement windows. The bathrooms underwent a lavish transformation in2017, boasting a Jet/steam shower, a Jacuzzi whirlpool tub with a heater and new toilet/fixtures in the lower half bath the sun-soaked ambiance of the completely rebuilt sunroom (2019). The basement has been perfectly revamped, featuring new flooring, walls, ceilings, lighting, and closets. For those with artistic inclinations, a soundproofed control room from its previous life as a professional recording studio remains adaptable for music creation, a bedroom, or an office. The garage door, a custom creation by "Walk Thru Garage Doors," is an R16 insulated roll-up door with a convenient regular opening entry door for easy access. Surrounded by mature trees and boasting a vast backyard, this property offers a haven for both adults and kids alike. Embrace winter fun with a natural slope at the rear, perfect for tobogganing. Beyond a mere dwelling, this nature lover's paradise has been host to weddings, backyard parties, fires, and BBQs. Schedule your viewing today and step into a world of timeless beauty.

Ask about this home

A HOMEH agent will answer your questions about this home.

Ask a question

Around this home

Stoneybrook Cres.
100Errands
69Parks
97Schools

Daily convenience, out of 100, from the distances below

ParkStoneybrook Play Equipment · 3 within 1 km11 min walk671 m
GrocerySobeys6 min walk353 m
SchoolWestern Area Youth Services - Adelaide6 min walk340 m
PharmacyRexall7 min walk415 m
Cafés & foodTim Hortons · 4 within 1 km2 min walk107 m
Gym & rec centreGoodLife Fitness26 min walk1.6 km
WalkDriveStraight-line distance, open map data
Grocery0.4 km
Park0.7 km
Coffee0.1 km
Dining0.1 km
Gym1.6 km

Schools nearby

School rating, out of 10.

Western Area Youth Services - Adelaideelementary · Public · 0.3 km
—
Stoneybrook Public Schoolelementary · Public · 0.6 km
6.5/10Good
A B Lucas Secondary Schoolsecondary · Public · 0.9 km
7.3/10Good
Contact agent

Helpful calculators

Rent vs buy
Affordability
Mortgage
Down payment
Stress test
CMHC insurance

Your HOMEH agent

NimaHOMEH agent · London

"I would see it this week."

Ask Nima

© 2026 HOMEH Inc., Brokerage · RECO Registration #6000380 · 505 Highway 7 East, Unit 308, Thornhill, ON L3T 7T1 · Listing data courtesy of the MLS® System of the listing brokerage, deemed reliable but not guaranteed.

Disclaimers and terms

HOMEH is operated by HOMEH Inc., a licensed Ontario real estate brokerage regulated by the Real Estate Council of Ontario (RECO) under the Trust in Real Estate Services Act, 2002 (TRESA). Under TRESA, consumers are entitled to the RECO Information Guide before entering into a representation agreement. Broker of Record Licence #5034208. Toronto Regional Real Estate Board Member #20004000.

Mortgage. Payment figures are estimates for illustration only, not an offer to lend; all financing is on approved credit (OAC). HOMEH Inc., Brokerage is not a mortgage broker, agent or lender; mortgage products and advice come from independent professionals licensed by the Financial Services Regulatory Authority of Ontario (FSRA).

Hestimate. Worked out with automated tools from recent nearby sales of similar homes. For information only, not an appraisal.

Accuracy. Listings, market data, photos, school, transit and neighbourhood information come from sources believed reliable, including the MLS® System and the Toronto Regional Real Estate Board (TRREB), but are not warranted accurate, current or complete. MLS® listing data is copyright TRREB. It must only be used by consumers with a bona fide interest in the purchase, sale or lease of real estate, and not for any commercial purpose.

Programs. Programs, incentives and benefits on this website are privately administered, may change or end without notice, and imply no government authority, endorsement or affiliation.

Not intended to solicit clients currently under contract with another brokerage.

The trademarks REALTOR®, REALTORS® and the REALTOR® logo are controlled by The Canadian Real Estate Association (CREA) and identify real estate professionals who are members of CREA. The trademarks MLS®, Multiple Listing Service® and the associated logos are owned by CREA and identify the quality of services provided by real estate professionals who are members of CREA. Used under licence.