

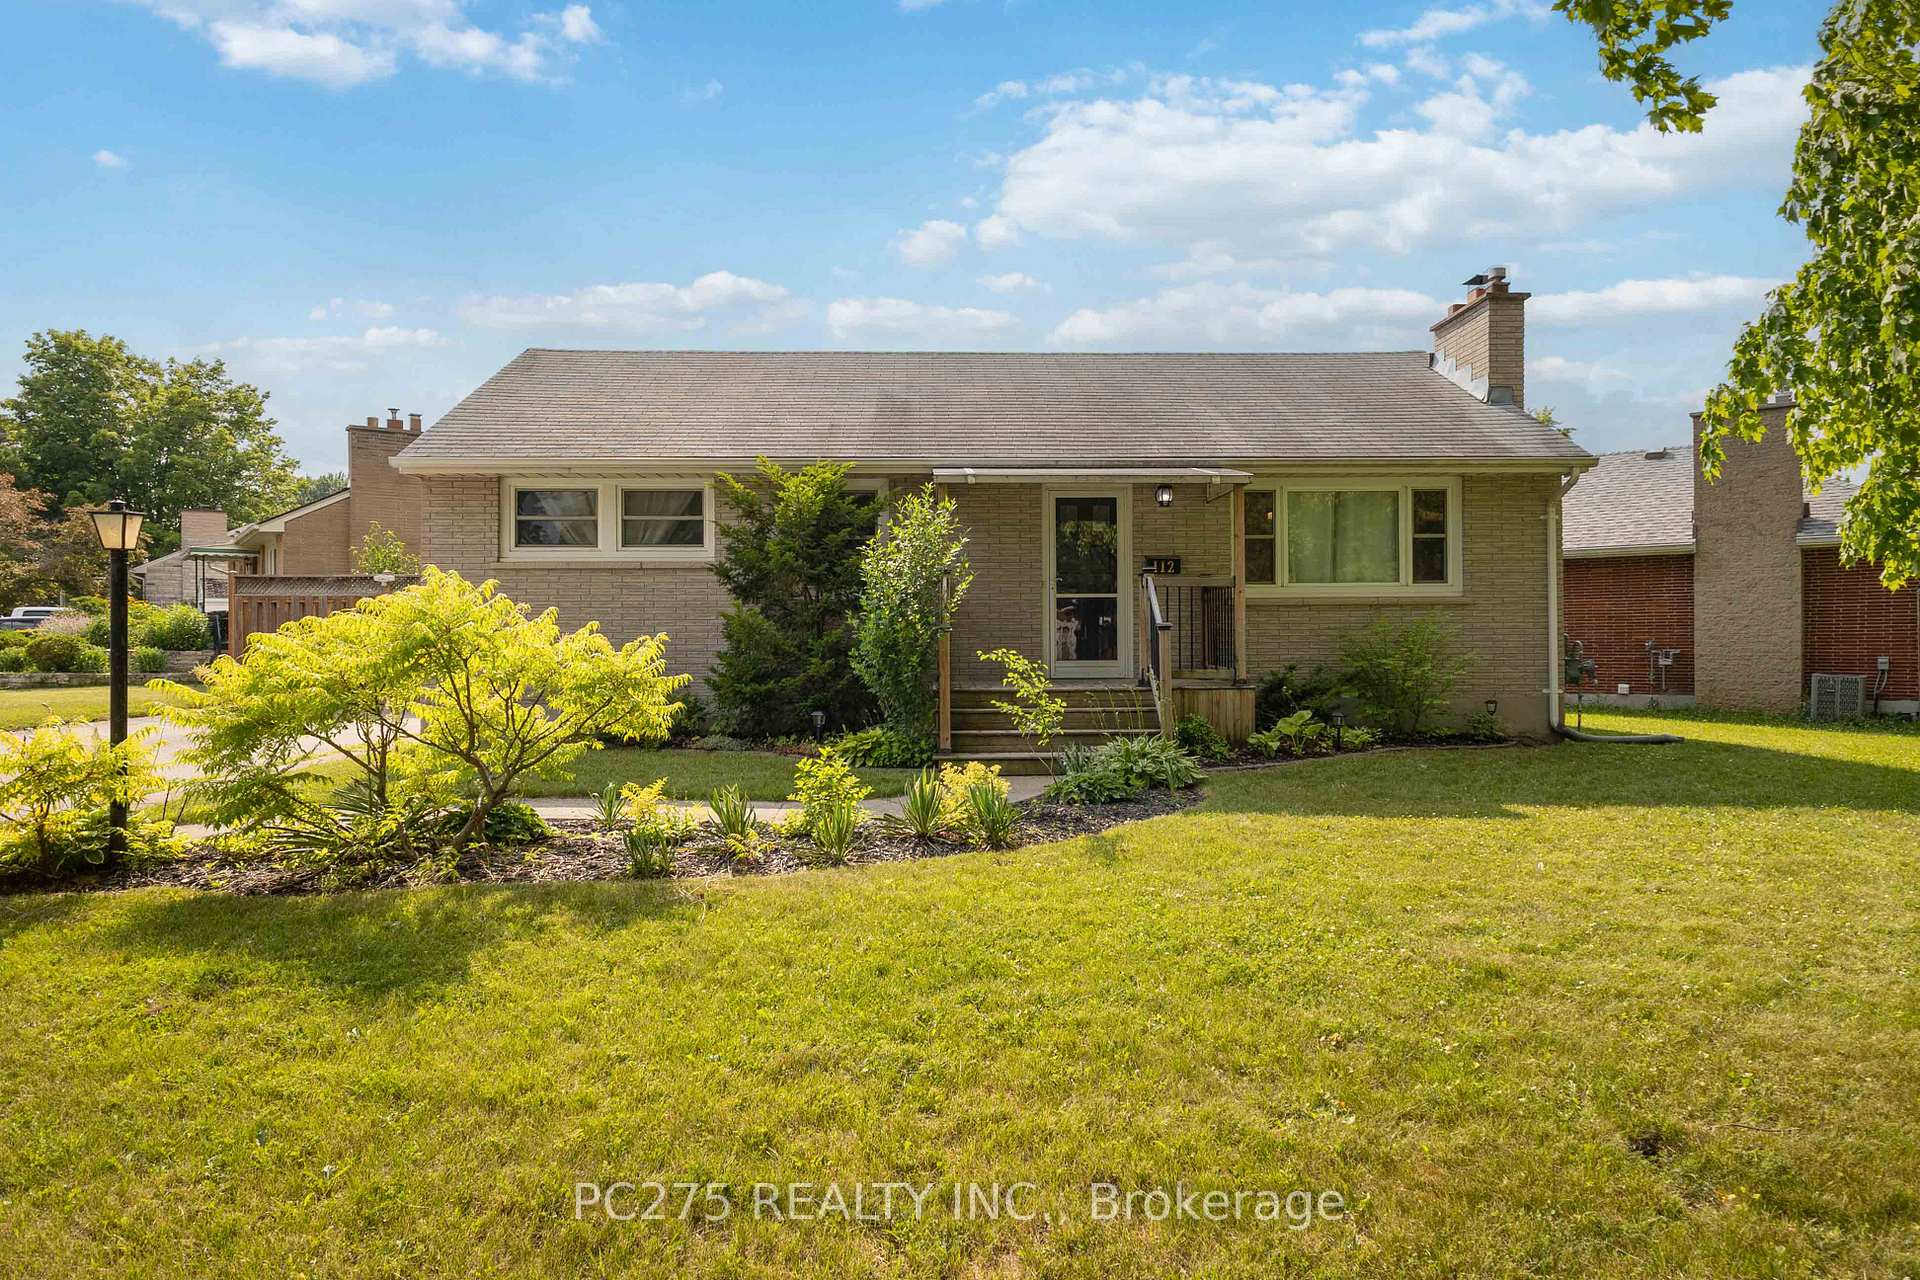
112 Stevenson Avenue
112 Stevenson Avenue
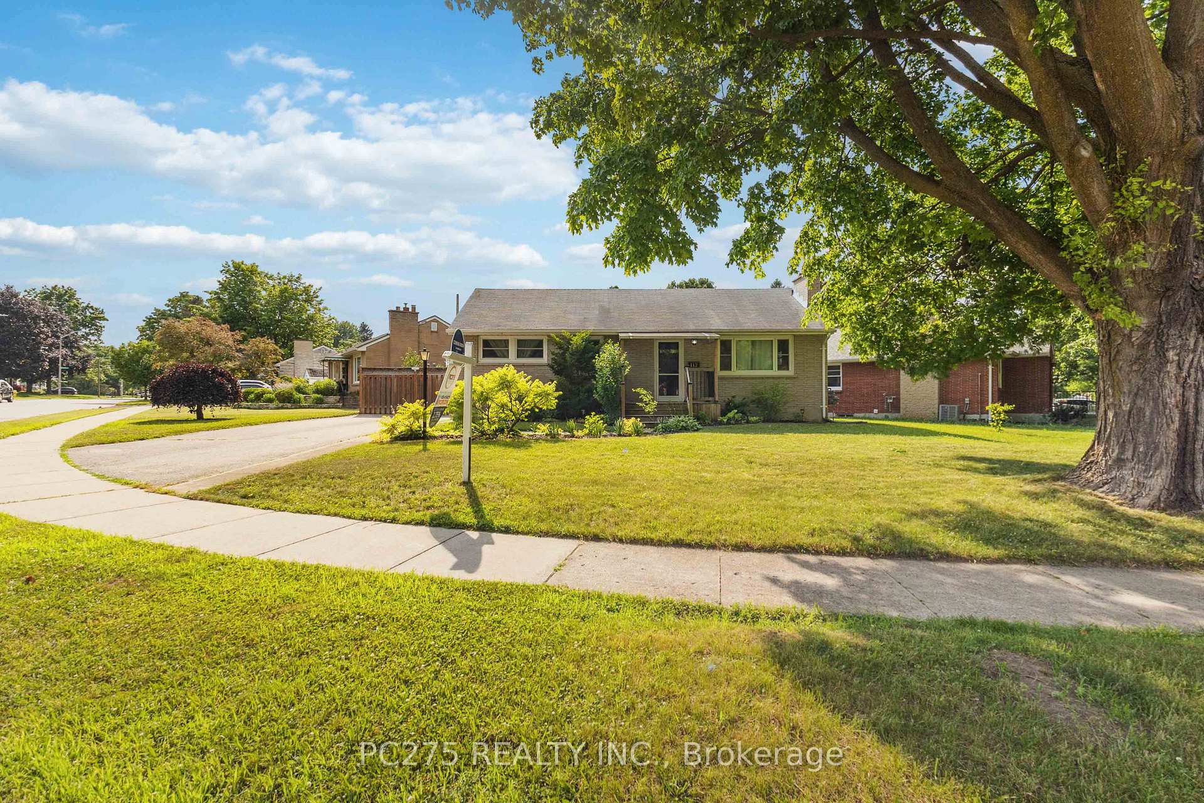
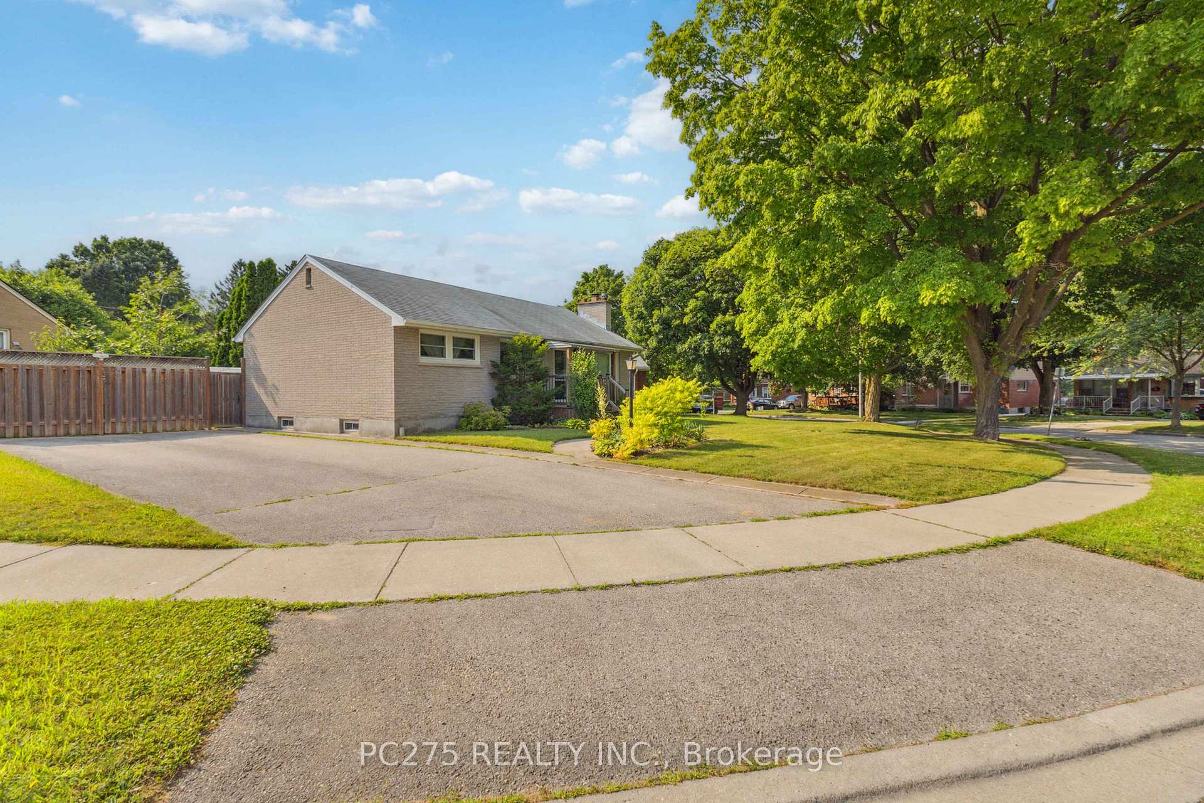
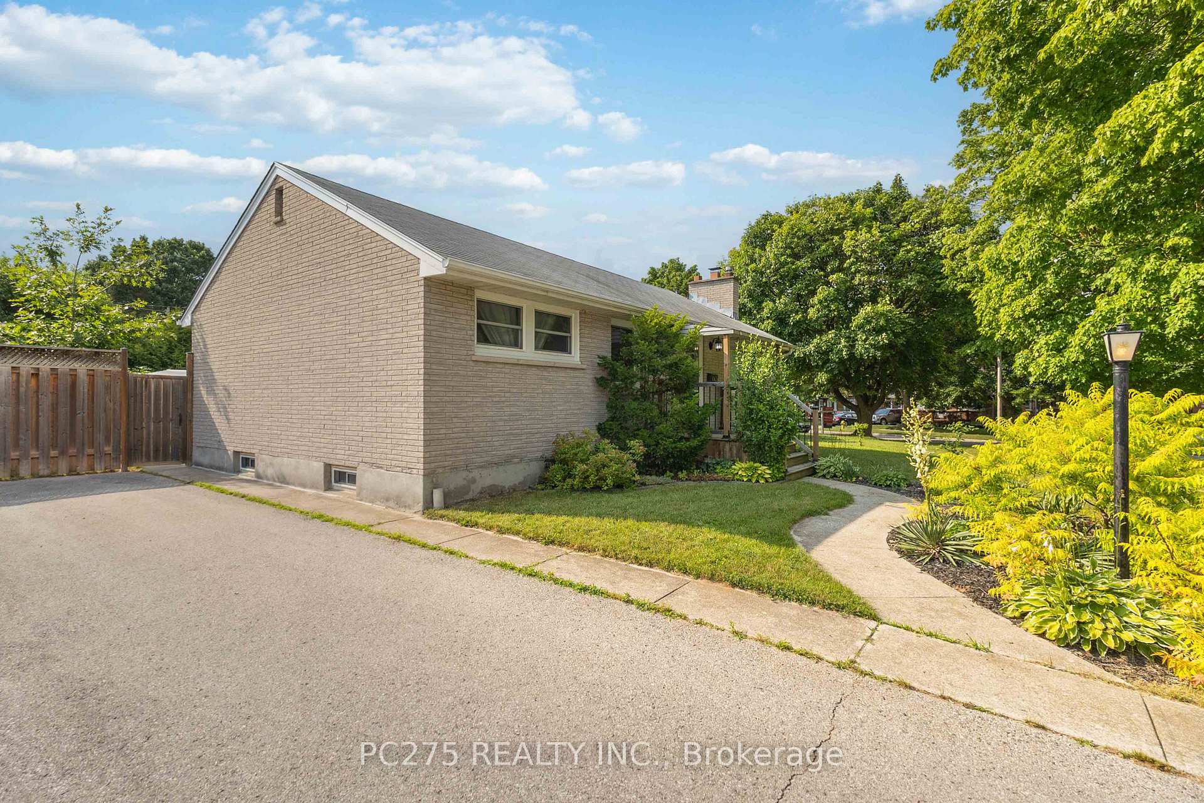
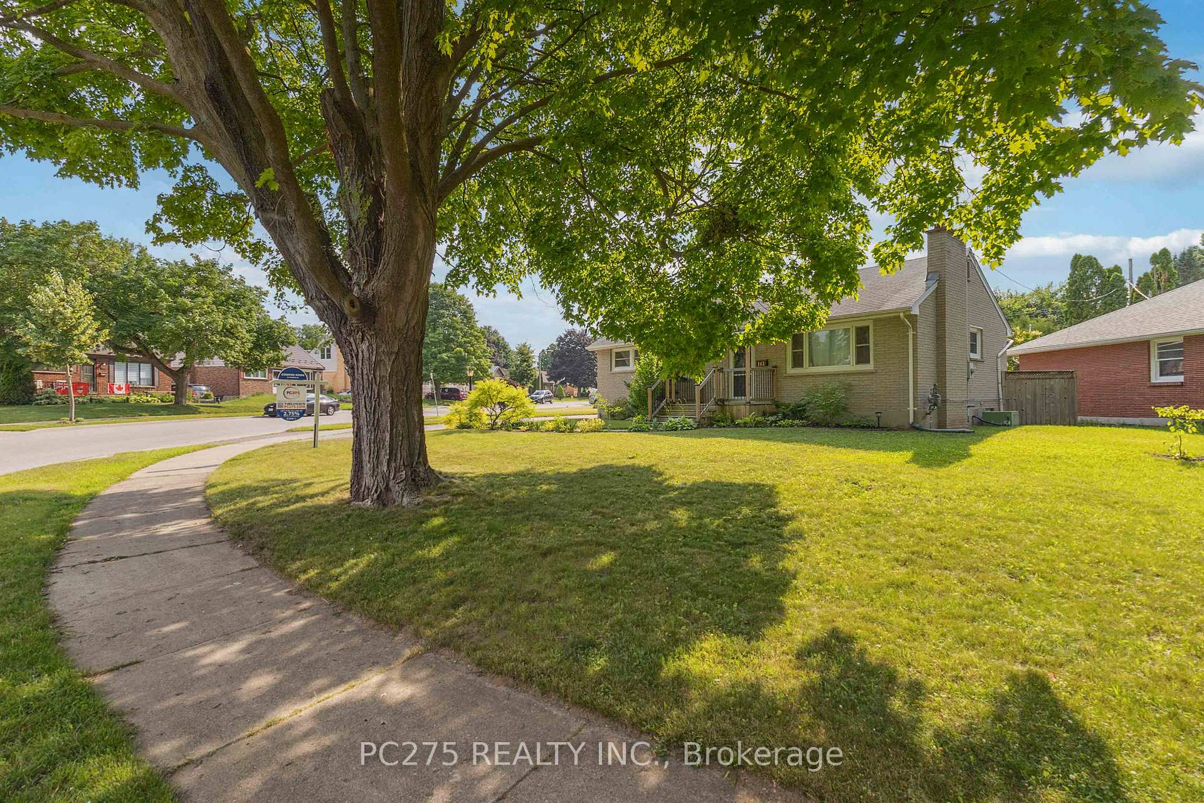 See all 30 photos
Property history
Facts and features
- BasementFinished
- Age of home51–99 years
- Water, sewerMunicipal
- Lot shapeIrregular
- Fireplace
- Central air
The homeDetached, Bungalow, Age 51–99 years
- Type: Detached
- Style: Bungalow
- Age: 51–99 years
- Living space: 700–1,100 sq ft
- Basement: Full, finished
InsideFireplace Yes, wood, Lower level, Features None, water heater owned
- Fireplace: Yes, wood
- Laundry: Lower level
- Features: None, water heater owned
- Rooms above ground: 8
- Rooms in the basement: 3
- Bedrooms: 3 + 1 in the basement
- Bathrooms: 2
- Kitchens: 1
- Family room: Yes
Outside and lotBrick, Asphalt shingle, shingles, Poured concrete
- Exterior: Brick
- Roof: Asphalt shingle, shingles
- Foundation: Poured concrete
- Features: Deck, landscaped
- Size: 64.04 ft frontage
- Shape: Irregular
- Zoning: R1-6
Parking4 Parking
- Spaces: 4 Parking
Heating, water and powerForced air, gas, Central air, Municipal water
- Heating: Forced air, gas
- Cooling: Central air
- Water: Municipal water
- Sewer: Municipal sewer
- Natural gas: Yes
- Hydro: Yes
- Cable: Yes
- Telephone: Yes
Costs and taxesTaxes $3,244 a year, HST included in the price
- Taxes, 2025: $3,244 a year
- HST: HST included in the price
Included in the saleFridge, stove, dishwasher, microwave, washer, dryer, upright freezer
- Included: Fridge, stove, dishwasher, microwave, washer, dryer, upright freezer
NearbyFenced yard, park
- Close to: Fenced yard, park
Listing detailsX12261015, Sold, Jul 3, 2025
- MLS® number: X12261015
- Status: Sold
- Listed on: Jul 3, 2025
- Days on market: 11
- Updated: Jul 14, 2025
- Possession: Other
- Occupied by: Owner
- Listing brokerage: PC275 REALTY INC.
About this home
112 Stevenson Avenue, London (East N), ON N5W 1Y7
This beautifully updated 3+1 bedroom bungalow is move-in ready. The main floor features a bright open-concept layout, a modern kitchen with stunning quartz countertops, and new flooring in both the kitchen and bathroom. The finished lower level offers a spacious rec room and a fourth bedroom with a walk-in closet and private ensuite with heated floors. Outside, enjoy a fully fenced backyard with a covered deck, gas BBQ hookup, and attractive landscaping, perfect for relaxing or entertaining. Located on a desirable corner lot in a quiet, family-friendly neighbourhood, this home won't last.
Ask about this home
A HOMEH agent will answer your questions about this home.
Around this home
Daily convenience, out of 100, from the distances below
Schools nearby
School rating, out of 10.
Helpful calculators
Your HOMEH agent

"I would see it this week."