

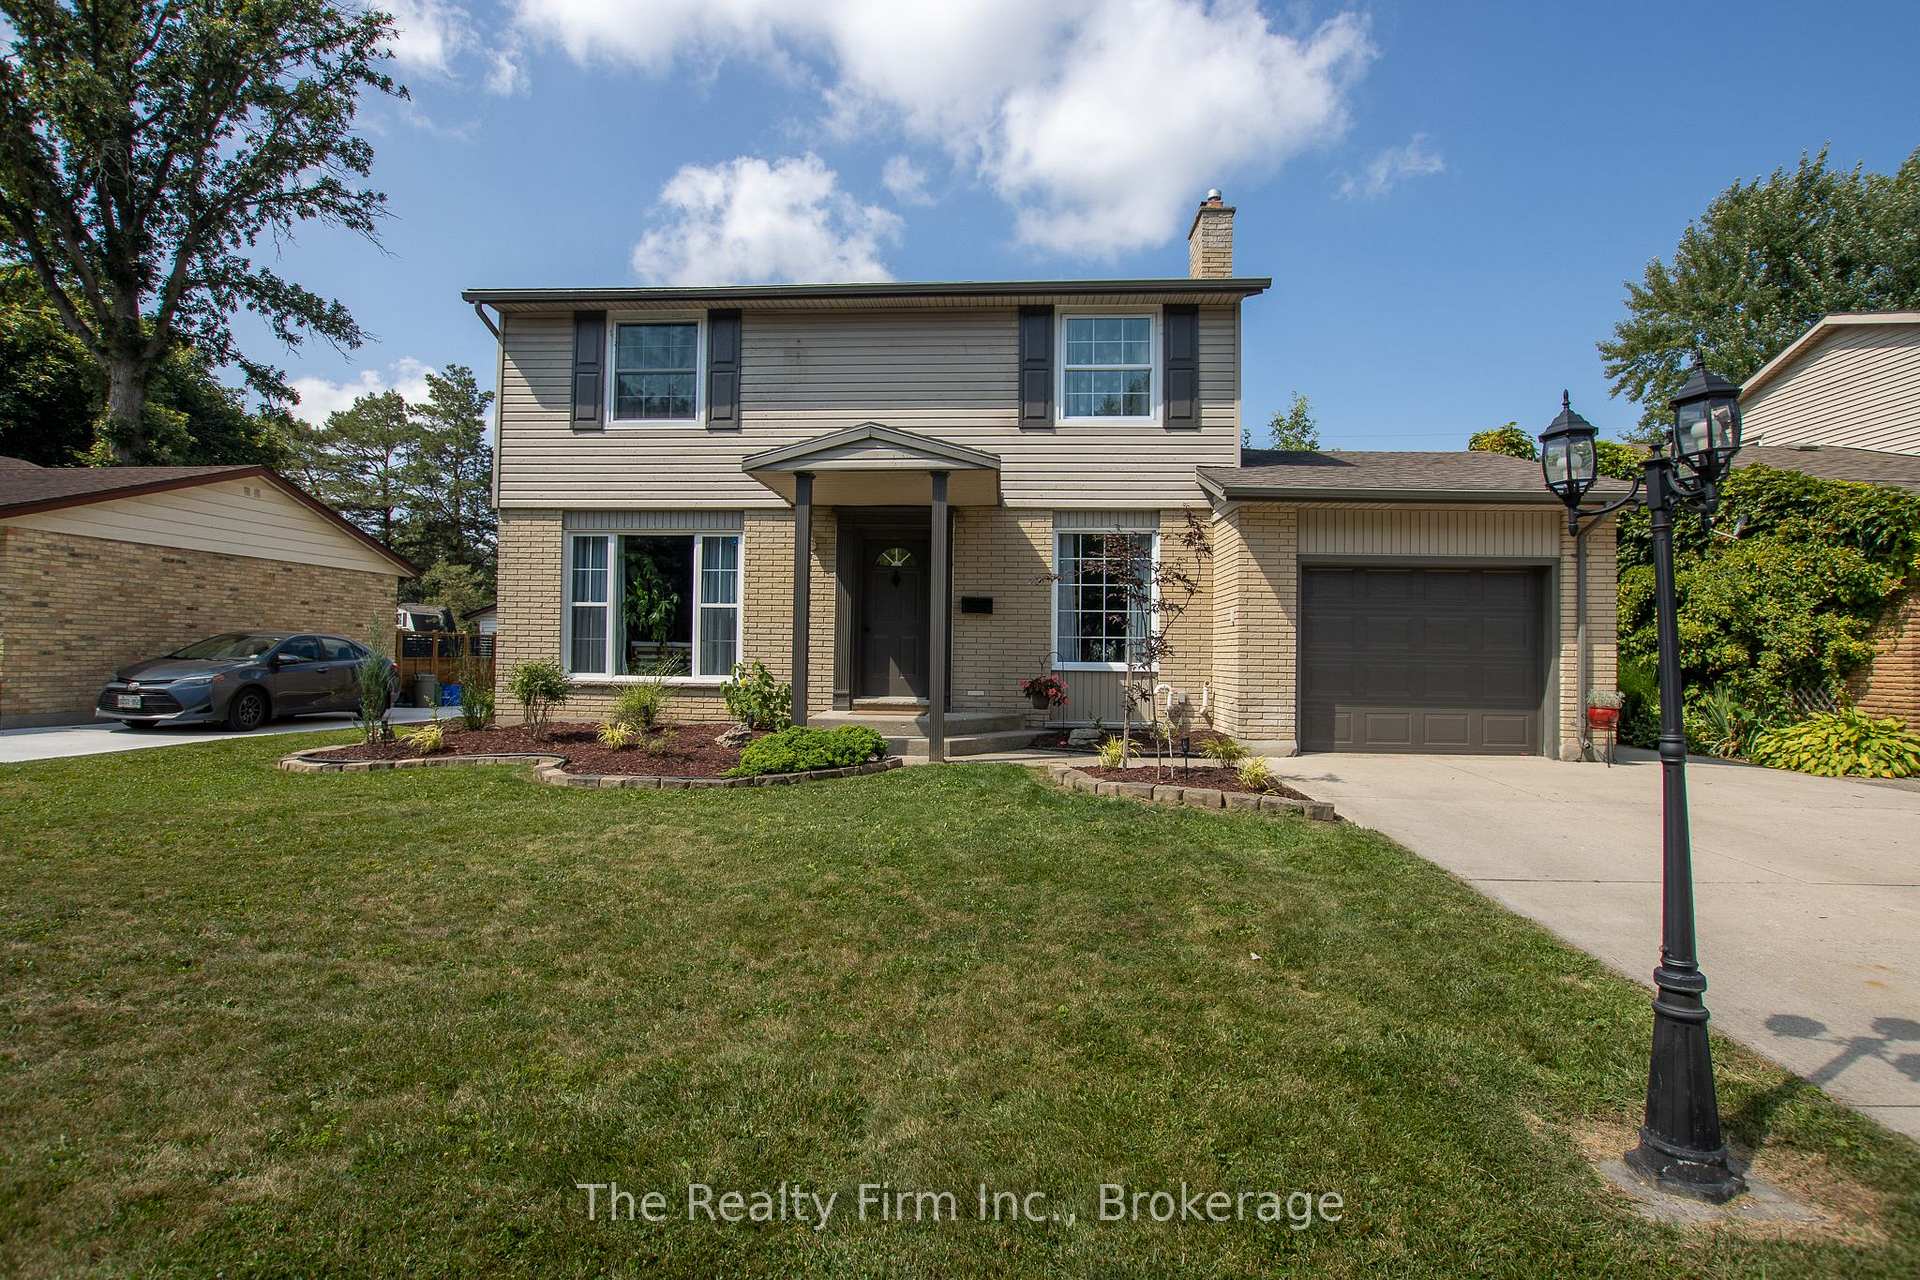
1208 Guildwood Boulevard
1208 Guildwood Boulevard
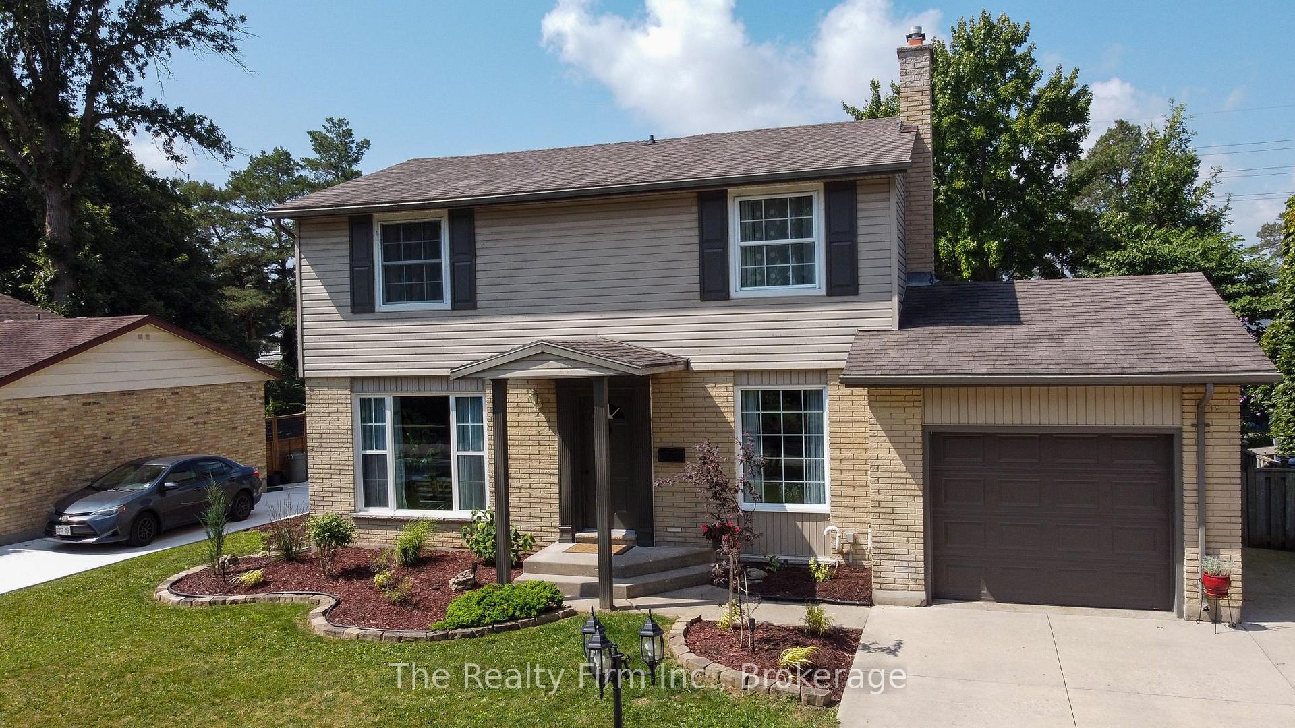
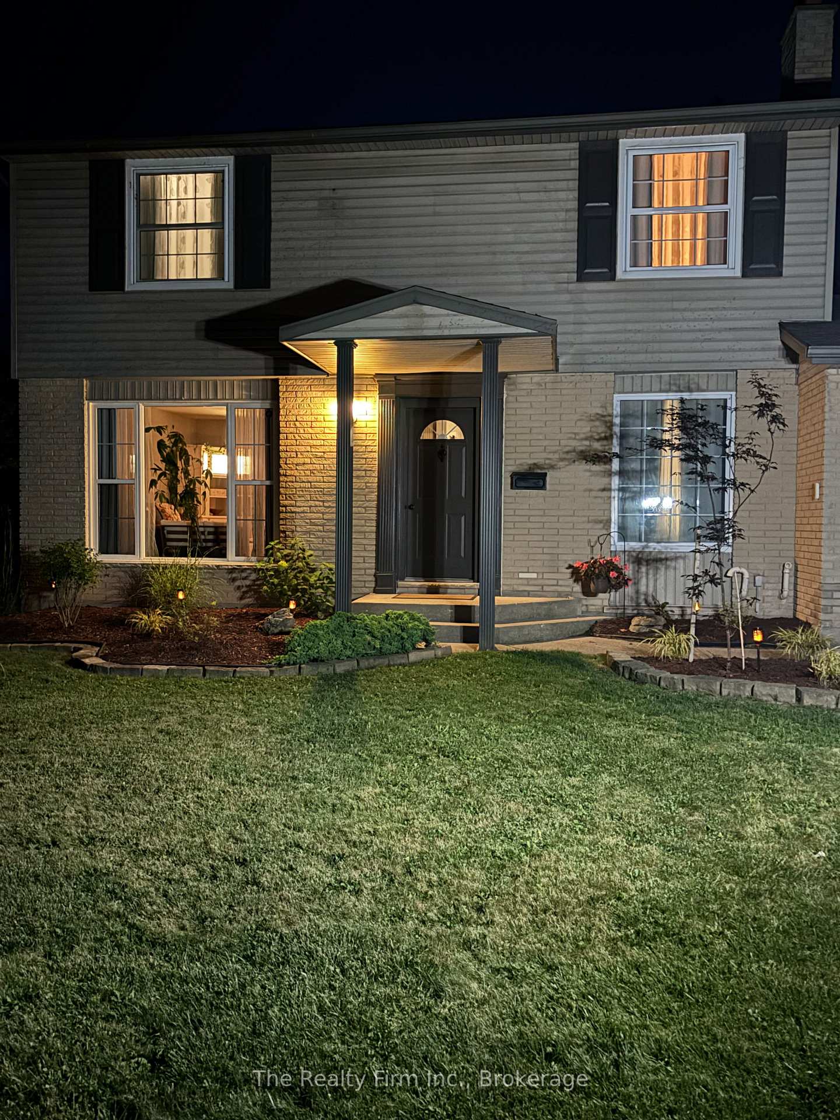
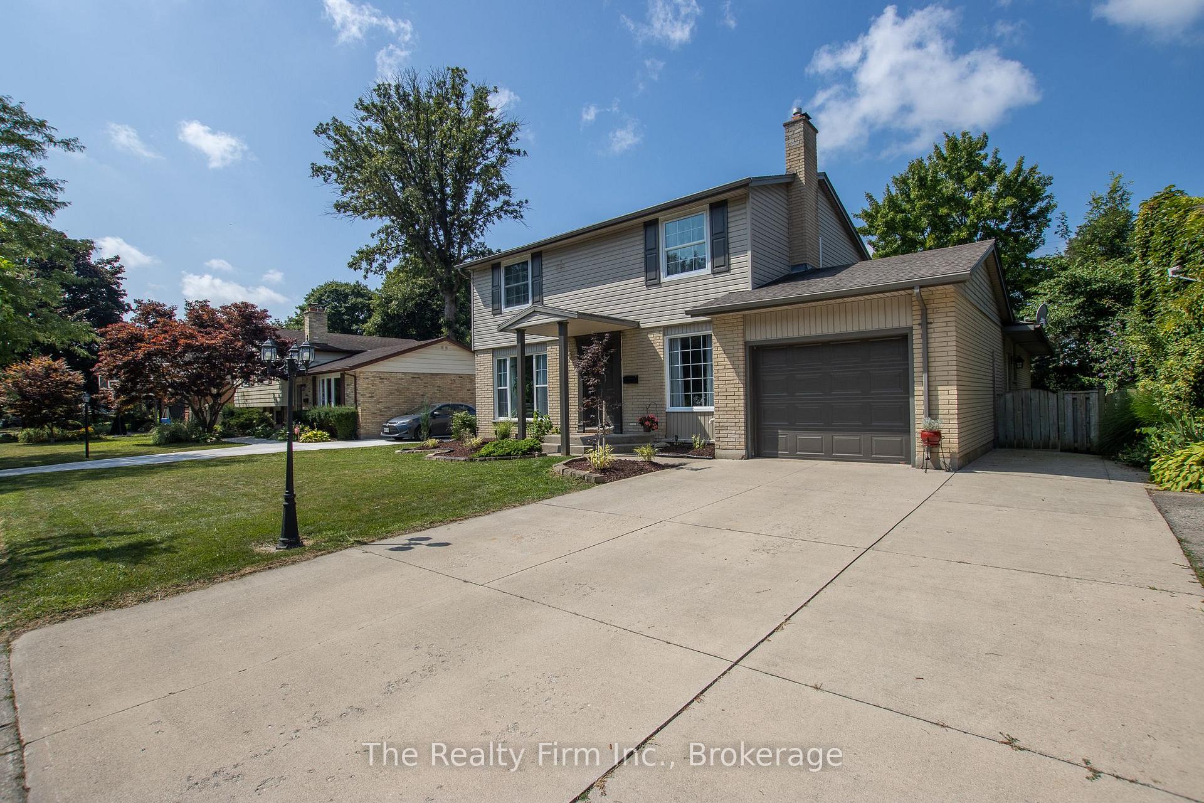
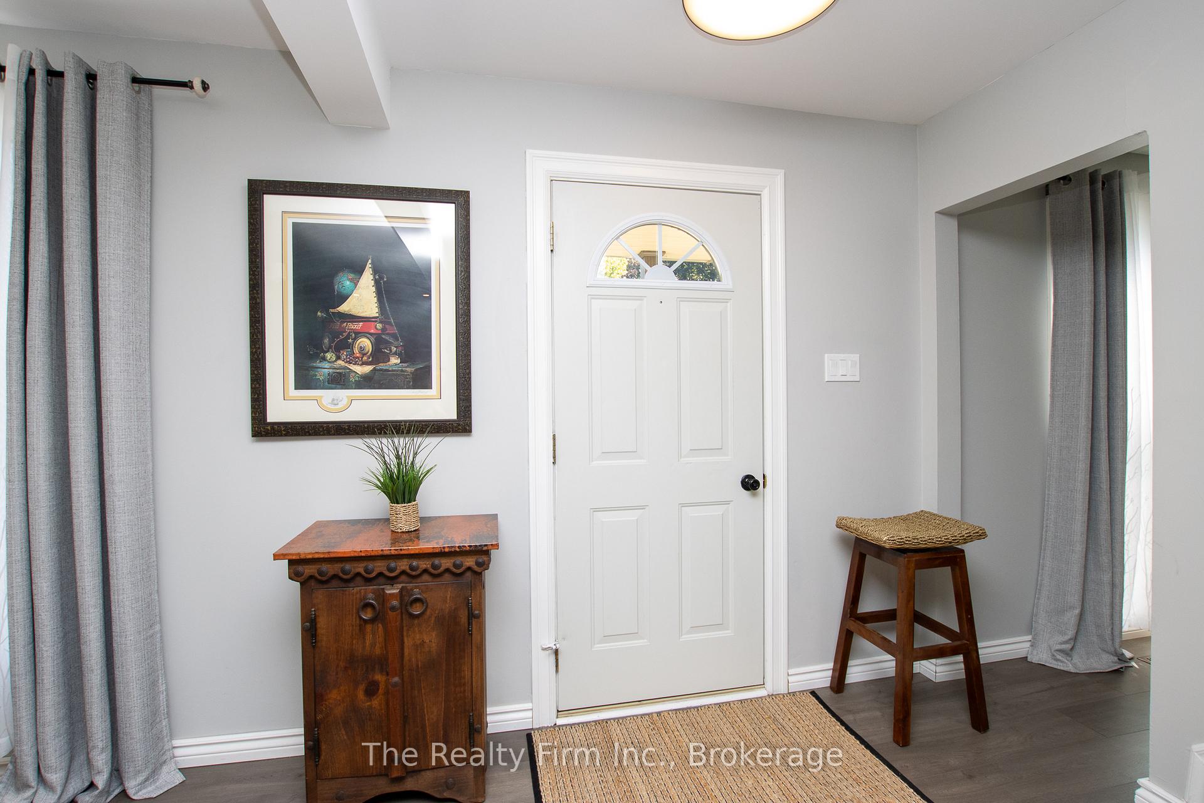 See all 46 photos
Property history
Facts and features
- BasementPart finished
- Age of home51–99 years
- Water, sewerMunicipal
- Lot shapeRectangular
- Hardwood floors
- Fireplace
- Central air
- Inground pool
The homeDetached, 2-storey, Age 51–99 years
- Type: Detached
- Style: 2-storey
- Age: 51–99 years
- Living space: 2,000–2,500 sq ft
- Basement: Partially finished
InsideFireplace Yes, living room, wood, Vinyl, Hardwood, Lower level
- Fireplace: Yes, living room, wood
- Flooring: Vinyl, Hardwood
- Laundry: Lower level
- Features: Carpet free, built-in oven, on demand water heater
- Rooms above ground: 13
- Rooms in the basement: 2
- Bedrooms: 4
- Bathrooms: 3
- Kitchens: 1
- Family room: Yes
Outside and lotBrick, vinyl siding, Shingles, Poured concrete
- Exterior: Brick, vinyl siding
- Roof: Shingles
- Foundation: Poured concrete
- Pool: Inground, salt
- Features: Patio
- Size: 60.15 × 150.38 ft
- Shape: Rectangular
- Zoning: R1-19
Parking1 Garage, Attached, Private double
- Spaces: 1 Garage
- Garage: Attached
- Driveway: Private double
Heating, water and powerForced air, gas, Central air, Municipal water
- Heating: Forced air, gas
- Cooling: Central air
- Water: Municipal water
- Sewer: Municipal sewer
Costs and taxesTaxes $4,892 a year, HST included in the price, On demand hot water heater
- Taxes, 2025: $4,892 a year
- HST: HST included in the price
- Rental items: On demand hot water heater
- Under contract: On demand water heater
Included in the saleFridge, b/i oven, countertop stovetop, range hood, b/i dishwasher, washer, dryer, all pool equipment, & window blinds, Mirror in 2nd floor 3pc bath, hooks on wall by bathroom door in primary bedroom, fridge downstairs
- Included: Fridge, b/i oven, countertop stovetop, range hood, b/i dishwasher, washer, dryer, all pool equipment, & window blinds
- Not included: Mirror in 2nd floor 3pc bath, hooks on wall by bathroom door in primary bedroom, fridge downstairs
NearbyGolf, fenced yard, school, park
- Close to: Golf, fenced yard, school, park
Listing detailsX12341152, Sold, Aug 13, 2025
- MLS® number: X12341152
- Status: Sold
- Listed on: Aug 13, 2025
- Days on market: 26
- Updated: Sep 8, 2025
- Possession: 2025-10-29 / Other
- Occupied by: Owner
- Listing brokerage: THE REALTY FIRM INC.
About this home
1208 Guildwood Boulevard, London (North M), ON N6H 4G9
Absolutely move-in ready, carpet-free, & waiting for you. Whether you love to entertain or like a quiet space there is something for everyone! The heart of the home is the updated kitchen combined w/the family rm it will be THE place family & friends gather, with a feature fireplace wall w/ B/I shelves a beautiful set up for the cooks & entertainers. Spacious, functional, cupboard space++ - everything you need AND a - cant live without walk-in pantry perfect for a coffee station! The island is the perfect set up for after-school snacks & homework. Imagine snuggling up in front of the fire on a cool day w/hot bevvies and special occasions. Enjoy dinners looking out to your fabulous back yard. The family rm is a place to unplug and relax. With a spacious, gorgeous, sunken, all-season sunrm w/ surrounded by large, bright windows. A luxurious space overlooking your beautiful backyard, a great space to gather after a swim in your saltwater pool. Create a library & make it a reading space. Set up a peaceful yoga studio, exercise rm or hobby rm. Whatever you decide, the natural light and pool view will be enjoyed by all! Redirect wet feet to the mudroom where an updated 2pc bath is steps away. The mudroom has direct access to the garage and is steps away from the pantry great for bringing in groceries. With 4 bedrms on the 2nd level, the primary bedrm is spacious & gives you a private 4pc jacuzzi tub ensuite. This level also has a 3pc bathrm for the other 3 bedrms - all good-sized rms. The backyard will be the place in the dog days of summer, throw in a floatie & hang out in your pool. There is a large patio to enjoy a good lounge giving you another place to rest & unwind, entertain & evenings spent watching the sunset with those you love.
Ask about this home
A HOMEH agent will answer your questions about this home.
Around this home
Daily convenience, out of 100, from the distances below
Schools nearby
School rating, out of 10.
Helpful calculators
Your HOMEH agent

"I would see it this week."