

53 Riverside Drive
53 Riverside Drive
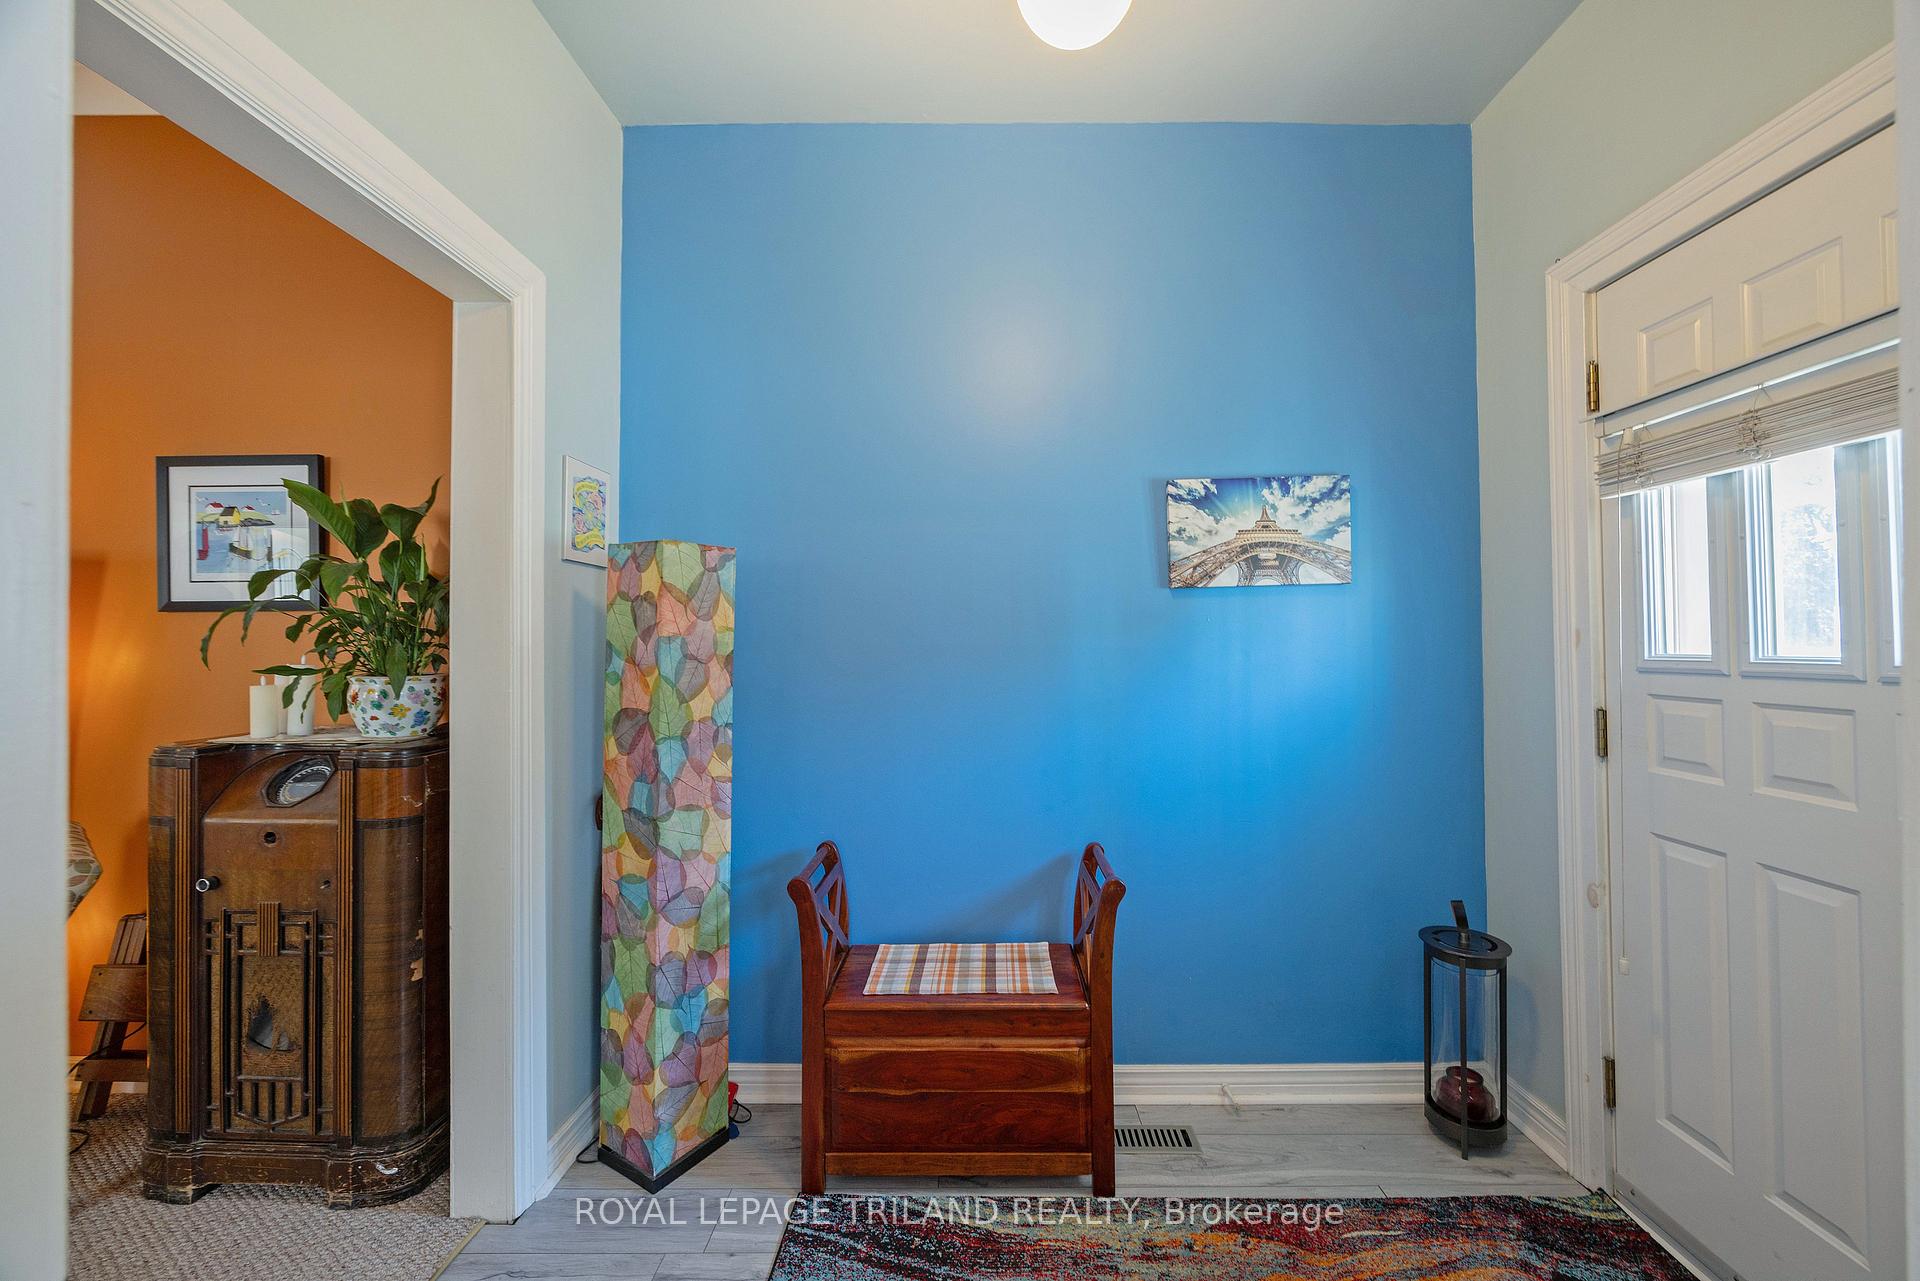 See all 50 photos
Property history
Facts and features
- BasementUnfinished
- Age of home100+
- Water, sewerMunicipal
- Lot shapeRectangular
The homeDetached, Bungalow, 100+
- Type: Detached
- Style: Bungalow
- Age: 100+
- Living space: 700–1,100 sq ft
- Basement: Full, unfinished
- Waterfront: None
InsideBroadloom, Tile, Main level, Primary bedroom - main floor, water heater, water meter, storage
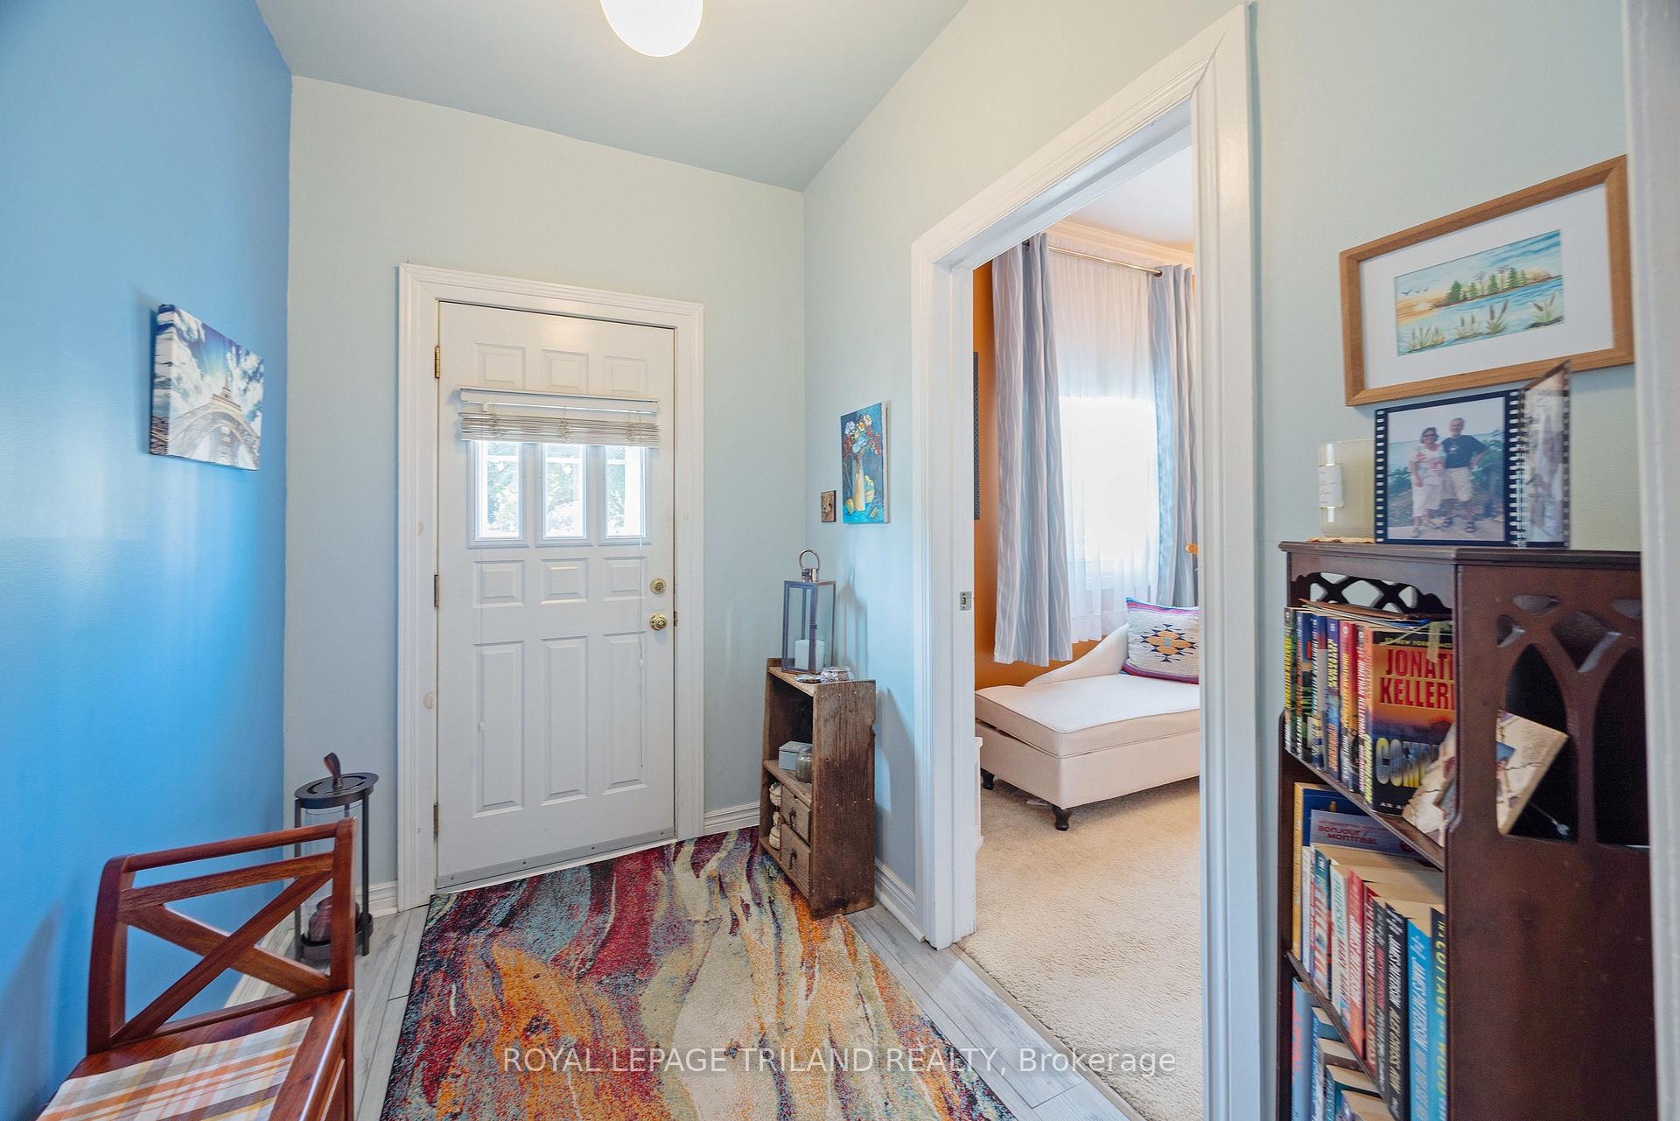
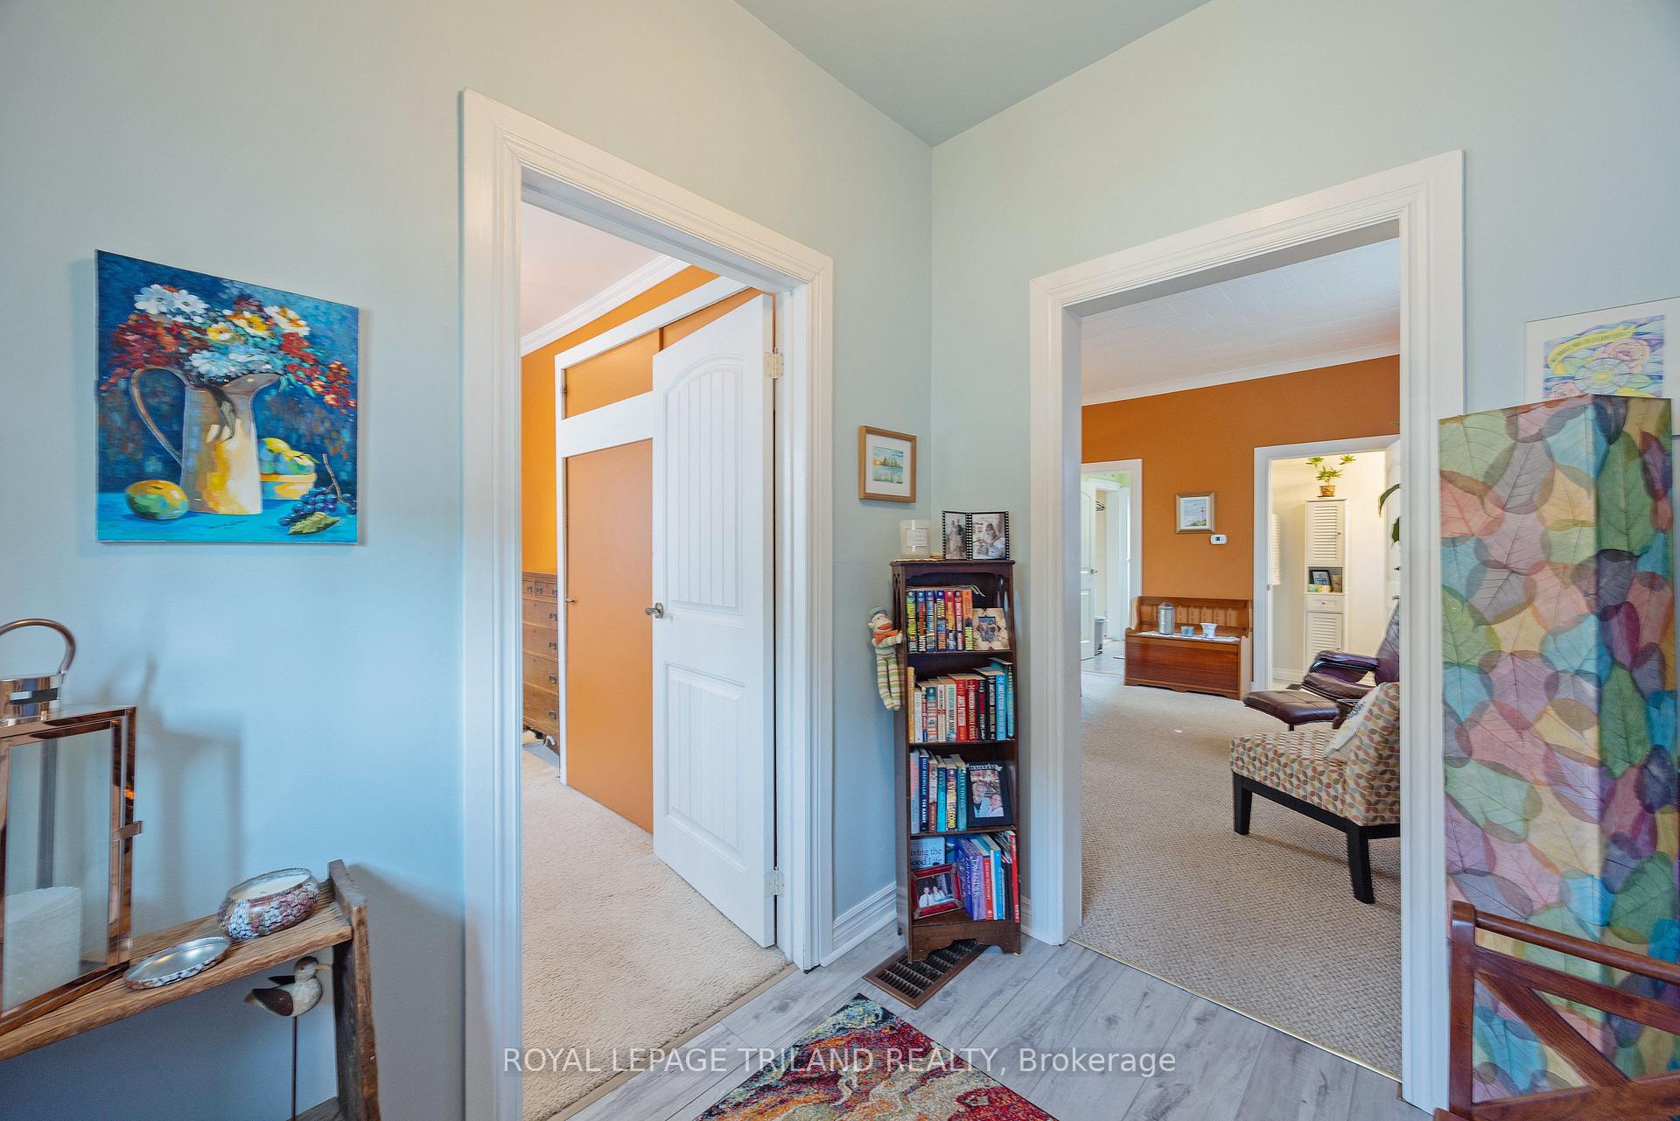
- Flooring: Broadloom, Tile
- Laundry: Main level
- Features: Primary bedroom - main floor, water heater, water meter, storage
- Security: Smoke detector, carbon monoxide detectors
- Rooms above ground: 7
- Bedrooms: 2
- Bathrooms: 1
- Kitchens: 1
Outside and lotVinyl siding, Shingles, Unknown
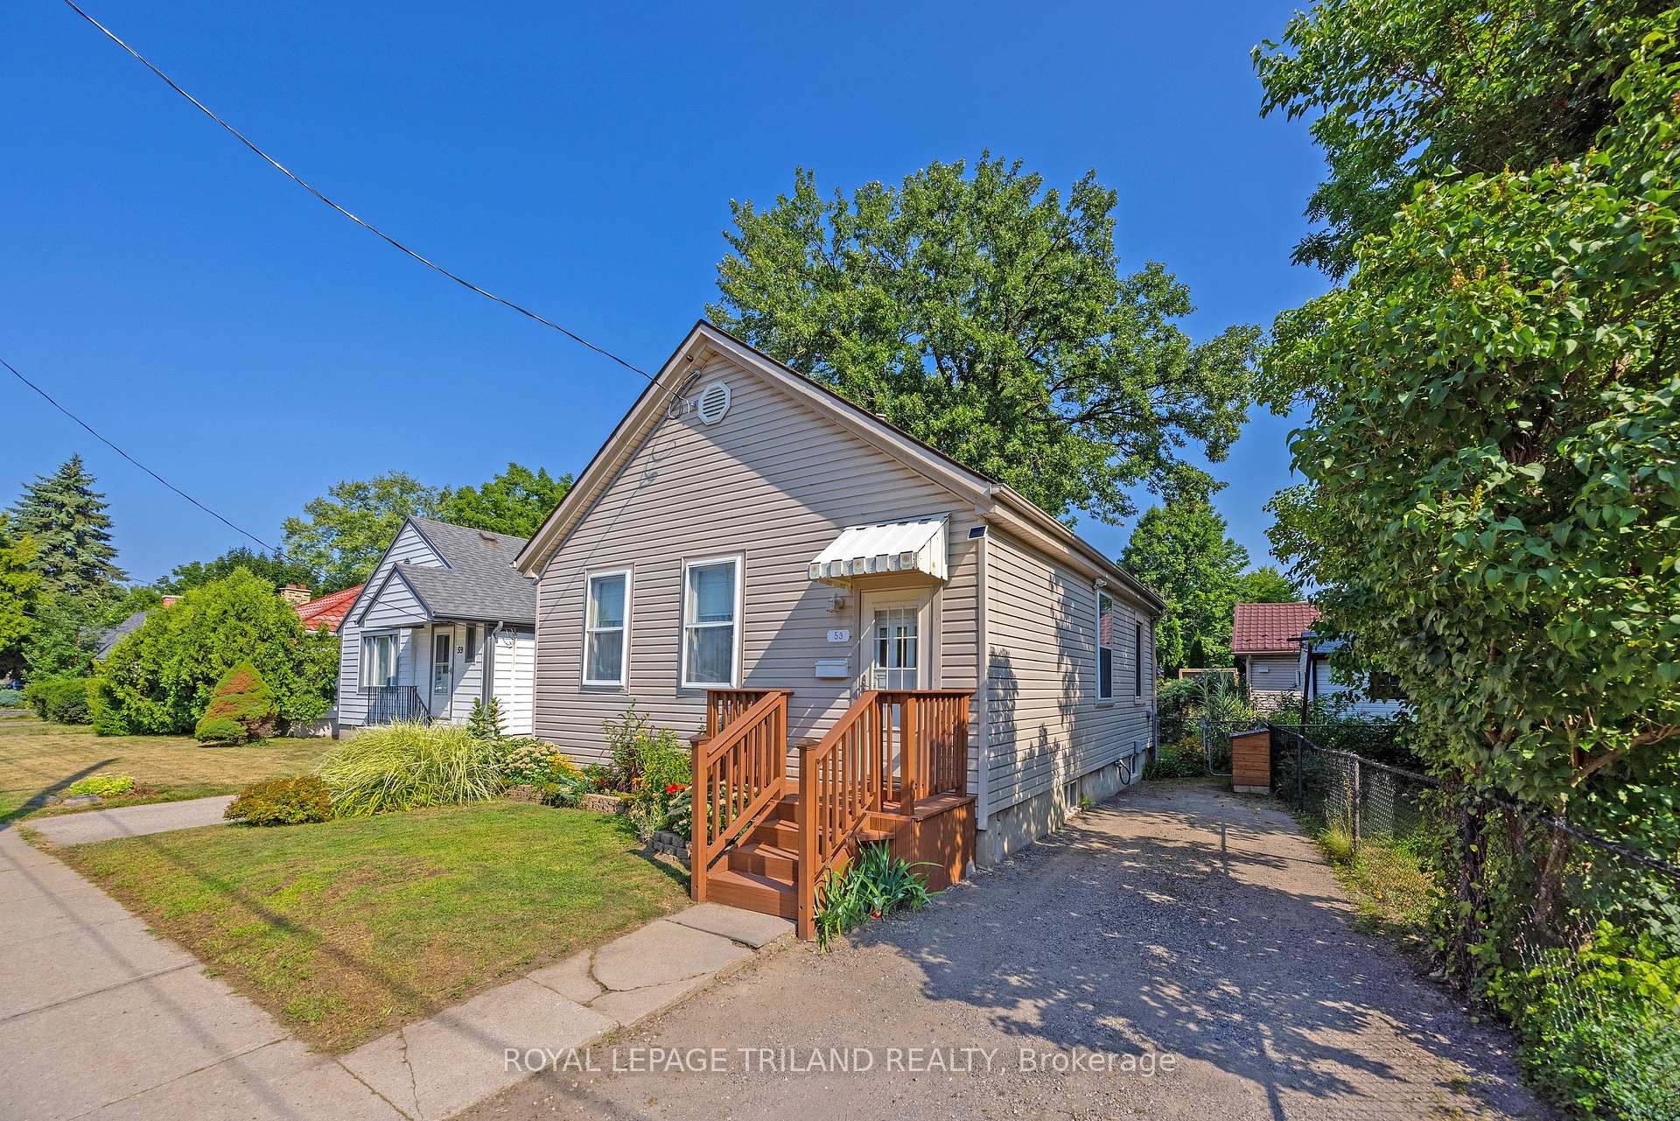
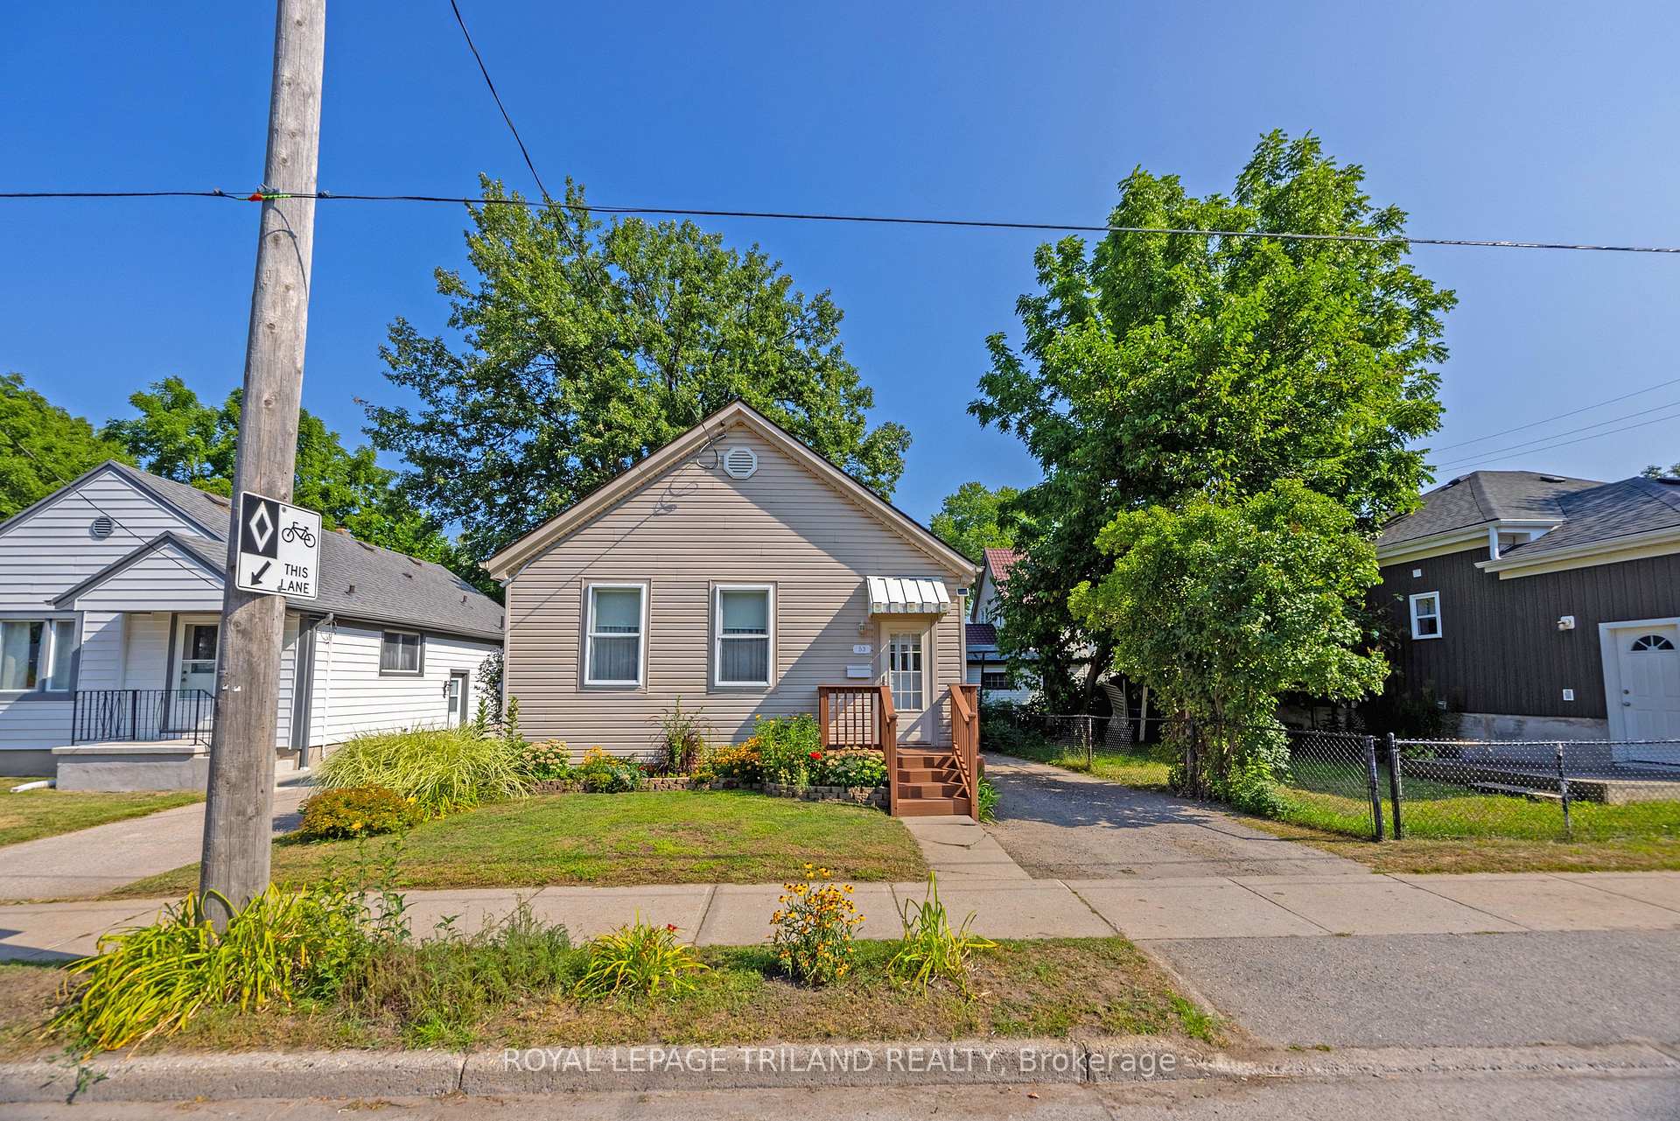
- Exterior: Vinyl siding
- Roof: Shingles
- Foundation: Unknown
- Features: Deck, porch
- Other structures: Fence - full
- Size: 38 × 82 ft
- Shape: Rectangular
- Zoning: R2-2
Parking2 Parking, Private
- Spaces: 2 Parking
- Driveway: Private
Heating, water and powerForced air, gas, Window unit(s), Municipal water
- Heating: Forced air, gas
- Cooling: Window unit(s)
- Water: Municipal water
- Sewer: Municipal sewer
- Natural gas: Yes
- Hydro: Yes
- Cable: Yes
- Telephone: Yes
Costs and taxesTaxes $2,250 a year, HST included in the price, Electric water heater
- Taxes, 2024: $2,250 a year
- HST: HST included in the price
- Rental items: Electric water heater
- Under contract: Hot water tank-electric
Included in the saleFridge, stove, washer, dryer, window a/c unit, all window coverings, any cabinets in basement, bbq w/2 propane tanks, misc. garden tools, Not included None
- Included: Fridge, stove, washer, dryer, window a/c unit, all window coverings, any cabinets in basement, bbq w/2 propane tanks, misc. garden tools
- Not included: None
NearbyArts centre, fenced yard, park, public transit, river/stream, library
- Close to: Arts centre, fenced yard, park, public transit, river/stream, library
Listing detailsX12341170, Sold, Aug 12, 2025
- MLS® number: X12341170
- Status: Sold
- Listed on: Aug 12, 2025
- Days on market: 28
- Updated: Sep 9, 2025
- Possession: 2025-10-31 / 60-89 days
- Occupied by: Owner
- Listing brokerage: ROYAL LEPAGE TRILAND REALTY
About this home
53 Riverside Drive, London (North N), ON N6H 1B3
Attention first time buyers! If you are looking for an affordable first home or condo alternative without those high maintenance fees, and within an easy walk to downtown, your search is over. Located within steps of the historic Labatt Memorial Baseball Park, this attractive 2 bedroom bungalow (circa 1880) is within easy walking distance to The Forks of the Thames and Harris Park, which connect pedestrians and cyclists to the 45 km Thames River Parkway system, the London Museum, the new Fleet Street Connection, the Canada Life Centre and all the fine dining and entertainment that London's re-vitalized downtown now offers. Our gem of a home features an updated modern white eat-in kitchen (2023), a 3pc bath (2022), a new 100 amp service, including circuit panel (Aug 2025) and both a vinyl composite front porch (2024), and vinyl composite covered rear deck with glass enclosed railings (2018), that overlooks a beautiful and private garden oasis. Added features include 2nd working kitchen in the basement for canning/preserving enthusiasts, all vinyl windows with storms, a hi-eff furnace (2016), and attractive roof shingles (2012). Don't miss out on this little gem, so call your realtor today for your own personal showing, or visit us at our open house on Sunday, August 17 from 2-4 pm.
Ask about this home
A HOMEH agent will answer your questions about this home.
Around this home
Daily convenience, out of 100, from the distances below
Schools nearby
School rating, out of 10.
Helpful calculators
Your HOMEH agent

"I would see it this week."