

76 Apeldoorn Crescent
76 Apeldoorn Crescent
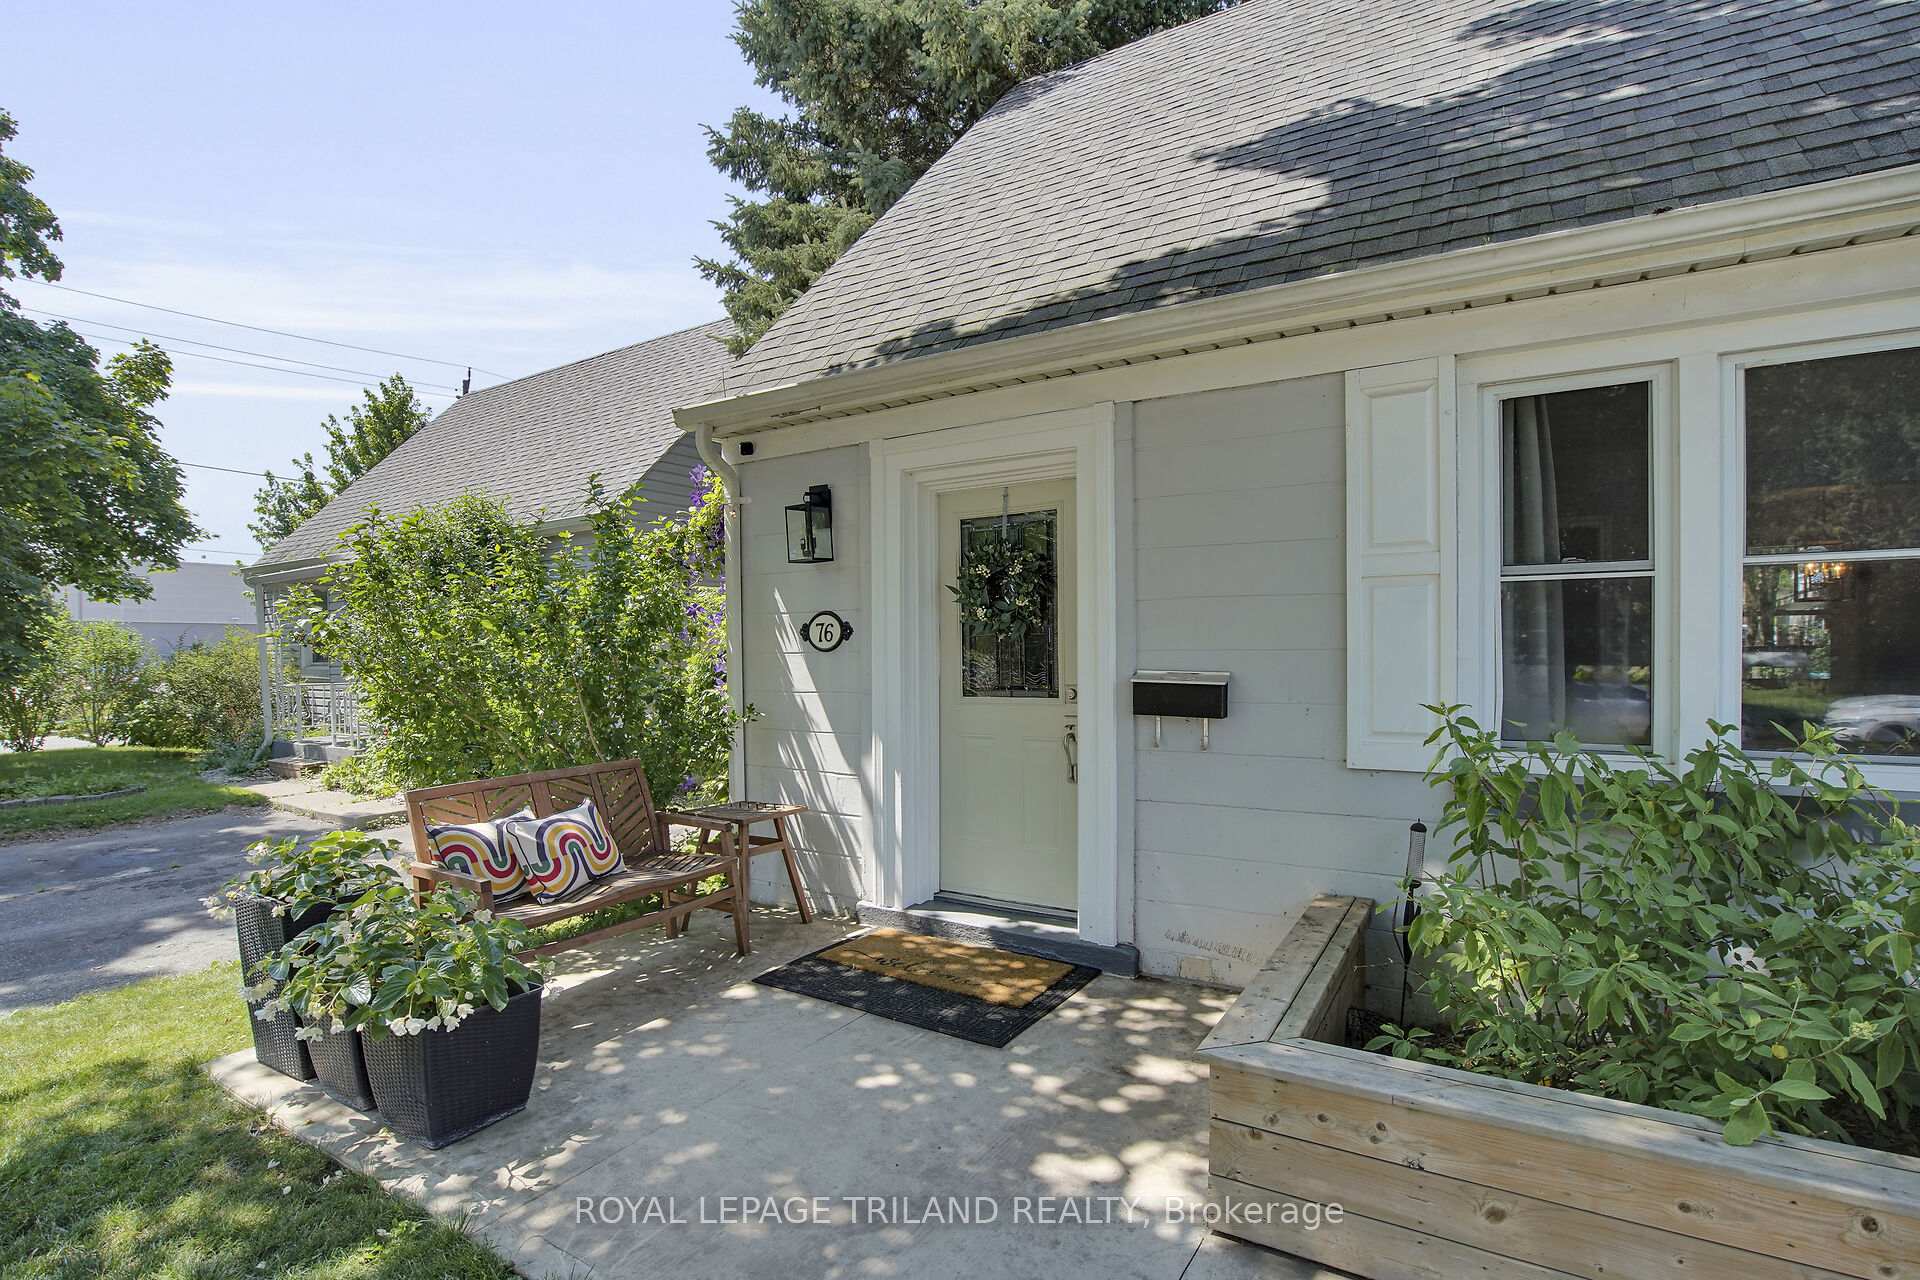 See all 40 photos
Property history
Facts and features
- BasementFinished
- Age of home51–99 years
- Water, sewerMunicipal
- Lot shapeRectangular
- Central air
The homeDetached, 1 1/2 storey, Age 51–99 years
- Type: Detached
- Style: 1 1/2 storey
- Age: 51–99 years
- Living space: 700–1,100 sq ft
- Basement: Finished
- Waterfront: None
InsideLower level, Carpet free, Rooms above ground 5
- Laundry: Lower level
- Features: Carpet free
- Rooms above ground: 5
- Rooms in the basement: 2
- Bedrooms: 2 + 1 in the basement
- Bathrooms: 2
- Kitchens: 1
- Family room: Yes
Outside and lotConcrete block, Asphalt shingle, Poured concrete
- Exterior: Concrete block
- Roof: Asphalt shingle
- Foundation: Poured concrete
- Features: Deck, landscaped, porch
- Other structures: Shed
- Size: 45 × 101.11 ft
- Shape: Rectangular
- Zoning: SINGLE FAMILY
Parking3 Parking, Private, private triple
- Spaces: 3 Parking
- Driveway: Private, private triple
Heating, water and powerForced air, gas, Central air, Municipal water
- Heating: Forced air, gas
- Cooling: Central air
- Water: Municipal water
- Sewer: Municipal sewer
Costs and taxesTaxes $2,643 a year, HST included in the price, Water heater
- Taxes, 2024: $2,643 a year
- HST: HST included in the price
- Rental items: Water heater
- Under contract: Hot water heater
Included in the saleFridge, stove, dishwasher, washer, dryer, freezer in lower, all blinds and window coverings, Light fixture in kids bedroom, kids playhouse in backyard, swing in front yard and blink security system
- Included: Fridge, stove, dishwasher, washer, dryer, freezer in lower, all blinds and window coverings
- Not included: Light fixture in kids bedroom, kids playhouse in backyard, swing in front yard and blink security system
Listing detailsX12262286, Sold, Jul 4, 2025
- MLS® number: X12262286
- Status: Sold
- Listed on: Jul 4, 2025
- Days on market: 14
- Updated: Jul 18, 2025
- Possession: Flexible
- Occupied by: Owner
- Listing brokerage: ROYAL LEPAGE TRILAND REALTY
About this home
76 Apeldoorn Crescent, London (East C), ON N5Y 2B8
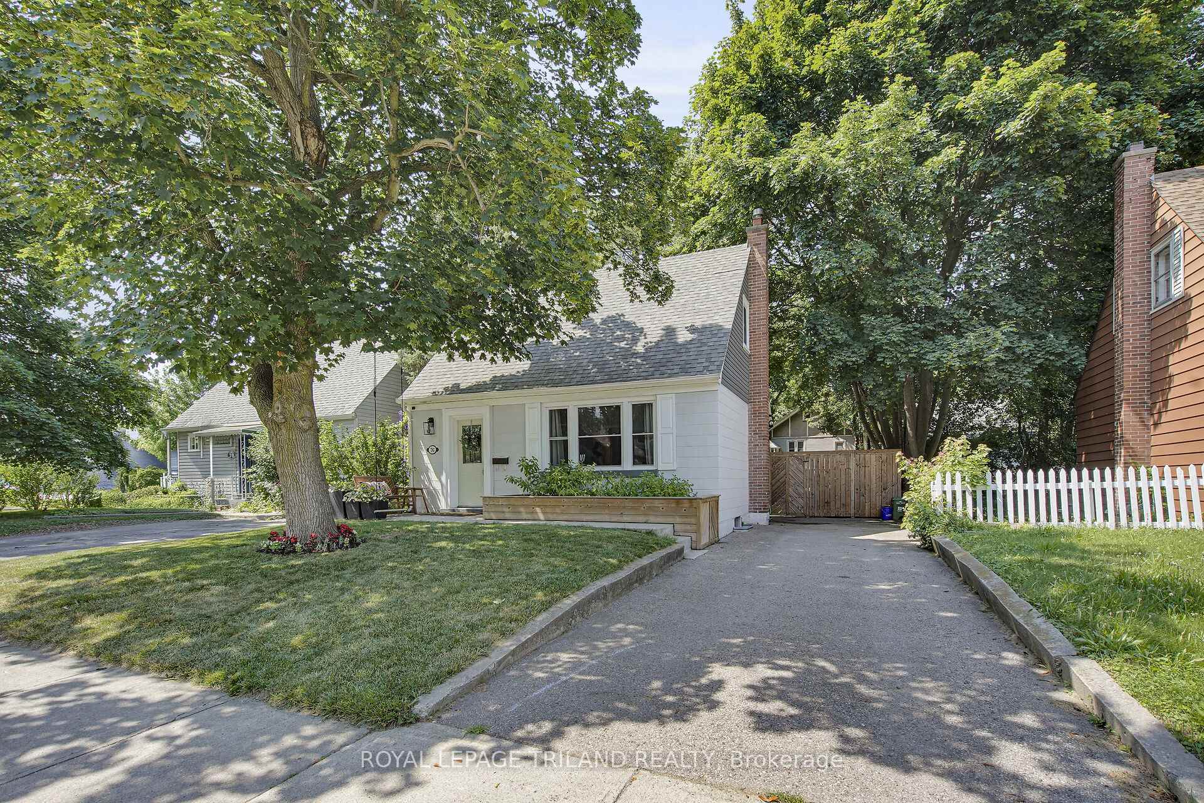
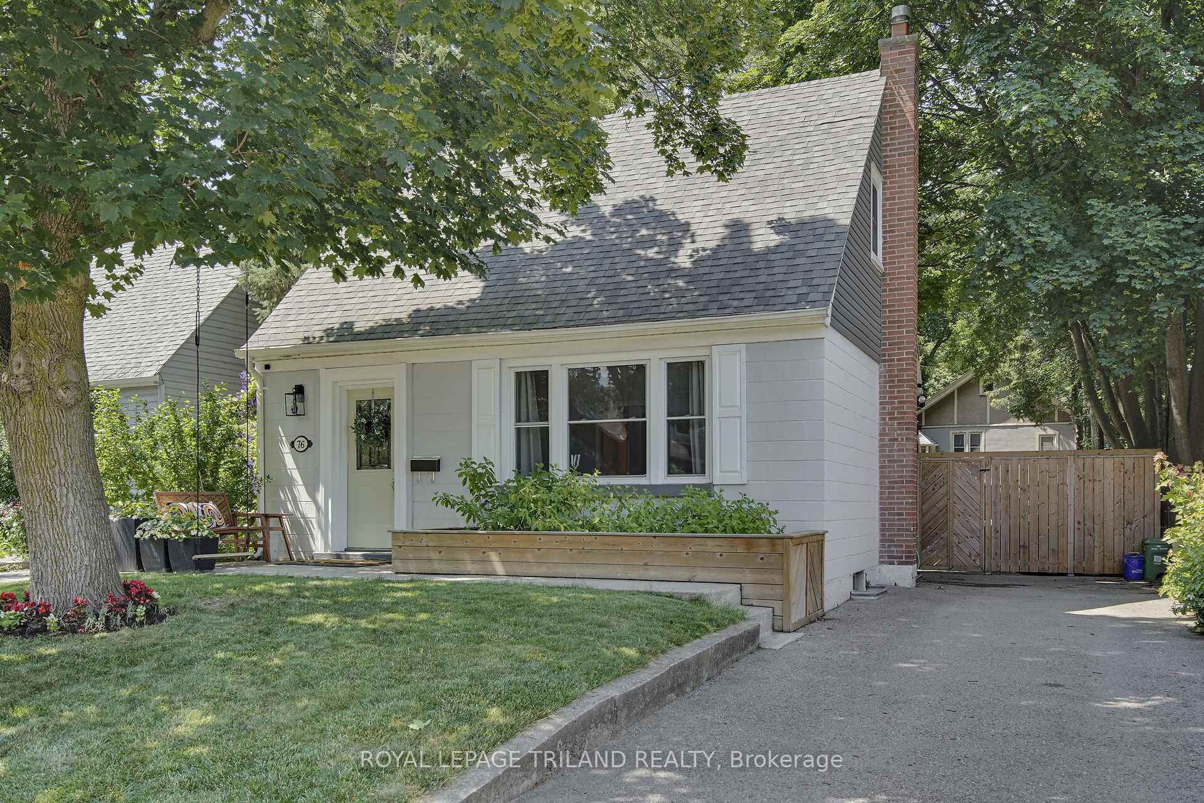
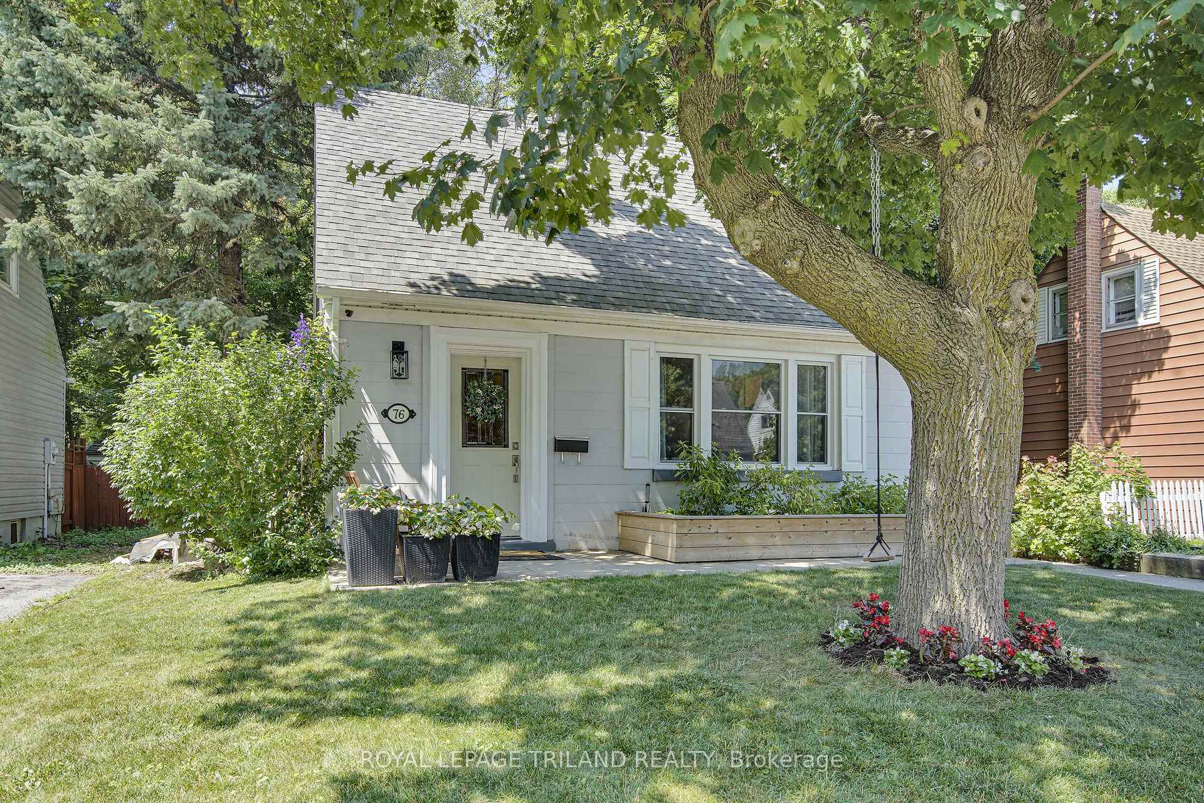
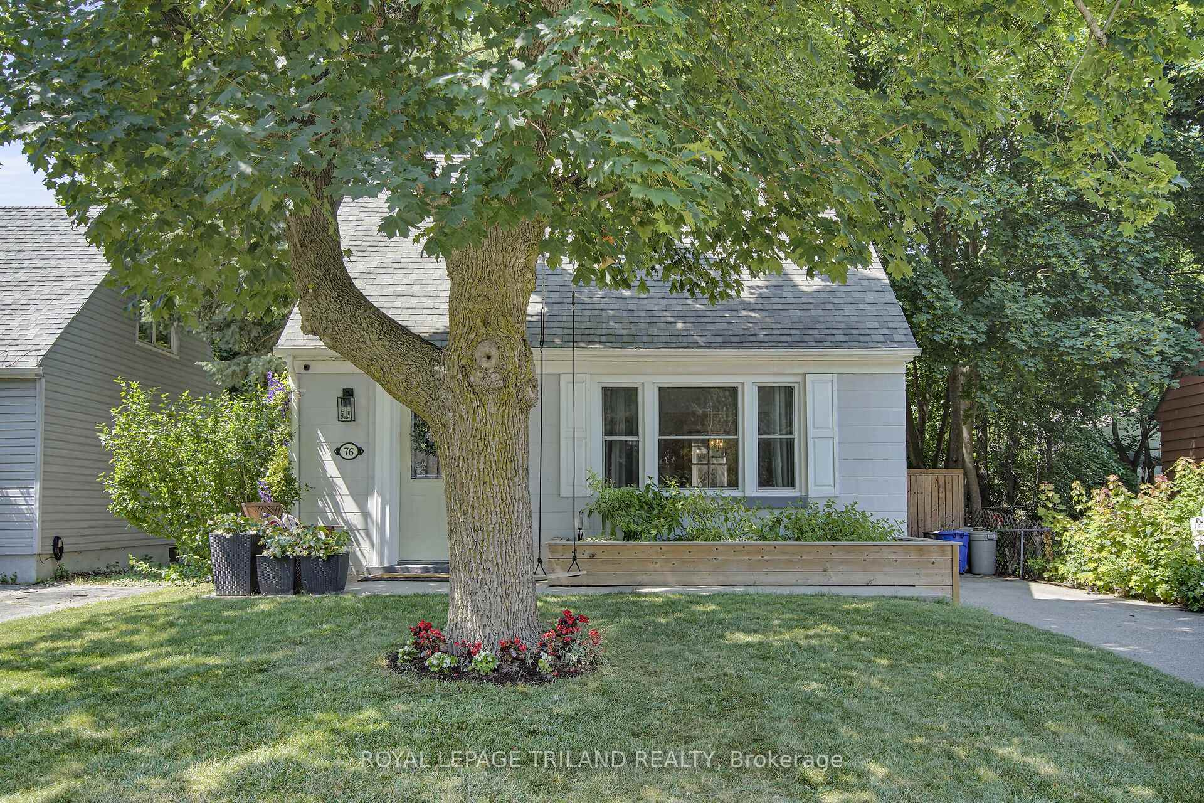
Charming Carling Heights Home. Welcome to this beautifully updated 1.5-storey home, tucked away in the desirable Carling Heights neighbourhood. Full of character and curb appeal, this home sits on a generous lot with a fully fenced backyard perfect for kids, pets, or relaxing summer evenings. Inside, you'll find a bright and welcoming space with durable hard surface flooring throughout. The main floor features a comfortable living room with custom built-ins that add both style and smart storage. The kitchen has been thoughtfully updated, creating a space that's as functional as it is inviting. Upstairs, you'll find two good sized bedrooms, each offering great closet space for everyday storage. The primary bedroom closet features built-in shelving and a double hanging area to keep things organized. Both bedrooms also feature bonus crawl space storage perfect for tucking away seasonal décor, luggage, or keepsakes, making the most of every inch of space. The finished lower level expands your living area with a dedicated home office, a cozy family room, and an additional room currently used as a bedroom - offering flexibility to suit your needs. You'll also find a beautifully finished laundry room and a second bathroom for added convenience. Whether you're a first-time buyer, a growing family, or a professional couple, this home is ready to welcome you!
Ask about this home
A HOMEH agent will answer your questions about this home.
Around this home
Daily convenience, out of 100, from the distances below
Schools nearby
School rating, out of 10.
Helpful calculators
Your HOMEH agent

"I would see it this week."