

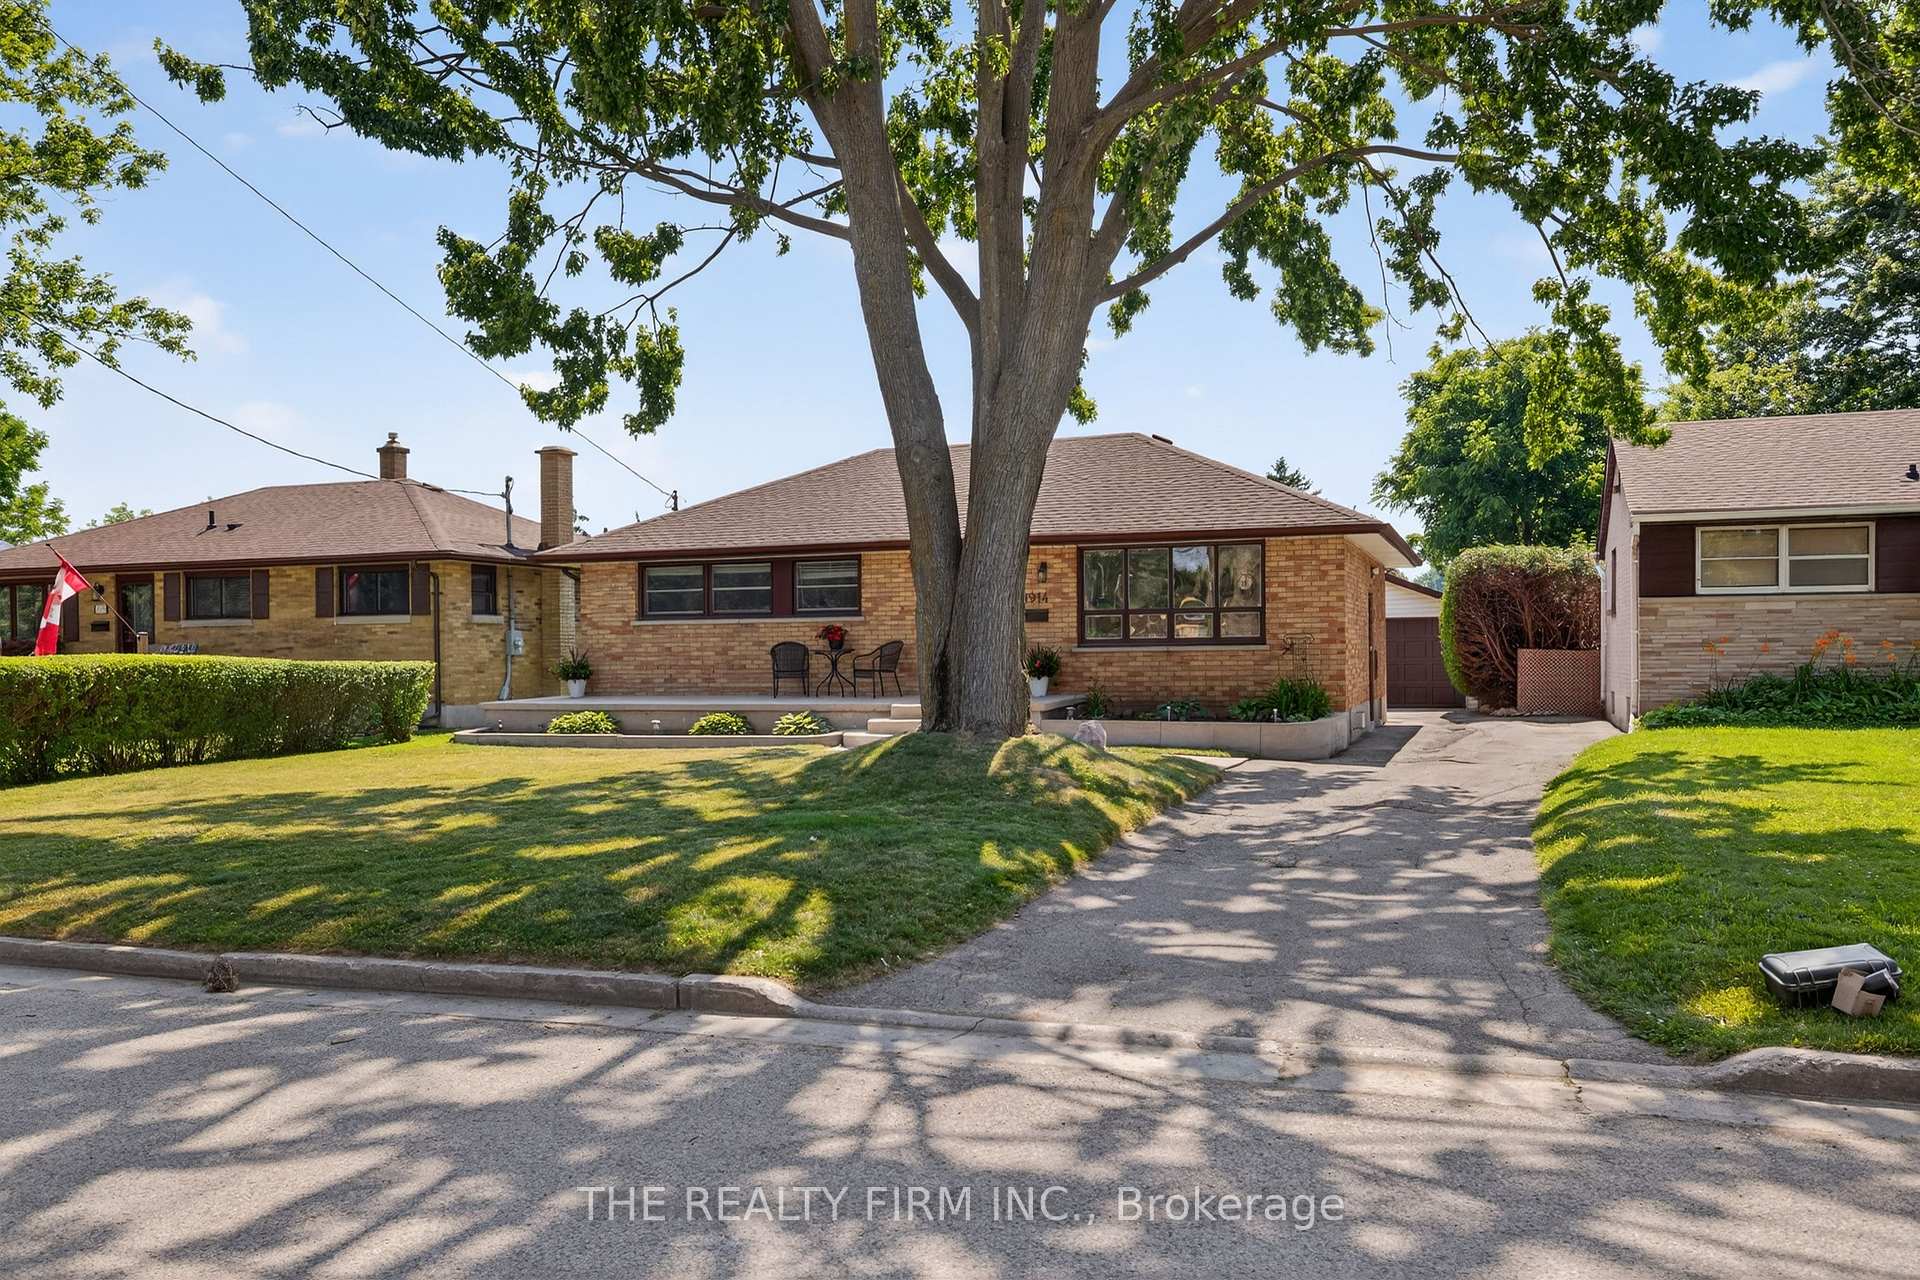
1914 Crystal Crescent
1914 Crystal Crescent
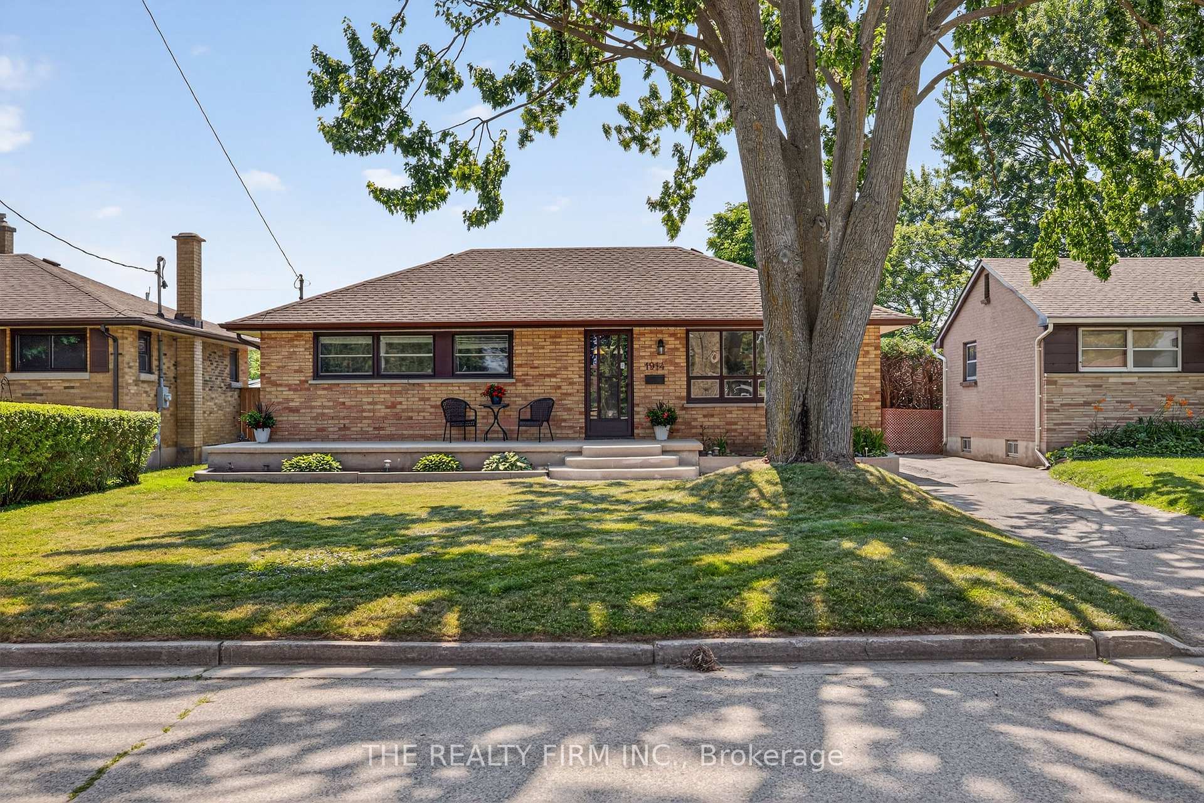
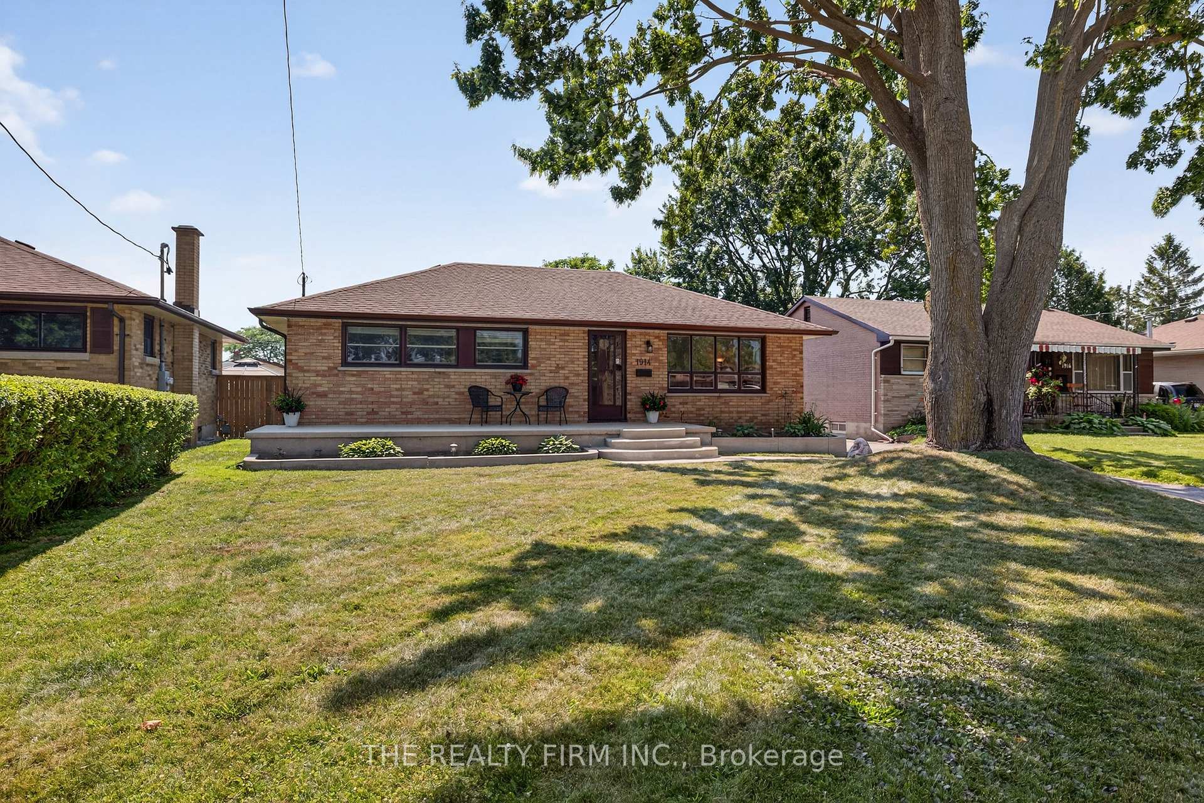
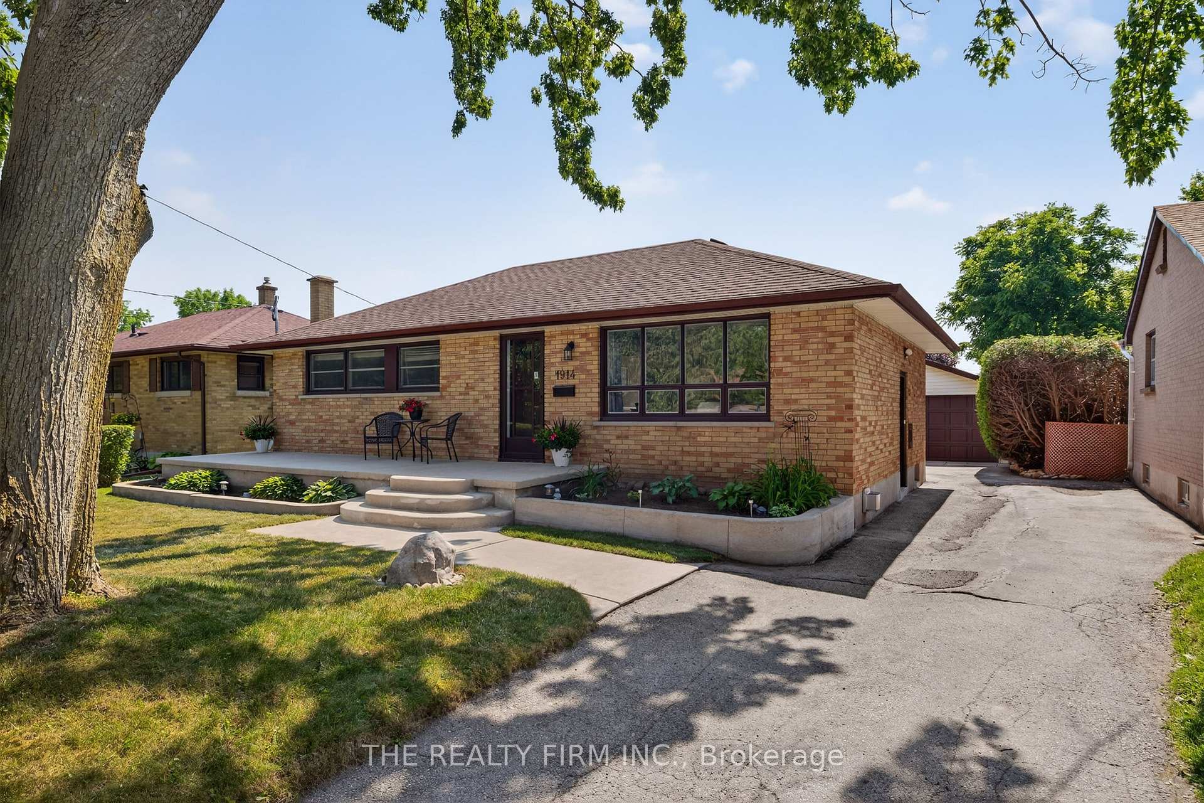
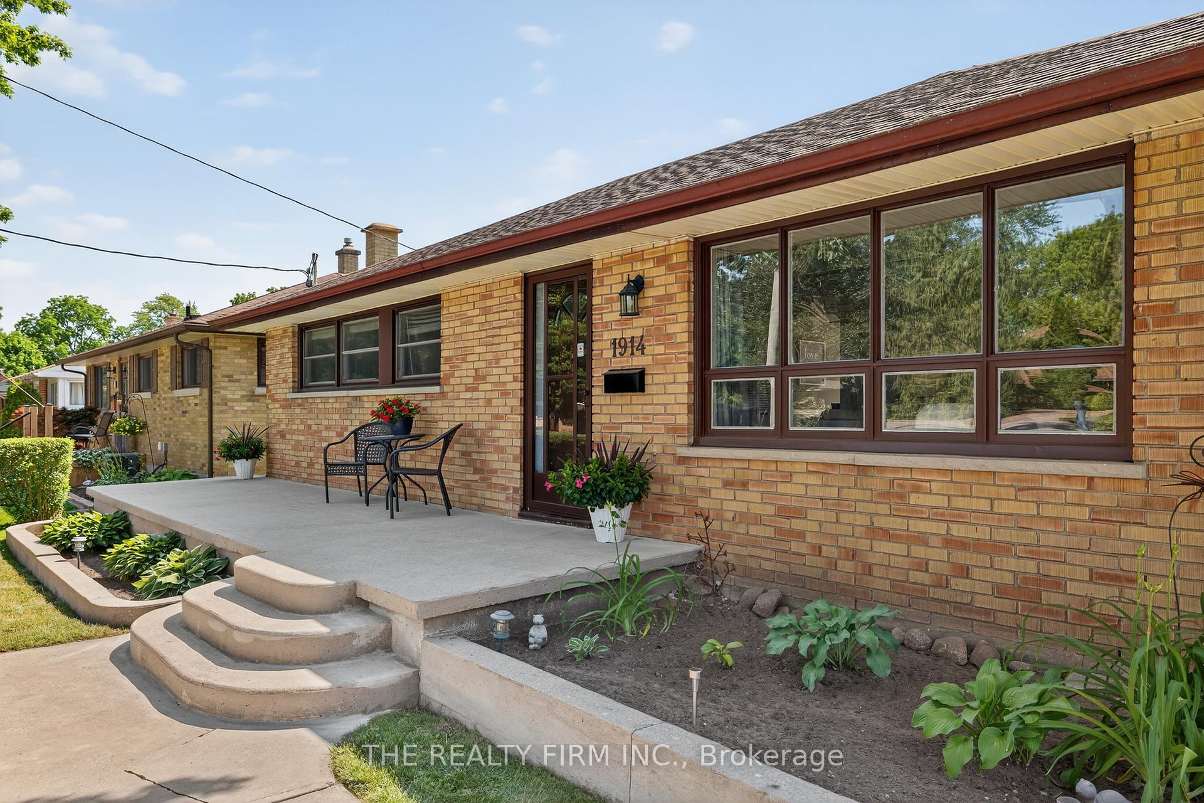 See all 43 photos
Property history
Facts and features
- BasementFinished
- Water, sewerMunicipal
- HeatingForced air
- CoolingCentral air
- Separate entrance
- Hardwood floors
- Fireplace
- Central air
The homeDetached, Bungalow, 700–1,100 sq ft
- Type: Detached
- Style: Bungalow
- Living space: 700–1,100 sq ft
- Basement: Finished, separate entrance
InsideFireplace Yes, family room, Hardwood, Vinyl, Lower level
- Fireplace: Yes, family room
- Flooring: Hardwood, Vinyl
- Laundry: Lower level
- Features: Floor drain, in-law capability, water heater, water meter
- Security: Carbon monoxide detectors, smoke detector
- Rooms above ground: 6
- Rooms in the basement: 5
- Bedrooms: 3 + 1 in the basement
- Bathrooms: 2
- Kitchens: 1
- Family room: Yes
Outside and lotBrick, Shingles, Poured concrete
- Exterior: Brick
- Roof: Shingles
- Foundation: Poured concrete
- Features: Deck, landscaped, lighting, porch, privacy, year round living
- Other structures: Fence - partial
- Size: 52 × 125 ft
- Zoning: R1-7
Parking1 Garage, Detached, Private
- Spaces: 1 Garage
- Garage: Detached
- Driveway: Private
Heating, water and powerForced air, gas, Central air, Municipal water
- Heating: Forced air, gas
- Cooling: Central air
- Water: Municipal water
- Sewer: Municipal sewer
Costs and taxesTaxes $3,382 a year, HST No HST, Hot water heater, furnace, central air
- Taxes, 2024: $3,382 a year
- HST: No HST
- Rental items: Hot water heater, furnace, central air
- Under contract: Hot water heater
Included in the saleRefrigerator, stove, dishwasher, washer, dryer, range hood, furnace and ac
- Included: Refrigerator, stove, dishwasher, washer, dryer, range hood, furnace and ac
NearbyGolf, fenced yard, hospital, rec./commun.centre, public transit, school
- Close to: Golf, fenced yard, hospital, rec./commun.centre, public transit, school
Listing detailsX12262108, Sold, Jul 4, 2025
- MLS® number: X12262108
- Status: Sold
- Listed on: Jul 4, 2025
- Days on market: 27
- Updated: Jul 31, 2025
- Possession: 30-59 days
- Occupied by: Owner
- Listing brokerage: THE REALTY FIRM INC.
About this home
1914 Crystal Crescent, London (East I), ON N5V 1H4
Trafalgar Heights presents 1914 Crystal Crescent, a charming all brick bungalow lovingly cared for by its owner for over 20 years! The main floor exudes warmth with a cozy living room garnished with hardwood flooring, seamlessly flowing into a formal dining area. The bright kitchen at the rear provides ample cabinetry and features patio doors to the spacious backyard. Three generously sized bedrooms with large windows, and a stylishly 4-piece bathroom complete the main level. The lower level offers separate entry and features an expansive recreation room with gas fireplace, a fourth bedroom, a 3pc bath and an extra den area for home office or extra seating space, or potential to add an in-law suite. Step outside to discover a beautiful patio deck area & luscious fully fenced backyard, perfect for gardening enthusiasts, along with an oversized single garage complete with hydro & window unit cooling. Key updates include: Furnace, A/C & On Demand HWT (2017); House Shingles (2018 Approx); Garage Shingles (2017 Approx); South Side Fence (2022 Approx). Located in a quiet, mature neighbourhood with easy access to parks, schools, shopping, transit, and more!
Ask about this home
A HOMEH agent will answer your questions about this home.
Around this home
Daily convenience, out of 100, from the distances below
Schools nearby
School rating, out of 10.
Helpful calculators
Your HOMEH agent

"I would see it this week."