

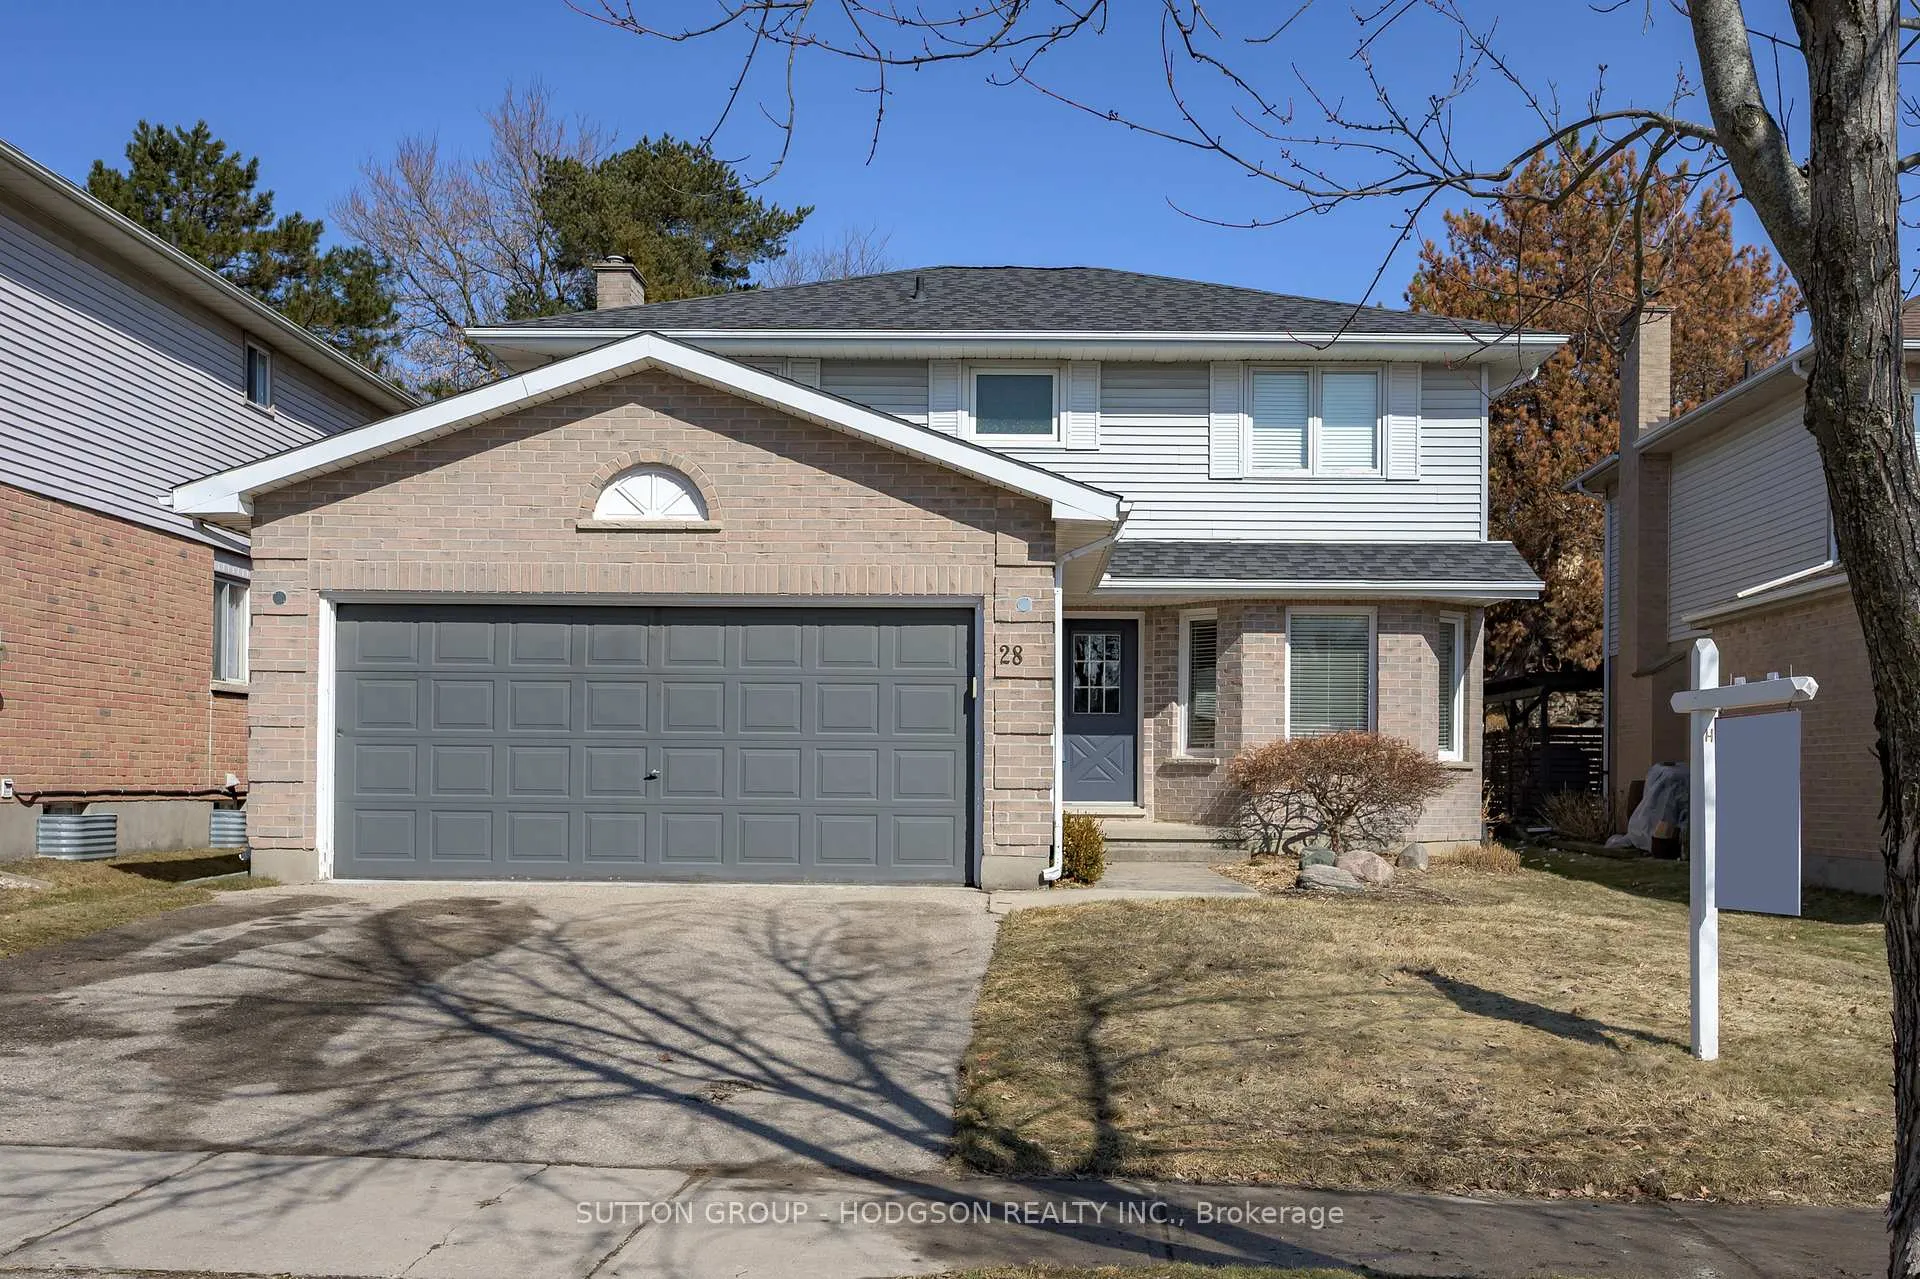
28 Laurel Crescent
28 Laurel Crescent
 See all 36 photos
Property history
Facts and features
- BasementPart finished
- Water, sewerMunicipal
- HeatingForced air
- CoolingCentral air
- Fireplace
- Central air
The homeDetached, 2-storey, 1,500–2,000 sq ft
- Type: Detached
- Style: 2-storey
- Living space: 1,500–2,000 sq ft
- Basement: Full, partially finished
InsideFireplace Yes, wood, Main level, Central vacuum, auto garage door remote, sump pump
- Fireplace: Yes, wood
- Laundry: Main level
- Features: Central vacuum, auto garage door remote, sump pump
- Rooms above ground: 9
- Rooms in the basement: 4
- Bedrooms: 4
- Bathrooms: 3
- Kitchens: 1
- Family room: Yes
Outside and lotBrick, vinyl siding, Shingles, Concrete
- Exterior: Brick, vinyl siding
- Roof: Shingles
- Foundation: Concrete
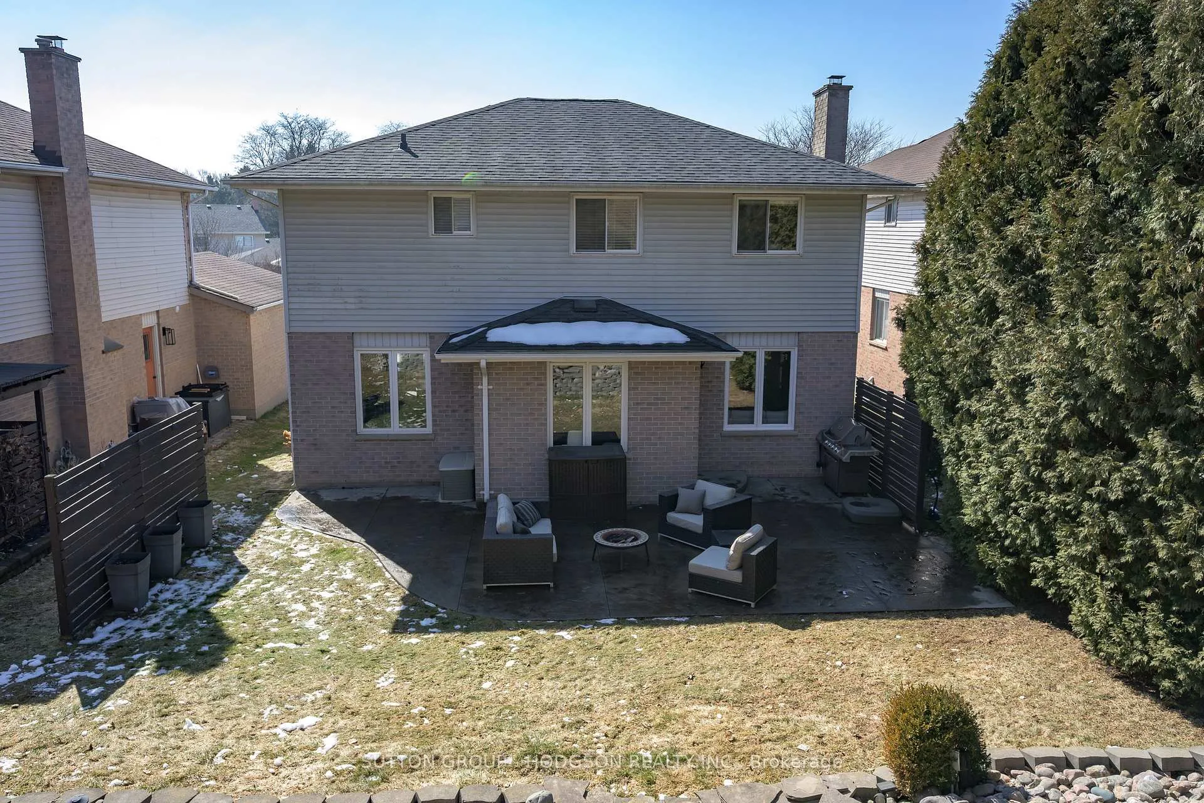
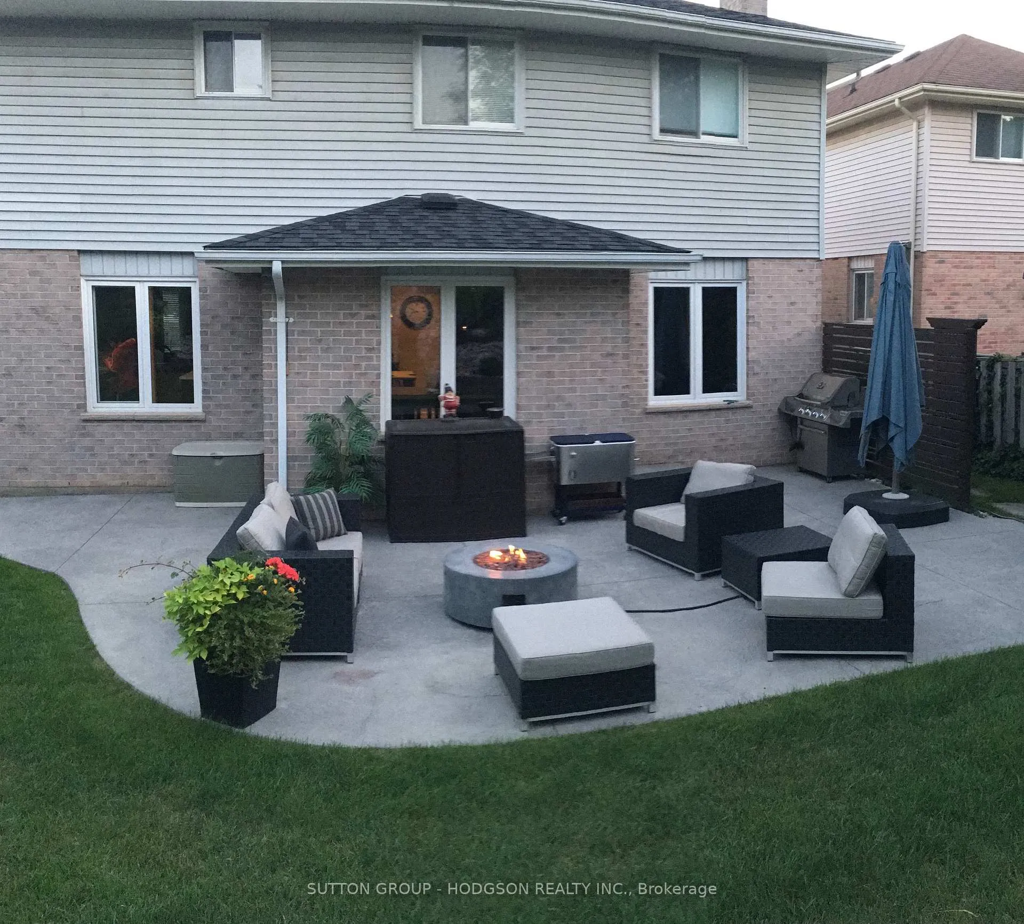
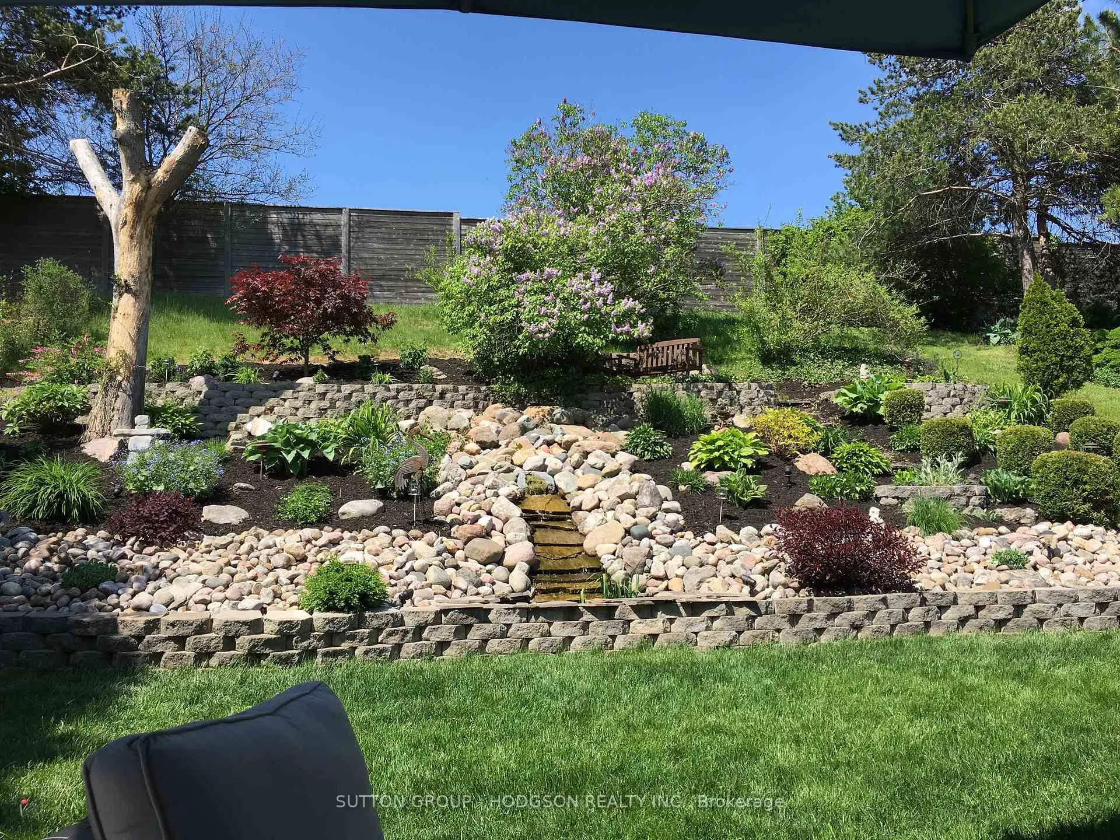
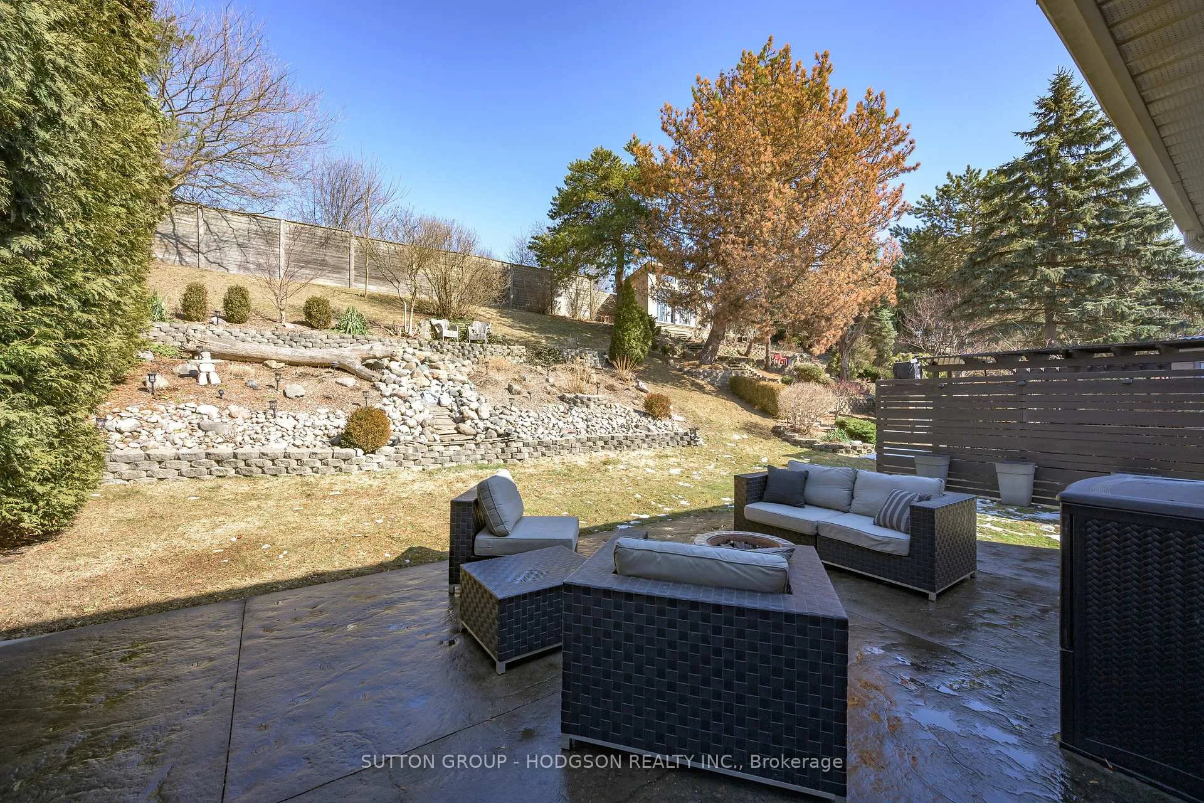
- Features: Landscaped, patio
- Size: 45 × 149 ft
Parking2 Garage, Attached, Private double, inside entry
- Spaces: 2 Garage
- Garage: Attached
- Driveway: Private double, inside entry
Heating, water and powerForced air, gas, Central air, Municipal water
- Heating: Forced air, gas
- Cooling: Central air
- Water: Municipal water
- Sewer: Municipal sewer
Costs and taxesTaxes $4,778 a year, HST included in the price, Hot water heater
- Taxes, 2025: $4,778 a year
- HST: HST included in the price
- Rental items: Hot water heater
- Under contract: Hot water heater
Included in the saleFridge, stove, dishwasher, washer, dryer, window coverings, shelving in laundry room, 2 garage door remotes, smart thermostat, google switches, Bar fridge in lower
- Included: Fridge, stove, dishwasher, washer, dryer, window coverings, shelving in laundry room, 2 garage door remotes, smart thermostat, google switches
- Not included: Bar fridge in lower
Listing detailsX12854746, Sold, Mar 6, 2026
- MLS® number: X12854746
- Status: Sold
- Listed on: Mar 6, 2026
- Days on market: 25
- Updated: Mar 31, 2026
- Possession: 2026-06-10 / Other
- Occupied by: Owner
- Listing brokerage: SUTTON GROUP - HODGSON REALTY INC.
About this home
28 Laurel Crescent, London (North M), ON N6H 4W6
Stylish, spacious, and set on a beautiful private lot in sought-after Oakridge, this is the family home you've been waiting for. Welcome to this lovely modernized home in one of North London's most desirable neighbourhoods, known for its mature trees, quiet streets, excellent schools, parks, and easy access to shopping, dining, Western University, University Hospital, Springbank Park and multiple golf courses. Step inside to a bright, welcoming foyer that leads to a spacious living room with a large front window where natural light streams in. The heart of the home is the stunning updated kitchen, featuring quartz countertops, stainless steel appliances, a family sized island, and an abundance of cabinetry. The kitchen flows seamlessly into the dining area that overlooks the backyard and opens to the family room boasting a cozy wood-burning fireplace, creating the perfect open-concept space for everyday living and entertaining. Convenient on trend powder room. Upstairs offers four generous bedrooms, including a private primary retreat with walk-in closet and modernized ensuite. A refreshed main bathroom serves the additional bedrooms, making this level ideal for growing families. The lower level expands your living space with a large recreation room, an impressive bar area perfect for hosting, versatile bonus room for gym/gaming or a home office plus excellent storage. Set on a beautifully landscaped, private lot, the backyard is a true outdoor retreat featuring a stamped concrete patio and plenty of space to relax, garden, or entertain. With a double car garage, updated kitchen, furnace, central air, shingles and some windows and a move-in ready interior, this home offers the perfect blend of space, style, and location. Oakridge is a well-established, family-friendly community in a coveted school district.
Ask about this home
A HOMEH agent will answer your questions about this home.
Around this home
Daily convenience, out of 100, from the distances below
Schools nearby
School rating, out of 10.
Helpful calculators
Your HOMEH agent

"Priced 6% over the Hestimate. I would see it this week."