

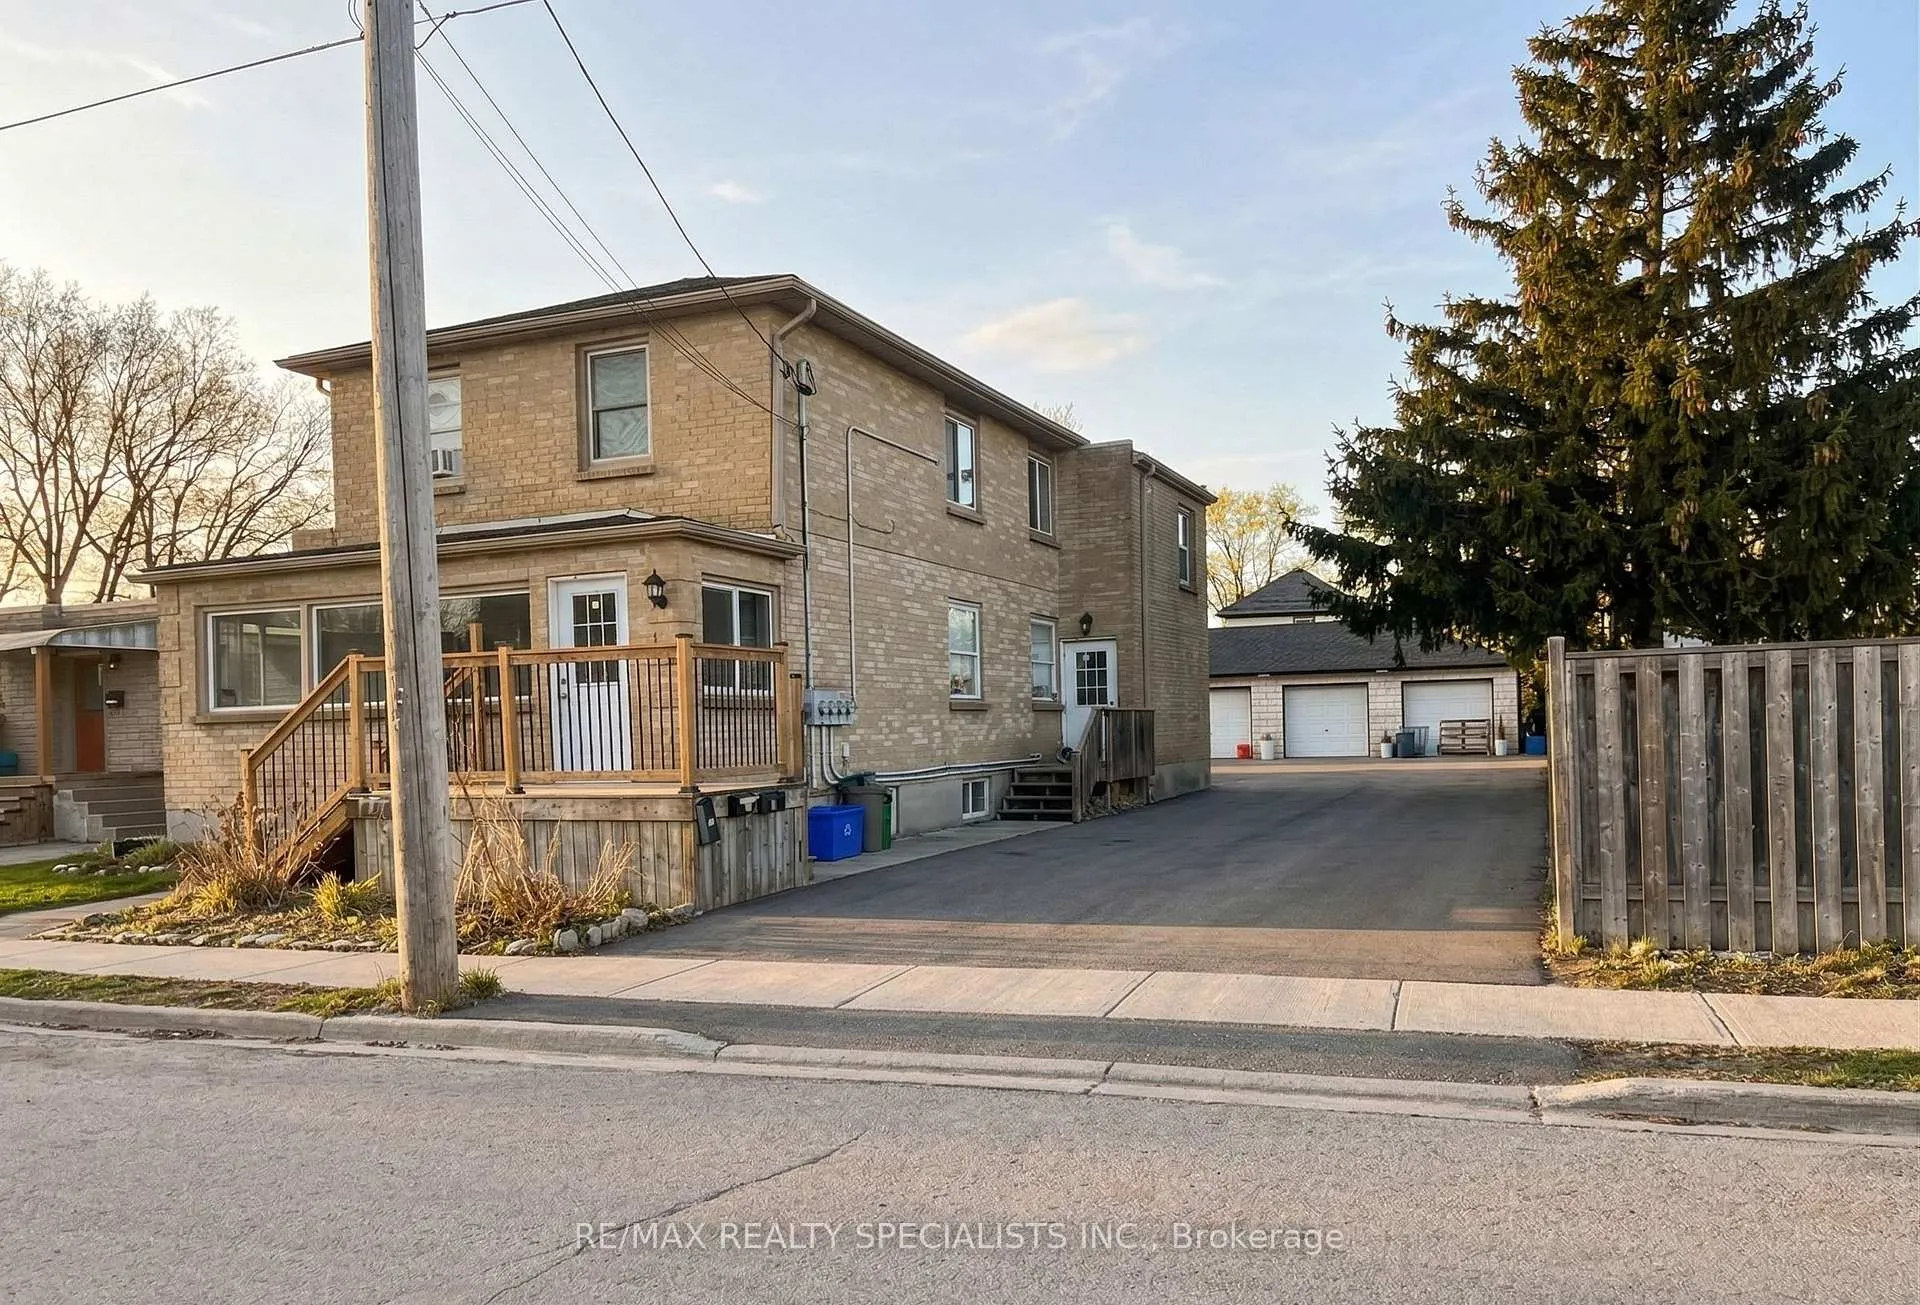
786 Walker Street
786 Walker Street
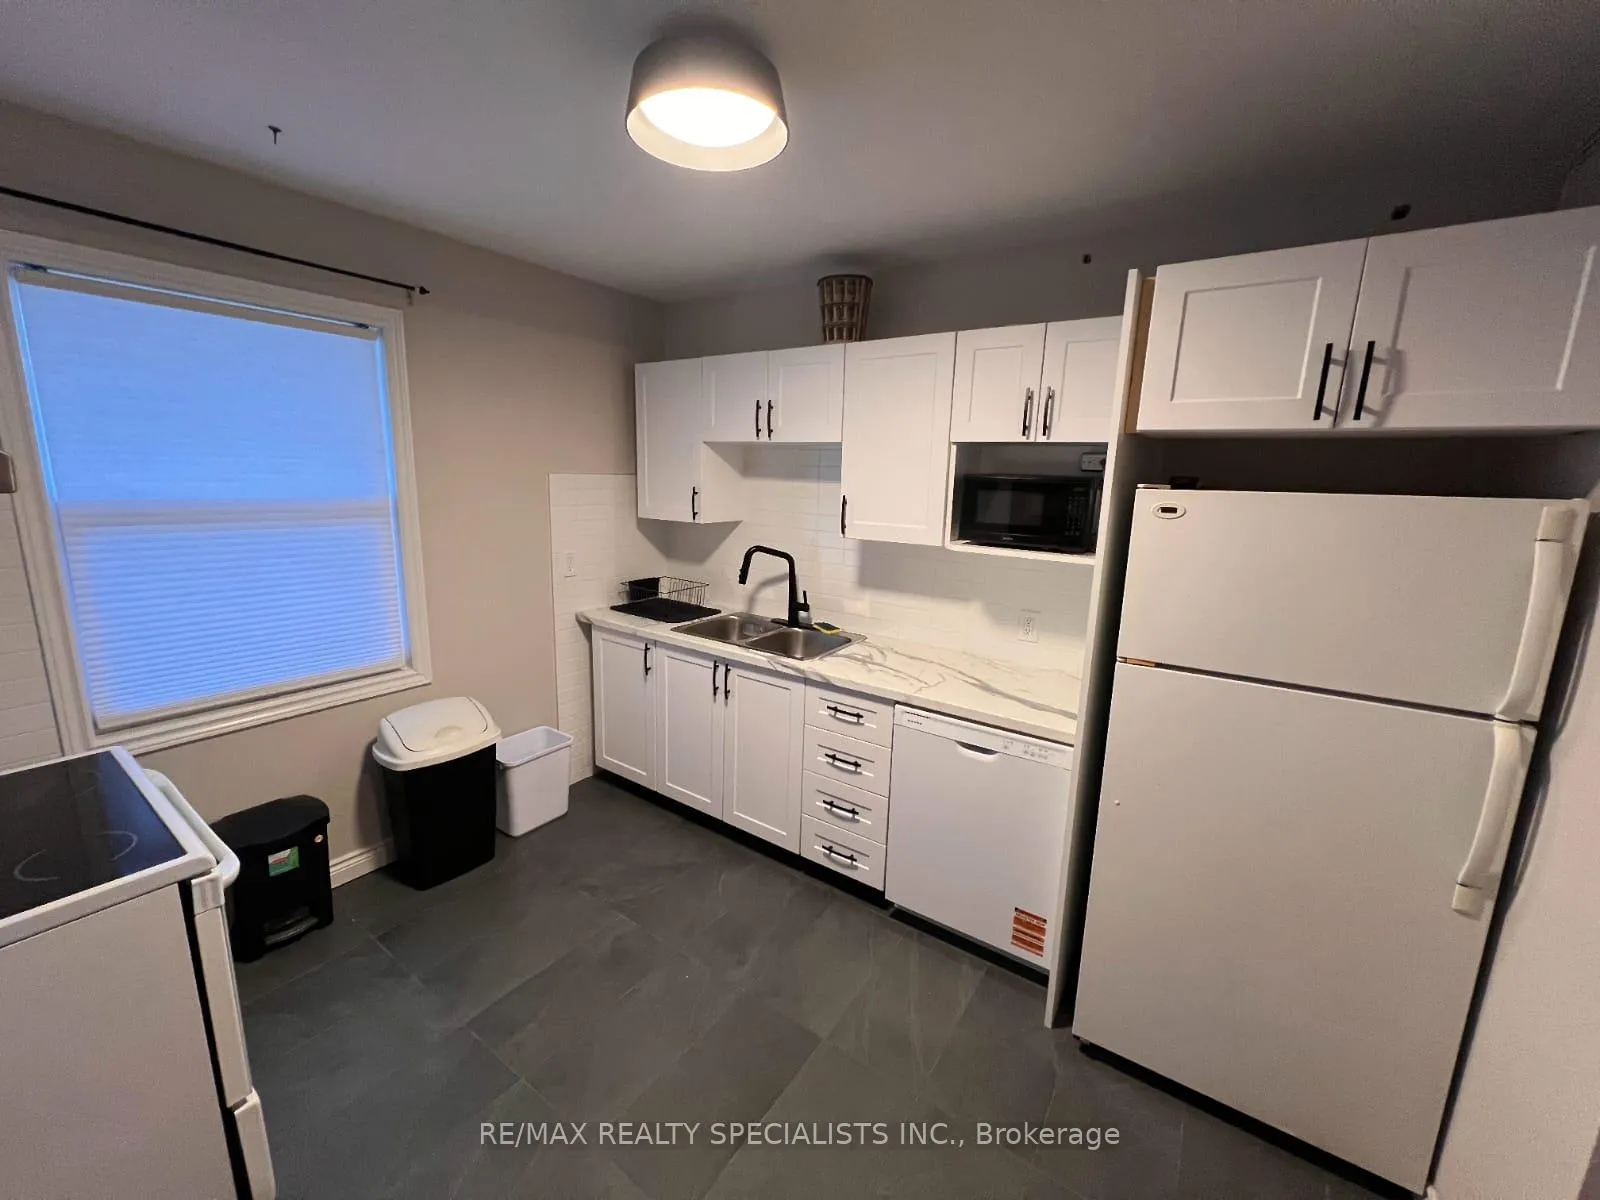 See all 32 photos
Property history
Facts and features
- BasementFinished
- Water, sewerMunicipal
- HeatingForced air
- CoolingWindow unit(s)
- 3 kitchens
- Separate entrance
The homeDetached, 2-storey, 1,500–2,000 sq ft
- Type: Detached
- Style: 2-storey
- Living space: 1,500–2,000 sq ft
- Basement: Finished, full, separate entrance
- Waterfront: None
InsideLower level, Water heater, Smoke detector
- Laundry: Lower level
- Features: Water heater
- Security: Smoke detector
- Rooms above ground: 15
- Rooms in the basement: 3
- Bedrooms: 9 + 1 in the basement
- Bathrooms: 3
- Kitchens: 3
Outside and lotBrick, Asphalt shingle, Concrete block
- Exterior: Brick
- Roof: Asphalt shingle
- Foundation: Concrete block
- Size: 50 × 140 ft
- Zoning: R2-2
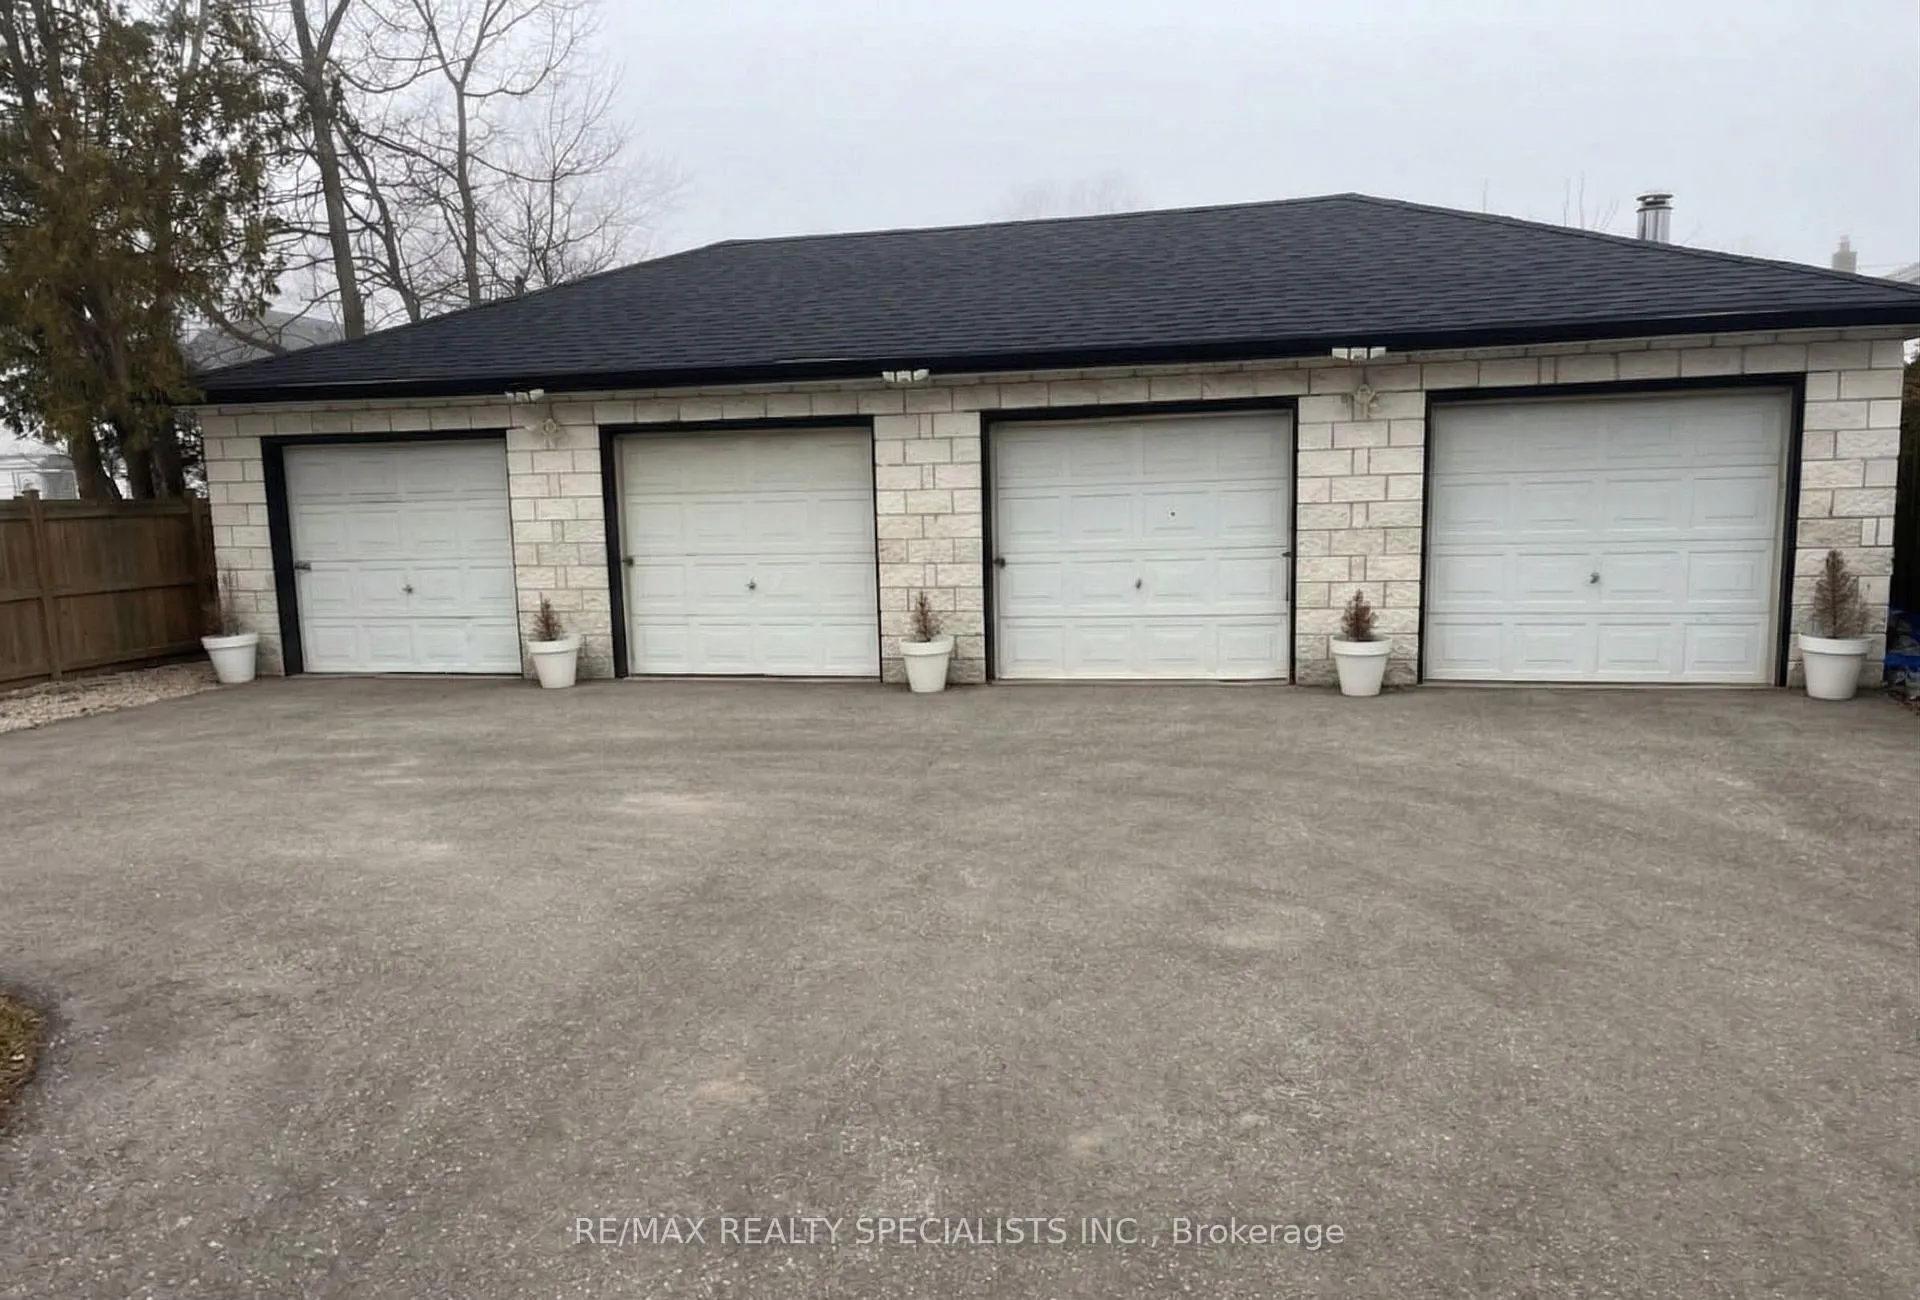
Parking4 Garage, Detached, Private double
- Spaces: 4 Garage
- Garage: Detached
- Driveway: Private double
Heating, water and powerForced air, gas, Window unit(s), Municipal water
- Heating: Forced air, gas
- Cooling: Window unit(s)
- Water: Municipal water
- Sewer: Municipal sewer
- Natural gas: Available
- Hydro: Available
- Cable: Available
- Telephone: Available
Costs and taxesTaxes $4,392 a year, HST included in the price, Hot water tank
- Taxes, 2025: $4,392 a year
- HST: HST included in the price
- Rental items: Hot water tank
- Under contract: Hot water heater
Included in the sale3xfridge, 3xstove, 2xdishwasher, 2x microwave/vent, 1 hoodvent. all light fixtures, all window coverings, Tenant's belongings
- Included: 3xfridge, 3xstove, 2xdishwasher, 2x microwave/vent, 1 hoodvent. all light fixtures, all window coverings
- Not included: Tenant's belongings
Listing detailsX12854846, Sold, Mar 6, 2026
- MLS® number: X12854846
- Status: Sold
- Listed on: Mar 6, 2026
- Days on market: 10
- Updated: Mar 16, 2026
- Possession: Flexible
- Occupied by: Tenant
- Listing brokerage: RE/MAX REALTY SPECIALISTS INC.
About this home
786 Walker Street, London (East L), ON N5Z 1J4
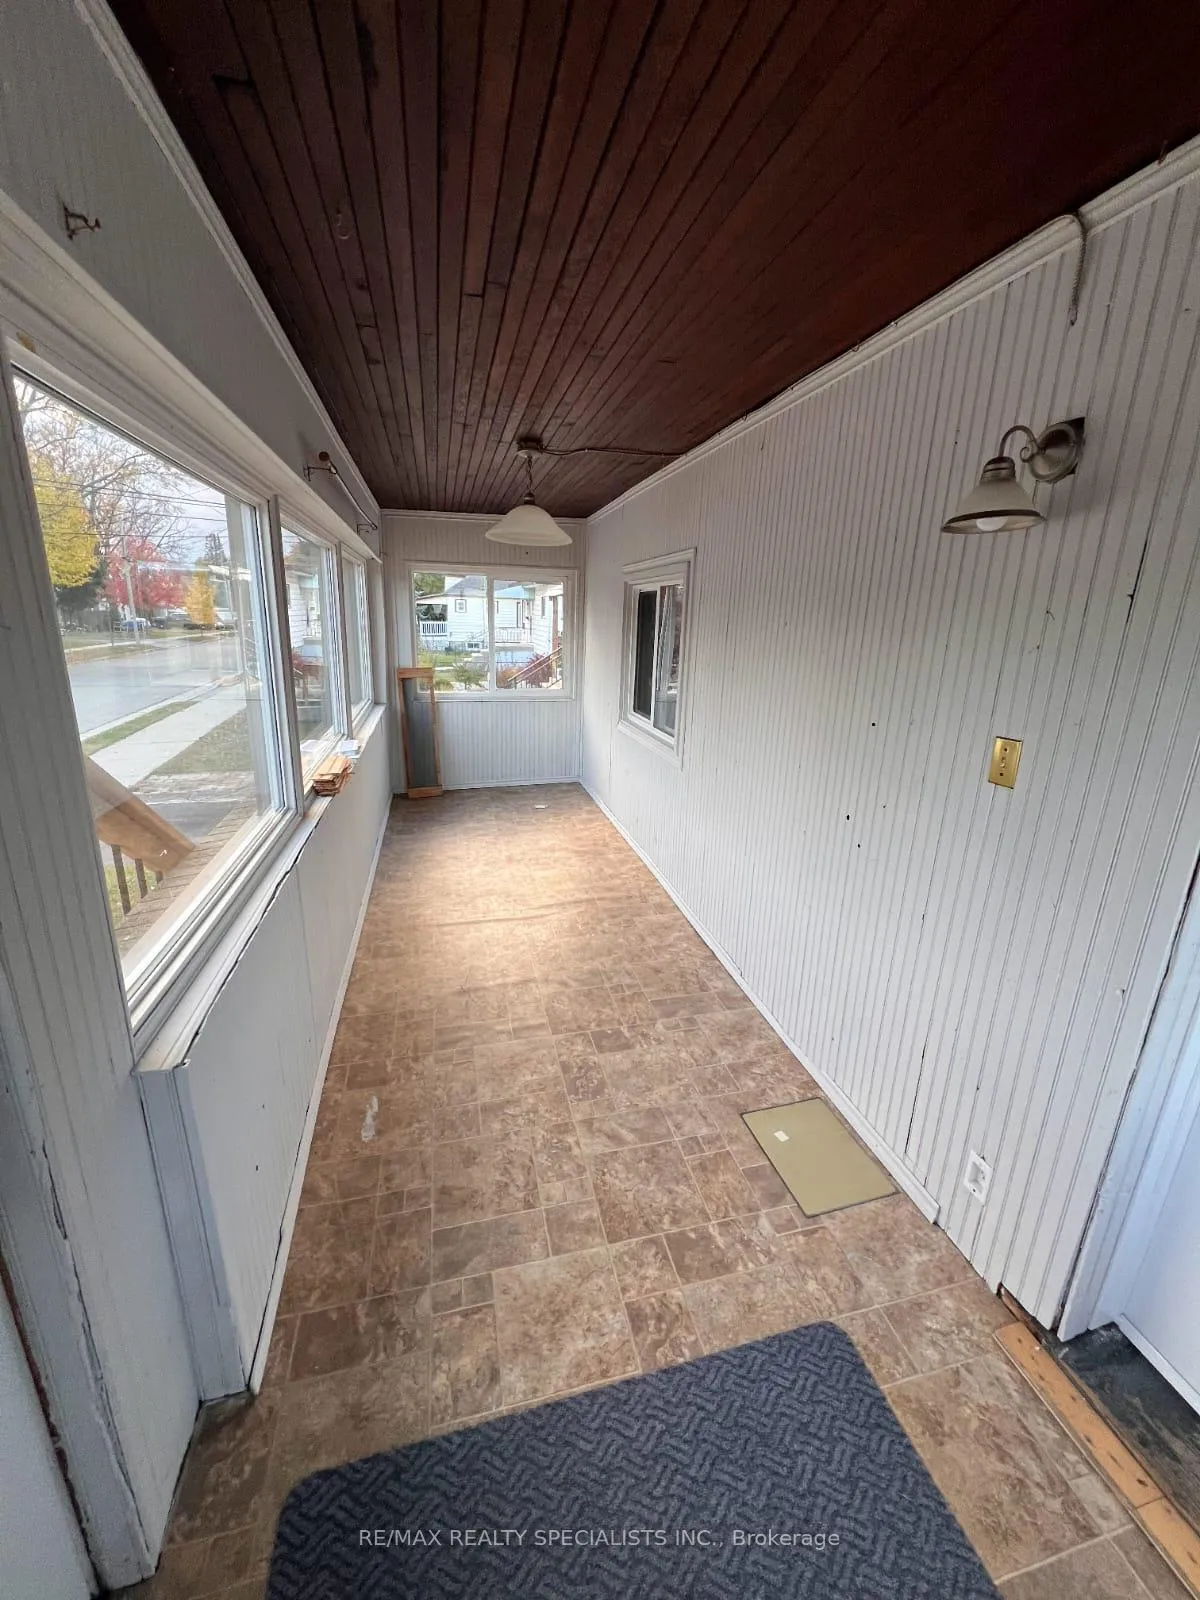
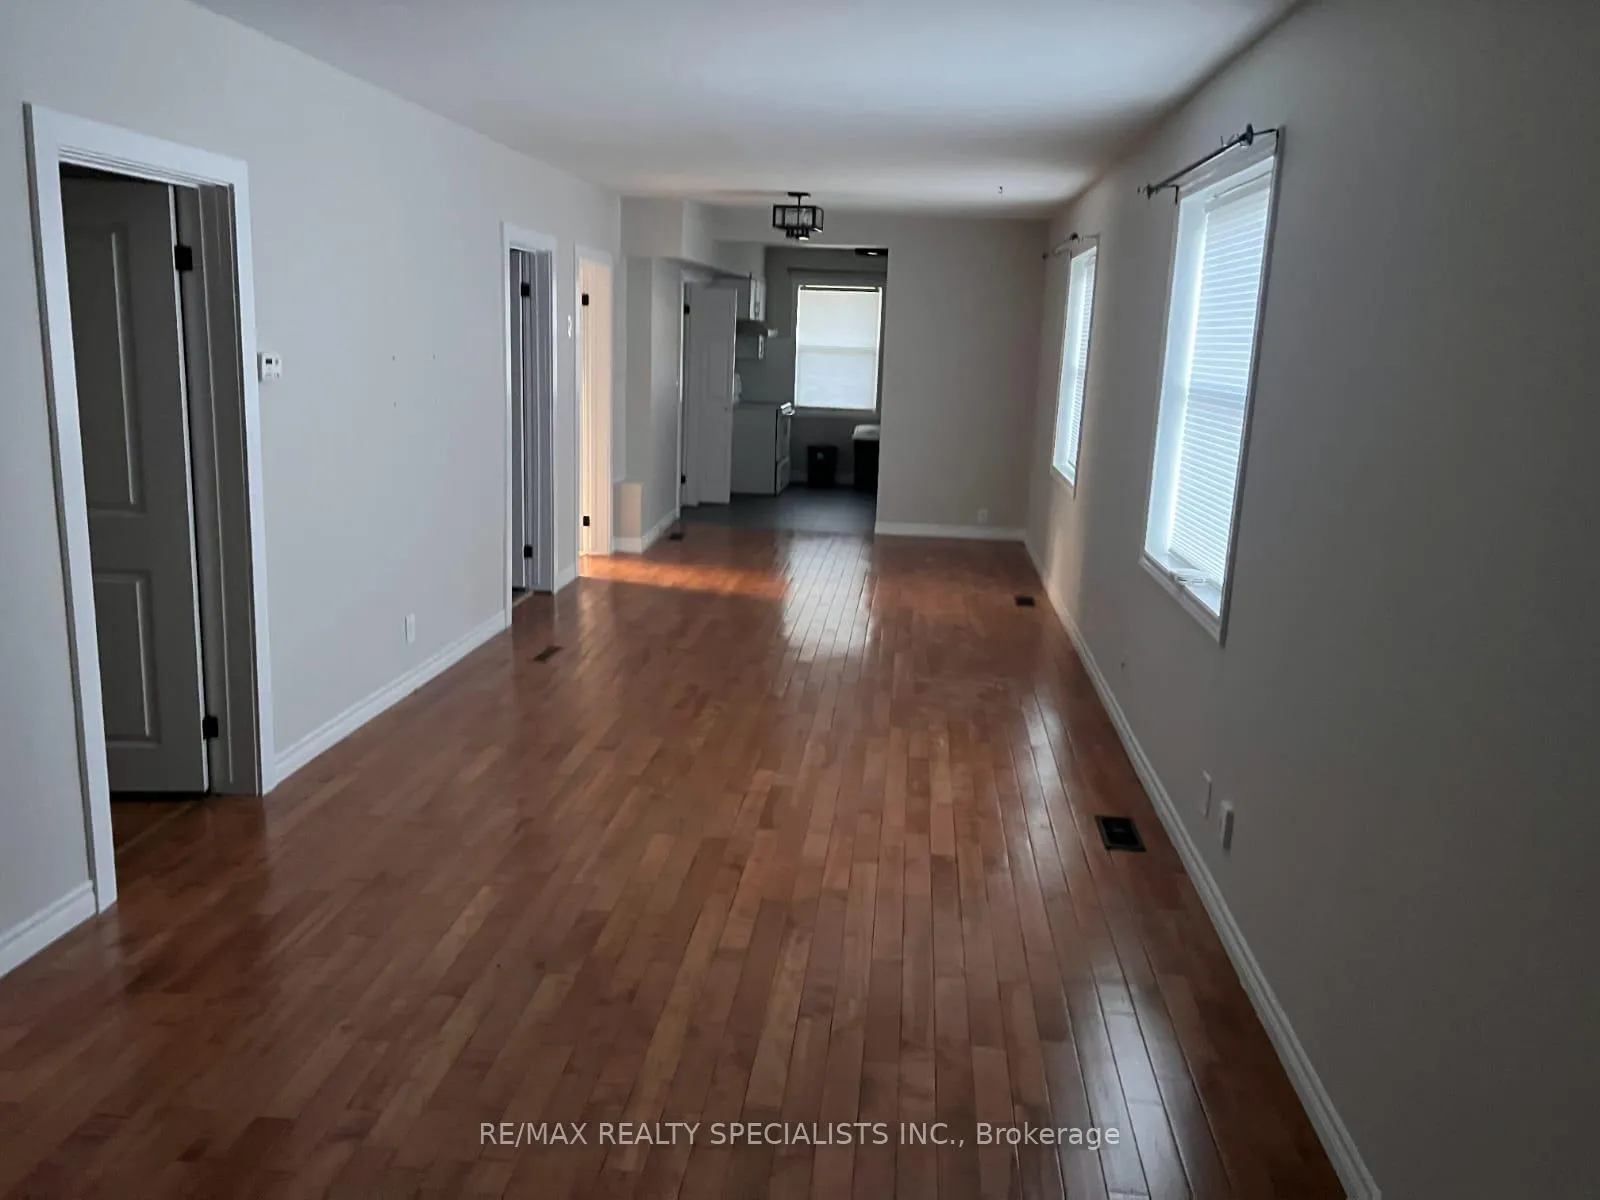
Live and Rent The Rest of the Property! Or Lease Everything! Legal Duplex With Oversized 4 Car Garage-Detached and Large Parking Area. 2-Year-Old Roof On The Home and Garage. All 3 Levels Recently Renovated With New Floors, Trim, Paint, and Kitchen. Main Floor Is Vacant With 4 Bedrooms, 1 Bath, Open Concept Living, Kitchen With Eating Area. 2nd Floor- Currently Rented Month/Month. Has 4 Bedrooms, 1 Bath, Large Living Area, Kitchen With Eating Area and Large Deck. Basement- Rented, 1 Bedroom, 1 Bath, Large Living Area and Kitchen. Laundry Is Shared In The Lower Level. Separate Entrance For All Units. 4 Hydro Meters. 3 Units and a Common Hallway In Basement/Laundry. 2/4 Garage Bays Are Rented. Fire and Rental Inspections
Ask about this home
A HOMEH agent will answer your questions about this home.
Around this home
Daily convenience, out of 100, from the distances below
Schools nearby
School rating, out of 10.
Helpful calculators
Your HOMEH agent

"I would see it this week."