

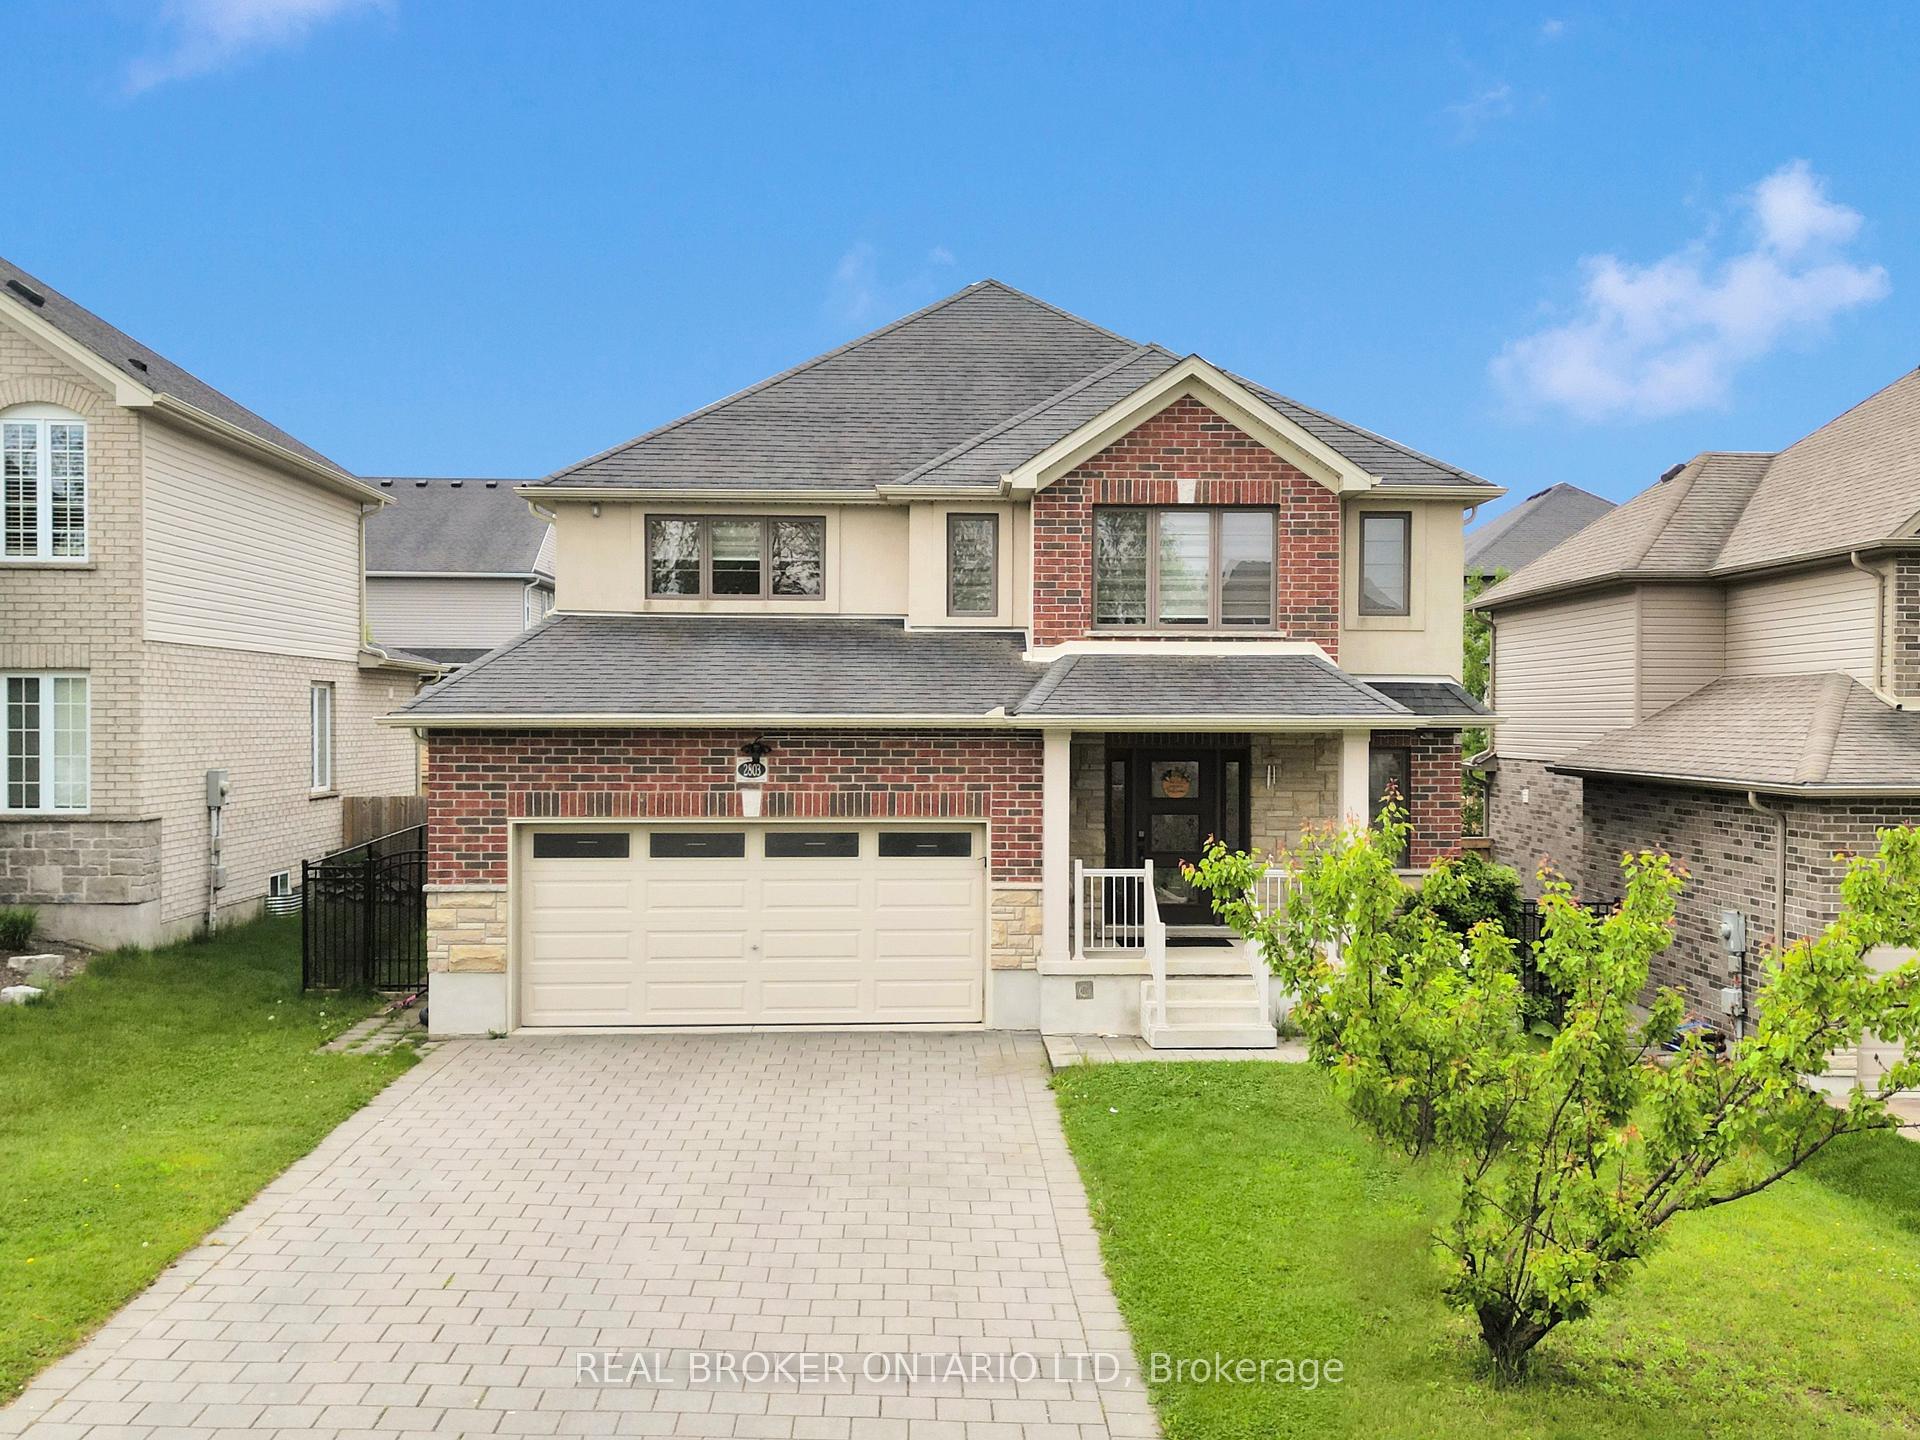
2803 Sheffield Place
2803 Sheffield Place
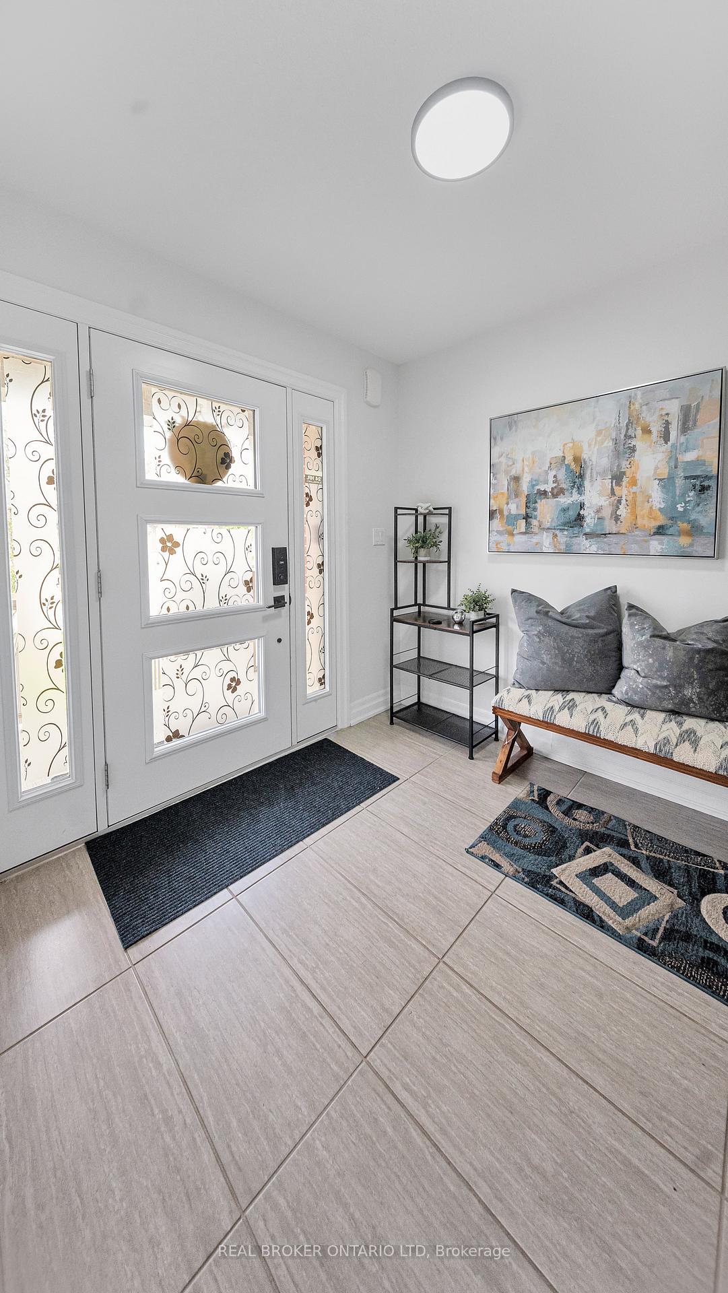
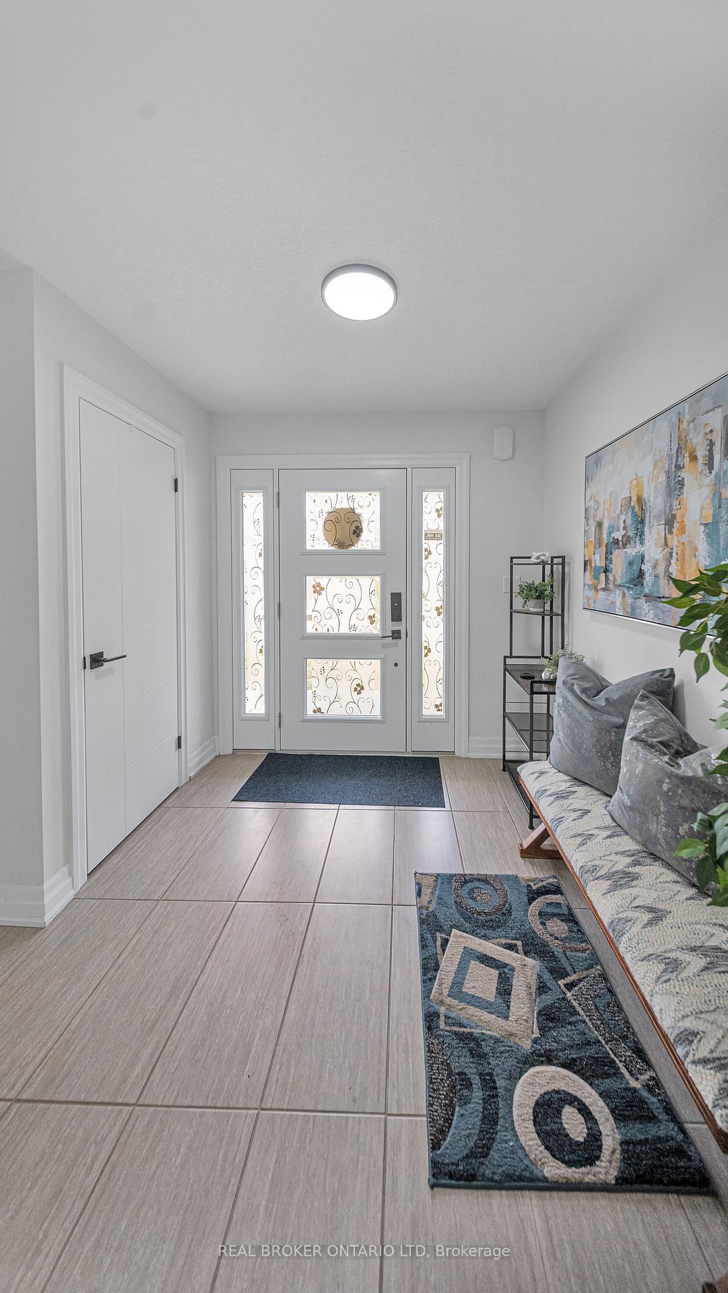
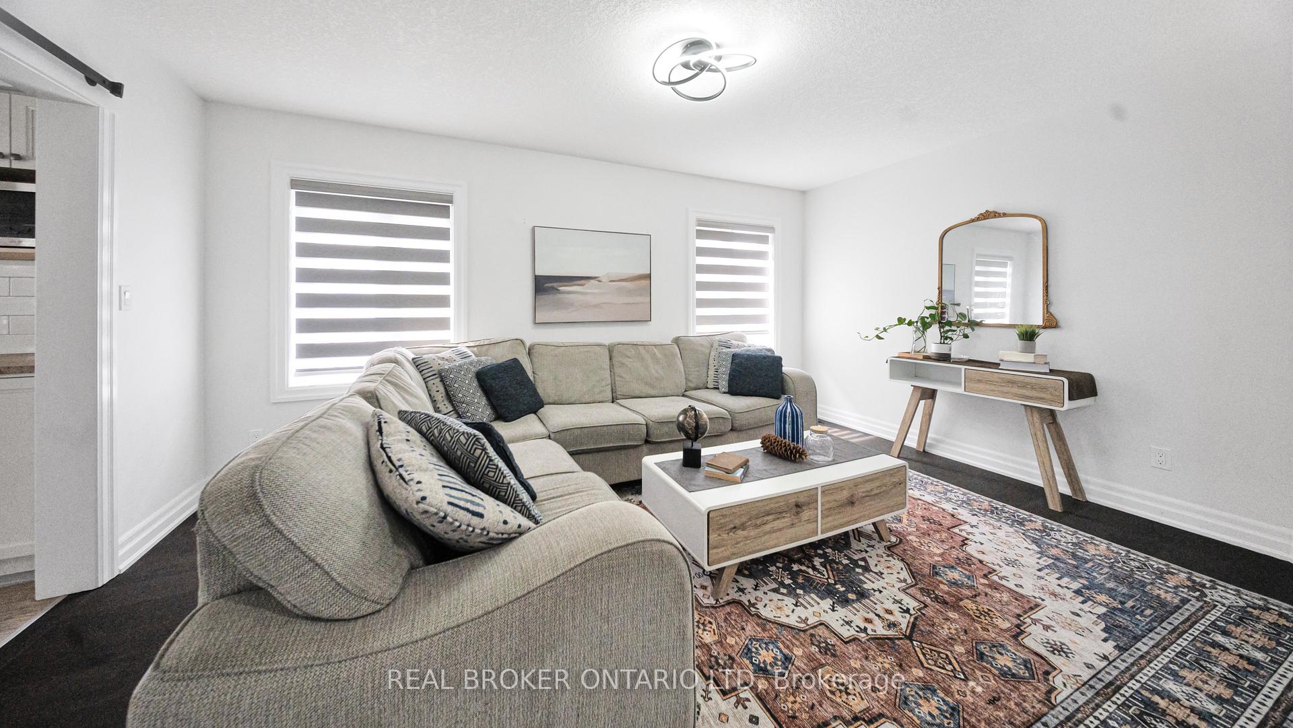
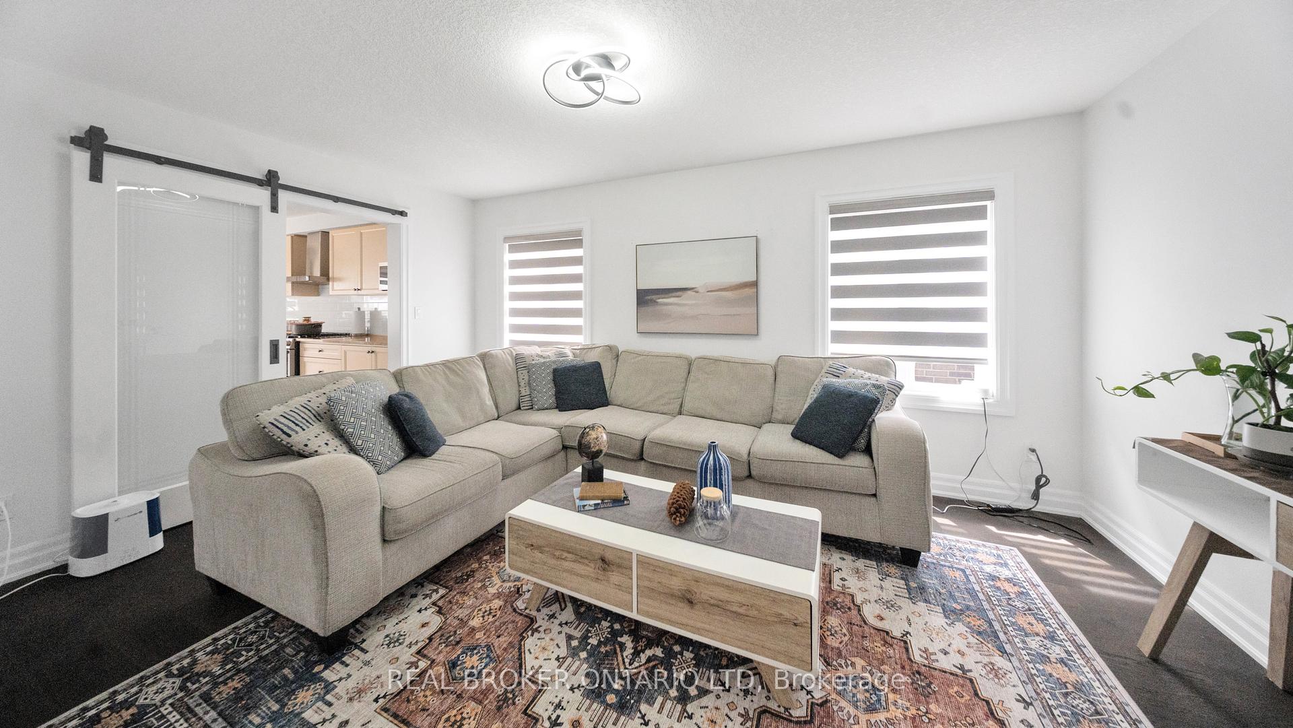 See all 34 photos
Property history
- $849,000ExpiredList: 2025-09-03|End: 2026-01-01|120 daysX12379044
- $869,000TerminatedList: 2025-06-02|End: 2025-09-03|93 daysX12189066
Facts and features
- BasementPart finished
- Price per sq ft~$316
- Water, sewerMunicipal
- HeatingForced air
- Second kitchen
- Fireplace
- Central air
The homeDetached, 2-storey, 2,500–3,000 sq ft
- Type: Detached
- Style: 2-storey
- Living space: 2,500–3,000 sq ft
- Basement: Partially finished
InsideFireplace Yes, Sump pump, Rooms above ground 22
- Fireplace: Yes
- Features: Sump pump
- Rooms above ground: 22
- Bedrooms: 4 + 2 in the basement
- Bathrooms: 4
- Kitchens: 2
- Family room: Yes
Outside and lotStone, stucco (plaster), Asphalt shingle, Concrete
- Exterior: Stone, stucco (plaster)
- Roof: Asphalt shingle
- Foundation: Concrete
- Size: 49.05 × 108.27 ft
Parking2 Garage, Attached
- Spaces: 2 Garage
- Garage: Attached
Heating, water and powerForced air, gas, Central air, Municipal water
- Heating: Forced air, gas
- Cooling: Central air
- Water: Municipal water
- Sewer: Municipal sewer
Costs and taxesTaxes $6,555 a year, HST included in the price, Hot water tank
- Taxes, 2025: $6,555 a year
- HST: HST included in the price
- Rental items: Hot water tank
Included in the sale2stove, 2washer, & dryer, dishwasher, refrigerator, Refrigerator on main level will be replaced with another stain steel refrigerator.
- Included: 2stove, 2washer, & dryer, dishwasher, refrigerator
- Not included: Refrigerator on main level will be replaced with another stain steel refrigerator.
Listing detailsX12189066, Terminated, Jun 2, 2025
- MLS® number: X12189066
- Status: Terminated
- Listed on: Jun 2, 2025
- Days on market: 93
- Updated: Sep 3, 2025
- Possession: Flexible
- Occupied by: Owner
- Listing brokerage: Real Broker Ontario Ltd
About this home
2803 Sheffield Place, London (South U), ON N6M 0E5
Welcome to 2803 Sheffield Blvd.located in Victoria on the River, one of London's fastest-growing neighbourhoods with quick access to the 401. This spacious 4+2 bedroom, 3.5 bathroom home offers over 3,000 sq ft of finished living space, a double garage, and a layout that works for families, multi-generational living, or anyone who just wants room to breathe.The main floor is filled with natural light thanks to oversized windows, and the open-concept kitchen is ready for whatever youre cooking upwith granite counters, stainless steel appliances, a generous island, and a layout that flows into the dining nook and living area, complete with barn doors and cozy finishes. Theres also a separate formal dining room and living room, perfect for hosting friends or keeping your living zones separate.Upstairs, the primary suite fits a king-sized bed, has a walk-in closet, and a 5-piece ensuite with a jetted tub thats actually big enough to enjoy. You will also find three more bedrooms, a full bath, and second-floor laundry (because hauling baskets down the stairs is nobody's idea of a good time).Downstairs, the finished basement functions as a true in-law suite, with two additional rooms, a full kitchen with electric range, a second laundry area, and a 4-piece bathroomplus direct access from the garage. Ideal for extended family, guests, or older kids who want their own space.Out back, the fully fenced yard has a stamped concrete patio and pergola thats perfect for summer get-togethers.This one checks a lot of boxes and in a location that makes your commute easier too. Come see it for yourself.
Ask about this home
A HOMEH agent will answer your questions about this home.
Around this home
Daily convenience, out of 100, from the distances below
Schools nearby
School rating, out of 10.
Helpful calculators
Your HOMEH agent

"I would see it this week."